


112 Résultats
Classification:
dessins, oeuvres d'art
dessins, oeuvres d'art
Actions:
Numéro de référence:
DR1974:0002:014:001-104
Description:
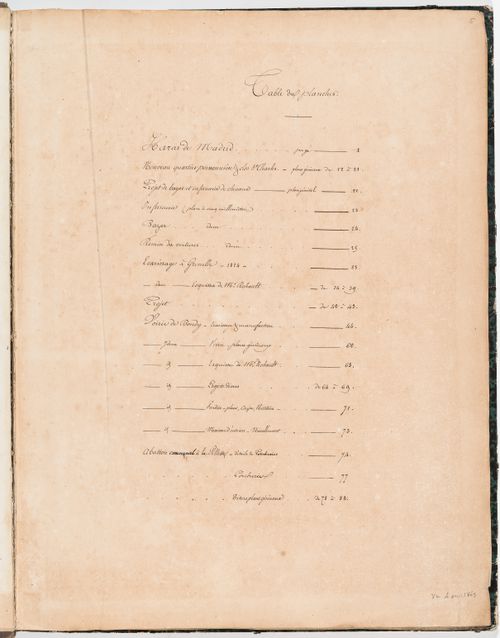
- This album contains drawings by Hubert and Charles Rohault de Fleury for six projects related to horses, with some pertaining to larger issues of urban development. The drawings range from design development drawings to highly finished renderings - mostly plans, elevations and sections. The proposed projects are in a pared-down classical style typical of the Rohault de Fleury's utilitarian structures. The projects include a stud-farm, Haras de Madrid, Bois de Boulogne (1819); a horse auction house (bazaar) and infirmary, Clos St. Charles, nouveau quartier Poissonnière, including studies for the development of the quartier (1823-1825); Clos d'équarrissage, fôret de Bondy (probably 1825-1827); and three projects for horse slaughterhouses: Plaine de Grenelle (1824), an unnamed project (probably between 1825 and 1827), and La Villette (1835-1836). Hubert's project for a stud-farm on the site of the old Château de Madrid consists mostly of highly finished plans, elevations, and sections for the stables (DR1974:0002:014:001 - DR1974:0002:014:013). Hubert's project for a horse auction house (bazaar) and infirmary for the Clos St. Charles area is apparently part of a larger project to develop the nouveau quartier Poissonnière (DR1974:0002:014:014 - DR1974:0002:014:029). The numerous site plans show the horse auction house (bazaar) and infirmary, proposed roads, and properties to be purchased and sold. Included is a property lots plan for the quartier (DR1974:0002:014:014). Hubert's Clos d'équarrissage is the most extensive project in the album. Forty-three finished drawings - including construction drawings and plans showing variant configurations for the disposition of buildings - depict a slaughterhouse, a factory for the preservation of muscles, buildings for the preservation and processing of offal, and workers' housing (DR1974:0002:014:051 - DR1974:0002:014:088, DR1974:0002:014:091 - DR1974:0002:014:093, DR1974:0002:014:095 and DR1974:002:014:096). Hubert's drawings for a horse slaughterhouse, Plaine de Grenelle, range from detailed design development drawings to highly finished site plans (DR1974:0002:014:030 - DR1974:0002:014:048) and a bird's-eye view of the slaughterhouse (DR1974:0002:014:033). The drawings for an unidentified slaughterhouse are possibly for this project (DR1974:0002:014:049 - DR1974:0002:014:051). Charles's project for a slaughterhouse at La Villette consists of variant site plans (DR1974:0002:014:089 - DR1974:00002:014:090, DR1974:0002:014:095, DR1974:0002:014:104).
DR1974:0002:014:001-104
Description:
- This album contains drawings by Hubert and Charles Rohault de Fleury for six projects related to horses, with some pertaining to larger issues of urban development. The drawings range from design development drawings to highly finished renderings - mostly plans, elevations and sections. The proposed projects are in a pared-down classical style typical of the Rohault de Fleury's utilitarian structures. The projects include a stud-farm, Haras de Madrid, Bois de Boulogne (1819); a horse auction house (bazaar) and infirmary, Clos St. Charles, nouveau quartier Poissonnière, including studies for the development of the quartier (1823-1825); Clos d'équarrissage, fôret de Bondy (probably 1825-1827); and three projects for horse slaughterhouses: Plaine de Grenelle (1824), an unnamed project (probably between 1825 and 1827), and La Villette (1835-1836). Hubert's project for a stud-farm on the site of the old Château de Madrid consists mostly of highly finished plans, elevations, and sections for the stables (DR1974:0002:014:001 - DR1974:0002:014:013). Hubert's project for a horse auction house (bazaar) and infirmary for the Clos St. Charles area is apparently part of a larger project to develop the nouveau quartier Poissonnière (DR1974:0002:014:014 - DR1974:0002:014:029). The numerous site plans show the horse auction house (bazaar) and infirmary, proposed roads, and properties to be purchased and sold. Included is a property lots plan for the quartier (DR1974:0002:014:014). Hubert's Clos d'équarrissage is the most extensive project in the album. Forty-three finished drawings - including construction drawings and plans showing variant configurations for the disposition of buildings - depict a slaughterhouse, a factory for the preservation of muscles, buildings for the preservation and processing of offal, and workers' housing (DR1974:0002:014:051 - DR1974:0002:014:088, DR1974:0002:014:091 - DR1974:0002:014:093, DR1974:0002:014:095 and DR1974:002:014:096). Hubert's drawings for a horse slaughterhouse, Plaine de Grenelle, range from detailed design development drawings to highly finished site plans (DR1974:0002:014:030 - DR1974:0002:014:048) and a bird's-eye view of the slaughterhouse (DR1974:0002:014:033). The drawings for an unidentified slaughterhouse are possibly for this project (DR1974:0002:014:049 - DR1974:0002:014:051). Charles's project for a slaughterhouse at La Villette consists of variant site plans (DR1974:0002:014:089 - DR1974:00002:014:090, DR1974:0002:014:095, DR1974:0002:014:104).
Personnes et institutions:
- Charles Rohault de Fleury (architect)
- Le Blanc (engraver (printmaker))
- Charles Rohault de Fleury (draughtsman)
- Alphonse Giraud (engraver (printmaker))
- Hubert Rohault de Fleury (architect)
- Hubert Rohault de Fleury (draughtsman)
- Nouveau Quartier Poissonnière (Society) (client)
Sujet:
architecture, urbanisme
architecture, urbanisme
Date:
1835-1836, printed 1819-1827 ?
1835-1836, printed 1819-1827 ?
Titre:
Album of drawings for six projects related to horses: a stud-farm, an auction house and infirmary, and slaughterhouses, France
Actions:
DR1974:0002:014:001-104
Description:
- This album contains drawings by Hubert and Charles Rohault de Fleury for six projects related to horses, with some pertaining to larger issues of urban development. The drawings range from design development drawings to highly finished renderings - mostly plans, elevations and sections. The proposed projects are in a pared-down classical style typical of the Rohault de Fleury's utilitarian structures. The projects include a stud-farm, Haras de Madrid, Bois de Boulogne (1819); a horse auction house (bazaar) and infirmary, Clos St. Charles, nouveau quartier Poissonnière, including studies for the development of the quartier (1823-1825); Clos d'équarrissage, fôret de Bondy (probably 1825-1827); and three projects for horse slaughterhouses: Plaine de Grenelle (1824), an unnamed project (probably between 1825 and 1827), and La Villette (1835-1836). Hubert's project for a stud-farm on the site of the old Château de Madrid consists mostly of highly finished plans, elevations, and sections for the stables (DR1974:0002:014:001 - DR1974:0002:014:013). Hubert's project for a horse auction house (bazaar) and infirmary for the Clos St. Charles area is apparently part of a larger project to develop the nouveau quartier Poissonnière (DR1974:0002:014:014 - DR1974:0002:014:029). The numerous site plans show the horse auction house (bazaar) and infirmary, proposed roads, and properties to be purchased and sold. Included is a property lots plan for the quartier (DR1974:0002:014:014). Hubert's Clos d'équarrissage is the most extensive project in the album. Forty-three finished drawings - including construction drawings and plans showing variant configurations for the disposition of buildings - depict a slaughterhouse, a factory for the preservation of muscles, buildings for the preservation and processing of offal, and workers' housing (DR1974:0002:014:051 - DR1974:0002:014:088, DR1974:0002:014:091 - DR1974:0002:014:093, DR1974:0002:014:095 and DR1974:002:014:096). Hubert's drawings for a horse slaughterhouse, Plaine de Grenelle, range from detailed design development drawings to highly finished site plans (DR1974:0002:014:030 - DR1974:0002:014:048) and a bird's-eye view of the slaughterhouse (DR1974:0002:014:033). The drawings for an unidentified slaughterhouse are possibly for this project (DR1974:0002:014:049 - DR1974:0002:014:051). Charles's project for a slaughterhouse at La Villette consists of variant site plans (DR1974:0002:014:089 - DR1974:00002:014:090, DR1974:0002:014:095, DR1974:0002:014:104).
Album of drawings for six projects related to horses: a stud-farm, an auction house and infirmary, and slaughterhouses, France
Actions:
DR1974:0002:014:001-104
Description:
- This album contains drawings by Hubert and Charles Rohault de Fleury for six projects related to horses, with some pertaining to larger issues of urban development. The drawings range from design development drawings to highly finished renderings - mostly plans, elevations and sections. The proposed projects are in a pared-down classical style typical of the Rohault de Fleury's utilitarian structures. The projects include a stud-farm, Haras de Madrid, Bois de Boulogne (1819); a horse auction house (bazaar) and infirmary, Clos St. Charles, nouveau quartier Poissonnière, including studies for the development of the quartier (1823-1825); Clos d'équarrissage, fôret de Bondy (probably 1825-1827); and three projects for horse slaughterhouses: Plaine de Grenelle (1824), an unnamed project (probably between 1825 and 1827), and La Villette (1835-1836). Hubert's project for a stud-farm on the site of the old Château de Madrid consists mostly of highly finished plans, elevations, and sections for the stables (DR1974:0002:014:001 - DR1974:0002:014:013). Hubert's project for a horse auction house (bazaar) and infirmary for the Clos St. Charles area is apparently part of a larger project to develop the nouveau quartier Poissonnière (DR1974:0002:014:014 - DR1974:0002:014:029). The numerous site plans show the horse auction house (bazaar) and infirmary, proposed roads, and properties to be purchased and sold. Included is a property lots plan for the quartier (DR1974:0002:014:014). Hubert's Clos d'équarrissage is the most extensive project in the album. Forty-three finished drawings - including construction drawings and plans showing variant configurations for the disposition of buildings - depict a slaughterhouse, a factory for the preservation of muscles, buildings for the preservation and processing of offal, and workers' housing (DR1974:0002:014:051 - DR1974:0002:014:088, DR1974:0002:014:091 - DR1974:0002:014:093, DR1974:0002:014:095 and DR1974:002:014:096). Hubert's drawings for a horse slaughterhouse, Plaine de Grenelle, range from detailed design development drawings to highly finished site plans (DR1974:0002:014:030 - DR1974:0002:014:048) and a bird's-eye view of the slaughterhouse (DR1974:0002:014:033). The drawings for an unidentified slaughterhouse are possibly for this project (DR1974:0002:014:049 - DR1974:0002:014:051). Charles's project for a slaughterhouse at La Villette consists of variant site plans (DR1974:0002:014:089 - DR1974:00002:014:090, DR1974:0002:014:095, DR1974:0002:014:104).
Classification:
dessins, oeuvres d'art
dessins, oeuvres d'art
Date:
1835-1836, printed 1819-1827 ?
1835-1836, printed 1819-1827 ?
Personnes et institutions:
- Charles Rohault de Fleury (architect)
- Le Blanc (engraver (printmaker))
- Charles Rohault de Fleury (draughtsman)
- Alphonse Giraud (engraver (printmaker))
- Hubert Rohault de Fleury (architect)
- Hubert Rohault de Fleury (draughtsman)
- Nouveau Quartier Poissonnière (Society) (client)
Sujet:
architecture, urbanisme
architecture, urbanisme
Classification:
livres
livres
Actions:
Exemplaires:
Description:
262 pages, [8], 104 pages of plates (some folded) : illustrations ; 27 cm
Description:
262 pages, [8], 104 pages of plates (some folded) : illustrations ; 27 cm
Auteur:
Sujet:
- Bazaars (Markets) Middle East.,
- Bazaars (Markets) Africa, North.,
- Markets Middle East.,
- Markets Africa, North.,
- Bazars orientaux Afrique du Nord.,
- 83.71 trade.,
- Bazaars (Markets),
- Markets,
- Basar,
- Geschichte,
- Handel,
- Innenstadt,
- Stadtkern,
- Städtebau,
- Stadskernen.,
- North Africa,
- Middle East,
- Naher Osten,
- Naher Osten / B.c. Geographie,
- Naher Osten / H.k. Handel, Dienstleistungen,
- Stadtzentrum
Publication:
Tübingen : E. Wasmuth, ©1985.
Tübingen : E. Wasmuth, ©1985.
Titre:
Der Bazar : das traditionelle Stadtzentrum im Nahen Osten und seine Handelseinrichtungen / von Mohamed Scharabi.
Actions:
Exemplaires:
Description:
262 pages, [8], 104 pages of plates (some folded) : illustrations ; 27 cm
Der Bazar : das traditionelle Stadtzentrum im Nahen Osten und seine Handelseinrichtungen / von Mohamed Scharabi.
Actions:
Exemplaires:
Description:
262 pages, [8], 104 pages of plates (some folded) : illustrations ; 27 cm
Classification:
livres
livres
Publication:
Tübingen : E. Wasmuth, ©1985.
Tübingen : E. Wasmuth, ©1985.
Auteur:
Sujet:
- Bazaars (Markets) Middle East.,
- Bazaars (Markets) Africa, North.,
- Markets Middle East.,
- Markets Africa, North.,
- Bazars orientaux Afrique du Nord.,
- 83.71 trade.,
- Bazaars (Markets),
- Markets,
- Basar,
- Geschichte,
- Handel,
- Innenstadt,
- Stadtkern,
- Städtebau,
- Stadskernen.,
- North Africa,
- Middle East,
- Naher Osten,
- Naher Osten / B.c. Geographie,
- Naher Osten / H.k. Handel, Dienstleistungen,
- Stadtzentrum
Classification:
livres
livres
Exemplaires:
Publication:
Montreal : Les organizateurs du bazar, 1886 (J. Chapleau)
Montreal : Les organizateurs du bazar, 1886 (J. Chapleau)
Classification:
livres
livres
Publication:
Montreal : Les organizateurs du bazar, 1886 (J. Chapleau)
Montreal : Les organizateurs du bazar, 1886 (J. Chapleau)
Classification:
livres
livres
Actions:
Exemplaires:
Description:
3 volumes : illustrations (some color), maps, plans ; 37 cm.
- Bibliothèque main 221243 | DS375.L3 L3 1978 | planches | Disponible
- Bibliothèque main 221241 | DS375.L3 L3 1978 | v. 1A | Disponible
- Bibliothèque main 221242 | DS375.L3 L3 1978 | v. 1B | Disponible
Description:
3 volumes : illustrations (some color), maps, plans ; 37 cm.
Auteur:
- par Daniel Schlumberger ; avec la collaboration de Marc Le Berre ; et contributions de Jean-Claude Gardin et Geneviève Casal -- par Janine Sourdel-Thomine ; dessins de Marc Le Berre et Claire Hardy-Guilbert --,
- Schlumberger, Daniel.,
- Sourdel-Thomine, Janine.,
- Gardin, Jean Claude.,
- Le Berre, Marc.,
- Casal, Geneviève.,
- Hardy-Guilbert, Claire.
Sujet:
- Ghaznevids.,
- Excavations (Archaeology) Afghanistan.,
- Decoration and ornament Afghanistan.,
- Architecture Afghanistan.,
- Ghaznévides.,
- Décoration et ornement Afghānistān.,
- Architecture Afghānistān.,
- Architecture,
- Decoration and ornament,
- Excavations (Archaeology),
- Kings and rulers Dwellings,
- Lashkarī Bāzār (Afghanistan),
- Afghanistan Kings and rulers Dwellings.,
- Afghanistan,
- Excavations Afghanistan 1940-1960.,
- Decoration (process) Afghanistan.,
- Ornament Afghanistan.,
- Architecture (object genre) Afghanistan.
Publication:
Paris : Diffusion de Boccard, 1978.
Paris : Diffusion de Boccard, 1978.
Titre:
Lashkari Bazar, une résidence royale ghaznévide et ghoride. 1A-1B.
Actions:
Exemplaires:
Description:
3 volumes : illustrations (some color), maps, plans ; 37 cm.
Lashkari Bazar, une résidence royale ghaznévide et ghoride. 1A-1B.
Actions:
Exemplaires:
- Bibliothèque main 221243 | DS375.L3 L3 1978 | planches | Disponible
- Bibliothèque main 221241 | DS375.L3 L3 1978 | v. 1A | Disponible
- Bibliothèque main 221242 | DS375.L3 L3 1978 | v. 1B | Disponible
Description:
3 volumes : illustrations (some color), maps, plans ; 37 cm.
Classification:
livres
livres
Publication:
Paris : Diffusion de Boccard, 1978.
Paris : Diffusion de Boccard, 1978.
Auteur:
- par Daniel Schlumberger ; avec la collaboration de Marc Le Berre ; et contributions de Jean-Claude Gardin et Geneviève Casal -- par Janine Sourdel-Thomine ; dessins de Marc Le Berre et Claire Hardy-Guilbert --,
- Schlumberger, Daniel.,
- Sourdel-Thomine, Janine.,
- Gardin, Jean Claude.,
- Le Berre, Marc.,
- Casal, Geneviève.,
- Hardy-Guilbert, Claire.
Sujet:
- Ghaznevids.,
- Excavations (Archaeology) Afghanistan.,
- Decoration and ornament Afghanistan.,
- Architecture Afghanistan.,
- Ghaznévides.,
- Décoration et ornement Afghānistān.,
- Architecture Afghānistān.,
- Architecture,
- Decoration and ornament,
- Excavations (Archaeology),
- Kings and rulers Dwellings,
- Lashkarī Bāzār (Afghanistan),
- Afghanistan Kings and rulers Dwellings.,
- Afghanistan,
- Excavations Afghanistan 1940-1960.,
- Decoration (process) Afghanistan.,
- Ornament Afghanistan.,
- Architecture (object genre) Afghanistan.
Classification:
livres
livres
Titre:
Bazars ottomans des Balkans / coordonné par Marylise Ortiz, Jean-Arnault Dérens et Laurent Geslin.
Bazars ottomans des Balkans / coordonné par Marylise Ortiz, Jean-Arnault Dérens et Laurent Geslin.
Actions:
Exemplaires:
Description:
159 pages : illustrations (some color), maps ; 24 cm
Description:
159 pages : illustrations (some color), maps ; 24 cm
Auteur:
Sujet:
- Markets Balkan Peninsula.,
- Bazaars (Markets) Balkan Peninsula.,
- Bazars orientaux Balkans.,
- Bazaars (Markets),
- Economic history.,
- Markets.,
- Basar,
- Osmanische Architektur,
- Balkan Peninsula Economic conditions.,
- Balkans Conditions économiques.,
- Balkan Peninsula.,
- Balkanhalbinsel,
- Aufsatzsammlung.
Publication:
Paris : Non lieu, ©2009.
Paris : Non lieu, ©2009.
Titre:
Bazars ottomans des Balkans / coordonné par Marylise Ortiz, Jean-Arnault Dérens et Laurent Geslin.
Actions:
Exemplaires:
Description:
159 pages : illustrations (some color), maps ; 24 cm
Bazars ottomans des Balkans / coordonné par Marylise Ortiz, Jean-Arnault Dérens et Laurent Geslin.
Actions:
Exemplaires:
Description:
159 pages : illustrations (some color), maps ; 24 cm
Classification:
livres
livres
Publication:
Paris : Non lieu, ©2009.
Paris : Non lieu, ©2009.
Auteur:
Sujet:
- Markets Balkan Peninsula.,
- Bazaars (Markets) Balkan Peninsula.,
- Bazars orientaux Balkans.,
- Bazaars (Markets),
- Economic history.,
- Markets.,
- Basar,
- Osmanische Architektur,
- Balkan Peninsula Economic conditions.,
- Balkans Conditions économiques.,
- Balkan Peninsula.,
- Balkanhalbinsel,
- Aufsatzsammlung.
Classification:
livres
livres
Actions:
Exemplaires:
Description:
285 pages, plates : color illustrations, plans ; 30 cm
Description:
285 pages, plates : color illustrations, plans ; 30 cm
Auteur:
Sujet:
- Tabassum, Marina.,
- Architecture Bangladesh Pictorial works.,
- Architectural drawing.,
- Architecture,
- Bangladesh,
- Pictorial works
Publication:
Berlin : ArchiTangle, [2023]
Berlin : ArchiTangle, [2023]
Titre:
Marina Tabassum : architecture, my journey.
Actions:
Exemplaires:
Description:
285 pages, plates : color illustrations, plans ; 30 cm
Marina Tabassum : architecture, my journey.
Actions:
Exemplaires:
Description:
285 pages, plates : color illustrations, plans ; 30 cm
Classification:
livres
livres
Publication:
Berlin : ArchiTangle, [2023]
Berlin : ArchiTangle, [2023]
Auteur:
Sujet:
- Tabassum, Marina.,
- Architecture Bangladesh Pictorial works.,
- Architectural drawing.,
- Architecture,
- Bangladesh,
- Pictorial works
Classification:
livres
livres
Titre:
L'esthétique des villes.
L'esthétique des villes.
Actions:
Exemplaires:
Description:
350 pages 19 cm
Description:
350 pages 19 cm
Auteur:
Sujet:
Publication:
Paris, Mercvre de France, 1908.
Paris, Mercvre de France, 1908.
Classification:
livres
livres
Publication:
Paris, Mercvre de France, 1908.
Paris, Mercvre de France, 1908.
Auteur:
Sujet:
Classification:
livres
livres
Actions:
Exemplaires:
Description:
118 pages : illustrations (some color) ; 25 x 30 cm
- Bibliothèque main m 99669 | IDM PLS NA6275.I7.K56; ID:94-B1048 | Disponible
Description:
118 pages : illustrations (some color) ; 25 x 30 cm
Auteur:
Sujet:
- Islamic architecture Iran Pictorial works.,
- Bazaars (Markets) Iran Pictorial works.,
- Architecture and society Iran Pictorial works.,
- Architecture islamique Iran Ouvrages illustrés.,
- Bazars orientaux Iran Ouvrages illustrés.,
- Architecture et société Iran Ouvrages illustrés.,
- 20.47 Persian art.,
- Architecture and society,
- Bazaars (Markets),
- Islamic architecture,
- baśar,
- Architektur,
- Geschichte,
- Bildband,
- Basar,
- Architecture Aspect social Iran.,
- Bazars orientaux.,
- Iran,
- Iran Civilisation.,
- illustrated books.,
- Illustrated works,
- Pictorial works,
- Ouvrages illustrés.
Publication:
Washington, DC : Mage Publishers, ©1993.
Washington, DC : Mage Publishers, ©1993.
Titre:
The Persian bazaar : veiled space of desire / Mehdi Khansari & Minouch Yavari ; foreword Oleg Grabar ; preface Gérard Grandval ; introduction Marcel Bazin.
Actions:
Exemplaires:
Description:
118 pages : illustrations (some color) ; 25 x 30 cm
The Persian bazaar : veiled space of desire / Mehdi Khansari & Minouch Yavari ; foreword Oleg Grabar ; preface Gérard Grandval ; introduction Marcel Bazin.
Actions:
Exemplaires:
- Bibliothèque main m 99669 | IDM PLS NA6275.I7.K56; ID:94-B1048 | Disponible
Description:
118 pages : illustrations (some color) ; 25 x 30 cm
Classification:
livres
livres
Publication:
Washington, DC : Mage Publishers, ©1993.
Washington, DC : Mage Publishers, ©1993.
Auteur:
Sujet:
- Islamic architecture Iran Pictorial works.,
- Bazaars (Markets) Iran Pictorial works.,
- Architecture and society Iran Pictorial works.,
- Architecture islamique Iran Ouvrages illustrés.,
- Bazars orientaux Iran Ouvrages illustrés.,
- Architecture et société Iran Ouvrages illustrés.,
- 20.47 Persian art.,
- Architecture and society,
- Bazaars (Markets),
- Islamic architecture,
- baśar,
- Architektur,
- Geschichte,
- Bildband,
- Basar,
- Architecture Aspect social Iran.,
- Bazars orientaux.,
- Iran,
- Iran Civilisation.,
- illustrated books.,
- Illustrated works,
- Pictorial works,
- Ouvrages illustrés.
Classification:
livres
livres
Titre:
The bazaar in the Islamic city : design, culture, and history / edited by Mohammad Gharipour.
The bazaar in the Islamic city : design, culture, and history / edited by Mohammad Gharipour.
Actions:
Exemplaires:
Description:
xx, 296 pages, 16 unnumbered pages of plates : illustrations (some color), maps (some color) ; 25 cm
Description:
xx, 296 pages, 16 unnumbered pages of plates : illustrations (some color), maps (some color) ; 25 cm
Auteur:
- Mohammad Gharipour -- Nasser Rabbat -- Faedah M. Totah -- Özlem Köprülü Bağbanci -- Janet Starkey -- Franck Mermier -- Naseer Arafat -- Marcus Schadl -- Fatema Soudavar Farmanfarmaian -- Andrea Duranti -- Ali Modarres -- Anna Madoeuf and Marika Snider.,
- Gharipour, Mohammad.
Sujet:
- Bazaars (Markets) Islamic countries.,
- Architecture Islamic countries History.,
- Bazars orientaux Pays musulmans.,
- Architecture Pays musulmans Histoire.,
- Industry.,
- Architecture.,
- Bazaars (Markets),
- Commerce.,
- Basar,
- Stadt,
- Bazars.,
- Basarer.,
- Arkitektur.,
- Islamic countries Commerce History.,
- Pays musulmans Commerce Histoire.,
- Islamic countries.,
- Orient,
- Islamitische wereld.,
- Islamiska länder.,
- History.
Publication:
Cairo ; New York : American University in Cairo Press, ©2012.
Cairo ; New York : American University in Cairo Press, ©2012.
Titre:
The bazaar in the Islamic city : design, culture, and history / edited by Mohammad Gharipour.
Actions:
Exemplaires:
Description:
xx, 296 pages, 16 unnumbered pages of plates : illustrations (some color), maps (some color) ; 25 cm
The bazaar in the Islamic city : design, culture, and history / edited by Mohammad Gharipour.
Actions:
Exemplaires:
Description:
xx, 296 pages, 16 unnumbered pages of plates : illustrations (some color), maps (some color) ; 25 cm
Classification:
livres
livres
Publication:
Cairo ; New York : American University in Cairo Press, ©2012.
Cairo ; New York : American University in Cairo Press, ©2012.
Auteur:
- Mohammad Gharipour -- Nasser Rabbat -- Faedah M. Totah -- Özlem Köprülü Bağbanci -- Janet Starkey -- Franck Mermier -- Naseer Arafat -- Marcus Schadl -- Fatema Soudavar Farmanfarmaian -- Andrea Duranti -- Ali Modarres -- Anna Madoeuf and Marika Snider.,
- Gharipour, Mohammad.
Sujet:
- Bazaars (Markets) Islamic countries.,
- Architecture Islamic countries History.,
- Bazars orientaux Pays musulmans.,
- Architecture Pays musulmans Histoire.,
- Industry.,
- Architecture.,
- Bazaars (Markets),
- Commerce.,
- Basar,
- Stadt,
- Bazars.,
- Basarer.,
- Arkitektur.,
- Islamic countries Commerce History.,
- Pays musulmans Commerce Histoire.,
- Islamic countries.,
- Orient,
- Islamitische wereld.,
- Islamiska länder.,
- History.
Classification:
livres
livres
Actions:
Exemplaires:
Description:
237 pages : illustrations (some color), maps ; 23 cm
- Bibliothèque study room montreal 270593 | F1054.5.M875 L56 2010 | Disponible
Description:
237 pages : illustrations (some color), maps ; 23 cm
Auteur:
- Linteau, Paul André.,
- Pointe-à-Callière, musée d'archéologie et d'histoire de Montréal.
Sujet:
- Streets Québec (Province) Montréal History.,
- Rues Québec (Province) Montréal Histoire.,
- Streets.,
- Rue Sainte-Catherine (Montréal, Québec) Histoire.,
- Montréal (Québec) Histoire.,
- Québec Montréal.,
- History.
Publication:
Montréal : Pointe-à-Callière, musée d'archéologie et d'histoire de Montréal, ©2010.
Montréal : Pointe-à-Callière, musée d'archéologie et d'histoire de Montréal, ©2010.
Titre:
La rue Sainte-Catherine : au coeur de la vie montréalaise / Paul-André Linteau ; avec la collaboration de Geneviève Létourneau-Guillon et Claude-Sylvie Lemery.
Actions:
Exemplaires:
Description:
237 pages : illustrations (some color), maps ; 23 cm
La rue Sainte-Catherine : au coeur de la vie montréalaise / Paul-André Linteau ; avec la collaboration de Geneviève Létourneau-Guillon et Claude-Sylvie Lemery.
Actions:
Exemplaires:
- Bibliothèque study room montreal 270593 | F1054.5.M875 L56 2010 | Disponible
Description:
237 pages : illustrations (some color), maps ; 23 cm
Classification:
livres
livres
Publication:
Montréal : Pointe-à-Callière, musée d'archéologie et d'histoire de Montréal, ©2010.
Montréal : Pointe-à-Callière, musée d'archéologie et d'histoire de Montréal, ©2010.
Auteur:
- Linteau, Paul André.,
- Pointe-à-Callière, musée d'archéologie et d'histoire de Montréal.
Sujet:
- Streets Québec (Province) Montréal History.,
- Rues Québec (Province) Montréal Histoire.,
- Streets.,
- Rue Sainte-Catherine (Montréal, Québec) Histoire.,
- Montréal (Québec) Histoire.,
- Québec Montréal.,
- History.


