


1440 Résultats
Niveau de description archivistique:
Projet
Projet
Titre:
Mean
Mean
Numéro de référence:
AP144.S2.D181
Description:
File documents an exhibition designed by Cedric Price entitled "Cedric Price, Mean Time", held at the Canadian Centre for Architecture, Montréal, Québec from Oct. 19, 1999 to Feb. 27, 2000. Material in this file was produced in 1990 and between 1998 and 2000, but predominantly in 1999. File contains publication drawings, artefacts, photographic materials, and textual records.
AP144.S2.D181
Description:
File documents an exhibition designed by Cedric Price entitled "Cedric Price, Mean Time", held at the Canadian Centre for Architecture, Montréal, Québec from Oct. 19, 1999 to Feb. 27, 2000. Material in this file was produced in 1990 and between 1998 and 2000, but predominantly in 1999. File contains publication drawings, artefacts, photographic materials, and textual records.
Personnes et institutions:
Date:
1990, 1998-2000, predominant 1999
1990, 1998-2000, predominant 1999
Titre:
Mean
Actions:
AP144.S2.D181
Description:
File documents an exhibition designed by Cedric Price entitled "Cedric Price, Mean Time", held at the Canadian Centre for Architecture, Montréal, Québec from Oct. 19, 1999 to Feb. 27, 2000. Material in this file was produced in 1990 and between 1998 and 2000, but predominantly in 1999. File contains publication drawings, artefacts, photographic materials, and textual records.
Mean
Actions:
AP144.S2.D181
Description:
File documents an exhibition designed by Cedric Price entitled "Cedric Price, Mean Time", held at the Canadian Centre for Architecture, Montréal, Québec from Oct. 19, 1999 to Feb. 27, 2000. Material in this file was produced in 1990 and between 1998 and 2000, but predominantly in 1999. File contains publication drawings, artefacts, photographic materials, and textual records.
Niveau de description archivistique:
File 181
File 181
Date:
1990, 1998-2000, predominant 1999
1990, 1998-2000, predominant 1999
Personnes et institutions:
Classification:
archives
Niveau de description archivistique:
Fonds
archives
Niveau de description archivistique:
Fonds
Titre:
Fonds Melvin Charney
Fonds Melvin Charney
Numéro de référence:
AP041
Résumé:
The Melvin Charney fonds documents Charney's career from the 1950s to the 2012 over 70 architectural and artistics projects, records related to exhibitions he designed, exhibition in which his projects were presented, his teaching activities, and his writings. The fonds contains a considerable amount of textual records, architectural drawings, photographic materials, some models, and a small number of artefacts related to his projects.
AP041
Résumé:
The Melvin Charney fonds documents Charney's career from the 1950s to the 2012 over 70 architectural and artistics projects, records related to exhibitions he designed, exhibition in which his projects were presented, his teaching activities, and his writings. The fonds contains a considerable amount of textual records, architectural drawings, photographic materials, some models, and a small number of artefacts related to his projects.
Personnes et institutions:
Date:
1947-2012
1947-2012
Titre:
Fonds Melvin Charney
Actions:
AP041
Résumé:
The Melvin Charney fonds documents Charney's career from the 1950s to the 2012 over 70 architectural and artistics projects, records related to exhibitions he designed, exhibition in which his projects were presented, his teaching activities, and his writings. The fonds contains a considerable amount of textual records, architectural drawings, photographic materials, some models, and a small number of artefacts related to his projects.
Fonds Melvin Charney
Actions:
AP041
Résumé:
The Melvin Charney fonds documents Charney's career from the 1950s to the 2012 over 70 architectural and artistics projects, records related to exhibitions he designed, exhibition in which his projects were presented, his teaching activities, and his writings. The fonds contains a considerable amount of textual records, architectural drawings, photographic materials, some models, and a small number of artefacts related to his projects.
Classification:
archives
Niveau de description archivistique:
Fonds
archives
Niveau de description archivistique:
Fonds
Date:
1947-2012
1947-2012
Personnes et institutions:
Classification:
archives
Niveau de description archivistique:
Collection
archives
Niveau de description archivistique:
Collection
Numéro de référence:
CI007
Résumé:
The Ludwig Mies van der Rohe and his students collection documents Mies's work as an architect, a designer and a consulting architect, between 1918 and 1981, as well as the work of his students at the Illinois Institute of Technology in Chicago, between 1938 and 1943. The collection is focussed on Mies's architectural projects and exhibition designs, mainly in Germany and in the United States.
CI007
Résumé:
The Ludwig Mies van der Rohe and his students collection documents Mies's work as an architect, a designer and a consulting architect, between 1918 and 1981, as well as the work of his students at the Illinois Institute of Technology in Chicago, between 1938 and 1943. The collection is focussed on Mies's architectural projects and exhibition designs, mainly in Germany and in the United States.
Personnes et institutions:
Date:
1918-2000
1918-2000
Titre:
Collection Ludwig Mies van der Rohe et ses étudiants
CI007
Résumé:
The Ludwig Mies van der Rohe and his students collection documents Mies's work as an architect, a designer and a consulting architect, between 1918 and 1981, as well as the work of his students at the Illinois Institute of Technology in Chicago, between 1938 and 1943. The collection is focussed on Mies's architectural projects and exhibition designs, mainly in Germany and in the United States.
Collection Ludwig Mies van der Rohe et ses étudiants
CI007
Résumé:
The Ludwig Mies van der Rohe and his students collection documents Mies's work as an architect, a designer and a consulting architect, between 1918 and 1981, as well as the work of his students at the Illinois Institute of Technology in Chicago, between 1938 and 1943. The collection is focussed on Mies's architectural projects and exhibition designs, mainly in Germany and in the United States.
Classification:
archives
Niveau de description archivistique:
Collection institutionnelle
archives
Niveau de description archivistique:
Collection institutionnelle
Date:
1918-2000
1918-2000
Personnes et institutions:
Classification:
archives
Niveau de description archivistique:
Fonds
archives
Niveau de description archivistique:
Fonds
Titre:
Fonds Umberto Riva
Fonds Umberto Riva
Numéro de référence:
AP180
Résumé:
The Umberto Riva fonds documents Riva’s work as an architect and designer, predominantly in Italy, between the 1960s to the early 2010s. Included are drawings related to over 80 architectural projects, furniture designs, and exhibition designs.
AP180
Résumé:
The Umberto Riva fonds documents Riva’s work as an architect and designer, predominantly in Italy, between the 1960s to the early 2010s. Included are drawings related to over 80 architectural projects, furniture designs, and exhibition designs.
Personnes et institutions:
Date:
1959-2012
1959-2012
Titre:
Fonds Umberto Riva
Actions:
AP180
Résumé:
The Umberto Riva fonds documents Riva’s work as an architect and designer, predominantly in Italy, between the 1960s to the early 2010s. Included are drawings related to over 80 architectural projects, furniture designs, and exhibition designs.
Fonds Umberto Riva
Actions:
AP180
Résumé:
The Umberto Riva fonds documents Riva’s work as an architect and designer, predominantly in Italy, between the 1960s to the early 2010s. Included are drawings related to over 80 architectural projects, furniture designs, and exhibition designs.
Classification:
archives
Niveau de description archivistique:
Fonds
archives
Niveau de description archivistique:
Fonds
Date:
1959-2012
1959-2012
Personnes et institutions:
Classification:
articles
articles
Dossier:
Architecture de l’invocation
Architecture de l’invocation
Classification:
dessins
Quantité:
3 panel(s)
dessins
Quantité:
3 panel(s)
Numéro de référence:
ARCH183797
Description:
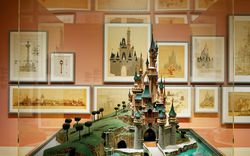
pages from a mock-publication produced by the CCA for the Grand Central Terminal exhibition, held 5-20 October 1999
ARCH183797
Description:
pages from a mock-publication produced by the CCA for the Grand Central Terminal exhibition, held 5-20 October 1999
Personnes et institutions:
Date:
1999
1999
Titre:
Five Westside Stories
Actions:
ARCH183797
Description:
pages from a mock-publication produced by the CCA for the Grand Central Terminal exhibition, held 5-20 October 1999
Five Westside Stories
Actions:
ARCH183797
Description:
pages from a mock-publication produced by the CCA for the Grand Central Terminal exhibition, held 5-20 October 1999
Classification:
dessins
Quantité:
3 panel(s)
dessins
Quantité:
3 panel(s)
Date:
1999
1999
Personnes et institutions:
Classification:
articles
articles

Dossier:
Perspectives de vie
Perspectives de vie
Publié:
9 mars 2016
9 mars 2016
Dossier:
Perspectives de vie
Perspectives de vie
Classification:
archives
Niveau de description archivistique:
Fonds
archives
Niveau de description archivistique:
Fonds
Numéro de référence:
AP149
Résumé:
The Minimum Cost Housing Group fonds documents the publications related to the research projects for low-cost housing and energy conservation undertaken by the Minimum Cost Housing Group of the McGill School of Architecture from the early 1970s to the early 2000s. The documents in the fonds consist of textual records, photographs and artefacts relating to over 20 of the group's publications, theses, research papers, offices records and reference material.
AP149
Résumé:
The Minimum Cost Housing Group fonds documents the publications related to the research projects for low-cost housing and energy conservation undertaken by the Minimum Cost Housing Group of the McGill School of Architecture from the early 1970s to the early 2000s. The documents in the fonds consist of textual records, photographs and artefacts relating to over 20 of the group's publications, theses, research papers, offices records and reference material.
Personnes et institutions:
Date:
1947, 1970-2012
1947, 1970-2012
Titre:
Fonds Minimum Cost Housing Group
Actions:
AP149
Résumé:
The Minimum Cost Housing Group fonds documents the publications related to the research projects for low-cost housing and energy conservation undertaken by the Minimum Cost Housing Group of the McGill School of Architecture from the early 1970s to the early 2000s. The documents in the fonds consist of textual records, photographs and artefacts relating to over 20 of the group's publications, theses, research papers, offices records and reference material.
Fonds Minimum Cost Housing Group
Actions:
AP149
Résumé:
The Minimum Cost Housing Group fonds documents the publications related to the research projects for low-cost housing and energy conservation undertaken by the Minimum Cost Housing Group of the McGill School of Architecture from the early 1970s to the early 2000s. The documents in the fonds consist of textual records, photographs and artefacts relating to over 20 of the group's publications, theses, research papers, offices records and reference material.
Classification:
archives
Niveau de description archivistique:
Fonds
archives
Niveau de description archivistique:
Fonds
Date:
1947, 1970-2012
1947, 1970-2012
Personnes et institutions:
Classification:
expositions
expositions
Titre:
L’architecte, autrement
L’architecte, autrement
Actions:
Description:
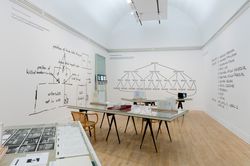
Dès lors que l’architecture ait été réduite à un service de la société ou à une « industrie » dont la finalité est de construire, il y a toujours eut quelqu’un pour l’imaginer plutôt comme un champ de recherche intellectuelle : dynamique, critique et radical. À partir d’une série d’approches provenant de personnes, de périodes et d’endroits divers, l’architecte apparaît,(...)
Dès lors que l’architecture ait été réduite à un service de la société ou à une « industrie » dont la finalité est de construire, il y a toujours eut quelqu’un pour l’imaginer plutôt comme un champ de recherche intellectuelle : dynamique, critique et radical. À partir d’une série d’approches provenant de personnes, de périodes et d’endroits divers, l’architecte apparaît,(...)
Localisation:
Salles principales Mot(s)-clé(s):
L'architecte, autrement, CCA, Montréal, exposition, salles principales
Salles principales Mot(s)-clé(s):
L'architecte, autrement, CCA, Montréal, exposition, salles principales
Date:
28 octobre 2015 au 10 avril 2016
28 octobre 2015 au 10 avril 2016
Titre:
L’architecte, autrement
Actions:
Description:
Dès lors que l’architecture ait été réduite à un service de la société ou à une « industrie » dont la finalité est de construire, il y a toujours eut quelqu’un pour l’imaginer plutôt comme un champ de recherche intellectuelle : dynamique, critique et radical. À partir d’une série d’approches provenant de personnes, de périodes et d’endroits divers, l’architecte apparaît,(...)
L’architecte, autrement
Actions:
Description:
Dès lors que l’architecture ait été réduite à un service de la société ou à une « industrie » dont la finalité est de construire, il y a toujours eut quelqu’un pour l’imaginer plutôt comme un champ de recherche intellectuelle : dynamique, critique et radical. À partir d’une série d’approches provenant de personnes, de périodes et d’endroits divers, l’architecte apparaît,(...)
Classification:
expositions
expositions
Date:
28 octobre 2015 au
10 avril 2016
28 octobre 2015 au
10 avril 2016
Localisation:
Salles principales Mot(s)-clé(s):
L'architecte, autrement, CCA, Montréal, exposition, salles principales
Salles principales Mot(s)-clé(s):
L'architecte, autrement, CCA, Montréal, exposition, salles principales
Classification:
maquettes
maquettes
Actions:
Numéro de référence:
DR2017:0019
Description:
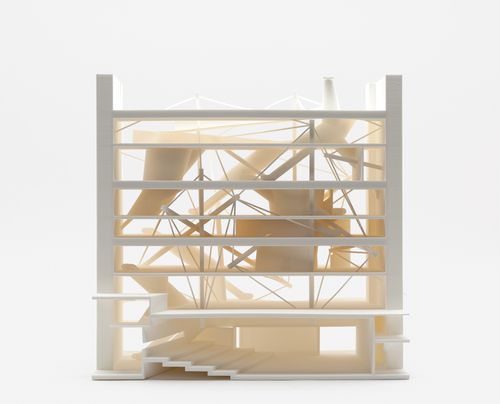
Model reproduced by CCA from STL files in the Preston Scott Cohen Eyebeam project records (AP190) for the exhibition Archaeology of the Digital: Complexity and Convention, 2016.
DR2017:0019
Description:
Model reproduced by CCA from STL files in the Preston Scott Cohen Eyebeam project records (AP190) for the exhibition Archaeology of the Digital: Complexity and Convention, 2016.
Personnes et institutions:
Date:
2016
2016
Titre:
3D printed model of Preston Scott Cohen Eyebeam competition entry
Actions:
DR2017:0019
Description:
Model reproduced by CCA from STL files in the Preston Scott Cohen Eyebeam project records (AP190) for the exhibition Archaeology of the Digital: Complexity and Convention, 2016.
3D printed model of Preston Scott Cohen Eyebeam competition entry
Actions:
DR2017:0019
Description:
Model reproduced by CCA from STL files in the Preston Scott Cohen Eyebeam project records (AP190) for the exhibition Archaeology of the Digital: Complexity and Convention, 2016.
Classification:
maquettes
maquettes
Date:
2016
2016
Personnes et institutions:


