


117 Résultats
Classification:
livres
livres
Actions:
Exemplaires:
Description:
80 pages : illustrations ; 21 cm.
Description:
80 pages : illustrations ; 21 cm.
Auteur:
Sujet:
- Sheridan Expressway (New York, N.Y.),
- New York (State) New York Sheridan Expressway.
Publication:
New York : Princeton Architectural Press, 2004.
New York : Princeton Architectural Press, 2004.
Titre:
13 projects for the Sheridan Expressway : a.k.a. jump, slump, hump, bump--guide specifications for a post-Fordist infrastructure / Jonathan D. Solomon.
Actions:
Exemplaires:
Description:
80 pages : illustrations ; 21 cm.
13 projects for the Sheridan Expressway : a.k.a. jump, slump, hump, bump--guide specifications for a post-Fordist infrastructure / Jonathan D. Solomon.
Actions:
Exemplaires:
Description:
80 pages : illustrations ; 21 cm.
Classification:
livres
livres
Publication:
New York : Princeton Architectural Press, 2004.
New York : Princeton Architectural Press, 2004.
Auteur:
Sujet:
- Sheridan Expressway (New York, N.Y.),
- New York (State) New York Sheridan Expressway.
Classification:
livres
livres
Actions:
Exemplaires:
Description:
144 pages : colour illustrations, 22 x 22 cm
Description:
144 pages : colour illustrations, 22 x 22 cm
Auteur:
Sujet:
- Webb, Zerafa, Menkès, Housden (Firm),
- Architecture Canada History 20th century.,
- Architecture Canada History 21st century.,
- Architecture, Modern 21st century.,
- Architecture Canada Histoire 20e siècle.,
- Architecture Canada Histoire 21e siècle.,
- Architecture 21e siècle.,
- Architecture,
- Architecture, Modern,
- Canada,
- History
Publication:
Toronto, Ontario : WZMH Architects, 2011, ©2011
Toronto, Ontario : WZMH Architects, 2011, ©2011
Titre:
WZMH Architects : the first fifty years.
Actions:
Exemplaires:
Description:
144 pages : colour illustrations, 22 x 22 cm
WZMH Architects : the first fifty years.
Actions:
Exemplaires:
Description:
144 pages : colour illustrations, 22 x 22 cm
Classification:
livres
livres
Publication:
Toronto, Ontario : WZMH Architects, 2011, ©2011
Toronto, Ontario : WZMH Architects, 2011, ©2011
Auteur:
Sujet:
- Webb, Zerafa, Menkès, Housden (Firm),
- Architecture Canada History 20th century.,
- Architecture Canada History 21st century.,
- Architecture, Modern 21st century.,
- Architecture Canada Histoire 20e siècle.,
- Architecture Canada Histoire 21e siècle.,
- Architecture 21e siècle.,
- Architecture,
- Architecture, Modern,
- Canada,
- History
Classification:
livres
livres
Titre:
Glacier Skywalk / Clea Sturgess, Trevor Boddy, Jeremy Sturgess ; photography by Robert Lemermeyer.
Glacier Skywalk / Clea Sturgess, Trevor Boddy, Jeremy Sturgess ; photography by Robert Lemermeyer.
Actions:
Exemplaires:
Description:
xi, 115 pages : illustrations (chiefly colour), colour map ; 23 cm
Description:
xi, 115 pages : illustrations (chiefly colour), colour map ; 23 cm
Auteur:
- Sturgess, Clea, 1980-,
- Boddy, Trevor, 1953-,
- Sturgess, Jeremy, 1949-,
- Lemermeyer, Robert,,
- Kenward, Lucy,
Sujet:
- Skywalks Alberta Jasper National Park Design and construction.,
- Skywalks Alberta Jasper National Park Planning.,
- Skywalks Alberta Jasper National Park Pictorial works.,
- Passerelles Alberta Parc national de Jasper Conception et construction.,
- Passerelles Alberta Parc national de Jasper Planification.,
- Passerelles Alberta Parc national de Jasper Ouvrages illustrés.,
- Skywalks,
- Jasper National Park (Alta.),
- Parc national de Jasper (Alb.),
- Alberta Jasper National Park,
- Pictorial works
Publication:
Vancouver ; Berkeley : Figure.1, [2017], ©2017
Vancouver ; Berkeley : Figure.1, [2017], ©2017
Titre:
Glacier Skywalk / Clea Sturgess, Trevor Boddy, Jeremy Sturgess ; photography by Robert Lemermeyer.
Actions:
Exemplaires:
Description:
xi, 115 pages : illustrations (chiefly colour), colour map ; 23 cm
Glacier Skywalk / Clea Sturgess, Trevor Boddy, Jeremy Sturgess ; photography by Robert Lemermeyer.
Actions:
Exemplaires:
Description:
xi, 115 pages : illustrations (chiefly colour), colour map ; 23 cm
Classification:
livres
livres
Publication:
Vancouver ; Berkeley : Figure.1, [2017], ©2017
Vancouver ; Berkeley : Figure.1, [2017], ©2017
Auteur:
- Sturgess, Clea, 1980-,
- Boddy, Trevor, 1953-,
- Sturgess, Jeremy, 1949-,
- Lemermeyer, Robert,,
- Kenward, Lucy,
Sujet:
- Skywalks Alberta Jasper National Park Design and construction.,
- Skywalks Alberta Jasper National Park Planning.,
- Skywalks Alberta Jasper National Park Pictorial works.,
- Passerelles Alberta Parc national de Jasper Conception et construction.,
- Passerelles Alberta Parc national de Jasper Planification.,
- Passerelles Alberta Parc national de Jasper Ouvrages illustrés.,
- Skywalks,
- Jasper National Park (Alta.),
- Parc national de Jasper (Alb.),
- Alberta Jasper National Park,
- Pictorial works
Classification:
livres
livres
Actions:
Exemplaires:
Description:
ix, 197 pages : illustrations, portraits ; 26 cm
Description:
ix, 197 pages : illustrations, portraits ; 26 cm
Auteur:
Sujet:
- Gardening Canada History 20th century.,
- Gardens Canada History 20th century.,
- Horticulture Canada History 20th century.,
- Gardening Canada History.,
- Horticulture Canada History.,
- Jardinage Canada Histoire.,
- Horticulture Canada Histoire.,
- Gardening.,
- Gardens.,
- Horticulture.,
- Canada Social conditions 1918-1930.,
- Canada Social conditions 1867-1918.,
- Canada.,
- Landscaping.,
- History.
Publication:
Markham, Ont. : Fitzhenry & Whiteside, ©1984.
Markham, Ont. : Fitzhenry & Whiteside, ©1984.
Titre:
Rhetoric and roses : a history of Canadian gardening, 1900-1930 / Edwinna von Baeyer.
Actions:
Exemplaires:
Description:
ix, 197 pages : illustrations, portraits ; 26 cm
Rhetoric and roses : a history of Canadian gardening, 1900-1930 / Edwinna von Baeyer.
Actions:
Exemplaires:
Description:
ix, 197 pages : illustrations, portraits ; 26 cm
Classification:
livres
livres
Publication:
Markham, Ont. : Fitzhenry & Whiteside, ©1984.
Markham, Ont. : Fitzhenry & Whiteside, ©1984.
Auteur:
Sujet:
- Gardening Canada History 20th century.,
- Gardens Canada History 20th century.,
- Horticulture Canada History 20th century.,
- Gardening Canada History.,
- Horticulture Canada History.,
- Jardinage Canada Histoire.,
- Horticulture Canada Histoire.,
- Gardening.,
- Gardens.,
- Horticulture.,
- Canada Social conditions 1918-1930.,
- Canada Social conditions 1867-1918.,
- Canada.,
- Landscaping.,
- History.
Classification:
livres
livres
Actions:
Prix:
$49.95
(disponible sur commande)
Résumé:
Brooklyn’s Parkway Plan of pleasure drives and promenades was the collaborative undertaking of landscape architect Frederick Law Olmsted, who designed Prospect and Central parks with partner Calvert Vaux, and forward-looking park commissioner, James S. T. Stranahan. Featuring contemporary architectural drawings and period illustrations, Pleasure Drives and Promenades(...)
$49.95
(disponible sur commande)
Résumé:
Brooklyn’s Parkway Plan of pleasure drives and promenades was the collaborative undertaking of landscape architect Frederick Law Olmsted, who designed Prospect and Central parks with partner Calvert Vaux, and forward-looking park commissioner, James S. T. Stranahan. Featuring contemporary architectural drawings and period illustrations, Pleasure Drives and Promenades(...)
Titre:
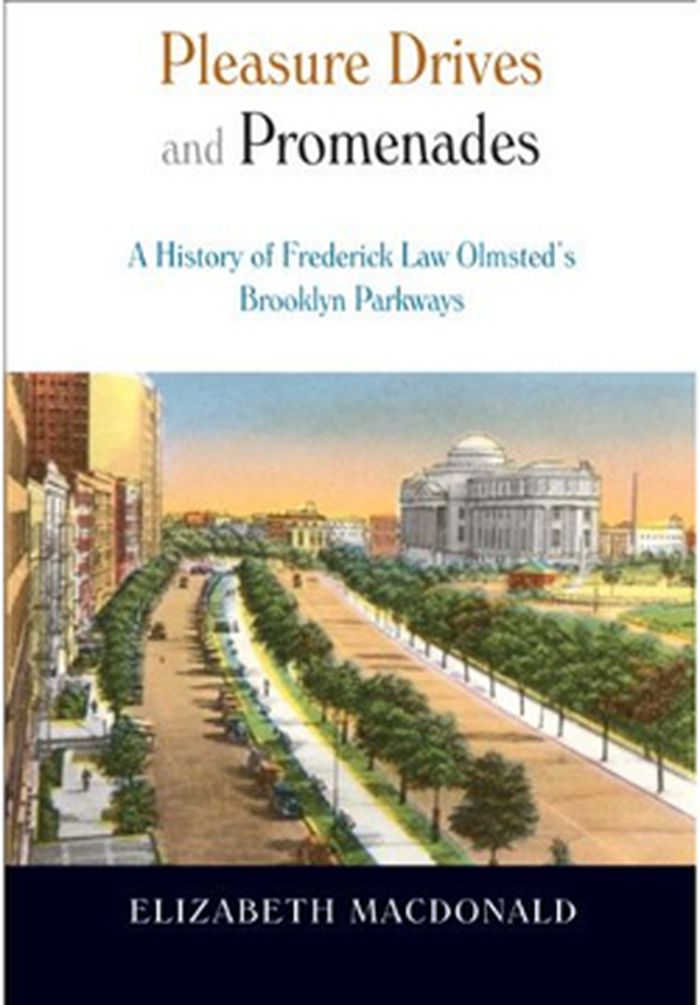
Pleasure drives and promenades : a history of Frederick Law Olmsted's Brooklyn Parkways
Actions:
Prix:
$49.95
(disponible sur commande)
Résumé:
Brooklyn’s Parkway Plan of pleasure drives and promenades was the collaborative undertaking of landscape architect Frederick Law Olmsted, who designed Prospect and Central parks with partner Calvert Vaux, and forward-looking park commissioner, James S. T. Stranahan. Featuring contemporary architectural drawings and period illustrations, Pleasure Drives and Promenades charts the inception and early implementation of their plan as well as its lasting influence on the urban landscape.
Pleasure drives and promenades : a history of Frederick Law Olmsted's Brooklyn Parkways
Actions:
Prix:
$49.95
(disponible sur commande)
Résumé:
Brooklyn’s Parkway Plan of pleasure drives and promenades was the collaborative undertaking of landscape architect Frederick Law Olmsted, who designed Prospect and Central parks with partner Calvert Vaux, and forward-looking park commissioner, James S. T. Stranahan. Featuring contemporary architectural drawings and period illustrations, Pleasure Drives and Promenades charts the inception and early implementation of their plan as well as its lasting influence on the urban landscape.
Classification:
livres
livres
Publication:
octobre 2012
octobre 2012
Sujet:
Banlieues
Banlieues
Classification:
livres
livres
Titre:
America's national park roads and parkways : drawings from the Historic American Engineering Record
America's national park roads and parkways : drawings from the Historic American Engineering Record
Actions:
Prix:
$75.00
(disponible sur commande)
Résumé:
The roads within America's national park system reveal a wide range of technological, aesthetic, and philosophical concerns. Their design and construction epitomize the central challenge of national park management: how to balance environmental protection with public access. The Historic American Engineering Record (HAER), a division of the National Park Service, has(...)
$75.00
(disponible sur commande)
Résumé:
The roads within America's national park system reveal a wide range of technological, aesthetic, and philosophical concerns. Their design and construction epitomize the central challenge of national park management: how to balance environmental protection with public access. The Historic American Engineering Record (HAER), a division of the National Park Service, has(...)
Sujet:
Histoire jusqu’à 1900
Histoire jusqu’à 1900
Publication:
janvier 1900, Baltimore, London
janvier 1900, Baltimore, London
Titre:
America's national park roads and parkways : drawings from the Historic American Engineering Record
Actions:
Prix:
$75.00
(disponible sur commande)
Résumé:
The roads within America's national park system reveal a wide range of technological, aesthetic, and philosophical concerns. Their design and construction epitomize the central challenge of national park management: how to balance environmental protection with public access. The Historic American Engineering Record (HAER), a division of the National Park Service, has spent more than a dozen years documenting the history of this vital aspect of the national park experience. America's National Park Roads and Parkways brings together 331 measured and interpretive drawings commissioned by HAER to illustrate the physical characteristics, design strategies, construction practices, and visitor experiences of roads in national parks from Acadia to Zion and parkways from the Blue Ridge to the Natchez Trace. Also included are non–Park Service projects that utilized similar design strategies, including the Bronx River Parkway and the Columbia River Highway. The book documents thirty-one projects, explaining how roads shape visitor perceptions, highlighting key characteristics of individual park road systems, and connecting their design and construction to the broader history of American engineering and landscape architecture. More than a documentary record of historic design and construction practices, this book has practical applications for engineers, landscape architects, and cultural resource specialists in guiding design decisions, interpreting historic sites, and informing contemporary debates on preservation and environmental protection.
America's national park roads and parkways : drawings from the Historic American Engineering Record
Actions:
Prix:
$75.00
(disponible sur commande)
Résumé:
The roads within America's national park system reveal a wide range of technological, aesthetic, and philosophical concerns. Their design and construction epitomize the central challenge of national park management: how to balance environmental protection with public access. The Historic American Engineering Record (HAER), a division of the National Park Service, has spent more than a dozen years documenting the history of this vital aspect of the national park experience. America's National Park Roads and Parkways brings together 331 measured and interpretive drawings commissioned by HAER to illustrate the physical characteristics, design strategies, construction practices, and visitor experiences of roads in national parks from Acadia to Zion and parkways from the Blue Ridge to the Natchez Trace. Also included are non–Park Service projects that utilized similar design strategies, including the Bronx River Parkway and the Columbia River Highway. The book documents thirty-one projects, explaining how roads shape visitor perceptions, highlighting key characteristics of individual park road systems, and connecting their design and construction to the broader history of American engineering and landscape architecture. More than a documentary record of historic design and construction practices, this book has practical applications for engineers, landscape architects, and cultural resource specialists in guiding design decisions, interpreting historic sites, and informing contemporary debates on preservation and environmental protection.
Classification:
livres
livres
Publication:
janvier 1900, Baltimore, London
janvier 1900, Baltimore, London
Sujet:
Histoire jusqu’à 1900
Histoire jusqu’à 1900
Classification:
livres
livres
Actions:
Exemplaires:
Description:
xvi, 302 pages : illustrations, maps ; 27 cm
Description:
xvi, 302 pages : illustrations, maps ; 27 cm
Auteur:
Sujet:
- Olmsted, Frederick Law, 1822-1903 Friends and associates.,
- Olmsted, Frederick Law, 1822-1903.,
- City planning Massachusetts Brookline History.,
- Buildings.,
- City planning.,
- Friendship.,
- Brookline (Mass.) Buildings, structures, etc.,
- Brookline (Mass.) History.,
- Massachusetts Brookline.,
- History.
Publication:
Amherst and Boston : University of Massachusetts Press ; Amherst : in association with Library of American Landscape History, [2013]
Amherst and Boston : University of Massachusetts Press ; Amherst : in association with Library of American Landscape History, [2013]
Titre:
Community by design : the Olmsted firm and the development of Brookline, Massachusetts / Keith N. Morgan, Elizabeth Hope Cushing, Roger G. Reed.
Actions:
Exemplaires:
Description:
xvi, 302 pages : illustrations, maps ; 27 cm
Community by design : the Olmsted firm and the development of Brookline, Massachusetts / Keith N. Morgan, Elizabeth Hope Cushing, Roger G. Reed.
Actions:
Exemplaires:
Description:
xvi, 302 pages : illustrations, maps ; 27 cm
Classification:
livres
livres
Publication:
Amherst and Boston : University of Massachusetts Press ; Amherst : in association with Library of American Landscape History, [2013]
Amherst and Boston : University of Massachusetts Press ; Amherst : in association with Library of American Landscape History, [2013]
Auteur:
Sujet:
- Olmsted, Frederick Law, 1822-1903 Friends and associates.,
- Olmsted, Frederick Law, 1822-1903.,
- City planning Massachusetts Brookline History.,
- Buildings.,
- City planning.,
- Friendship.,
- Brookline (Mass.) Buildings, structures, etc.,
- Brookline (Mass.) History.,
- Massachusetts Brookline.,
- History.
Classification:
livres
livres
Actions:
Exemplaires:
Description:
xiv, 274 pages : illustrations, plans ; 23 cm
Description:
xiv, 274 pages : illustrations, plans ; 23 cm
Auteur:
Sujet:
- Royston, Robert, 1918-2008.,
- Landscape architects United States Biography.,
- Architectes paysagistes États-Unis Biographies.,
- Landscape architects.,
- California Biography.,
- Californie Biographies.,
- California.,
- United States.,
- Biographies.
Publication:
Athens : The University of Georgia Press ; Amherst, Massachusetts : Library of American Landscape History, [2020]
Athens : The University of Georgia Press ; Amherst, Massachusetts : Library of American Landscape History, [2020]
Titre:
Robert Royston / Reuben M. Rainey and JC Miller.
Actions:
Exemplaires:
Description:
xiv, 274 pages : illustrations, plans ; 23 cm
Robert Royston / Reuben M. Rainey and JC Miller.
Actions:
Exemplaires:
Description:
xiv, 274 pages : illustrations, plans ; 23 cm
Classification:
livres
livres
Publication:
Athens : The University of Georgia Press ; Amherst, Massachusetts : Library of American Landscape History, [2020]
Athens : The University of Georgia Press ; Amherst, Massachusetts : Library of American Landscape History, [2020]
Auteur:
Sujet:
- Royston, Robert, 1918-2008.,
- Landscape architects United States Biography.,
- Architectes paysagistes États-Unis Biographies.,
- Landscape architects.,
- California Biography.,
- Californie Biographies.,
- California.,
- United States.,
- Biographies.
Classification:
livres
livres
Actions:
Exemplaires:
Description:
ix, 1246 pages, xxxiv pages of maps, 25 unnumbered leaves of plates : illustrations, maps ; 24 cm
Description:
ix, 1246 pages, xxxiv pages of maps, 25 unnumbered leaves of plates : illustrations, maps ; 24 cm
Auteur:
Sujet:
- Moses, Robert, 1888-1981.,
- City planners New York (State) New York Biography.,
- City planning New York (State) New York History.,
- City planners United States Biography.,
- Architects United States Biography.,
- Urbanistes États-Unis Biographies.,
- Architectes États-Unis Biographies.,
- Urbanistes New York (État) New York Biographies.,
- Corruption (in politics),
- Millionaires Biography.,
- New York (N.Y.) History.,
- New York (N.Y.) Officials and employees Biography.,
- New York (N.Y.) Politics and government 20th century.,
- New York (State) Politics and government 20th century.,
- New York (N.Y.) Histoire.,
- New York (N.Y.) Administration 20e siècle.,
- New York (État) Politique et gouvernement 20e siècle.,
- New York (State) New York,
- New York (N.Y.) Politics and government.,
- Biography,
- Biographies
Publication:
New York : Vintage Books, 1975., ©1974
New York : Vintage Books, 1975., ©1974
Titre:
The power broker : Robert Moses and the fall of New York / by Robert A. Caro.
Actions:
Exemplaires:
Description:
ix, 1246 pages, xxxiv pages of maps, 25 unnumbered leaves of plates : illustrations, maps ; 24 cm
The power broker : Robert Moses and the fall of New York / by Robert A. Caro.
Actions:
Exemplaires:
Description:
ix, 1246 pages, xxxiv pages of maps, 25 unnumbered leaves of plates : illustrations, maps ; 24 cm
Classification:
livres
livres
Publication:
New York : Vintage Books, 1975., ©1974
New York : Vintage Books, 1975., ©1974
Auteur:
Sujet:
- Moses, Robert, 1888-1981.,
- City planners New York (State) New York Biography.,
- City planning New York (State) New York History.,
- City planners United States Biography.,
- Architects United States Biography.,
- Urbanistes États-Unis Biographies.,
- Architectes États-Unis Biographies.,
- Urbanistes New York (État) New York Biographies.,
- Corruption (in politics),
- Millionaires Biography.,
- New York (N.Y.) History.,
- New York (N.Y.) Officials and employees Biography.,
- New York (N.Y.) Politics and government 20th century.,
- New York (State) Politics and government 20th century.,
- New York (N.Y.) Histoire.,
- New York (N.Y.) Administration 20e siècle.,
- New York (État) Politique et gouvernement 20e siècle.,
- New York (State) New York,
- New York (N.Y.) Politics and government.,
- Biography,
- Biographies
Classification:
livres
livres
Actions:
Exemplaires:
Description:
ix, 378 pages : illustrations, maps ; 26 cm
Description:
ix, 378 pages : illustrations, maps ; 26 cm
Auteur:
Sujet:
- Vaux, Calvert, 1824-1895.,
- Vaux, Calvert.,
- Vaux, Calvert 1824-1895,
- Vaux, Calvert, (1824-1895),
- Umschulungswerkstätten für Siedler und Auswanderer Bitterfeld,
- Architects United States 19th century Biography.,
- Architects United States Biography.,
- Architectes États-Unis Biographies.,
- Architectes États-Unis 19e siècle Biographies.,
- Architects,
- Architektur,
- Biografie,
- ARQUITETURA (BIOGRAFIAS),
- Architecture moderne 19e siècle États-Unis.,
- United States,
- Biography,
- Biographies
Publication:
New York : Oxford University Press, 1998.
New York : Oxford University Press, 1998.
Titre:
Country, park & city : the architecture and life of Calvert Vaux / Francis R. Kowsky.
Actions:
Exemplaires:
Description:
ix, 378 pages : illustrations, maps ; 26 cm
Country, park & city : the architecture and life of Calvert Vaux / Francis R. Kowsky.
Actions:
Exemplaires:
Description:
ix, 378 pages : illustrations, maps ; 26 cm
Classification:
livres
livres
Publication:
New York : Oxford University Press, 1998.
New York : Oxford University Press, 1998.
Auteur:
Sujet:
- Vaux, Calvert, 1824-1895.,
- Vaux, Calvert.,
- Vaux, Calvert 1824-1895,
- Vaux, Calvert, (1824-1895),
- Umschulungswerkstätten für Siedler und Auswanderer Bitterfeld,
- Architects United States 19th century Biography.,
- Architects United States Biography.,
- Architectes États-Unis Biographies.,
- Architectes États-Unis 19e siècle Biographies.,
- Architects,
- Architektur,
- Biografie,
- ARQUITETURA (BIOGRAFIAS),
- Architecture moderne 19e siècle États-Unis.,
- United States,
- Biography,
- Biographies


