


1987 Résultats
Classification:
dessins
Quantité:
12 File
dessins
Quantité:
12 File
Numéro de référence:
ARCH34912
ARCH34912
Personnes et institutions:
Classification:
dessins
Quantité:
12 File
dessins
Quantité:
12 File
Personnes et institutions:
Niveau de description archivistique:
Projet
Projet
Numéro de référence:
AP018.S1.1985.PR05
Description:
This project series documents the cutting of new openings in a slab on level 655 of the Bank of Montreal Central Computer Complex Two in Scarborough, Ontario from 1985-1986. The office identified the project number as 85021. The project is recorded through textual records consisting of correspondence and a memo dating from 1985-1986.
AP018.S1.1985.PR05
Description:
This project series documents the cutting of new openings in a slab on level 655 of the Bank of Montreal Central Computer Complex Two in Scarborough, Ontario from 1985-1986. The office identified the project number as 85021. The project is recorded through textual records consisting of correspondence and a memo dating from 1985-1986.
Personnes et institutions:
Date:
1985-1986
1985-1986
Titre:
Bank of Montreal Central Computer Complex Two, Cutting New Openings in Slab at Level 655, Scarborough, Ontario (1985-1986)
Actions:
AP018.S1.1985.PR05
Description:
This project series documents the cutting of new openings in a slab on level 655 of the Bank of Montreal Central Computer Complex Two in Scarborough, Ontario from 1985-1986. The office identified the project number as 85021. The project is recorded through textual records consisting of correspondence and a memo dating from 1985-1986.
Bank of Montreal Central Computer Complex Two, Cutting New Openings in Slab at Level 655, Scarborough, Ontario (1985-1986)
Actions:
AP018.S1.1985.PR05
Description:
This project series documents the cutting of new openings in a slab on level 655 of the Bank of Montreal Central Computer Complex Two in Scarborough, Ontario from 1985-1986. The office identified the project number as 85021. The project is recorded through textual records consisting of correspondence and a memo dating from 1985-1986.
Niveau de description archivistique:
Project
Project
Date:
1985-1986
1985-1986
Personnes et institutions:
Classification:
dessins
Quantité:
10 File
dessins
Quantité:
10 File
Numéro de référence:
ARCH35393
ARCH35393
Personnes et institutions:
Classification:
dessins
Quantité:
10 File
dessins
Quantité:
10 File
Personnes et institutions:
Classification:
dessins
Quantité:
17 File
dessins
Quantité:
17 File
Numéro de référence:
ARCH46613
Description:
bank vault, ventilation tower openings, elevator cabs, partial mezzanine plans, elevator equipment room, Manitoba room, freight elevator exhaust, bank plan and vault, lighting in private dining rooms, P.E.I. room, entrance door monograms, main lobby offices, entrance vestibule
ARCH46613
Description:
bank vault, ventilation tower openings, elevator cabs, partial mezzanine plans, elevator equipment room, Manitoba room, freight elevator exhaust, bank plan and vault, lighting in private dining rooms, P.E.I. room, entrance door monograms, main lobby offices, entrance vestibule
Personnes et institutions:
Titre:
Bank vault, ventilation tower openings, elevator cabs, partial mezzanine plans, elevator equipment room, Manitoba room
Actions:
ARCH46613
Description:
bank vault, ventilation tower openings, elevator cabs, partial mezzanine plans, elevator equipment room, Manitoba room, freight elevator exhaust, bank plan and vault, lighting in private dining rooms, P.E.I. room, entrance door monograms, main lobby offices, entrance vestibule
Bank vault, ventilation tower openings, elevator cabs, partial mezzanine plans, elevator equipment room, Manitoba room
Actions:
ARCH46613
Description:
bank vault, ventilation tower openings, elevator cabs, partial mezzanine plans, elevator equipment room, Manitoba room, freight elevator exhaust, bank plan and vault, lighting in private dining rooms, P.E.I. room, entrance door monograms, main lobby offices, entrance vestibule
Classification:
dessins
Quantité:
17 File
dessins
Quantité:
17 File
Personnes et institutions:
Classification:
photographies
photographies
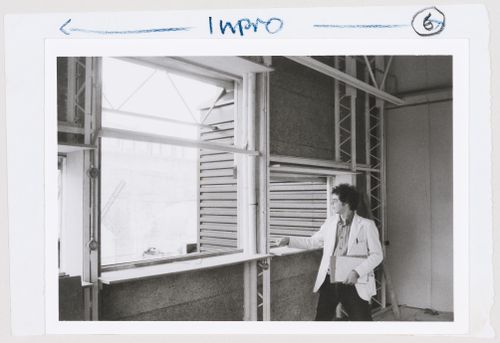
Numéro de référence:
DR2004:1211:006
DR2004:1211:006
Personnes et institutions:
Date:
29 September 1976
29 September 1976
Classification:
photographies
photographies
Date:
29 September 1976
29 September 1976
Personnes et institutions:
Classification:
dessins
dessins
Actions:
Numéro de référence:
DR1974:0002:007:015
DR1974:0002:007:015
Personnes et institutions:
Sujet:
architecture
architecture
Date:
1 March 1808
1 March 1808
Titre:
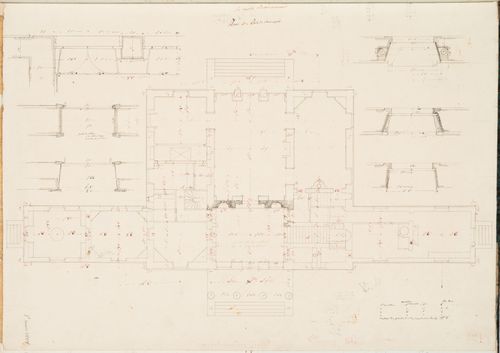
Project for a château for M. de Lorgeril, Motte Beaumanoir: Ground floor plan with plans for the window and door openings
Actions:
DR1974:0002:007:015
Project for a château for M. de Lorgeril, Motte Beaumanoir: Ground floor plan with plans for the window and door openings
Actions:
DR1974:0002:007:015
Classification:
dessins
dessins
Date:
1 March 1808
1 March 1808
Personnes et institutions:
Sujet:
architecture
architecture
Classification:
dessins
dessins
Numéro de référence:
AP140.S2.SS1.D60.SD1.P23
AP140.S2.SS1.D60.SD1.P23
Personnes et institutions:
Date:
circa 1978-1990
circa 1978-1990
Classification:
dessins
dessins
Date:
circa 1978-1990
circa 1978-1990
Personnes et institutions:
Classification:
photographies
photographies
Actions:
Numéro de référence:
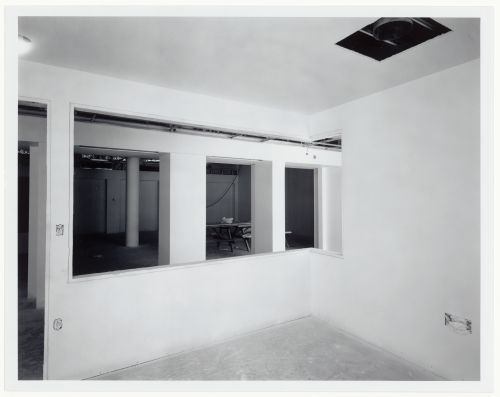
PH1990:0244
PH1990:0244
Personnes et institutions:
Sujet:
architecture
architecture
Date:
20 June 1987
20 June 1987
Classification:
photographies
photographies
Date:
20 June 1987
20 June 1987
Personnes et institutions:
Sujet:
architecture
architecture
Classification:
dessins
dessins
Actions:
Numéro de référence:
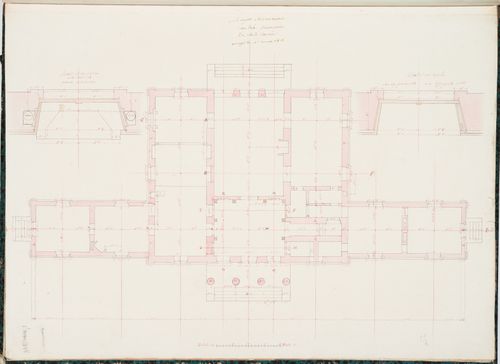
DR1974:0002:007:013
DR1974:0002:007:013
Personnes et institutions:
Sujet:
architecture
architecture
Date:
1 March 1808
1 March 1808
Classification:
dessins
dessins
Date:
1 March 1808
1 March 1808
Personnes et institutions:
Sujet:
architecture
architecture
Classification:
dessins
Quantité:
21 File
dessins
Quantité:
21 File
Numéro de référence:
ARCH22493
ARCH22493
Personnes et institutions:
Classification:
dessins
Quantité:
21 File
dessins
Quantité:
21 File
Personnes et institutions:


