


11988 Résultats
Classification:
dessins, documents textuels
dessins, documents textuels
Numéro de référence:
DR2004:0252
Description:
contains two folders that include, correspondence, drawings, and consultant's drawings on housing, brochure, notes and calculations on occupancy, mobility, and costs, and clippings
DR2004:0252
Description:
contains two folders that include, correspondence, drawings, and consultant's drawings on housing, brochure, notes and calculations on occupancy, mobility, and costs, and clippings
Personnes et institutions:
Titre:
Correspondence, drawings, and consultant's drawings on housing, brochure, notes and calculations
Actions:
DR2004:0252
Description:
contains two folders that include, correspondence, drawings, and consultant's drawings on housing, brochure, notes and calculations on occupancy, mobility, and costs, and clippings
Correspondence, drawings, and consultant's drawings on housing, brochure, notes and calculations
Actions:
DR2004:0252
Description:
contains two folders that include, correspondence, drawings, and consultant's drawings on housing, brochure, notes and calculations on occupancy, mobility, and costs, and clippings
Classification:
dessins, documents textuels
dessins, documents textuels
Personnes et institutions:
Numéro de référence:
AP149.S3.SS1.089
Description:
Metal cards cabinets with 2 drawers for the storage of index cards with the information of the subscribers to the Minimum Cost Housing Group series of publications.
AP149.S3.SS1.089
Description:
Metal cards cabinets with 2 drawers for the storage of index cards with the information of the subscribers to the Minimum Cost Housing Group series of publications.
Personnes et institutions:
Date:
1970s-1990s
1970s-1990s
Titre:
Index cards of subscribers to the publications series of Minimum Cost Housing Group
Actions:
AP149.S3.SS1.089
Description:
Metal cards cabinets with 2 drawers for the storage of index cards with the information of the subscribers to the Minimum Cost Housing Group series of publications.
Index cards of subscribers to the publications series of Minimum Cost Housing Group
Actions:
AP149.S3.SS1.089
Description:
Metal cards cabinets with 2 drawers for the storage of index cards with the information of the subscribers to the Minimum Cost Housing Group series of publications.
Date:
1970s-1990s
1970s-1990s
Personnes et institutions:
Numéro de référence:
AP149.S3.SS1.098
Description:
Metal cards cabinets with 2 drawers for the storage of index cards with the information of the subscribers to the Minimum Cost Housing Group series of publications.
AP149.S3.SS1.098
Description:
Metal cards cabinets with 2 drawers for the storage of index cards with the information of the subscribers to the Minimum Cost Housing Group series of publications.
Personnes et institutions:
Date:
1970s-1990s
1970s-1990s
Titre:
Index cards of subscribers to the publications series of Minimum Cost Housing Group
Actions:
AP149.S3.SS1.098
Description:
Metal cards cabinets with 2 drawers for the storage of index cards with the information of the subscribers to the Minimum Cost Housing Group series of publications.
Index cards of subscribers to the publications series of Minimum Cost Housing Group
Actions:
AP149.S3.SS1.098
Description:
Metal cards cabinets with 2 drawers for the storage of index cards with the information of the subscribers to the Minimum Cost Housing Group series of publications.
Date:
1970s-1990s
1970s-1990s
Personnes et institutions:
Classification:
dessins
dessins
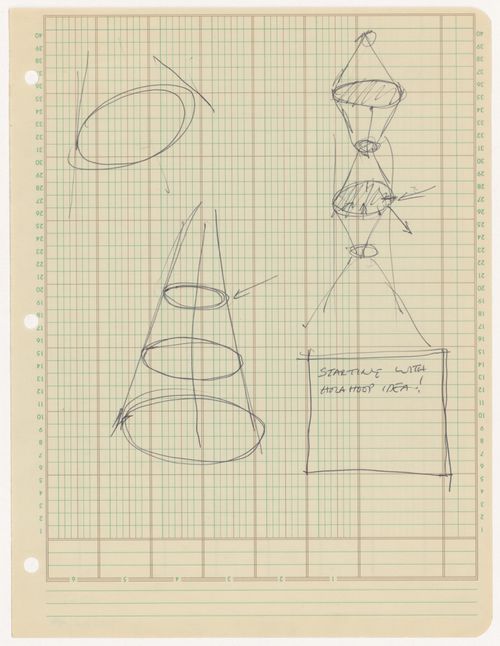
Numéro de référence:
PHCON2002:0016:067
PHCON2002:0016:067
Personnes et institutions:
Date:
1977-1978
1977-1978
Classification:
dessins
dessins
Date:
1977-1978
1977-1978
Personnes et institutions:
Classification:
dessins
dessins
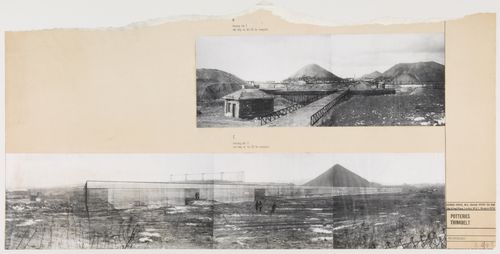
Numéro de référence:
DR1995:0216:014
DR1995:0216:014
Personnes et institutions:
Date:
1963-1967
1963-1967
Classification:
dessins
dessins
Date:
1963-1967
1963-1967
Personnes et institutions:
Classification:
dessins
dessins
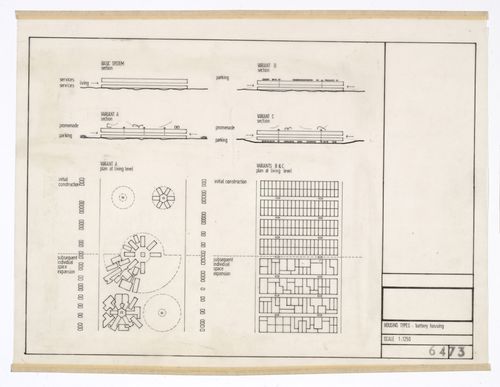
Numéro de référence:
DR1995:0216:079
DR1995:0216:079
Personnes et institutions:
Sujet:
architecture
architecture
Date:
1966
1966
Titre:
Diagrammatic elevations and plans of battery housing, Potteries Thinkbelt
Actions:
DR1995:0216:079
Diagrammatic elevations and plans of battery housing, Potteries Thinkbelt
Actions:
DR1995:0216:079
Classification:
dessins
dessins
Date:
1966
1966
Personnes et institutions:
Sujet:
architecture
architecture
Classification:
dessins
dessins
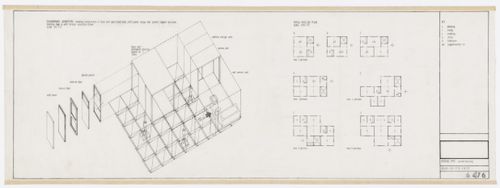
Numéro de référence:
DR1995:0216:082
DR1995:0216:082
Personnes et institutions:
Date:
1965
1965
Titre:
Potteries Thinkbelt: Diagrammatic axonometric and plans for Sprawl Housing
Actions:
DR1995:0216:082
Potteries Thinkbelt: Diagrammatic axonometric and plans for Sprawl Housing
Actions:
DR1995:0216:082
Classification:
dessins
dessins
Date:
1965
1965
Personnes et institutions:
Classification:
dessins
dessins
Numéro de référence:
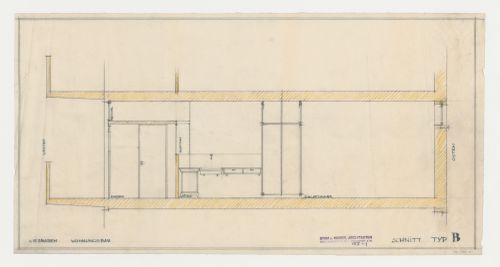
DR1984:1325
DR1984:1325
Personnes et institutions:
Sujet:
architecture
architecture
Date:
28 October 1929
28 October 1929
Classification:
dessins
dessins
Date:
28 October 1929
28 October 1929
Personnes et institutions:
Sujet:
architecture
architecture
Classification:
dessins
dessins
Numéro de référence:
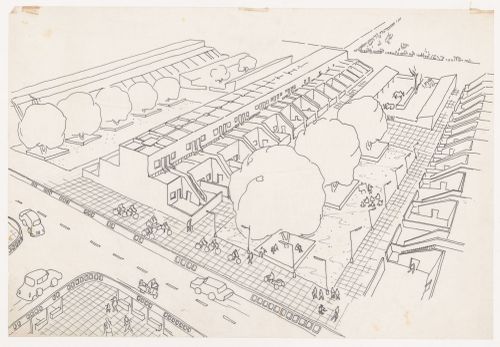
ARCH283041
ARCH283041
Personnes et institutions:
Date:
circa 1975-1987
circa 1975-1987
Classification:
dessins
dessins
Date:
circa 1975-1987
circa 1975-1987
Personnes et institutions:
Classification:
photographies
photographies
Numéro de référence:

PH1984:0286
PH1984:0286
Personnes et institutions:
Sujet:
architecture
architecture
Date:
1930
1930
Classification:
photographies
photographies
Date:
1930
1930
Personnes et institutions:
Sujet:
architecture
architecture


