


11494 Résultats
Classification:
documents textuels
documents textuels
Numéro de référence:
AP075.S1.1991.PR04.004
Description:
Original folder entitled "SFU / STUDENT HOUSING / CORRESPONDENCE 1993".
AP075.S1.1991.PR04.004
Description:
Original folder entitled "SFU / STUDENT HOUSING / CORRESPONDENCE 1993".
Personnes et institutions:
Date:
1993
1993
Titre:
Correspondence related to the Student Housing, Simon Fraser University, Burnaby, British Columbia
Actions:
AP075.S1.1991.PR04.004
Description:
Original folder entitled "SFU / STUDENT HOUSING / CORRESPONDENCE 1993".
Correspondence related to the Student Housing, Simon Fraser University, Burnaby, British Columbia
Actions:
AP075.S1.1991.PR04.004
Description:
Original folder entitled "SFU / STUDENT HOUSING / CORRESPONDENCE 1993".
Classification:
documents textuels
documents textuels
Date:
1993
1993
Personnes et institutions:
Classification:
dessins
dessins
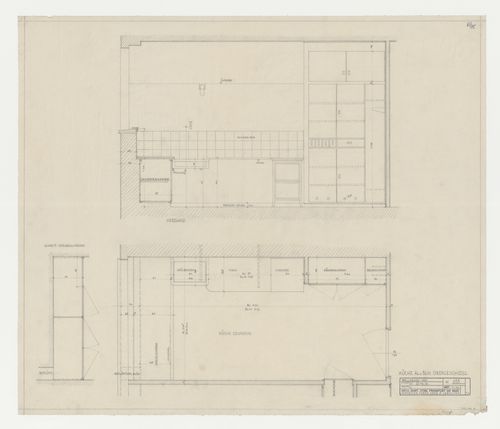
Actions:
Numéro de référence:
DR1984:1194
DR1984:1194
Personnes et institutions:
Sujet:
architecture
architecture
Date:
21 October 1930
21 October 1930
Classification:
dessins
dessins
Date:
21 October 1930
21 October 1930
Personnes et institutions:
Sujet:
architecture
architecture
Niveau de description archivistique:
Projet
Projet
Numéro de référence:
AP206.S1.1985.PR07
Description:
This project series documents a housing study for Dr. Bhimrao Ambedker University in Lucknow, India around 1985. This project consisted of multi-storey buildings arranged in clusters. The buildings had three apartments on each floor and were joined to create common courtyards. Diamond shaped buildings with centre courtyards were also investigated for a different area of the campus, as well as a nursery school, shopping complex, administrative block and information tower. The architect also made recommendations to build facilities near the campus for recycling, waste water, vegetables and livestock, stating that doing so would avoid the natural occurrence of slums that served a similar purpose. The project is recorded through original drawings of site, floor and landscaping plans, as well as elevations and photographic negatives of the project model, likely dating from around 1985.
AP206.S1.1985.PR07
Description:
This project series documents a housing study for Dr. Bhimrao Ambedker University in Lucknow, India around 1985. This project consisted of multi-storey buildings arranged in clusters. The buildings had three apartments on each floor and were joined to create common courtyards. Diamond shaped buildings with centre courtyards were also investigated for a different area of the campus, as well as a nursery school, shopping complex, administrative block and information tower. The architect also made recommendations to build facilities near the campus for recycling, waste water, vegetables and livestock, stating that doing so would avoid the natural occurrence of slums that served a similar purpose. The project is recorded through original drawings of site, floor and landscaping plans, as well as elevations and photographic negatives of the project model, likely dating from around 1985.
Personnes et institutions:
Date:
circa 1985
circa 1985
Titre:
Dr. Bhimrao Ambedker University, housing study, Lucknow, India (circa 1985)
Actions:
AP206.S1.1985.PR07
Description:
This project series documents a housing study for Dr. Bhimrao Ambedker University in Lucknow, India around 1985. This project consisted of multi-storey buildings arranged in clusters. The buildings had three apartments on each floor and were joined to create common courtyards. Diamond shaped buildings with centre courtyards were also investigated for a different area of the campus, as well as a nursery school, shopping complex, administrative block and information tower. The architect also made recommendations to build facilities near the campus for recycling, waste water, vegetables and livestock, stating that doing so would avoid the natural occurrence of slums that served a similar purpose. The project is recorded through original drawings of site, floor and landscaping plans, as well as elevations and photographic negatives of the project model, likely dating from around 1985.
Dr. Bhimrao Ambedker University, housing study, Lucknow, India (circa 1985)
Actions:
AP206.S1.1985.PR07
Description:
This project series documents a housing study for Dr. Bhimrao Ambedker University in Lucknow, India around 1985. This project consisted of multi-storey buildings arranged in clusters. The buildings had three apartments on each floor and were joined to create common courtyards. Diamond shaped buildings with centre courtyards were also investigated for a different area of the campus, as well as a nursery school, shopping complex, administrative block and information tower. The architect also made recommendations to build facilities near the campus for recycling, waste water, vegetables and livestock, stating that doing so would avoid the natural occurrence of slums that served a similar purpose. The project is recorded through original drawings of site, floor and landscaping plans, as well as elevations and photographic negatives of the project model, likely dating from around 1985.
Niveau de description archivistique:
Project
Project
Date:
circa 1985
circa 1985
Personnes et institutions:
Classification:
photographies
photographies
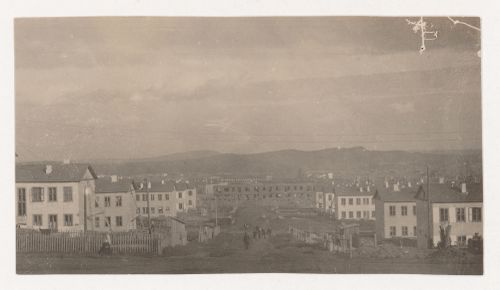
Actions:
Numéro de référence:
PH1998:0020:076
PH1998:0020:076
Personnes et institutions:
Sujet:
architecture
architecture
Date:
after 1931
after 1931
Classification:
photographies
photographies
Date:
after 1931
after 1931
Personnes et institutions:
Sujet:
architecture
architecture
Classification:
photographies
photographies
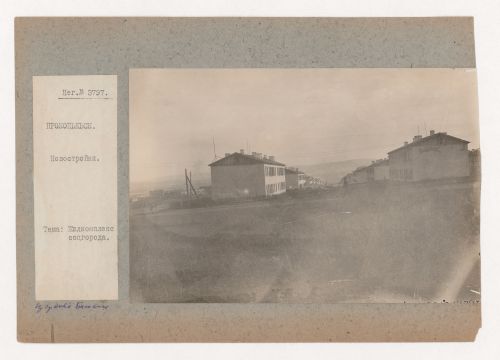
Actions:
Numéro de référence:
PH1998:0020:077
PH1998:0020:077
Personnes et institutions:
Sujet:
architecture
architecture
Date:
after 1931
after 1931
Classification:
photographies
photographies
Date:
after 1931
after 1931
Personnes et institutions:
Sujet:
architecture
architecture
Classification:
photographies
photographies
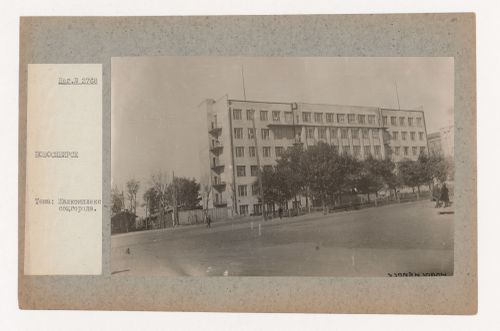
Actions:
Numéro de référence:
PH1998:0020:095
PH1998:0020:095
Personnes et institutions:
Sujet:
architecture
architecture
Date:
late 1920s - early 1930s
late 1920s - early 1930s
Classification:
photographies
photographies
Date:
late 1920s - early 1930s
late 1920s - early 1930s
Personnes et institutions:
Sujet:
architecture
architecture
Classification:
dessins
dessins
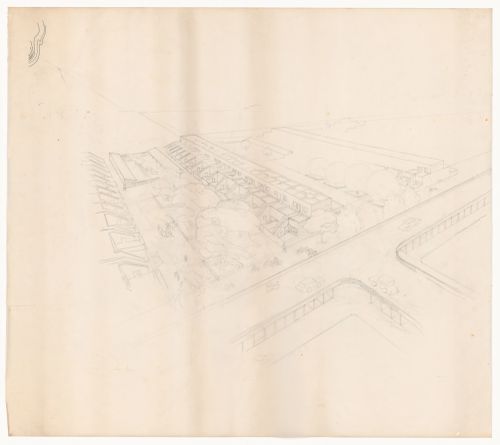
Numéro de référence:
ARCH289001
ARCH289001
Personnes et institutions:
Date:
circa 1975-1987
circa 1975-1987
Classification:
dessins
dessins
Date:
circa 1975-1987
circa 1975-1987
Personnes et institutions:
Classification:
documents textuels
documents textuels
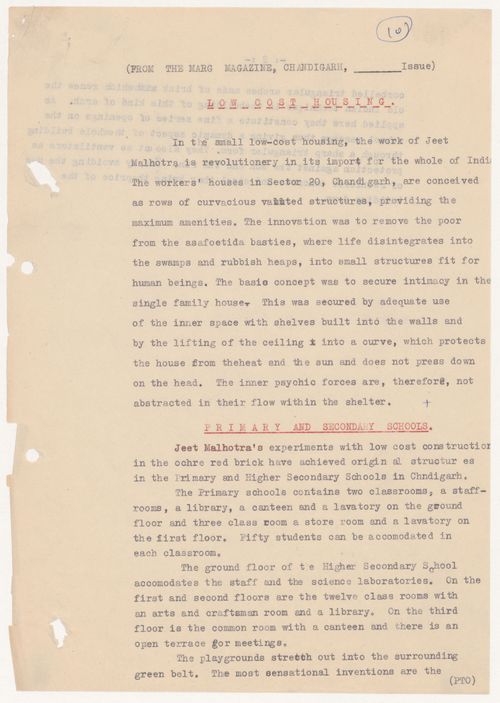
Numéro de référence:
ARCH402496
ARCH402496
Personnes et institutions:
Date:
circa 1963
circa 1963
Classification:
documents textuels
documents textuels
Date:
circa 1963
circa 1963
Personnes et institutions:
Classification:
dessins
dessins
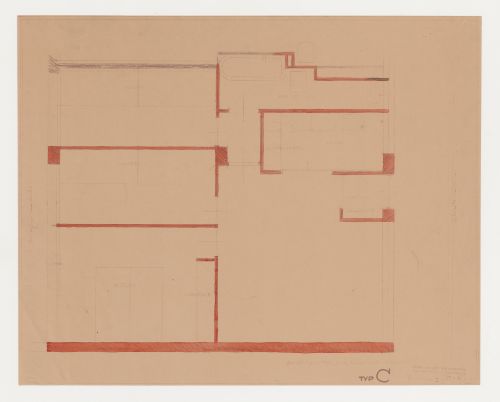
Numéro de référence:
DR1984:1322
DR1984:1322
Personnes et institutions:
Sujet:
architecture
architecture
Date:
printed 1929-1930
printed 1929-1930
Classification:
dessins
dessins
Date:
printed 1929-1930
printed 1929-1930
Personnes et institutions:
Sujet:
architecture
architecture
Classification:
dessins
dessins
Actions:
Numéro de référence:
DR1984:0448
DR1984:0448
Personnes et institutions:
Sujet:
architecture
architecture
Date:
1925-1929
1925-1929
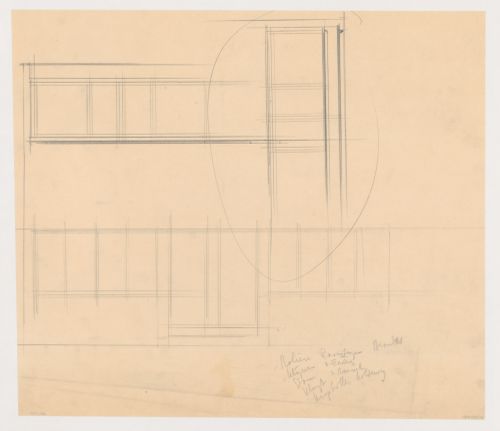
Titre:
Partial elevations for windows for Kiefhoek Housing Estate, Rotterdam, Netherlands
Actions:
DR1984:0448
Partial elevations for windows for Kiefhoek Housing Estate, Rotterdam, Netherlands
Actions:
DR1984:0448
Classification:
dessins
dessins
Date:
1925-1929
1925-1929
Personnes et institutions:
Sujet:
architecture
architecture


