


21322 Résultats
Classification:
dessins
dessins
Numéro de référence:
ARCH31894
Description:
layout of system(s); includes plumbing riser diagram and part plan of service stair showing typical arrangement of gas risers, gas meters, lighting sevice sws. and telephone terminal cabinet
ARCH31894
Description:
layout of system(s); includes plumbing riser diagram and part plan of service stair showing typical arrangement of gas risers, gas meters, lighting sevice sws. and telephone terminal cabinet
Personnes et institutions:
Sujet:
architecture
architecture
Date:
1929
1929
Titre:
Mechanical drawings for the 5th floor of the Gleneagles Apartments, Montréal, Québec, Canada
Actions:
ARCH31894
Description:
layout of system(s); includes plumbing riser diagram and part plan of service stair showing typical arrangement of gas risers, gas meters, lighting sevice sws. and telephone terminal cabinet
Mechanical drawings for the 5th floor of the Gleneagles Apartments, Montréal, Québec, Canada
Actions:
ARCH31894
Description:
layout of system(s); includes plumbing riser diagram and part plan of service stair showing typical arrangement of gas risers, gas meters, lighting sevice sws. and telephone terminal cabinet
Classification:
dessins
dessins
Date:
1929
1929
Personnes et institutions:
Sujet:
architecture
architecture
Classification:
dessins
dessins
Numéro de référence:
ARCH31896
ARCH31896
Personnes et institutions:
Sujet:
architecture
architecture
Date:
1929
1929
Classification:
dessins
dessins
Date:
1929
1929
Personnes et institutions:
Sujet:
architecture
architecture
Classification:
documents textuels
documents textuels
Numéro de référence:
AP075.S1.2014.PR01.002
AP075.S1.2014.PR01.002
Personnes et institutions:
Date:
2014-2015
2014-2015
Titre:
Correspondence with architects and consultants, documentation and press, Bank of Canada, Ottawa, Ontario
Actions:
AP075.S1.2014.PR01.002
Correspondence with architects and consultants, documentation and press, Bank of Canada, Ottawa, Ontario
Actions:
AP075.S1.2014.PR01.002
Classification:
documents textuels
documents textuels
Date:
2014-2015
2014-2015
Personnes et institutions:
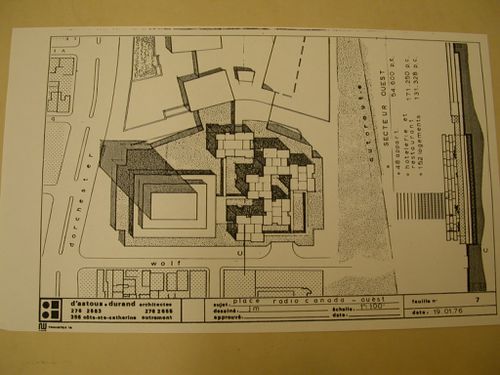
Numéro de référence:
ARCH252497
ARCH252497
Personnes et institutions:
Date:
19 janvier 1976
19 janvier 1976
Date:
19 janvier 1976
19 janvier 1976
Personnes et institutions:
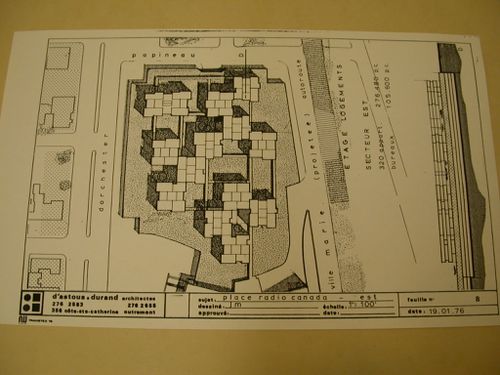
Numéro de référence:
ARCH252498
ARCH252498
Personnes et institutions:
Date:
19 janvier 1976
19 janvier 1976
Date:
19 janvier 1976
19 janvier 1976
Personnes et institutions:
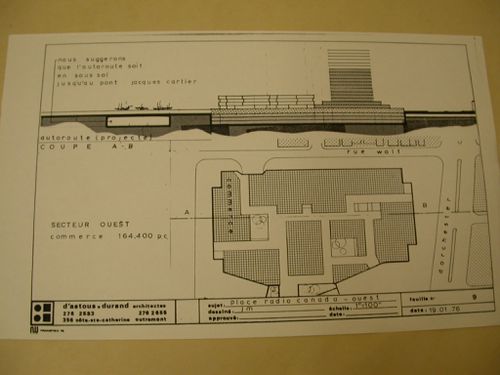
Numéro de référence:
ARCH252499
ARCH252499
Personnes et institutions:
Date:
19 janvier 1976
19 janvier 1976
Date:
19 janvier 1976
19 janvier 1976
Personnes et institutions:
Classification:
dessins
dessins
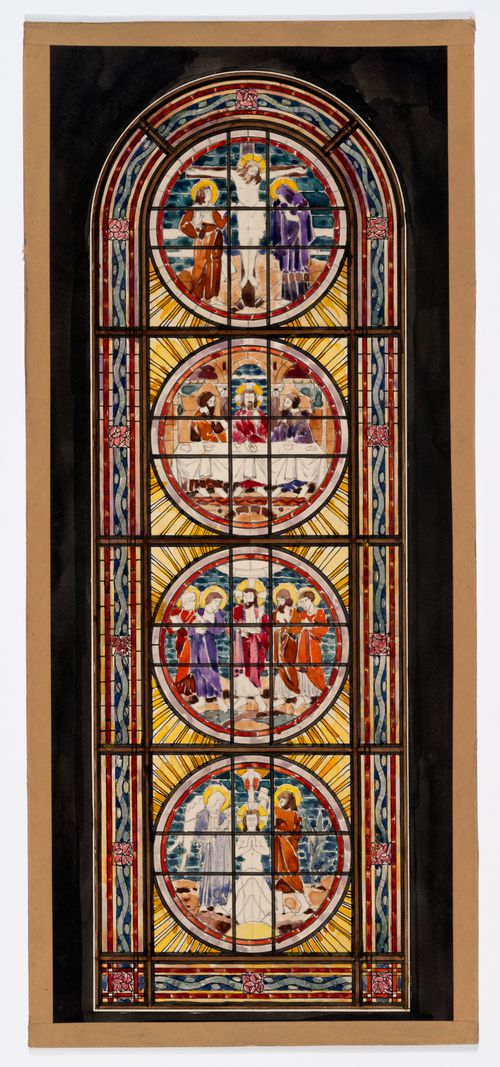
Numéro de référence:
ARCH278900
ARCH278900
Personnes et institutions:
Date:
1940-1972
1940-1972
Classification:
dessins
dessins
Date:
1940-1972
1940-1972
Personnes et institutions:
Classification:
dessins
dessins
Numéro de référence:
ARCH278901
ARCH278901
Personnes et institutions:
Date:
1940-1972
1940-1972
Classification:
dessins
dessins
Date:
1940-1972
1940-1972
Personnes et institutions:
Classification:
dessins
dessins
Numéro de référence:
ARCH278902
ARCH278902
Personnes et institutions:
Date:
1940-1972
1940-1972
Classification:
dessins
dessins
Date:
1940-1972
1940-1972
Personnes et institutions:
Classification:
dessins
dessins
Numéro de référence:
ARCH278909
ARCH278909
Personnes et institutions:
Date:
1940-1972
1940-1972
Classification:
dessins
dessins
Date:
1940-1972
1940-1972
Personnes et institutions:


