


3684 Résultats
Classification:
dessins
dessins

Numéro de référence:
ARCH290998
ARCH290998
Personnes et institutions:
Date:
circa 1993
circa 1993
Classification:
dessins
dessins
Date:
circa 1993
circa 1993
Personnes et institutions:
Classification:
dessins
dessins

Numéro de référence:
ARCH292044
ARCH292044
Personnes et institutions:
Date:
May 1989
May 1989
Classification:
dessins
dessins
Date:
May 1989
May 1989
Personnes et institutions:
Classification:
dessins
dessins

Numéro de référence:
ARCH292277
ARCH292277
Personnes et institutions:
Date:
9 February 1995
9 February 1995
Classification:
dessins
dessins
Date:
9 February 1995
9 February 1995
Personnes et institutions:
Classification:
dessins
dessins

Numéro de référence:
ARCH292283
ARCH292283
Personnes et institutions:
Date:
14 February 1995
14 February 1995
Classification:
dessins
dessins
Date:
14 February 1995
14 February 1995
Personnes et institutions:
Classification:
dessins
dessins

Numéro de référence:
ARCH292337
ARCH292337
Personnes et institutions:
Date:
circa 1981-1989
circa 1981-1989
Classification:
dessins
dessins
Date:
circa 1981-1989
circa 1981-1989
Personnes et institutions:
Classification:
dessins
dessins
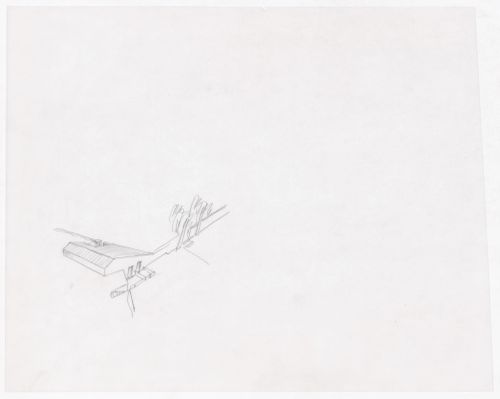
Numéro de référence:
ARCH292353
ARCH292353
Personnes et institutions:
Date:
circa 1988-1992
circa 1988-1992
Classification:
dessins
dessins
Date:
circa 1988-1992
circa 1988-1992
Personnes et institutions:
Niveau de description archivistique:
Sous-série
Sous-série
Numéro de référence:
AP178.S1.1988.PR07.SS7
Description:
This project subseries documents Bloco C of the reconstruction of the Chiado in Lisbon, Portugal. The office's archives identified this project as 58/80. The office assigned the dates 1988-1998 for this project. Bloco C was located between Rua Do Crucifixo, Rua Do Carmo, and Rua Nova Do Almada. Bloco C included buildings 1, 2, 3, 4 (Grandes Armazéns do Chiado), 5 (Grandella building), and 6. The construction work for the buildings of Bloco A included the restoration of windows, doors, façades, painting, stonework, as well as work on the structure and mechanical systems. Drawings include studies and working drawings. Textual material includes project documentation and studies. Photographic materials and slides document the buildings prior to the fire, damaged buildings, project site, and construction work. It is important to note that this subseries includes general details of Bloco C, for more specific details see individual building subseries of the Grandella building (AP178.S1.1988.PR07.SS8) and Grandes Armazéns do Chiado (AP178.S1.1988.PR07.SS9).
AP178.S1.1988.PR07.SS7
Description:
This project subseries documents Bloco C of the reconstruction of the Chiado in Lisbon, Portugal. The office's archives identified this project as 58/80. The office assigned the dates 1988-1998 for this project. Bloco C was located between Rua Do Crucifixo, Rua Do Carmo, and Rua Nova Do Almada. Bloco C included buildings 1, 2, 3, 4 (Grandes Armazéns do Chiado), 5 (Grandella building), and 6. The construction work for the buildings of Bloco A included the restoration of windows, doors, façades, painting, stonework, as well as work on the structure and mechanical systems. Drawings include studies and working drawings. Textual material includes project documentation and studies. Photographic materials and slides document the buildings prior to the fire, damaged buildings, project site, and construction work. It is important to note that this subseries includes general details of Bloco C, for more specific details see individual building subseries of the Grandella building (AP178.S1.1988.PR07.SS8) and Grandes Armazéns do Chiado (AP178.S1.1988.PR07.SS9).
Personnes et institutions:
Date:
1942-2003
1942-2003
Titre:
Bloco C, Reconstrução do Chiado [Block C, Reconstruction of the Chiado] Lisbon, Portugal, 1988-1998
Actions:
AP178.S1.1988.PR07.SS7
Description:
This project subseries documents Bloco C of the reconstruction of the Chiado in Lisbon, Portugal. The office's archives identified this project as 58/80. The office assigned the dates 1988-1998 for this project. Bloco C was located between Rua Do Crucifixo, Rua Do Carmo, and Rua Nova Do Almada. Bloco C included buildings 1, 2, 3, 4 (Grandes Armazéns do Chiado), 5 (Grandella building), and 6. The construction work for the buildings of Bloco A included the restoration of windows, doors, façades, painting, stonework, as well as work on the structure and mechanical systems. Drawings include studies and working drawings. Textual material includes project documentation and studies. Photographic materials and slides document the buildings prior to the fire, damaged buildings, project site, and construction work. It is important to note that this subseries includes general details of Bloco C, for more specific details see individual building subseries of the Grandella building (AP178.S1.1988.PR07.SS8) and Grandes Armazéns do Chiado (AP178.S1.1988.PR07.SS9).
Bloco C, Reconstrução do Chiado [Block C, Reconstruction of the Chiado] Lisbon, Portugal, 1988-1998
Actions:
AP178.S1.1988.PR07.SS7
Description:
This project subseries documents Bloco C of the reconstruction of the Chiado in Lisbon, Portugal. The office's archives identified this project as 58/80. The office assigned the dates 1988-1998 for this project. Bloco C was located between Rua Do Crucifixo, Rua Do Carmo, and Rua Nova Do Almada. Bloco C included buildings 1, 2, 3, 4 (Grandes Armazéns do Chiado), 5 (Grandella building), and 6. The construction work for the buildings of Bloco A included the restoration of windows, doors, façades, painting, stonework, as well as work on the structure and mechanical systems. Drawings include studies and working drawings. Textual material includes project documentation and studies. Photographic materials and slides document the buildings prior to the fire, damaged buildings, project site, and construction work. It is important to note that this subseries includes general details of Bloco C, for more specific details see individual building subseries of the Grandella building (AP178.S1.1988.PR07.SS8) and Grandes Armazéns do Chiado (AP178.S1.1988.PR07.SS9).
Niveau de description archivistique:
Project
Project
Date:
1942-2003
1942-2003
Personnes et institutions:
Niveau de description archivistique:
Projet
Projet
Numéro de référence:
AP178.S1.1982.PR02
Description:
Materials documenting this project have not yet been processed by the archivists and therefore may not be available for consultation. Please contact CCA reference staff to inquire (ref@cca.qc.ca).
AP178.S1.1982.PR02
Description:
Materials documenting this project have not yet been processed by the archivists and therefore may not be available for consultation. Please contact CCA reference staff to inquire (ref@cca.qc.ca).
Personnes et institutions:
Titre:
Habitação, Comércio e Escritórios [Housing, shopping and office complex], Pombais, Guimarães, Portugal, 1982
Actions:
AP178.S1.1982.PR02
Description:
Materials documenting this project have not yet been processed by the archivists and therefore may not be available for consultation. Please contact CCA reference staff to inquire (ref@cca.qc.ca).
Habitação, Comércio e Escritórios [Housing, shopping and office complex], Pombais, Guimarães, Portugal, 1982
Actions:
AP178.S1.1982.PR02
Description:
Materials documenting this project have not yet been processed by the archivists and therefore may not be available for consultation. Please contact CCA reference staff to inquire (ref@cca.qc.ca).
Niveau de description archivistique:
Project
Project
Personnes et institutions:
Classification:
photographies
photographies
Numéro de référence:
AP178.S1.1990.PR10.004
Description:
Original file title: Edificio de commercio e escritorios ''Ferreira de Castro'' Oliveira de Azemeis Siza's office numbered photographs in this file EFC002-EFC012.
AP178.S1.1990.PR10.004
Description:
Original file title: Edificio de commercio e escritorios ''Ferreira de Castro'' Oliveira de Azemeis Siza's office numbered photographs in this file EFC002-EFC012.
Personnes et institutions:
Date:
1990-1994
1990-1994
Titre:
Photographs of models, Edifício de Escritórios Ferreira de Castro, Oliveira de Azeméis, Portugal
Actions:
AP178.S1.1990.PR10.004
Description:
Original file title: Edificio de commercio e escritorios ''Ferreira de Castro'' Oliveira de Azemeis Siza's office numbered photographs in this file EFC002-EFC012.
Photographs of models, Edifício de Escritórios Ferreira de Castro, Oliveira de Azeméis, Portugal
Actions:
AP178.S1.1990.PR10.004
Description:
Original file title: Edificio de commercio e escritorios ''Ferreira de Castro'' Oliveira de Azemeis Siza's office numbered photographs in this file EFC002-EFC012.
Classification:
photographies
photographies
Date:
1990-1994
1990-1994
Personnes et institutions:
Niveau de description archivistique:
Sous-série
Sous-série
Numéro de référence:
AP178.S1.1988.PR07.SS2
Description:
This project subseries documents the Bloco A of the reconstruction of the Chiado in Lisbon, Portugal. The office's archives identified this project as 58/80. The office assigned the dates 1988-1998 for this project. The Bloco A was located between Rua Ivens, Rua Garrett, and Rua Nova Do Almada. In the reconstruction plan, Bloco A included buildings 7 (Camara Chaves building) 8/9 (Castro & Melo building), 10, 11, 20, 21, 22, 23, and 24. The construction work for the buildings of Bloco A included restorations of windows, doors, façades, painting, stonework, as well as work on the structure and mechanical systems. Drawings include plans prior to the fire, working drawings, and structural drawings. Textual material includes project documentation and studies. Photographic materials and slides document the buildings prior to the fire, damaged buildings, project site, construction work, and models. It is important to note that this subseries includes general details of the Bloco A. For more specific details, see individual project subseries: the Camara Chaves building (AP178.S1.1988.PR07.SS3) and Edifício Castro e Melo (AP178.S1.1988.PR07.SS4). General documentation can also be found in the master plans and exterior spaces work subseries (AP178.S1.1988.PR07.SS1).
AP178.S1.1988.PR07.SS2
Description:
This project subseries documents the Bloco A of the reconstruction of the Chiado in Lisbon, Portugal. The office's archives identified this project as 58/80. The office assigned the dates 1988-1998 for this project. The Bloco A was located between Rua Ivens, Rua Garrett, and Rua Nova Do Almada. In the reconstruction plan, Bloco A included buildings 7 (Camara Chaves building) 8/9 (Castro & Melo building), 10, 11, 20, 21, 22, 23, and 24. The construction work for the buildings of Bloco A included restorations of windows, doors, façades, painting, stonework, as well as work on the structure and mechanical systems. Drawings include plans prior to the fire, working drawings, and structural drawings. Textual material includes project documentation and studies. Photographic materials and slides document the buildings prior to the fire, damaged buildings, project site, construction work, and models. It is important to note that this subseries includes general details of the Bloco A. For more specific details, see individual project subseries: the Camara Chaves building (AP178.S1.1988.PR07.SS3) and Edifício Castro e Melo (AP178.S1.1988.PR07.SS4). General documentation can also be found in the master plans and exterior spaces work subseries (AP178.S1.1988.PR07.SS1).
Personnes et institutions:
Date:
1988-1998
1988-1998
Titre:
Bloco A, Reconstrução do Chiado [Block A, Reconstruction of the Chiado area] Lisbon, Portugal (1988-1998)
Actions:
AP178.S1.1988.PR07.SS2
Description:
This project subseries documents the Bloco A of the reconstruction of the Chiado in Lisbon, Portugal. The office's archives identified this project as 58/80. The office assigned the dates 1988-1998 for this project. The Bloco A was located between Rua Ivens, Rua Garrett, and Rua Nova Do Almada. In the reconstruction plan, Bloco A included buildings 7 (Camara Chaves building) 8/9 (Castro & Melo building), 10, 11, 20, 21, 22, 23, and 24. The construction work for the buildings of Bloco A included restorations of windows, doors, façades, painting, stonework, as well as work on the structure and mechanical systems. Drawings include plans prior to the fire, working drawings, and structural drawings. Textual material includes project documentation and studies. Photographic materials and slides document the buildings prior to the fire, damaged buildings, project site, construction work, and models. It is important to note that this subseries includes general details of the Bloco A. For more specific details, see individual project subseries: the Camara Chaves building (AP178.S1.1988.PR07.SS3) and Edifício Castro e Melo (AP178.S1.1988.PR07.SS4). General documentation can also be found in the master plans and exterior spaces work subseries (AP178.S1.1988.PR07.SS1).
Bloco A, Reconstrução do Chiado [Block A, Reconstruction of the Chiado area] Lisbon, Portugal (1988-1998)
Actions:
AP178.S1.1988.PR07.SS2
Description:
This project subseries documents the Bloco A of the reconstruction of the Chiado in Lisbon, Portugal. The office's archives identified this project as 58/80. The office assigned the dates 1988-1998 for this project. The Bloco A was located between Rua Ivens, Rua Garrett, and Rua Nova Do Almada. In the reconstruction plan, Bloco A included buildings 7 (Camara Chaves building) 8/9 (Castro & Melo building), 10, 11, 20, 21, 22, 23, and 24. The construction work for the buildings of Bloco A included restorations of windows, doors, façades, painting, stonework, as well as work on the structure and mechanical systems. Drawings include plans prior to the fire, working drawings, and structural drawings. Textual material includes project documentation and studies. Photographic materials and slides document the buildings prior to the fire, damaged buildings, project site, construction work, and models. It is important to note that this subseries includes general details of the Bloco A. For more specific details, see individual project subseries: the Camara Chaves building (AP178.S1.1988.PR07.SS3) and Edifício Castro e Melo (AP178.S1.1988.PR07.SS4). General documentation can also be found in the master plans and exterior spaces work subseries (AP178.S1.1988.PR07.SS1).
Niveau de description archivistique:
Project
Project
Date:
1988-1998
1988-1998
Personnes et institutions:


