


10686 Résultats
Classification:
dessins
dessins
Numéro de référence:
ARCH259391
ARCH259391
Personnes et institutions:
Date:
1984
1984
Classification:
dessins
dessins
Date:
1984
1984
Personnes et institutions:
Classification:
photographies
photographies
Numéro de référence:
AP018.S1.1963.PR01.005
AP018.S1.1963.PR01.005
Personnes et institutions:
Date:
circa 1967
circa 1967
Titre:
Presentation photo board showing finished building, Place du Canada Office Building, Montreal
Actions:
AP018.S1.1963.PR01.005
Presentation photo board showing finished building, Place du Canada Office Building, Montreal
Actions:
AP018.S1.1963.PR01.005
Classification:
photographies
photographies
Date:
circa 1967
circa 1967
Personnes et institutions:
Classification:
dessins
dessins
Numéro de référence:
CD041.S4.002
CD041.S4.002
Personnes et institutions:
Date:
circa 1980-1984
circa 1980-1984
Classification:
dessins
dessins
Date:
circa 1980-1984
circa 1980-1984
Personnes et institutions:
Classification:
dessins
dessins
Numéro de référence:
AP018.S1.1976.PR19.017
AP018.S1.1976.PR19.017
Personnes et institutions:
Date:
1979
1979
Titre:
Reduced floor plans, Office Building, 1500 Don Mills Road, North York, Ontario
Actions:
AP018.S1.1976.PR19.017
Reduced floor plans, Office Building, 1500 Don Mills Road, North York, Ontario
Actions:
AP018.S1.1976.PR19.017
Classification:
dessins
dessins
Date:
1979
1979
Personnes et institutions:
Classification:
documents textuels
documents textuels
Numéro de référence:
AP018.S1.1976.PR19.026
AP018.S1.1976.PR19.026
Personnes et institutions:
Date:
1977
1977
Titre:
Soil test reports, Office Building, 1500 Don Mills Road, North York, Ontario
Actions:
AP018.S1.1976.PR19.026
Soil test reports, Office Building, 1500 Don Mills Road, North York, Ontario
Actions:
AP018.S1.1976.PR19.026
Classification:
documents textuels
documents textuels
Date:
1977
1977
Personnes et institutions:
Classification:
documents textuels
documents textuels
Numéro de référence:
AP018.S1.1976.PR19.027
AP018.S1.1976.PR19.027
Personnes et institutions:
Date:
1977
1977
Titre:
Computer data outputs, Office Building, 1500 Don Mills Road, North York, Ontario
Actions:
AP018.S1.1976.PR19.027
Computer data outputs, Office Building, 1500 Don Mills Road, North York, Ontario
Actions:
AP018.S1.1976.PR19.027
Classification:
documents textuels
documents textuels
Date:
1977
1977
Personnes et institutions:
Classification:
photographies
photographies
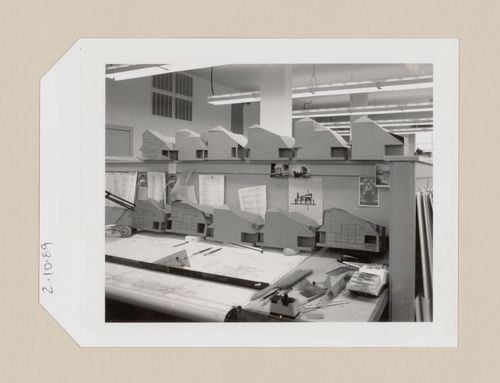
Actions:
Numéro de référence:
DR1991:0024:069
DR1991:0024:069
Personnes et institutions:
Date:
2 October 1989
2 October 1989
Titre:
Study models in the architect's office for the Hanks-Paré Residence, Tuxedo Park, New York
Actions:
DR1991:0024:069
Study models in the architect's office for the Hanks-Paré Residence, Tuxedo Park, New York
Actions:
DR1991:0024:069
Classification:
photographies
photographies
Date:
2 October 1989
2 October 1989
Personnes et institutions:
Classification:
photographies
photographies
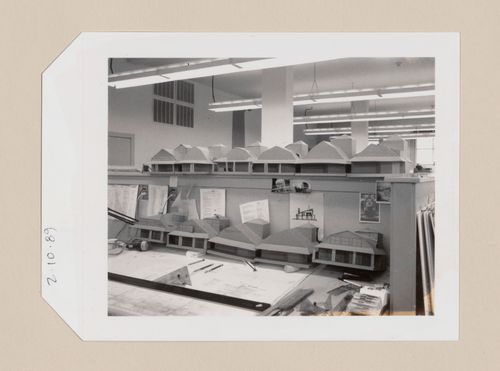
Actions:
Numéro de référence:
DR1991:0024:070
DR1991:0024:070
Personnes et institutions:
Date:
2 October 1989
2 October 1989
Titre:
Study models in the architect's office for the Hanks-Paré Residence, Tuxedo Park, New York
Actions:
DR1991:0024:070
Study models in the architect's office for the Hanks-Paré Residence, Tuxedo Park, New York
Actions:
DR1991:0024:070
Classification:
photographies
photographies
Date:
2 October 1989
2 October 1989
Personnes et institutions:
Classification:
photographies
photographies
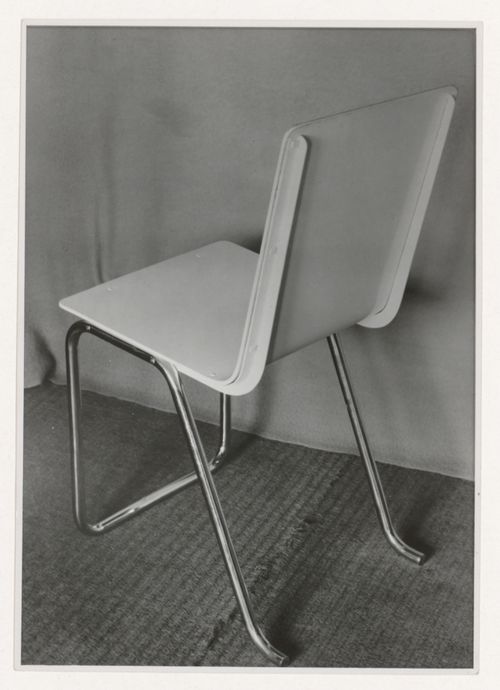
Actions:
Numéro de référence:
PH1984:0898
PH1984:0898
Personnes et institutions:
Sujet:
architecture, design d'intérieur
architecture, design d'intérieur
Date:
1934
1934
Titre:
View of an office chair designed by J.J.P. Oud for Metz & Co., Amsterdam, Netherlands
Actions:
PH1984:0898
View of an office chair designed by J.J.P. Oud for Metz & Co., Amsterdam, Netherlands
Actions:
PH1984:0898
Classification:
photographies
photographies
Date:
1934
1934
Personnes et institutions:
Sujet:
architecture, design d'intérieur
architecture, design d'intérieur
Classification:
photographies
Quantité:
26 négatif(s)
photographies
Quantité:
26 négatif(s)
Numéro de référence:
AP140.S2.SS7.D1.P16
Description:
interior views of the office of James Stirling, Michael Wilford and Associates on Fitzroy Square in London, taken after the death of Stirling in 1992
AP140.S2.SS7.D1.P16
Description:
interior views of the office of James Stirling, Michael Wilford and Associates on Fitzroy Square in London, taken after the death of Stirling in 1992
Personnes et institutions:
Date:
1992
1992
Titre:
Interior views of the office of James Stirling, Michael Wilford and Associates on Fitzroy Square in London
Actions:
AP140.S2.SS7.D1.P16
Description:
interior views of the office of James Stirling, Michael Wilford and Associates on Fitzroy Square in London, taken after the death of Stirling in 1992
Interior views of the office of James Stirling, Michael Wilford and Associates on Fitzroy Square in London
Actions:
AP140.S2.SS7.D1.P16
Description:
interior views of the office of James Stirling, Michael Wilford and Associates on Fitzroy Square in London, taken after the death of Stirling in 1992
Classification:
photographies
Quantité:
26 négatif(s)
photographies
Quantité:
26 négatif(s)
Date:
1992
1992
Personnes et institutions:


