


5566 Résultats
Classification:
dessins
dessins
Numéro de référence:
AP046.S1.1983.PR01.394
Description:
This file includes a superseded mark-up set reviewed by Phyllis Lambert.
AP046.S1.1983.PR01.394
Description:
This file includes a superseded mark-up set reviewed by Phyllis Lambert.
Personnes et institutions:
Date:
November 13, 1987
November 13, 1987
Titre:
Shaughnessy House furniture layout, Canadian Centre for Architecture, Montréal, Québec
Actions:
AP046.S1.1983.PR01.394
Description:
This file includes a superseded mark-up set reviewed by Phyllis Lambert.
Shaughnessy House furniture layout, Canadian Centre for Architecture, Montréal, Québec
Actions:
AP046.S1.1983.PR01.394
Description:
This file includes a superseded mark-up set reviewed by Phyllis Lambert.
Classification:
dessins
dessins
Date:
November 13, 1987
November 13, 1987
Personnes et institutions:
Classification:
dessins
dessins
Numéro de référence:
AP046.S1.1983.PR01.413
Description:
This file includes level plans, gallery plans, auditorium details, library plans, door types and schedule, main stair hall, library and furniture plans.
AP046.S1.1983.PR01.413
Description:
This file includes level plans, gallery plans, auditorium details, library plans, door types and schedule, main stair hall, library and furniture plans.
Personnes et institutions:
Date:
1987
1987
Titre:
Progress set - gallery level, Canadian Centre for Architecture, Montréal, Québec
Actions:
AP046.S1.1983.PR01.413
Description:
This file includes level plans, gallery plans, auditorium details, library plans, door types and schedule, main stair hall, library and furniture plans.
Progress set - gallery level, Canadian Centre for Architecture, Montréal, Québec
Actions:
AP046.S1.1983.PR01.413
Description:
This file includes level plans, gallery plans, auditorium details, library plans, door types and schedule, main stair hall, library and furniture plans.
Classification:
dessins
dessins
Date:
1987
1987
Personnes et institutions:
Classification:
dessins
dessins
Numéro de référence:
AP046.S1.1983.PR01.497
Description:
This file contains a hand coloured presentation panel drawing for the vault levels.
AP046.S1.1983.PR01.497
Description:
This file contains a hand coloured presentation panel drawing for the vault levels.
Personnes et institutions:
Date:
1983-1989
1983-1989
Titre:
Typical vault level plan, Canadian Centre for Architecture, Montréal, Québec
Actions:
AP046.S1.1983.PR01.497
Description:
This file contains a hand coloured presentation panel drawing for the vault levels.
Typical vault level plan, Canadian Centre for Architecture, Montréal, Québec
Actions:
AP046.S1.1983.PR01.497
Description:
This file contains a hand coloured presentation panel drawing for the vault levels.
Classification:
dessins
dessins
Date:
1983-1989
1983-1989
Personnes et institutions:
Classification:
dessins
dessins
Numéro de référence:
AP046.S1.1983.PR01.520
Description:
This file includes mock-ups with crop and reduction notations.
AP046.S1.1983.PR01.520
Description:
This file includes mock-ups with crop and reduction notations.
Personnes et institutions:
Date:
1990
1990
Titre:
AIA Awards presentation originals, Canadian Centre for Architecture, Montréal, Québec
Actions:
AP046.S1.1983.PR01.520
Description:
This file includes mock-ups with crop and reduction notations.
AIA Awards presentation originals, Canadian Centre for Architecture, Montréal, Québec
Actions:
AP046.S1.1983.PR01.520
Description:
This file includes mock-ups with crop and reduction notations.
Classification:
dessins
dessins
Date:
1990
1990
Personnes et institutions:
Classification:
dessins
dessins
Numéro de référence:
AP046.S1.1983.PR01.532
Description:
This file contains a negative for the third floor plan with room numbers of Shaughnessy House for architect Louis Brillant.
AP046.S1.1983.PR01.532
Description:
This file contains a negative for the third floor plan with room numbers of Shaughnessy House for architect Louis Brillant.
Personnes et institutions:
Date:
ca 1989
ca 1989
Titre:
Shaughnessy House third floor, Canadian Centre for Architecture, Montréal, Québec
Actions:
AP046.S1.1983.PR01.532
Description:
This file contains a negative for the third floor plan with room numbers of Shaughnessy House for architect Louis Brillant.
Shaughnessy House third floor, Canadian Centre for Architecture, Montréal, Québec
Actions:
AP046.S1.1983.PR01.532
Description:
This file contains a negative for the third floor plan with room numbers of Shaughnessy House for architect Louis Brillant.
Classification:
dessins
dessins
Date:
ca 1989
ca 1989
Personnes et institutions:
Classification:
dessins
dessins
Numéro de référence:
AP046.S1.1983.PR01.068
Description:
This file contains two identical sketches for the CCA building and garden.
AP046.S1.1983.PR01.068
Description:
This file contains two identical sketches for the CCA building and garden.
Personnes et institutions:
Date:
1983-1989
1983-1989
Titre:
Simplified sketch for building exterior and garden, Canadian Centre for Architecture, Montréal, Québec
Actions:
AP046.S1.1983.PR01.068
Description:
This file contains two identical sketches for the CCA building and garden.
Simplified sketch for building exterior and garden, Canadian Centre for Architecture, Montréal, Québec
Actions:
AP046.S1.1983.PR01.068
Description:
This file contains two identical sketches for the CCA building and garden.
Classification:
dessins
dessins
Date:
1983-1989
1983-1989
Personnes et institutions:
Classification:
photographies
photographies
Actions:
Numéro de référence:
PH1989:0059
PH1989:0059
Personnes et institutions:
Sujet:
architecture
architecture
Date:
January 1989
January 1989
Titre:
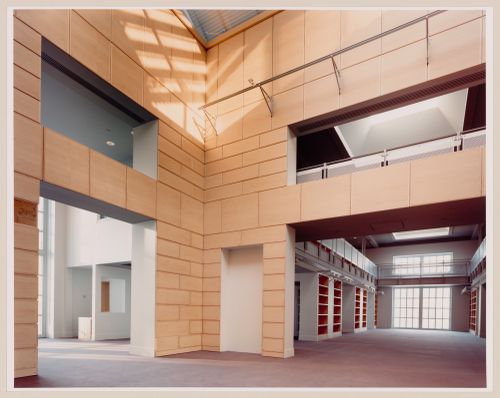
Interior view of the Library Court, Canadian Centre for Architecture, Montréal, Québec
Actions:
PH1989:0059
Interior view of the Library Court, Canadian Centre for Architecture, Montréal, Québec
Actions:
PH1989:0059
Classification:
photographies
photographies
Date:
January 1989
January 1989
Personnes et institutions:
Sujet:
architecture
architecture
Classification:
photographies
photographies

Actions:
Numéro de référence:
PH2008:0004:001
PH2008:0004:001
Personnes et institutions:
Date:
28 September 2007
28 September 2007
Titre:
View of the skylight in the West Rotunda, Canadian Centre for Architecture, Montréal
Actions:
PH2008:0004:001
View of the skylight in the West Rotunda, Canadian Centre for Architecture, Montréal
Actions:
PH2008:0004:001
Classification:
photographies
photographies
Date:
28 September 2007
28 September 2007
Personnes et institutions:
Classification:
photographies
photographies
Actions:
Numéro de référence:
PH1990:0150
Description:
1 photographie
PH1990:0150
Description:
1 photographie
Personnes et institutions:
Sujet:
architecture, architecture de paysage, sculpture
architecture, architecture de paysage, sculpture
Date:
1990
1990
Titre:
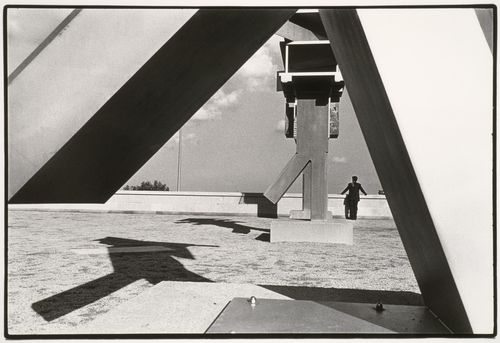
View of the Belvedere wall through the base of the Dancing de Stijl allegorical column, CCA garden, Montréal, Québec, Canada
Actions:
PH1990:0150
Description:
1 photographie
View of the Belvedere wall through the base of the Dancing de Stijl allegorical column, CCA garden, Montréal, Québec, Canada
Actions:
PH1990:0150
Description:
1 photographie
Classification:
photographies
photographies
Date:
1990
1990
Personnes et institutions:
Sujet:
architecture, architecture de paysage, sculpture
architecture, architecture de paysage, sculpture
Classification:
dessins
dessins
Numéro de référence:
DR2000:0005:001
Description:
Consists of original plans for the development and construction of the CCA garden, Montréal, Québec.
DR2000:0005:001
Description:
Consists of original plans for the development and construction of the CCA garden, Montréal, Québec.
Personnes et institutions:
Date:
1988-1989
1988-1989
Titre:
Elevations and details of the columns, The Garden of the Canadian Centre for Architecture, Montréal, Québec
Actions:
DR2000:0005:001
Description:
Consists of original plans for the development and construction of the CCA garden, Montréal, Québec.
Elevations and details of the columns, The Garden of the Canadian Centre for Architecture, Montréal, Québec
Actions:
DR2000:0005:001
Description:
Consists of original plans for the development and construction of the CCA garden, Montréal, Québec.
Classification:
dessins
dessins
Date:
1988-1989
1988-1989
Personnes et institutions:


