


7427 Résultats
Classification:
dessins, documents textuels
dessins, documents textuels
Numéro de référence:
AP018.S1.1959.PR01.010
Description:
This is a box containing correspondence, construction documentation, variation orders, contract data, tender proposals, specifications, and construction drawings.
AP018.S1.1959.PR01.010
Description:
This is a box containing correspondence, construction documentation, variation orders, contract data, tender proposals, specifications, and construction drawings.
Personnes et institutions:
Date:
1955-1970
1955-1970
Titre:
Project documentation, Residence of Mr. & Mrs. J.C. Parkin, Alterations and Additions, North York, Ontario
Actions:
AP018.S1.1959.PR01.010
Description:
This is a box containing correspondence, construction documentation, variation orders, contract data, tender proposals, specifications, and construction drawings.
Project documentation, Residence of Mr. & Mrs. J.C. Parkin, Alterations and Additions, North York, Ontario
Actions:
AP018.S1.1959.PR01.010
Description:
This is a box containing correspondence, construction documentation, variation orders, contract data, tender proposals, specifications, and construction drawings.
Classification:
dessins, documents textuels
dessins, documents textuels
Date:
1955-1970
1955-1970
Personnes et institutions:
Classification:
dessins
dessins

Actions:
Numéro de référence:
DR1984:0426
DR1984:0426
Personnes et institutions:
Sujet:
architecture
architecture
Date:
1956-1963
1956-1963
Classification:
dessins
dessins
Date:
1956-1963
1956-1963
Personnes et institutions:
Sujet:
architecture
architecture
Classification:
photographies
photographies

Actions:
Numéro de référence:
PH1988:0438.05:014
PH1988:0438.05:014
Personnes et institutions:
Date:
April 8, 1965
April 8, 1965
Titre:
View of Goldsel Road Bridge, diversion looking north, during construction of the Swanley Bypass, England
Actions:
PH1988:0438.05:014
View of Goldsel Road Bridge, diversion looking north, during construction of the Swanley Bypass, England
Actions:
PH1988:0438.05:014
Classification:
photographies
photographies
Date:
April 8, 1965
April 8, 1965
Personnes et institutions:
Classification:
photographies
photographies

Actions:
Numéro de référence:
PH1988:0438.05:054
PH1988:0438.05:054
Personnes et institutions:
Date:
August 2, 1966
August 2, 1966
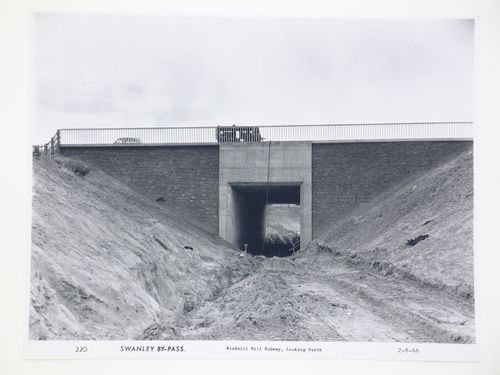
Titre:
View of Windmill Hill accommodation road, looking north, during construction of the Swanley Bypass, England
Actions:
PH1988:0438.05:054
View of Windmill Hill accommodation road, looking north, during construction of the Swanley Bypass, England
Actions:
PH1988:0438.05:054
Classification:
photographies
photographies
Date:
August 2, 1966
August 2, 1966
Personnes et institutions:
Classification:
photographies
photographies
Actions:
Numéro de référence:
PH1988:0438.05:055
PH1988:0438.05:055
Personnes et institutions:
Date:
August 2, 1966
August 2, 1966
Titre:
View of Windmill Hill accommodation road, looking north, during construction of the Swanley Bypass, England
Actions:
PH1988:0438.05:055
View of Windmill Hill accommodation road, looking north, during construction of the Swanley Bypass, England
Actions:
PH1988:0438.05:055
Classification:
photographies
photographies
Date:
August 2, 1966
August 2, 1966
Personnes et institutions:
Classification:
photographies
photographies
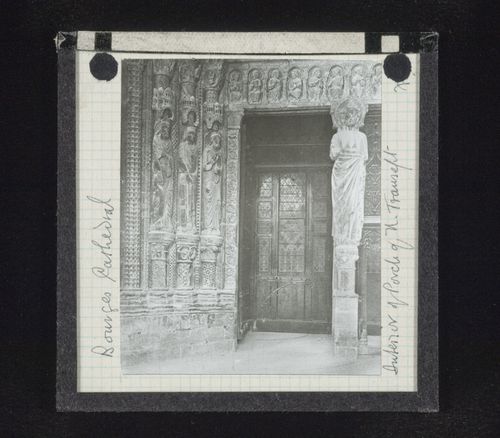
Titre:
Interior view of porch of north transept of Cathédrale Saint-Etienne de Bourges, Bourges, France
Interior view of porch of north transept of Cathédrale Saint-Etienne de Bourges, Bourges, France
Actions:
Numéro de référence:
PH1979:0624:064
Description:
Section D, 16e item. "Bourges Cathedral: Interior of porch of N. transefit"
PH1979:0624:064
Description:
Section D, 16e item. "Bourges Cathedral: Interior of porch of N. transefit"
Personnes et institutions:
Date:
ca. 1899
ca. 1899
Titre:
Interior view of porch of north transept of Cathédrale Saint-Etienne de Bourges, Bourges, France
Actions:
PH1979:0624:064
Description:
Section D, 16e item. "Bourges Cathedral: Interior of porch of N. transefit"
Interior view of porch of north transept of Cathédrale Saint-Etienne de Bourges, Bourges, France
Actions:
PH1979:0624:064
Description:
Section D, 16e item. "Bourges Cathedral: Interior of porch of N. transefit"
Classification:
photographies
photographies
Date:
ca. 1899
ca. 1899
Personnes et institutions:
Classification:
photographies
photographies

Titre:
View of choir stalls and canopies of Chapter House, York Minster, York, North Yorkshire, England
View of choir stalls and canopies of Chapter House, York Minster, York, North Yorkshire, England
Actions:
Numéro de référence:
PH1979:0627:010
PH1979:0627:010
Personnes et institutions:
Date:
1883-1930
1883-1930
Titre:
View of choir stalls and canopies of Chapter House, York Minster, York, North Yorkshire, England
Actions:
PH1979:0627:010
View of choir stalls and canopies of Chapter House, York Minster, York, North Yorkshire, England
Actions:
PH1979:0627:010
Classification:
photographies
photographies
Date:
1883-1930
1883-1930
Personnes et institutions:
Classification:
photographies
photographies

Titre:
View of choir stalls and canopies of Chapter House, York Minster, York, North Yorkshire, England
View of choir stalls and canopies of Chapter House, York Minster, York, North Yorkshire, England
Actions:
Numéro de référence:
PH1979:0627:011
PH1979:0627:011
Personnes et institutions:
Date:
1883-1930
1883-1930
Titre:
View of choir stalls and canopies of Chapter House, York Minster, York, North Yorkshire, England
Actions:
PH1979:0627:011
View of choir stalls and canopies of Chapter House, York Minster, York, North Yorkshire, England
Actions:
PH1979:0627:011
Classification:
photographies
photographies
Date:
1883-1930
1883-1930
Personnes et institutions:
Classification:
photographies
photographies

Titre:
View of choir stalls and canopies of Chapter House, York Minster, York, North Yorkshire, England
View of choir stalls and canopies of Chapter House, York Minster, York, North Yorkshire, England
Actions:
Numéro de référence:
PH1979:0627:026
PH1979:0627:026
Personnes et institutions:
Date:
1883-1930
1883-1930
Titre:
View of choir stalls and canopies of Chapter House, York Minster, York, North Yorkshire, England
Actions:
PH1979:0627:026
View of choir stalls and canopies of Chapter House, York Minster, York, North Yorkshire, England
Actions:
PH1979:0627:026
Classification:
photographies
photographies
Date:
1883-1930
1883-1930
Personnes et institutions:
Classification:
dessins
dessins
Numéro de référence:
ARCH285785
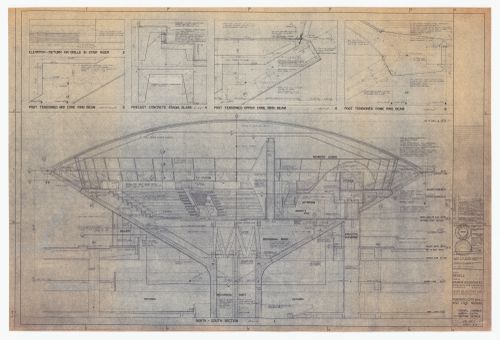
Description:
Drawing number 5867-C4
ARCH285785
Description:
Drawing number 5867-C4
Personnes et institutions:
Date:
1965
1965
Titre:
Council chamber north-south section and details for Toronto City Hall and Civic Square, Toronto
Actions:
ARCH285785
Description:
Drawing number 5867-C4
Council chamber north-south section and details for Toronto City Hall and Civic Square, Toronto
Actions:
ARCH285785
Description:
Drawing number 5867-C4
Classification:
dessins
dessins
Date:
1965
1965
Personnes et institutions:


