


3649 Résultats
Niveau de description archivistique:
Sous-série
Sous-série
Numéro de référence:
AP178.S1.2002.PR05.SS2
Description:
This project subseries documents the Parque de Vidago Moradias Turísticas. While the records were held in the office’s archives this project was assigned the number 49/00. The office assigned the date 2002 to this project. The project consisted of the modification of rural buildings into vacation homes and artist residences. The building program outlined the recovery of 4 rural buildings with the intention to keep the existing stone walls and wooden roofs. The documentation also highlights the use of the homes as a place for visting artists to stay. This may have been proposed in conjunction with the desire to modify the existing garage into an art exhibition space. These residences are refered to as "Nùcleo Rural" in the documentation. The project was not realized. This project subseries is documented through drawings, photographic materials and textual records dating from 2005-2009. The drawings are mostly printed reprographic copies of CAD drawings, many of which have annotations. These include plans, details and structural, electrical and mechanical drawings. The photographic materials, which are printed digital photos, show the existing buildings and surrounding site. The textual records include technical documentation and specifications, supplier catalogues, building permit documentation, building programs and budgets.
AP178.S1.2002.PR05.SS2
Description:
This project subseries documents the Parque de Vidago Moradias Turísticas. While the records were held in the office’s archives this project was assigned the number 49/00. The office assigned the date 2002 to this project. The project consisted of the modification of rural buildings into vacation homes and artist residences. The building program outlined the recovery of 4 rural buildings with the intention to keep the existing stone walls and wooden roofs. The documentation also highlights the use of the homes as a place for visting artists to stay. This may have been proposed in conjunction with the desire to modify the existing garage into an art exhibition space. These residences are refered to as "Nùcleo Rural" in the documentation. The project was not realized. This project subseries is documented through drawings, photographic materials and textual records dating from 2005-2009. The drawings are mostly printed reprographic copies of CAD drawings, many of which have annotations. These include plans, details and structural, electrical and mechanical drawings. The photographic materials, which are printed digital photos, show the existing buildings and surrounding site. The textual records include technical documentation and specifications, supplier catalogues, building permit documentation, building programs and budgets.
Personnes et institutions:
Date:
2005-2009
2005-2009
Titre:
Parque de Vidago Moradias Turísticas [Parque de Vidago vacation homes], Vidago, Portugal (2002)
Actions:
AP178.S1.2002.PR05.SS2
Description:
This project subseries documents the Parque de Vidago Moradias Turísticas. While the records were held in the office’s archives this project was assigned the number 49/00. The office assigned the date 2002 to this project. The project consisted of the modification of rural buildings into vacation homes and artist residences. The building program outlined the recovery of 4 rural buildings with the intention to keep the existing stone walls and wooden roofs. The documentation also highlights the use of the homes as a place for visting artists to stay. This may have been proposed in conjunction with the desire to modify the existing garage into an art exhibition space. These residences are refered to as "Nùcleo Rural" in the documentation. The project was not realized. This project subseries is documented through drawings, photographic materials and textual records dating from 2005-2009. The drawings are mostly printed reprographic copies of CAD drawings, many of which have annotations. These include plans, details and structural, electrical and mechanical drawings. The photographic materials, which are printed digital photos, show the existing buildings and surrounding site. The textual records include technical documentation and specifications, supplier catalogues, building permit documentation, building programs and budgets.
Parque de Vidago Moradias Turísticas [Parque de Vidago vacation homes], Vidago, Portugal (2002)
Actions:
AP178.S1.2002.PR05.SS2
Description:
This project subseries documents the Parque de Vidago Moradias Turísticas. While the records were held in the office’s archives this project was assigned the number 49/00. The office assigned the date 2002 to this project. The project consisted of the modification of rural buildings into vacation homes and artist residences. The building program outlined the recovery of 4 rural buildings with the intention to keep the existing stone walls and wooden roofs. The documentation also highlights the use of the homes as a place for visting artists to stay. This may have been proposed in conjunction with the desire to modify the existing garage into an art exhibition space. These residences are refered to as "Nùcleo Rural" in the documentation. The project was not realized. This project subseries is documented through drawings, photographic materials and textual records dating from 2005-2009. The drawings are mostly printed reprographic copies of CAD drawings, many of which have annotations. These include plans, details and structural, electrical and mechanical drawings. The photographic materials, which are printed digital photos, show the existing buildings and surrounding site. The textual records include technical documentation and specifications, supplier catalogues, building permit documentation, building programs and budgets.
Niveau de description archivistique:
Subseries
Subseries
Date:
2005-2009
2005-2009
Personnes et institutions:
Classification:
dessins, documents textuels
dessins, documents textuels
Numéro de référence:
AP178.S1.1999.PR03.004
Description:
Original file title: Regulamento municipal de urbanização e edificação do concelho da Maia
AP178.S1.1999.PR03.004
Description:
Original file title: Regulamento municipal de urbanização e edificação do concelho da Maia
Personnes et institutions:
Date:
2007-2009
2007-2009
Titre:
Project documentation, Plano de Urbanização da Nova Maia, Parque do Millenium, Maia, Portugal
Actions:
AP178.S1.1999.PR03.004
Description:
Original file title: Regulamento municipal de urbanização e edificação do concelho da Maia
Project documentation, Plano de Urbanização da Nova Maia, Parque do Millenium, Maia, Portugal
Actions:
AP178.S1.1999.PR03.004
Description:
Original file title: Regulamento municipal de urbanização e edificação do concelho da Maia
Classification:
dessins, documents textuels
dessins, documents textuels
Date:
2007-2009
2007-2009
Personnes et institutions:
Niveau de description archivistique:
Projet
Projet
Numéro de référence:
AP178.S1.2000.PR05
Description:
Materials documenting this project have not yet been processed by the archivists and therefore may not be available for consultation. Please contact CCA reference staff to inquire (ref@cca.qc.ca).
AP178.S1.2000.PR05
Description:
Materials documenting this project have not yet been processed by the archivists and therefore may not be available for consultation. Please contact CCA reference staff to inquire (ref@cca.qc.ca).
Personnes et institutions:
Titre:
Piscina do Parque Urbano [Urban Park Swimming Pool], Vila do Conde, Portugal, 2000
Actions:
AP178.S1.2000.PR05
Description:
Materials documenting this project have not yet been processed by the archivists and therefore may not be available for consultation. Please contact CCA reference staff to inquire (ref@cca.qc.ca).
Piscina do Parque Urbano [Urban Park Swimming Pool], Vila do Conde, Portugal, 2000
Actions:
AP178.S1.2000.PR05
Description:
Materials documenting this project have not yet been processed by the archivists and therefore may not be available for consultation. Please contact CCA reference staff to inquire (ref@cca.qc.ca).
Niveau de description archivistique:
Project
Project
Personnes et institutions:
Niveau de description archivistique:
Projet
Projet
Numéro de référence:
AP178.S1.1999.PR04
Description:
This project series documents the Estadio Municipal da Maia, Parque do Millenium in Maia, Portugal. While the records were held in the office's archives, this project was assigned the number 109/90 A. The office assigned the date 2000 to this project. This project was assigned to Álvaro Siza by Câmara Municipal da Maia as a part of the Plano de Urbanização da Nova Maia (see AP178.S1.1999.PR03). The new stadium will be built in Parque do Millenium along with hotels, restaurants, residential housing, a science and technology park, a nature park, a sports field, and a pavillion. The project is in progress. Documenting this project are a model and studies for the project site.
AP178.S1.1999.PR04
Description:
This project series documents the Estadio Municipal da Maia, Parque do Millenium in Maia, Portugal. While the records were held in the office's archives, this project was assigned the number 109/90 A. The office assigned the date 2000 to this project. This project was assigned to Álvaro Siza by Câmara Municipal da Maia as a part of the Plano de Urbanização da Nova Maia (see AP178.S1.1999.PR03). The new stadium will be built in Parque do Millenium along with hotels, restaurants, residential housing, a science and technology park, a nature park, a sports field, and a pavillion. The project is in progress. Documenting this project are a model and studies for the project site.
Personnes et institutions:
Date:
2000
2000
Titre:
Estadio Municipal da Maia, Parque do Millenium [Maia municipal stadium, Millenium Park], Maia, Portugal (2000)
Actions:
AP178.S1.1999.PR04
Description:
This project series documents the Estadio Municipal da Maia, Parque do Millenium in Maia, Portugal. While the records were held in the office's archives, this project was assigned the number 109/90 A. The office assigned the date 2000 to this project. This project was assigned to Álvaro Siza by Câmara Municipal da Maia as a part of the Plano de Urbanização da Nova Maia (see AP178.S1.1999.PR03). The new stadium will be built in Parque do Millenium along with hotels, restaurants, residential housing, a science and technology park, a nature park, a sports field, and a pavillion. The project is in progress. Documenting this project are a model and studies for the project site.
Estadio Municipal da Maia, Parque do Millenium [Maia municipal stadium, Millenium Park], Maia, Portugal (2000)
Actions:
AP178.S1.1999.PR04
Description:
This project series documents the Estadio Municipal da Maia, Parque do Millenium in Maia, Portugal. While the records were held in the office's archives, this project was assigned the number 109/90 A. The office assigned the date 2000 to this project. This project was assigned to Álvaro Siza by Câmara Municipal da Maia as a part of the Plano de Urbanização da Nova Maia (see AP178.S1.1999.PR03). The new stadium will be built in Parque do Millenium along with hotels, restaurants, residential housing, a science and technology park, a nature park, a sports field, and a pavillion. The project is in progress. Documenting this project are a model and studies for the project site.
Niveau de description archivistique:
Project
Project
Date:
2000
2000
Personnes et institutions:
Classification:
dessins
dessins
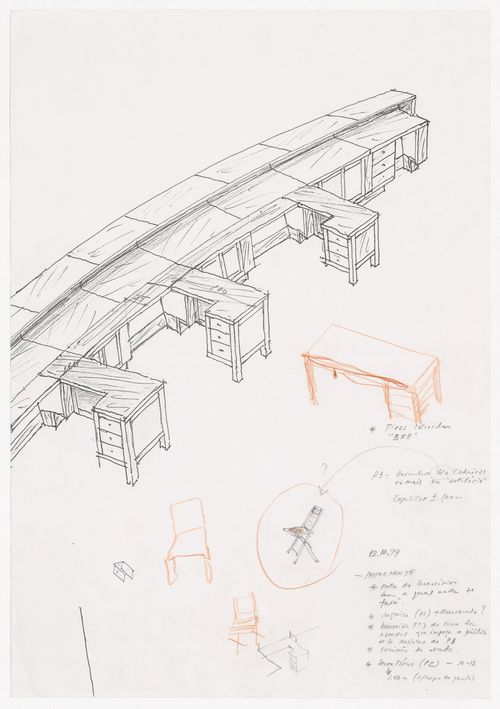
Numéro de référence:
ARCH280888
ARCH280888
Personnes et institutions:
Date:
12 December 1994
12 December 1994
Classification:
dessins
dessins
Date:
12 December 1994
12 December 1994
Personnes et institutions:
Niveau de description archivistique:
Projet
Projet
Numéro de référence:
AP178.S1.1978.PR01
Description:
This project series documents the Banco Borges & Irmão II in Vila do Conde, Portugal. While the records were held in the office’s archives this project was assigned the number 46/70. The office assigned the date 1978 to this project. The Banco Borges & Irmão bank was located in the historic part of Vila do Conde, near the Matriz Church. The project site was the same as for the Banco Borges & Irmão I (project series AP178.S1.1977.PR02 in this fonds). The old building was destroyed and Siza built a new bank. The documentation informs us that the design of the building was subject to several changes. This project series contains documentation for several different versions of the building. The building had two floors and a basement. The third floor was used for administrative offices, the second floor for services to the public, and the basement for safety deposits. In 1988, Siza received the Mies van der Rohe prize for this project. Drawings include sketches, studies and working drawings. Textual materials include project documentation, meeting minutes and correspondence. Photographic materials include photographs of the models and the built project. A study model is also included in these materials.
AP178.S1.1978.PR01
Description:
This project series documents the Banco Borges & Irmão II in Vila do Conde, Portugal. While the records were held in the office’s archives this project was assigned the number 46/70. The office assigned the date 1978 to this project. The Banco Borges & Irmão bank was located in the historic part of Vila do Conde, near the Matriz Church. The project site was the same as for the Banco Borges & Irmão I (project series AP178.S1.1977.PR02 in this fonds). The old building was destroyed and Siza built a new bank. The documentation informs us that the design of the building was subject to several changes. This project series contains documentation for several different versions of the building. The building had two floors and a basement. The third floor was used for administrative offices, the second floor for services to the public, and the basement for safety deposits. In 1988, Siza received the Mies van der Rohe prize for this project. Drawings include sketches, studies and working drawings. Textual materials include project documentation, meeting minutes and correspondence. Photographic materials include photographs of the models and the built project. A study model is also included in these materials.
Personnes et institutions:
Date:
1978-1986
1978-1986
Titre:
Banco Borges & Irmão II [Borges & Irmão bank II], Vila do Conde, Portugal (1978-1986)
Actions:
AP178.S1.1978.PR01
Description:
This project series documents the Banco Borges & Irmão II in Vila do Conde, Portugal. While the records were held in the office’s archives this project was assigned the number 46/70. The office assigned the date 1978 to this project. The Banco Borges & Irmão bank was located in the historic part of Vila do Conde, near the Matriz Church. The project site was the same as for the Banco Borges & Irmão I (project series AP178.S1.1977.PR02 in this fonds). The old building was destroyed and Siza built a new bank. The documentation informs us that the design of the building was subject to several changes. This project series contains documentation for several different versions of the building. The building had two floors and a basement. The third floor was used for administrative offices, the second floor for services to the public, and the basement for safety deposits. In 1988, Siza received the Mies van der Rohe prize for this project. Drawings include sketches, studies and working drawings. Textual materials include project documentation, meeting minutes and correspondence. Photographic materials include photographs of the models and the built project. A study model is also included in these materials.
Banco Borges & Irmão II [Borges & Irmão bank II], Vila do Conde, Portugal (1978-1986)
Actions:
AP178.S1.1978.PR01
Description:
This project series documents the Banco Borges & Irmão II in Vila do Conde, Portugal. While the records were held in the office’s archives this project was assigned the number 46/70. The office assigned the date 1978 to this project. The Banco Borges & Irmão bank was located in the historic part of Vila do Conde, near the Matriz Church. The project site was the same as for the Banco Borges & Irmão I (project series AP178.S1.1977.PR02 in this fonds). The old building was destroyed and Siza built a new bank. The documentation informs us that the design of the building was subject to several changes. This project series contains documentation for several different versions of the building. The building had two floors and a basement. The third floor was used for administrative offices, the second floor for services to the public, and the basement for safety deposits. In 1988, Siza received the Mies van der Rohe prize for this project. Drawings include sketches, studies and working drawings. Textual materials include project documentation, meeting minutes and correspondence. Photographic materials include photographs of the models and the built project. A study model is also included in these materials.
Niveau de description archivistique:
Project
Project
Date:
1978-1986
1978-1986
Personnes et institutions:
Niveau de description archivistique:
Projet
Projet
Numéro de référence:
AP178.S1.1980.PR06
Description:
This project series documents the Casa J. M. Teixeira in Guimarães, Portugal. While the records were held in the office’s archives this project was assigned the number 11/80. The office assigned the date 1981 to this project. The project files document the repurposing of an old barn into a house. Additions to the site included a swimming pool, a fountain, and several decorative elements in the garden. The house also included a gymnasium. Granite blocks were used on the exterior of the house. The house was built between 1980 and 1990. Documenting this project are sketches, studies, working drawings, structural drawings, and technical drawings. Textual material includes project documentation. Photographic material documents the models, construction work, and the built project.
AP178.S1.1980.PR06
Description:
This project series documents the Casa J. M. Teixeira in Guimarães, Portugal. While the records were held in the office’s archives this project was assigned the number 11/80. The office assigned the date 1981 to this project. The project files document the repurposing of an old barn into a house. Additions to the site included a swimming pool, a fountain, and several decorative elements in the garden. The house also included a gymnasium. Granite blocks were used on the exterior of the house. The house was built between 1980 and 1990. Documenting this project are sketches, studies, working drawings, structural drawings, and technical drawings. Textual material includes project documentation. Photographic material documents the models, construction work, and the built project.
Personnes et institutions:
Date:
1979-1991
1979-1991
Titre:
Casa J. M. Teixeira [J.M. Teixeira house], Quinta do Forno, Briteiros - Guimarães, Portugal (1980-1991)
Actions:
AP178.S1.1980.PR06
Description:
This project series documents the Casa J. M. Teixeira in Guimarães, Portugal. While the records were held in the office’s archives this project was assigned the number 11/80. The office assigned the date 1981 to this project. The project files document the repurposing of an old barn into a house. Additions to the site included a swimming pool, a fountain, and several decorative elements in the garden. The house also included a gymnasium. Granite blocks were used on the exterior of the house. The house was built between 1980 and 1990. Documenting this project are sketches, studies, working drawings, structural drawings, and technical drawings. Textual material includes project documentation. Photographic material documents the models, construction work, and the built project.
Casa J. M. Teixeira [J.M. Teixeira house], Quinta do Forno, Briteiros - Guimarães, Portugal (1980-1991)
Actions:
AP178.S1.1980.PR06
Description:
This project series documents the Casa J. M. Teixeira in Guimarães, Portugal. While the records were held in the office’s archives this project was assigned the number 11/80. The office assigned the date 1981 to this project. The project files document the repurposing of an old barn into a house. Additions to the site included a swimming pool, a fountain, and several decorative elements in the garden. The house also included a gymnasium. Granite blocks were used on the exterior of the house. The house was built between 1980 and 1990. Documenting this project are sketches, studies, working drawings, structural drawings, and technical drawings. Textual material includes project documentation. Photographic material documents the models, construction work, and the built project.
Niveau de description archivistique:
Project
Project
Date:
1979-1991
1979-1991
Personnes et institutions:
Classification:
dessins
dessins

Numéro de référence:
ARCH290096
ARCH290096
Personnes et institutions:
Date:
January 1973
January 1973
Classification:
dessins
dessins
Date:
January 1973
January 1973
Personnes et institutions:
Classification:
dessins
dessins
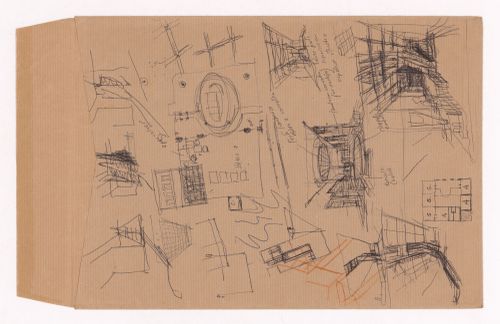
Numéro de référence:
ARCH290103
ARCH290103
Personnes et institutions:
Date:
circa 1972 - 1974
circa 1972 - 1974
Classification:
dessins
dessins
Date:
circa 1972 - 1974
circa 1972 - 1974
Personnes et institutions:
Classification:
dessins
dessins
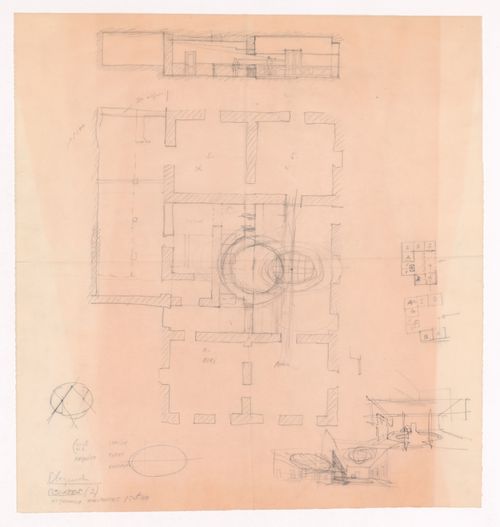
Numéro de référence:
ARCH290105
ARCH290105
Personnes et institutions:
Date:
circa 1972 - 1974
circa 1972 - 1974
Classification:
dessins
dessins
Date:
circa 1972 - 1974
circa 1972 - 1974
Personnes et institutions:


