


35831 Résultats
Niveau de description archivistique:
Projet
Projet
Titre:
Detroit Think Grid
Detroit Think Grid
Numéro de référence:
AP144.S2.D73
Description:
File documents Detroit Think Grid, an unrealized project for a series of experiments which were to be developed by Price in collaboration with various groups in the Greater Detroit and Oakland area and implemented over a five-year period. Collaborators were to include the municipality, industry, commerce, and the existing education network, particularly Oakland County Community College in Detroit, Michigan. The principle aim of the Detroit Think Grid was to make the education "system" flexible and responsive to the needs of the community and readily accessible to everyone. Detroit Think Grid components include mobile units such as swimming pools, public learning booths and packaged workshops. Material in this group consists of existing conditions documentation concerning Oakland County and Oakland Community College campuses, such as aerial photographs of streets, zoning maps and maps of various townships, maps of traffic flow in Oakland County, and site plans of Oakland Community College campuses. Design development drawings include zoning plans showing present and projected uses of various zones, major transportation modes, patterns, and access points, and predictions for general population, school population, and retail growth within Oakland County. Material from this file was published in "Cedric Price Supplement No. 3", 'Architectural Design', vol. 41, (June 1971), 353-363 and 'Cedric Price-Works II' (London: Architectural Press, 1984), 54, 66. Material in this file was produced between 1957 and 1975, but predominantly between 1969 and 1971. Cedric Price presented a conference at the Cranbrook Institute of Science, in Michigan in 1968 and produced 2 reports for them titled 'Oakland Community College: An Investigation into Educational Servicing' (1968) and 'Oakland Community College: An Investigation into New Forms of Learning' (1968). File contains cartographic materials, design development drawings, photographic materials, reference drawings, and textual records.
AP144.S2.D73
Description:
File documents Detroit Think Grid, an unrealized project for a series of experiments which were to be developed by Price in collaboration with various groups in the Greater Detroit and Oakland area and implemented over a five-year period. Collaborators were to include the municipality, industry, commerce, and the existing education network, particularly Oakland County Community College in Detroit, Michigan. The principle aim of the Detroit Think Grid was to make the education "system" flexible and responsive to the needs of the community and readily accessible to everyone. Detroit Think Grid components include mobile units such as swimming pools, public learning booths and packaged workshops. Material in this group consists of existing conditions documentation concerning Oakland County and Oakland Community College campuses, such as aerial photographs of streets, zoning maps and maps of various townships, maps of traffic flow in Oakland County, and site plans of Oakland Community College campuses. Design development drawings include zoning plans showing present and projected uses of various zones, major transportation modes, patterns, and access points, and predictions for general population, school population, and retail growth within Oakland County. Material from this file was published in "Cedric Price Supplement No. 3", 'Architectural Design', vol. 41, (June 1971), 353-363 and 'Cedric Price-Works II' (London: Architectural Press, 1984), 54, 66. Material in this file was produced between 1957 and 1975, but predominantly between 1969 and 1971. Cedric Price presented a conference at the Cranbrook Institute of Science, in Michigan in 1968 and produced 2 reports for them titled 'Oakland Community College: An Investigation into Educational Servicing' (1968) and 'Oakland Community College: An Investigation into New Forms of Learning' (1968). File contains cartographic materials, design development drawings, photographic materials, reference drawings, and textual records.
Personnes et institutions:
Date:
1957-1975, predominant 1969-1971
1957-1975, predominant 1969-1971
Titre:
Detroit Think Grid
Actions:
AP144.S2.D73
Description:
File documents Detroit Think Grid, an unrealized project for a series of experiments which were to be developed by Price in collaboration with various groups in the Greater Detroit and Oakland area and implemented over a five-year period. Collaborators were to include the municipality, industry, commerce, and the existing education network, particularly Oakland County Community College in Detroit, Michigan. The principle aim of the Detroit Think Grid was to make the education "system" flexible and responsive to the needs of the community and readily accessible to everyone. Detroit Think Grid components include mobile units such as swimming pools, public learning booths and packaged workshops. Material in this group consists of existing conditions documentation concerning Oakland County and Oakland Community College campuses, such as aerial photographs of streets, zoning maps and maps of various townships, maps of traffic flow in Oakland County, and site plans of Oakland Community College campuses. Design development drawings include zoning plans showing present and projected uses of various zones, major transportation modes, patterns, and access points, and predictions for general population, school population, and retail growth within Oakland County. Material from this file was published in "Cedric Price Supplement No. 3", 'Architectural Design', vol. 41, (June 1971), 353-363 and 'Cedric Price-Works II' (London: Architectural Press, 1984), 54, 66. Material in this file was produced between 1957 and 1975, but predominantly between 1969 and 1971. Cedric Price presented a conference at the Cranbrook Institute of Science, in Michigan in 1968 and produced 2 reports for them titled 'Oakland Community College: An Investigation into Educational Servicing' (1968) and 'Oakland Community College: An Investigation into New Forms of Learning' (1968). File contains cartographic materials, design development drawings, photographic materials, reference drawings, and textual records.
Detroit Think Grid
Actions:
AP144.S2.D73
Description:
File documents Detroit Think Grid, an unrealized project for a series of experiments which were to be developed by Price in collaboration with various groups in the Greater Detroit and Oakland area and implemented over a five-year period. Collaborators were to include the municipality, industry, commerce, and the existing education network, particularly Oakland County Community College in Detroit, Michigan. The principle aim of the Detroit Think Grid was to make the education "system" flexible and responsive to the needs of the community and readily accessible to everyone. Detroit Think Grid components include mobile units such as swimming pools, public learning booths and packaged workshops. Material in this group consists of existing conditions documentation concerning Oakland County and Oakland Community College campuses, such as aerial photographs of streets, zoning maps and maps of various townships, maps of traffic flow in Oakland County, and site plans of Oakland Community College campuses. Design development drawings include zoning plans showing present and projected uses of various zones, major transportation modes, patterns, and access points, and predictions for general population, school population, and retail growth within Oakland County. Material from this file was published in "Cedric Price Supplement No. 3", 'Architectural Design', vol. 41, (June 1971), 353-363 and 'Cedric Price-Works II' (London: Architectural Press, 1984), 54, 66. Material in this file was produced between 1957 and 1975, but predominantly between 1969 and 1971. Cedric Price presented a conference at the Cranbrook Institute of Science, in Michigan in 1968 and produced 2 reports for them titled 'Oakland Community College: An Investigation into Educational Servicing' (1968) and 'Oakland Community College: An Investigation into New Forms of Learning' (1968). File contains cartographic materials, design development drawings, photographic materials, reference drawings, and textual records.
Niveau de description archivistique:
File 73
File 73
Date:
1957-1975, predominant 1969-1971
1957-1975, predominant 1969-1971
Personnes et institutions:
Niveau de description archivistique:
Sous-série
Sous-série
Numéro de référence:
AP075.S3.SS2
Description:
This sub-series documents Cornelia Hahn Oberlander's administrative records of her practice as landscape architect from the end of the 1950s to the end ot the 2010s. It comprises material related to her consulting services on her own various landscape projects and urban planning projects, and also her consulting services for projects submitted as member of a larger project team for private or public projects. Her office records also contains documents related the planning of her work, her patents applications and designs for her own landscape or playground furnitures, and her professional correspondence. The sub-series also documents Oberlander press and promotional activities, such as interviews she gave, articles written about her, about her work as landscape architect, her statements or her activism for social and environmental causes or preservation landmark buildings and spaces. The sub-series contains documents related to Oberlander's consulting services, including requests for services, proposals by her or by the project team, correspondence, or documentation collected for projects calls of interest to Oberlander. Oberlander's office records for planning of projects and other activities includes professional correspondence files, agendas and planners, message books and notebooks, patents applications and plans for her designs, and office references, such landscape architecture regulations and guidelines, and landscape specifications templates. The sub-series also comprises promotional material, such as photographs of her previous projects, press clippings of articles or periodicals with articles about her or her work, promotional panels for some of her major projects, and brochures or leaflets on her most well known projects. It includes also contains recordings of interviews on TV or radio shows she gave, biographical information on Oberlander, versions of her CV's, portaits of her, and lists and project write-ups.
AP075.S3.SS2
Description:
This sub-series documents Cornelia Hahn Oberlander's administrative records of her practice as landscape architect from the end of the 1950s to the end ot the 2010s. It comprises material related to her consulting services on her own various landscape projects and urban planning projects, and also her consulting services for projects submitted as member of a larger project team for private or public projects. Her office records also contains documents related the planning of her work, her patents applications and designs for her own landscape or playground furnitures, and her professional correspondence. The sub-series also documents Oberlander press and promotional activities, such as interviews she gave, articles written about her, about her work as landscape architect, her statements or her activism for social and environmental causes or preservation landmark buildings and spaces. The sub-series contains documents related to Oberlander's consulting services, including requests for services, proposals by her or by the project team, correspondence, or documentation collected for projects calls of interest to Oberlander. Oberlander's office records for planning of projects and other activities includes professional correspondence files, agendas and planners, message books and notebooks, patents applications and plans for her designs, and office references, such landscape architecture regulations and guidelines, and landscape specifications templates. The sub-series also comprises promotional material, such as photographs of her previous projects, press clippings of articles or periodicals with articles about her or her work, promotional panels for some of her major projects, and brochures or leaflets on her most well known projects. It includes also contains recordings of interviews on TV or radio shows she gave, biographical information on Oberlander, versions of her CV's, portaits of her, and lists and project write-ups.
Personnes et institutions:
Date:
1953-2018
1953-2018
Titre:
Administrative records and promotional material
Actions:
AP075.S3.SS2
Description:
This sub-series documents Cornelia Hahn Oberlander's administrative records of her practice as landscape architect from the end of the 1950s to the end ot the 2010s. It comprises material related to her consulting services on her own various landscape projects and urban planning projects, and also her consulting services for projects submitted as member of a larger project team for private or public projects. Her office records also contains documents related the planning of her work, her patents applications and designs for her own landscape or playground furnitures, and her professional correspondence. The sub-series also documents Oberlander press and promotional activities, such as interviews she gave, articles written about her, about her work as landscape architect, her statements or her activism for social and environmental causes or preservation landmark buildings and spaces. The sub-series contains documents related to Oberlander's consulting services, including requests for services, proposals by her or by the project team, correspondence, or documentation collected for projects calls of interest to Oberlander. Oberlander's office records for planning of projects and other activities includes professional correspondence files, agendas and planners, message books and notebooks, patents applications and plans for her designs, and office references, such landscape architecture regulations and guidelines, and landscape specifications templates. The sub-series also comprises promotional material, such as photographs of her previous projects, press clippings of articles or periodicals with articles about her or her work, promotional panels for some of her major projects, and brochures or leaflets on her most well known projects. It includes also contains recordings of interviews on TV or radio shows she gave, biographical information on Oberlander, versions of her CV's, portaits of her, and lists and project write-ups.
Administrative records and promotional material
Actions:
AP075.S3.SS2
Description:
This sub-series documents Cornelia Hahn Oberlander's administrative records of her practice as landscape architect from the end of the 1950s to the end ot the 2010s. It comprises material related to her consulting services on her own various landscape projects and urban planning projects, and also her consulting services for projects submitted as member of a larger project team for private or public projects. Her office records also contains documents related the planning of her work, her patents applications and designs for her own landscape or playground furnitures, and her professional correspondence. The sub-series also documents Oberlander press and promotional activities, such as interviews she gave, articles written about her, about her work as landscape architect, her statements or her activism for social and environmental causes or preservation landmark buildings and spaces. The sub-series contains documents related to Oberlander's consulting services, including requests for services, proposals by her or by the project team, correspondence, or documentation collected for projects calls of interest to Oberlander. Oberlander's office records for planning of projects and other activities includes professional correspondence files, agendas and planners, message books and notebooks, patents applications and plans for her designs, and office references, such landscape architecture regulations and guidelines, and landscape specifications templates. The sub-series also comprises promotional material, such as photographs of her previous projects, press clippings of articles or periodicals with articles about her or her work, promotional panels for some of her major projects, and brochures or leaflets on her most well known projects. It includes also contains recordings of interviews on TV or radio shows she gave, biographical information on Oberlander, versions of her CV's, portaits of her, and lists and project write-ups.
Niveau de description archivistique:
Sub-series
Sub-series
Date:
1953-2018
1953-2018
Personnes et institutions:
Niveau de description archivistique:
Projet
Projet
Numéro de référence:
AP198.S1.1997.PR01
Description:
Project records document OCEAN North’s design for their competition entry for the Töölö Football Stadium in Helsinki in 1997. The project was titled Open Arena by OCEAN North. The site for the football stadium was in the Töölö neighbourhood, between a park area including the Helsinki Olympic Stadium, and a residential area. OCEAN North’s entry was a building that would integrate with its natural surroundings while being able to accommodate a variety of activities and events. The structure for Open Arena has three topological surfaces. The first provides stadium access to the players and the public, and includes services such as restaurant, cafeteria, and bars. Its shape aims to integrate with the natural landscape. The second contains the audience seating areas, including VIP and press areas, and aimed to arrange the audience as if it was loosely dispersed on a hillside. The third topological surface consists of the roof. The Töölö Football Stadium marks the introduction of the Channelling Systems process, defining building’s integration to its surroundings and distributing functions across the structure. Records show different stages of the design process and include two digitized photographs of Plexiglas sections that were used to physically explore the design. Digital files are grouped under categories such as Board images, Board lay-out, Graft, Sections, Siteplans, digital model images, scanned plans and site images. This last directory contains digitized photographs of the grounds surrounding the Helsinki Olympic Stadium. All drawings are vector or raster images of the whole or parts of the structure, with some including the identifications of the structure’s parts. Project records also include preliminary or working plans. Most were drawn to scale on paper and some were printed from CAD drawings. They chiefly reflect the design work to define the surfaces and shapes of the stadium’s structure. Source: Ateljé Sotamaa. “Portfolio: Open Arena”. http://portfolio.sotamaa.net/Open-Arena accessed in February 2018.
AP198.S1.1997.PR01
Description:
Project records document OCEAN North’s design for their competition entry for the Töölö Football Stadium in Helsinki in 1997. The project was titled Open Arena by OCEAN North. The site for the football stadium was in the Töölö neighbourhood, between a park area including the Helsinki Olympic Stadium, and a residential area. OCEAN North’s entry was a building that would integrate with its natural surroundings while being able to accommodate a variety of activities and events. The structure for Open Arena has three topological surfaces. The first provides stadium access to the players and the public, and includes services such as restaurant, cafeteria, and bars. Its shape aims to integrate with the natural landscape. The second contains the audience seating areas, including VIP and press areas, and aimed to arrange the audience as if it was loosely dispersed on a hillside. The third topological surface consists of the roof. The Töölö Football Stadium marks the introduction of the Channelling Systems process, defining building’s integration to its surroundings and distributing functions across the structure. Records show different stages of the design process and include two digitized photographs of Plexiglas sections that were used to physically explore the design. Digital files are grouped under categories such as Board images, Board lay-out, Graft, Sections, Siteplans, digital model images, scanned plans and site images. This last directory contains digitized photographs of the grounds surrounding the Helsinki Olympic Stadium. All drawings are vector or raster images of the whole or parts of the structure, with some including the identifications of the structure’s parts. Project records also include preliminary or working plans. Most were drawn to scale on paper and some were printed from CAD drawings. They chiefly reflect the design work to define the surfaces and shapes of the stadium’s structure. Source: Ateljé Sotamaa. “Portfolio: Open Arena”. http://portfolio.sotamaa.net/Open-Arena accessed in February 2018.
Personnes et institutions:
Date:
1997
1997
Titre:
Open Arena – Töölö Football Stadium, international competition entry
Actions:
AP198.S1.1997.PR01
Description:
Project records document OCEAN North’s design for their competition entry for the Töölö Football Stadium in Helsinki in 1997. The project was titled Open Arena by OCEAN North. The site for the football stadium was in the Töölö neighbourhood, between a park area including the Helsinki Olympic Stadium, and a residential area. OCEAN North’s entry was a building that would integrate with its natural surroundings while being able to accommodate a variety of activities and events. The structure for Open Arena has three topological surfaces. The first provides stadium access to the players and the public, and includes services such as restaurant, cafeteria, and bars. Its shape aims to integrate with the natural landscape. The second contains the audience seating areas, including VIP and press areas, and aimed to arrange the audience as if it was loosely dispersed on a hillside. The third topological surface consists of the roof. The Töölö Football Stadium marks the introduction of the Channelling Systems process, defining building’s integration to its surroundings and distributing functions across the structure. Records show different stages of the design process and include two digitized photographs of Plexiglas sections that were used to physically explore the design. Digital files are grouped under categories such as Board images, Board lay-out, Graft, Sections, Siteplans, digital model images, scanned plans and site images. This last directory contains digitized photographs of the grounds surrounding the Helsinki Olympic Stadium. All drawings are vector or raster images of the whole or parts of the structure, with some including the identifications of the structure’s parts. Project records also include preliminary or working plans. Most were drawn to scale on paper and some were printed from CAD drawings. They chiefly reflect the design work to define the surfaces and shapes of the stadium’s structure. Source: Ateljé Sotamaa. “Portfolio: Open Arena”. http://portfolio.sotamaa.net/Open-Arena accessed in February 2018.
Open Arena – Töölö Football Stadium, international competition entry
Actions:
AP198.S1.1997.PR01
Description:
Project records document OCEAN North’s design for their competition entry for the Töölö Football Stadium in Helsinki in 1997. The project was titled Open Arena by OCEAN North. The site for the football stadium was in the Töölö neighbourhood, between a park area including the Helsinki Olympic Stadium, and a residential area. OCEAN North’s entry was a building that would integrate with its natural surroundings while being able to accommodate a variety of activities and events. The structure for Open Arena has three topological surfaces. The first provides stadium access to the players and the public, and includes services such as restaurant, cafeteria, and bars. Its shape aims to integrate with the natural landscape. The second contains the audience seating areas, including VIP and press areas, and aimed to arrange the audience as if it was loosely dispersed on a hillside. The third topological surface consists of the roof. The Töölö Football Stadium marks the introduction of the Channelling Systems process, defining building’s integration to its surroundings and distributing functions across the structure. Records show different stages of the design process and include two digitized photographs of Plexiglas sections that were used to physically explore the design. Digital files are grouped under categories such as Board images, Board lay-out, Graft, Sections, Siteplans, digital model images, scanned plans and site images. This last directory contains digitized photographs of the grounds surrounding the Helsinki Olympic Stadium. All drawings are vector or raster images of the whole or parts of the structure, with some including the identifications of the structure’s parts. Project records also include preliminary or working plans. Most were drawn to scale on paper and some were printed from CAD drawings. They chiefly reflect the design work to define the surfaces and shapes of the stadium’s structure. Source: Ateljé Sotamaa. “Portfolio: Open Arena”. http://portfolio.sotamaa.net/Open-Arena accessed in February 2018.
Niveau de description archivistique:
Project
Project
Date:
1997
1997
Personnes et institutions:
Classification:
archives
Niveau de description archivistique:
Fonds
archives
Niveau de description archivistique:
Fonds
Numéro de référence:
AP225
Résumé:
The Roderick Robbie Katimavik project records describe Robbie's collaboration with his architectural partners at the Toronto-based firm Ashworth Robbie Vaughan and Williams to create Katimavik, an entry for the competition for the design of the Canadian Government’s pavilion at Expo 67. The records in this fonds relate to the project's design process, the reception of the completed structure in Canadian and international architectural discourse, reporting on the project to the Canadian government, and Expo 67 memerobilia.
AP225
Résumé:
The Roderick Robbie Katimavik project records describe Robbie's collaboration with his architectural partners at the Toronto-based firm Ashworth Robbie Vaughan and Williams to create Katimavik, an entry for the competition for the design of the Canadian Government’s pavilion at Expo 67. The records in this fonds relate to the project's design process, the reception of the completed structure in Canadian and international architectural discourse, reporting on the project to the Canadian government, and Expo 67 memerobilia.
Personnes et institutions:
Date:
1966-2017
1966-2017
Titre:
Roderick Robbie Katimavik project records
Actions:
AP225
Résumé:
The Roderick Robbie Katimavik project records describe Robbie's collaboration with his architectural partners at the Toronto-based firm Ashworth Robbie Vaughan and Williams to create Katimavik, an entry for the competition for the design of the Canadian Government’s pavilion at Expo 67. The records in this fonds relate to the project's design process, the reception of the completed structure in Canadian and international architectural discourse, reporting on the project to the Canadian government, and Expo 67 memerobilia.
Roderick Robbie Katimavik project records
Actions:
AP225
Résumé:
The Roderick Robbie Katimavik project records describe Robbie's collaboration with his architectural partners at the Toronto-based firm Ashworth Robbie Vaughan and Williams to create Katimavik, an entry for the competition for the design of the Canadian Government’s pavilion at Expo 67. The records in this fonds relate to the project's design process, the reception of the completed structure in Canadian and international architectural discourse, reporting on the project to the Canadian government, and Expo 67 memerobilia.
Classification:
archives
Niveau de description archivistique:
Fonds
archives
Niveau de description archivistique:
Fonds
Date:
1966-2017
1966-2017
Personnes et institutions:
Classification:
événements
événements

Actions:
Description:
À travers une visite guidée du centre-ville de Montréal Amy Franceschini, artiste basée à San Francisco, fait découvrir aux participants les activités et les zones « rurales » du cœur de Montréal, remettant ainsi en question la dichotomie entre ville et campagne. Elle est la fondatrice de Futurefarmers, un atelier expérimental dont le collectif se penche sur les questions(...)
À travers une visite guidée du centre-ville de Montréal Amy Franceschini, artiste basée à San Francisco, fait découvrir aux participants les activités et les zones « rurales » du cœur de Montréal, remettant ainsi en question la dichotomie entre ville et campagne. Elle est la fondatrice de Futurefarmers, un atelier expérimental dont le collectif se penche sur les questions(...)
Date:
4 avril 2009
4 avril 2009
Titre:
Cartographier le Montréal rural
Actions:
Description:
À travers une visite guidée du centre-ville de Montréal Amy Franceschini, artiste basée à San Francisco, fait découvrir aux participants les activités et les zones « rurales » du cœur de Montréal, remettant ainsi en question la dichotomie entre ville et campagne. Elle est la fondatrice de Futurefarmers, un atelier expérimental dont le collectif se penche sur les questions(...)
Cartographier le Montréal rural
Actions:
Description:
À travers une visite guidée du centre-ville de Montréal Amy Franceschini, artiste basée à San Francisco, fait découvrir aux participants les activités et les zones « rurales » du cœur de Montréal, remettant ainsi en question la dichotomie entre ville et campagne. Elle est la fondatrice de Futurefarmers, un atelier expérimental dont le collectif se penche sur les questions(...)
Classification:
événements
événements
Date:
4 avril 2009
4 avril 2009
Classification:
événements
événements
Titre:
Fouiller à Montréal
Fouiller à Montréal
Actions:
Description:
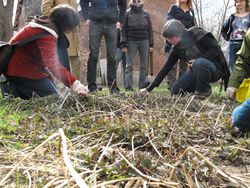
Nance Klehm, artiste et glaneuse vivant à Chicago, convie les participants à une séance de glanage et de dégustation d’infusion. Le glanage consiste à collecter des plantes qui poussent à l’état sauvage aussi bien en ville qu’à la campagne. La visite guidée, pédestre, permet de chercher, d’identifier et de ramasser des plantes comestibles qui poussent à Montréal, et se(...)
Nance Klehm, artiste et glaneuse vivant à Chicago, convie les participants à une séance de glanage et de dégustation d’infusion. Le glanage consiste à collecter des plantes qui poussent à l’état sauvage aussi bien en ville qu’à la campagne. La visite guidée, pédestre, permet de chercher, d’identifier et de ramasser des plantes comestibles qui poussent à Montréal, et se(...)
Date:
18 avril 2009
18 avril 2009
Titre:
Fouiller à Montréal
Actions:
Description:
Nance Klehm, artiste et glaneuse vivant à Chicago, convie les participants à une séance de glanage et de dégustation d’infusion. Le glanage consiste à collecter des plantes qui poussent à l’état sauvage aussi bien en ville qu’à la campagne. La visite guidée, pédestre, permet de chercher, d’identifier et de ramasser des plantes comestibles qui poussent à Montréal, et se(...)
Fouiller à Montréal
Actions:
Description:
Nance Klehm, artiste et glaneuse vivant à Chicago, convie les participants à une séance de glanage et de dégustation d’infusion. Le glanage consiste à collecter des plantes qui poussent à l’état sauvage aussi bien en ville qu’à la campagne. La visite guidée, pédestre, permet de chercher, d’identifier et de ramasser des plantes comestibles qui poussent à Montréal, et se(...)
Classification:
événements
événements
Date:
18 avril 2009
18 avril 2009
Classification:
événements
événements
Titre:
Lecture rapide
Lecture rapide
Actions:
Description:
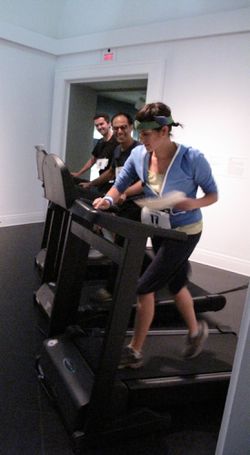
De 20 à 25 lecteurs marathoniens se relaieront en marchant ou courant sur un tapis roulant tout en récitant un texte sur la notion de vitesse, lors de l’événement Lecture rapide. Les lecteurs-coureurs présenteront au public leur manifeste de la vitesse, éloge de la lenteur, traité philosophique, emploi du temps, extrait littéraire, recette, texte sur le continuum(...)
De 20 à 25 lecteurs marathoniens se relaieront en marchant ou courant sur un tapis roulant tout en récitant un texte sur la notion de vitesse, lors de l’événement Lecture rapide. Les lecteurs-coureurs présenteront au public leur manifeste de la vitesse, éloge de la lenteur, traité philosophique, emploi du temps, extrait littéraire, recette, texte sur le continuum(...)
Localisation:
Libraire du CCA et salles
Libraire du CCA et salles
Date:
20 septembre 2009
20 septembre 2009
Titre:
Lecture rapide
Actions:
Description:
De 20 à 25 lecteurs marathoniens se relaieront en marchant ou courant sur un tapis roulant tout en récitant un texte sur la notion de vitesse, lors de l’événement Lecture rapide. Les lecteurs-coureurs présenteront au public leur manifeste de la vitesse, éloge de la lenteur, traité philosophique, emploi du temps, extrait littéraire, recette, texte sur le continuum(...)
Lecture rapide
Actions:
Description:
De 20 à 25 lecteurs marathoniens se relaieront en marchant ou courant sur un tapis roulant tout en récitant un texte sur la notion de vitesse, lors de l’événement Lecture rapide. Les lecteurs-coureurs présenteront au public leur manifeste de la vitesse, éloge de la lenteur, traité philosophique, emploi du temps, extrait littéraire, recette, texte sur le continuum(...)
Classification:
événements
événements
Date:
20 septembre 2009
20 septembre 2009
Localisation:
Libraire du CCA et salles
Libraire du CCA et salles
Classification:
archives
Niveau de description archivistique:
Fonds
archives
Niveau de description archivistique:
Fonds
Numéro de référence:
AP057
Résumé:
The Institute for Architecture and Urban Studies (IAUS) fonds is composed primarily of textual and photographic material which document the activities of the IAUS from its inception in 1967 until its dissolution in 1983. Those activities include the publication of three periodicals (Oppositions, October and Skyline), as well as numerous books, conferences, lectures, exhibitions and educational programming. In addition, the IAUS fonds documents the activities of the IAUS' director, architect Peter Eisenman.
AP057
Résumé:
The Institute for Architecture and Urban Studies (IAUS) fonds is composed primarily of textual and photographic material which document the activities of the IAUS from its inception in 1967 until its dissolution in 1983. Those activities include the publication of three periodicals (Oppositions, October and Skyline), as well as numerous books, conferences, lectures, exhibitions and educational programming. In addition, the IAUS fonds documents the activities of the IAUS' director, architect Peter Eisenman.
Personnes et institutions:
Date:
1965-1984
1965-1984
Titre:
Fonds Institute for Architecture and Urban Studies
Actions:
AP057
Résumé:
The Institute for Architecture and Urban Studies (IAUS) fonds is composed primarily of textual and photographic material which document the activities of the IAUS from its inception in 1967 until its dissolution in 1983. Those activities include the publication of three periodicals (Oppositions, October and Skyline), as well as numerous books, conferences, lectures, exhibitions and educational programming. In addition, the IAUS fonds documents the activities of the IAUS' director, architect Peter Eisenman.
Fonds Institute for Architecture and Urban Studies
Actions:
AP057
Résumé:
The Institute for Architecture and Urban Studies (IAUS) fonds is composed primarily of textual and photographic material which document the activities of the IAUS from its inception in 1967 until its dissolution in 1983. Those activities include the publication of three periodicals (Oppositions, October and Skyline), as well as numerous books, conferences, lectures, exhibitions and educational programming. In addition, the IAUS fonds documents the activities of the IAUS' director, architect Peter Eisenman.
Classification:
archives
Niveau de description archivistique:
Fonds
archives
Niveau de description archivistique:
Fonds
Date:
1965-1984
1965-1984
Personnes et institutions:
Classification:
archives
Niveau de description archivistique:
Fonds
archives
Niveau de description archivistique:
Fonds
Titre:
Fonds Marius Dufresne
Fonds Marius Dufresne
Numéro de référence:
AP081
Résumé:
Le fonds documente la formation et la pratique professionnelle de Marius Dufresne. Il contient ses cahiers de notes de cours et ses album de croquis à l'École polytechnique, datant de 1900 à 1905, ainsi que des manuels scolaires. Il contient également des dessins pour des projets d'architecture, notamment la résidence Dufresne à Montréal. On y retrouve aussi des cahiers d'arpentage (1910-1913) et des documents professionnels relatifs à la ville de Maisonneuve.
AP081
Résumé:
Le fonds documente la formation et la pratique professionnelle de Marius Dufresne. Il contient ses cahiers de notes de cours et ses album de croquis à l'École polytechnique, datant de 1900 à 1905, ainsi que des manuels scolaires. Il contient également des dessins pour des projets d'architecture, notamment la résidence Dufresne à Montréal. On y retrouve aussi des cahiers d'arpentage (1910-1913) et des documents professionnels relatifs à la ville de Maisonneuve.
Personnes et institutions:
Date:
1883-1945
1883-1945
Titre:
Fonds Marius Dufresne
Actions:
AP081
Résumé:
Le fonds documente la formation et la pratique professionnelle de Marius Dufresne. Il contient ses cahiers de notes de cours et ses album de croquis à l'École polytechnique, datant de 1900 à 1905, ainsi que des manuels scolaires. Il contient également des dessins pour des projets d'architecture, notamment la résidence Dufresne à Montréal. On y retrouve aussi des cahiers d'arpentage (1910-1913) et des documents professionnels relatifs à la ville de Maisonneuve.
Fonds Marius Dufresne
Actions:
AP081
Résumé:
Le fonds documente la formation et la pratique professionnelle de Marius Dufresne. Il contient ses cahiers de notes de cours et ses album de croquis à l'École polytechnique, datant de 1900 à 1905, ainsi que des manuels scolaires. Il contient également des dessins pour des projets d'architecture, notamment la résidence Dufresne à Montréal. On y retrouve aussi des cahiers d'arpentage (1910-1913) et des documents professionnels relatifs à la ville de Maisonneuve.
Classification:
archives
Niveau de description archivistique:
Fonds
archives
Niveau de description archivistique:
Fonds
Date:
1883-1945
1883-1945
Personnes et institutions:
Classification:
événements
événements
Actions:
Description:
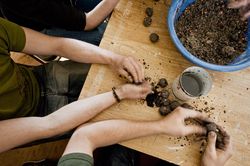
L’artiste montréalaise Gina Badger propose un atelier autour de la confection de véritables « bombes de semences », ces boules faites de compost, d’argile, d’eau et de graines que l’on peut lancer en ville pour créer des jardins. L’atelier est présenté en collaboration avec DARE-DARE (Centre de diffusion d’art multidisciplinaire de Montréal). En complément de l’exposition(...)
L’artiste montréalaise Gina Badger propose un atelier autour de la confection de véritables « bombes de semences », ces boules faites de compost, d’argile, d’eau et de graines que l’on peut lancer en ville pour créer des jardins. L’atelier est présenté en collaboration avec DARE-DARE (Centre de diffusion d’art multidisciplinaire de Montréal). En complément de l’exposition(...)
Date:
14 mars 2009
14 mars 2009
Titre:
Confectionner des bombes de semences
Actions:
Description:
L’artiste montréalaise Gina Badger propose un atelier autour de la confection de véritables « bombes de semences », ces boules faites de compost, d’argile, d’eau et de graines que l’on peut lancer en ville pour créer des jardins. L’atelier est présenté en collaboration avec DARE-DARE (Centre de diffusion d’art multidisciplinaire de Montréal). En complément de l’exposition(...)
Confectionner des bombes de semences
Actions:
Description:
L’artiste montréalaise Gina Badger propose un atelier autour de la confection de véritables « bombes de semences », ces boules faites de compost, d’argile, d’eau et de graines que l’on peut lancer en ville pour créer des jardins. L’atelier est présenté en collaboration avec DARE-DARE (Centre de diffusion d’art multidisciplinaire de Montréal). En complément de l’exposition(...)
Classification:
événements
événements
Date:
14 mars 2009
14 mars 2009


