


27080 Résultats
Niveau de description archivistique:
Projet
Projet
Numéro de référence:
AP187.S1.1950.PR01
Description:
This project series documents a metallic structure or installation made by Günter Günschel as a student, probably at the Hochschule für Bildende Künste Berlin. Material was produced around 1950 and 1951. Documenting the project are black-and-white photographs.
AP187.S1.1950.PR01
Description:
This project series documents a metallic structure or installation made by Günter Günschel as a student, probably at the Hochschule für Bildende Künste Berlin. Material was produced around 1950 and 1951. Documenting the project are black-and-white photographs.
Personnes et institutions:
Date:
circa 1950-1951
circa 1950-1951
Titre:
Studentenarbeit Struktur (1950-1951)
Actions:
AP187.S1.1950.PR01
Description:
This project series documents a metallic structure or installation made by Günter Günschel as a student, probably at the Hochschule für Bildende Künste Berlin. Material was produced around 1950 and 1951. Documenting the project are black-and-white photographs.
Studentenarbeit Struktur (1950-1951)
Actions:
AP187.S1.1950.PR01
Description:
This project series documents a metallic structure or installation made by Günter Günschel as a student, probably at the Hochschule für Bildende Künste Berlin. Material was produced around 1950 and 1951. Documenting the project are black-and-white photographs.
Niveau de description archivistique:
Project
Project
Date:
circa 1950-1951
circa 1950-1951
Personnes et institutions:
Classification:
photographies
photographies
Numéro de référence:
ARCH286280
Description:
Note: This photo was used in the CCA exhibition "Myron Goldsmith: Poet of Structure", 1991
ARCH286280
Description:
Note: This photo was used in the CCA exhibition "Myron Goldsmith: Poet of Structure", 1991
Personnes et institutions:
Date:
n.d.
n.d.
Titre:
Portrait of Goldsmith
Actions:
ARCH286280
Description:
Note: This photo was used in the CCA exhibition "Myron Goldsmith: Poet of Structure", 1991
Portrait of Goldsmith
Actions:
ARCH286280
Description:
Note: This photo was used in the CCA exhibition "Myron Goldsmith: Poet of Structure", 1991
Classification:
photographies
photographies
Date:
n.d.
n.d.
Personnes et institutions:
Classification:
photographies
photographies
Numéro de référence:
ARCH219033
Description:
Note: This photo was used in the CCA exhibition "Myron Goldsmith: Poet of Structure", 1991
ARCH219033
Description:
Note: This photo was used in the CCA exhibition "Myron Goldsmith: Poet of Structure", 1991
Personnes et institutions:
Date:
n.d.
n.d.
Titre:
Portrait of Goldsmith
Actions:
ARCH219033
Description:
Note: This photo was used in the CCA exhibition "Myron Goldsmith: Poet of Structure", 1991
Portrait of Goldsmith
Actions:
ARCH219033
Description:
Note: This photo was used in the CCA exhibition "Myron Goldsmith: Poet of Structure", 1991
Classification:
photographies
photographies
Date:
n.d.
n.d.
Personnes et institutions:
Classification:
photographies
photographies
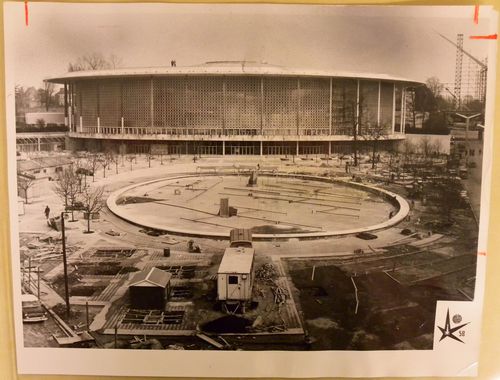
Numéro de référence:
ARCH256546
Description:
"U.S. pavilion is largest free-span circular structure in existence, more vast that Rome's Colosseum."
ARCH256546
Description:
"U.S. pavilion is largest free-span circular structure in existence, more vast that Rome's Colosseum."
Personnes et institutions:
Date:
9 April 1958
9 April 1958
Titre:
View of the Pavilion of the United States, Expo 58, Brussels, Belgium
Actions:
ARCH256546
Description:
"U.S. pavilion is largest free-span circular structure in existence, more vast that Rome's Colosseum."
View of the Pavilion of the United States, Expo 58, Brussels, Belgium
Actions:
ARCH256546
Description:
"U.S. pavilion is largest free-span circular structure in existence, more vast that Rome's Colosseum."
Classification:
photographies
photographies
Date:
9 April 1958
9 April 1958
Personnes et institutions:
Classification:
photographies
Quantité:
151 slide(s)
photographies
Quantité:
151 slide(s)
Titre:
Transportation
Transportation
Numéro de référence:
ARCH218403
Description:
including Bart San Francisco, metro stations Paris, Munich train shed elevated structure and Rome
ARCH218403
Description:
including Bart San Francisco, metro stations Paris, Munich train shed elevated structure and Rome
Personnes et institutions:
Titre:
Transportation
Actions:
ARCH218403
Description:
including Bart San Francisco, metro stations Paris, Munich train shed elevated structure and Rome
Transportation
Actions:
ARCH218403
Description:
including Bart San Francisco, metro stations Paris, Munich train shed elevated structure and Rome
Classification:
photographies
Quantité:
151 slide(s)
photographies
Quantité:
151 slide(s)
Personnes et institutions:
Classification:
dessins
Quantité:
17 design development drawing(s)
dessins
Quantité:
17 design development drawing(s)
Numéro de référence:
DR1995:0243:380-396
Description:
sections, exterior axonometric view, diagrammatic sections and elevations, and axonometric views of structure and circulation
DR1995:0243:380-396
Description:
sections, exterior axonometric view, diagrammatic sections and elevations, and axonometric views of structure and circulation
Personnes et institutions:
Titre:
Sections, exterior axonometric view, diagrammatic sections and elevations
Actions:
DR1995:0243:380-396
Description:
sections, exterior axonometric view, diagrammatic sections and elevations, and axonometric views of structure and circulation
Sections, exterior axonometric view, diagrammatic sections and elevations
Actions:
DR1995:0243:380-396
Description:
sections, exterior axonometric view, diagrammatic sections and elevations, and axonometric views of structure and circulation
Classification:
dessins
Quantité:
17 design development drawing(s)
dessins
Quantité:
17 design development drawing(s)
Personnes et institutions:
Classification:
dessins
dessins
Numéro de référence:
AP140.S2.SS1.D70.P32
Description:
Plans, elevations, details, axonometrics and perspectives for second Abando Passenger Interchange project, including for structure
AP140.S2.SS1.D70.P32
Description:
Plans, elevations, details, axonometrics and perspectives for second Abando Passenger Interchange project, including for structure
Personnes et institutions:
Date:
circa 1974-1999
circa 1974-1999
Titre:
Plans, elevations, details, axonometrics and perspectives, Abando Passenger Interchange, Bilbao, Spain
Actions:
AP140.S2.SS1.D70.P32
Description:
Plans, elevations, details, axonometrics and perspectives for second Abando Passenger Interchange project, including for structure
Plans, elevations, details, axonometrics and perspectives, Abando Passenger Interchange, Bilbao, Spain
Actions:
AP140.S2.SS1.D70.P32
Description:
Plans, elevations, details, axonometrics and perspectives for second Abando Passenger Interchange project, including for structure
Classification:
dessins
dessins
Date:
circa 1974-1999
circa 1974-1999
Personnes et institutions:
Classification:
dessins
dessins
Numéro de référence:
ARCH260411
Description:
Working drawings by City Hospital Architects - architectural, structural, mechanical, and electrical drawings of parking structure.
ARCH260411
Description:
Working drawings by City Hospital Architects - architectural, structural, mechanical, and electrical drawings of parking structure.
Personnes et institutions:
Date:
1987
1987
Titre:
Working drawings by City Hospital Architects - architectural
Actions:
ARCH260411
Description:
Working drawings by City Hospital Architects - architectural, structural, mechanical, and electrical drawings of parking structure.
Working drawings by City Hospital Architects - architectural
Actions:
ARCH260411
Description:
Working drawings by City Hospital Architects - architectural, structural, mechanical, and electrical drawings of parking structure.
Classification:
dessins
dessins
Date:
1987
1987
Personnes et institutions:
Classification:
dessins
dessins
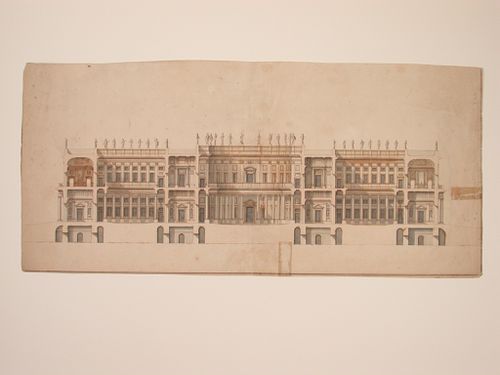
Numéro de référence:
DR1986:0019
Description:
- Drawing shows two-storey structure with Corinthian columns on the ground level and Corinthian pilasters above.
DR1986:0019
Description:
- Drawing shows two-storey structure with Corinthian columns on the ground level and Corinthian pilasters above.
Personnes et institutions:
Sujet:
architecture
architecture
Date:
ca. 1720
ca. 1720
Titre:
Longitudinal section of a palace with three courtyards
Actions:
DR1986:0019
Description:
- Drawing shows two-storey structure with Corinthian columns on the ground level and Corinthian pilasters above.
Longitudinal section of a palace with three courtyards
Actions:
DR1986:0019
Description:
- Drawing shows two-storey structure with Corinthian columns on the ground level and Corinthian pilasters above.
Classification:
dessins
dessins
Date:
ca. 1720
ca. 1720
Personnes et institutions:
Sujet:
architecture
architecture
Classification:
dessins
Quantité:
20 presentation drawing(s)
dessins
Quantité:
20 presentation drawing(s)
Numéro de référence:
DR1995:0188:302-321
Description:
plans and elevations for film model with sketches and annotations, site plan showing parking, site plan and sections at Mill Meads sites, plans and sections of structure, axonometric and perspective drawings of structure, Mill Meads map, and plan of suspension grid
DR1995:0188:302-321
Description:
plans and elevations for film model with sketches and annotations, site plan showing parking, site plan and sections at Mill Meads sites, plans and sections of structure, axonometric and perspective drawings of structure, Mill Meads map, and plan of suspension grid
Personnes et institutions:
Titre:
Plans and elevations for film model with sketches and annotations
Actions:
DR1995:0188:302-321
Description:
plans and elevations for film model with sketches and annotations, site plan showing parking, site plan and sections at Mill Meads sites, plans and sections of structure, axonometric and perspective drawings of structure, Mill Meads map, and plan of suspension grid
Plans and elevations for film model with sketches and annotations
Actions:
DR1995:0188:302-321
Description:
plans and elevations for film model with sketches and annotations, site plan showing parking, site plan and sections at Mill Meads sites, plans and sections of structure, axonometric and perspective drawings of structure, Mill Meads map, and plan of suspension grid
Classification:
dessins
Quantité:
20 presentation drawing(s)
dessins
Quantité:
20 presentation drawing(s)
Personnes et institutions:


