


13171 Résultats
Classification:
dessins
dessins
Titre:
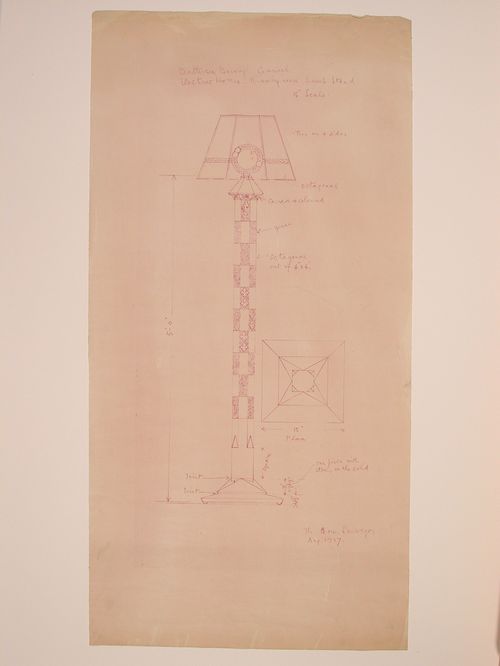
Elevation and plan for a lamp stand for the model drawing room, Electric House, Battersea Borough
Elevation and plan for a lamp stand for the model drawing room, Electric House, Battersea Borough
Actions:
Numéro de référence:
DR1988:0399
Description:
- This work is part of an incomplete group of possibly working reprographic copies for Electric House, Battersea Borough, designed by the borough architect, Henry Hyams. The group also includes some reprographic copies which may have been used for publication purposes. - The style of many of these drawings and reprographic copies by Henry Hyams (DR1988:0332 - DR1988:0414) suggests that they were possibly for periodical illustrations. Hyams contributed articles to the periodicals 'The Builder' and 'The Architect'. Two objects in the CCA collections can be linked to the article "Music in Stone" published prior to 1926 in 'The Architect'; a reprographic copy (DR1988:0357) and a drawing (DR1988:0364) (Who's Who in Architecture, 161).
DR1988:0399
Description:
- This work is part of an incomplete group of possibly working reprographic copies for Electric House, Battersea Borough, designed by the borough architect, Henry Hyams. The group also includes some reprographic copies which may have been used for publication purposes. - The style of many of these drawings and reprographic copies by Henry Hyams (DR1988:0332 - DR1988:0414) suggests that they were possibly for periodical illustrations. Hyams contributed articles to the periodicals 'The Builder' and 'The Architect'. Two objects in the CCA collections can be linked to the article "Music in Stone" published prior to 1926 in 'The Architect'; a reprographic copy (DR1988:0357) and a drawing (DR1988:0364) (Who's Who in Architecture, 161).
Personnes et institutions:
Sujet:
design d'intérieur
design d'intérieur
Date:
printed August 1927
printed August 1927
Titre:
Elevation and plan for a lamp stand for the model drawing room, Electric House, Battersea Borough
Actions:
DR1988:0399
Description:
- This work is part of an incomplete group of possibly working reprographic copies for Electric House, Battersea Borough, designed by the borough architect, Henry Hyams. The group also includes some reprographic copies which may have been used for publication purposes. - The style of many of these drawings and reprographic copies by Henry Hyams (DR1988:0332 - DR1988:0414) suggests that they were possibly for periodical illustrations. Hyams contributed articles to the periodicals 'The Builder' and 'The Architect'. Two objects in the CCA collections can be linked to the article "Music in Stone" published prior to 1926 in 'The Architect'; a reprographic copy (DR1988:0357) and a drawing (DR1988:0364) (Who's Who in Architecture, 161).
Elevation and plan for a lamp stand for the model drawing room, Electric House, Battersea Borough
Actions:
DR1988:0399
Description:
- This work is part of an incomplete group of possibly working reprographic copies for Electric House, Battersea Borough, designed by the borough architect, Henry Hyams. The group also includes some reprographic copies which may have been used for publication purposes. - The style of many of these drawings and reprographic copies by Henry Hyams (DR1988:0332 - DR1988:0414) suggests that they were possibly for periodical illustrations. Hyams contributed articles to the periodicals 'The Builder' and 'The Architect'. Two objects in the CCA collections can be linked to the article "Music in Stone" published prior to 1926 in 'The Architect'; a reprographic copy (DR1988:0357) and a drawing (DR1988:0364) (Who's Who in Architecture, 161).
Classification:
dessins
dessins
Date:
printed August 1927
printed August 1927
Personnes et institutions:
Sujet:
design d'intérieur
design d'intérieur
Classification:
documents textuels
documents textuels
Numéro de référence:
ARCH271649
Description:
Group consists of documentation and texts about the Kelbaugh House in Princeton, New Jersey, including diagrams and calculations sheets and notes about air temperatures and energy consomation, local climatogical data sheets and texts or abstracts by Douglas Kelbaugh about solar heating systems or the thermal performances of Kelbaugh House. There is also a draft version of a text by Douglas Kelbaugh entitled "Meter Musings". There are also project description forms including an application form for the Passive Solar Residential Design Competition and Demonstration of the Solar Heating and Cooling Demonstration Program. The group also includes a merit award presented to Douglas Kelbaugh and his wife for Kelbaugh House.
ARCH271649
Description:
Group consists of documentation and texts about the Kelbaugh House in Princeton, New Jersey, including diagrams and calculations sheets and notes about air temperatures and energy consomation, local climatogical data sheets and texts or abstracts by Douglas Kelbaugh about solar heating systems or the thermal performances of Kelbaugh House. There is also a draft version of a text by Douglas Kelbaugh entitled "Meter Musings". There are also project description forms including an application form for the Passive Solar Residential Design Competition and Demonstration of the Solar Heating and Cooling Demonstration Program. The group also includes a merit award presented to Douglas Kelbaugh and his wife for Kelbaugh House.
Personnes et institutions:
Date:
1976-1983
1976-1983
Titre:
Documentation and texts about the Kelbaugh House in Princeton
Actions:
ARCH271649
Description:
Group consists of documentation and texts about the Kelbaugh House in Princeton, New Jersey, including diagrams and calculations sheets and notes about air temperatures and energy consomation, local climatogical data sheets and texts or abstracts by Douglas Kelbaugh about solar heating systems or the thermal performances of Kelbaugh House. There is also a draft version of a text by Douglas Kelbaugh entitled "Meter Musings". There are also project description forms including an application form for the Passive Solar Residential Design Competition and Demonstration of the Solar Heating and Cooling Demonstration Program. The group also includes a merit award presented to Douglas Kelbaugh and his wife for Kelbaugh House.
Documentation and texts about the Kelbaugh House in Princeton
Actions:
ARCH271649
Description:
Group consists of documentation and texts about the Kelbaugh House in Princeton, New Jersey, including diagrams and calculations sheets and notes about air temperatures and energy consomation, local climatogical data sheets and texts or abstracts by Douglas Kelbaugh about solar heating systems or the thermal performances of Kelbaugh House. There is also a draft version of a text by Douglas Kelbaugh entitled "Meter Musings". There are also project description forms including an application form for the Passive Solar Residential Design Competition and Demonstration of the Solar Heating and Cooling Demonstration Program. The group also includes a merit award presented to Douglas Kelbaugh and his wife for Kelbaugh House.
Classification:
documents textuels
documents textuels
Date:
1976-1983
1976-1983
Personnes et institutions:
Classification:
dessins
dessins
Numéro de référence:
AP046.S1.1983.PR01.532
Description:
This file contains a negative for the third floor plan with room numbers of Shaughnessy House for architect Louis Brillant.
AP046.S1.1983.PR01.532
Description:
This file contains a negative for the third floor plan with room numbers of Shaughnessy House for architect Louis Brillant.
Personnes et institutions:
Date:
ca 1989
ca 1989
Titre:
Shaughnessy House third floor, Canadian Centre for Architecture, Montréal, Québec
Actions:
AP046.S1.1983.PR01.532
Description:
This file contains a negative for the third floor plan with room numbers of Shaughnessy House for architect Louis Brillant.
Shaughnessy House third floor, Canadian Centre for Architecture, Montréal, Québec
Actions:
AP046.S1.1983.PR01.532
Description:
This file contains a negative for the third floor plan with room numbers of Shaughnessy House for architect Louis Brillant.
Classification:
dessins
dessins
Date:
ca 1989
ca 1989
Personnes et institutions:
Classification:
documents textuels
documents textuels
Numéro de référence:
AP149.S3.SS1.064
AP149.S3.SS1.064
Personnes et institutions:
Date:
ca. 1981
ca. 1981
Classification:
documents textuels
documents textuels
Date:
ca. 1981
ca. 1981
Personnes et institutions:
Classification:
dessins
dessins
Numéro de référence:
ARCH293152
ARCH293152
Personnes et institutions:
Date:
circa 1995
circa 1995
Classification:
dessins
dessins
Date:
circa 1995
circa 1995
Personnes et institutions:
Classification:
dessins
dessins
Numéro de référence:
DR1987:0295
Description:
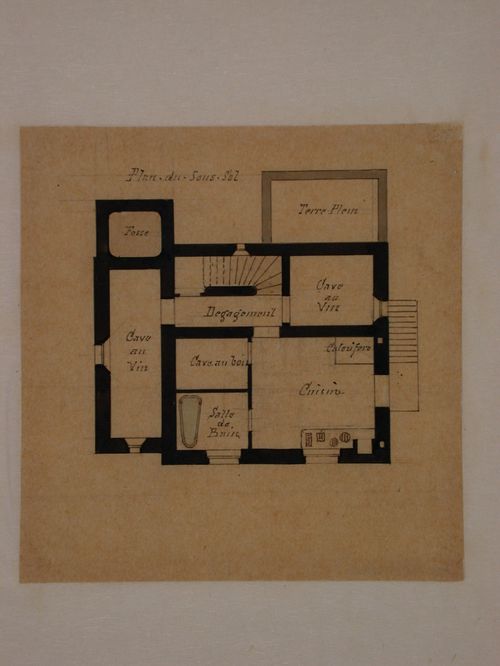
- This plan for a basement is one of four plans for a house, DR1987:0295 - DR1987:0298. The subject of the plans is identified as Goschler House as seen in the "rez-de-chaussée" plan, DR1987:0292, and described in the list of rooms, DR1987:0294. With the exception of the proportions of the kitchen and the veranda, the differences between the foundations in this set of plans and the plan DR1987:0292 are minor.
DR1987:0295
Description:
- This plan for a basement is one of four plans for a house, DR1987:0295 - DR1987:0298. The subject of the plans is identified as Goschler House as seen in the "rez-de-chaussée" plan, DR1987:0292, and described in the list of rooms, DR1987:0294. With the exception of the proportions of the kitchen and the veranda, the differences between the foundations in this set of plans and the plan DR1987:0292 are minor.
Personnes et institutions:
Sujet:
architecture
architecture
Date:
ca. 1859
ca. 1859
Titre:
Plan for the basement for Goschler House, Le Vésinet
Actions:
DR1987:0295
Description:
- This plan for a basement is one of four plans for a house, DR1987:0295 - DR1987:0298. The subject of the plans is identified as Goschler House as seen in the "rez-de-chaussée" plan, DR1987:0292, and described in the list of rooms, DR1987:0294. With the exception of the proportions of the kitchen and the veranda, the differences between the foundations in this set of plans and the plan DR1987:0292 are minor.
Plan for the basement for Goschler House, Le Vésinet
Actions:
DR1987:0295
Description:
- This plan for a basement is one of four plans for a house, DR1987:0295 - DR1987:0298. The subject of the plans is identified as Goschler House as seen in the "rez-de-chaussée" plan, DR1987:0292, and described in the list of rooms, DR1987:0294. With the exception of the proportions of the kitchen and the veranda, the differences between the foundations in this set of plans and the plan DR1987:0292 are minor.
Classification:
dessins
dessins
Date:
ca. 1859
ca. 1859
Personnes et institutions:
Sujet:
architecture
architecture
Niveau de description archivistique:
Projet
Projet
Numéro de référence:
AP140.S2.SS1.D77
Description:
File documents an unsuccessful competition entry for the redevelopment of Bracken House, an existing office building in London, England, United Kingdom. Material in this file was produced between 1985 and 1987. File contains reference drawings, design development and presentation drawings. Photographic materials include views of a presentation model by John Donat Photography. File also contains textual records and a presentation model.
AP140.S2.SS1.D77
Description:
File documents an unsuccessful competition entry for the redevelopment of Bracken House, an existing office building in London, England, United Kingdom. Material in this file was produced between 1985 and 1987. File contains reference drawings, design development and presentation drawings. Photographic materials include views of a presentation model by John Donat Photography. File also contains textual records and a presentation model.
Personnes et institutions:
Date:
1985-1987
1985-1987
Titre:
Bracken House Competition, London, England, United Kingdom
Actions:
AP140.S2.SS1.D77
Description:
File documents an unsuccessful competition entry for the redevelopment of Bracken House, an existing office building in London, England, United Kingdom. Material in this file was produced between 1985 and 1987. File contains reference drawings, design development and presentation drawings. Photographic materials include views of a presentation model by John Donat Photography. File also contains textual records and a presentation model.
Bracken House Competition, London, England, United Kingdom
Actions:
AP140.S2.SS1.D77
Description:
File documents an unsuccessful competition entry for the redevelopment of Bracken House, an existing office building in London, England, United Kingdom. Material in this file was produced between 1985 and 1987. File contains reference drawings, design development and presentation drawings. Photographic materials include views of a presentation model by John Donat Photography. File also contains textual records and a presentation model.
Niveau de description archivistique:
File 77
File 77
Date:
1985-1987
1985-1987
Personnes et institutions:
Classification:
photographies
photographies
Actions:
Numéro de référence:
PH1981:1268:013
PH1981:1268:013
Personnes et institutions:
Sujet:
architecture, design d'intérieur
architecture, design d'intérieur
Date:
3 March 1981
3 March 1981
Titre:
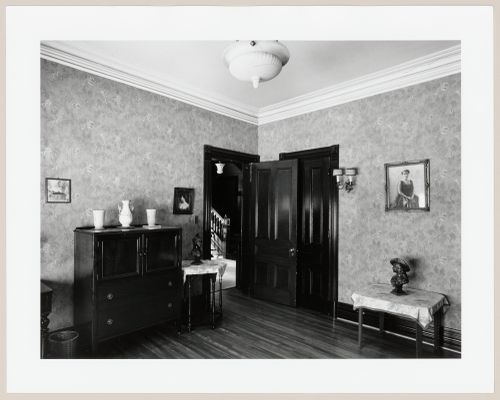
Interior view of a bedroom of Slessor House, 1538 avenue Dr. Penfield, Montréal, Québec
Actions:
PH1981:1268:013
Interior view of a bedroom of Slessor House, 1538 avenue Dr. Penfield, Montréal, Québec
Actions:
PH1981:1268:013
Classification:
photographies
photographies
Date:
3 March 1981
3 March 1981
Personnes et institutions:
Sujet:
architecture, design d'intérieur
architecture, design d'intérieur
Classification:
photographies
photographies
Actions:
Numéro de référence:
PH1981:1268:019
PH1981:1268:019
Personnes et institutions:
Sujet:
architecture, design d'intérieur
architecture, design d'intérieur
Date:
11 March 1981
11 March 1981
Titre:
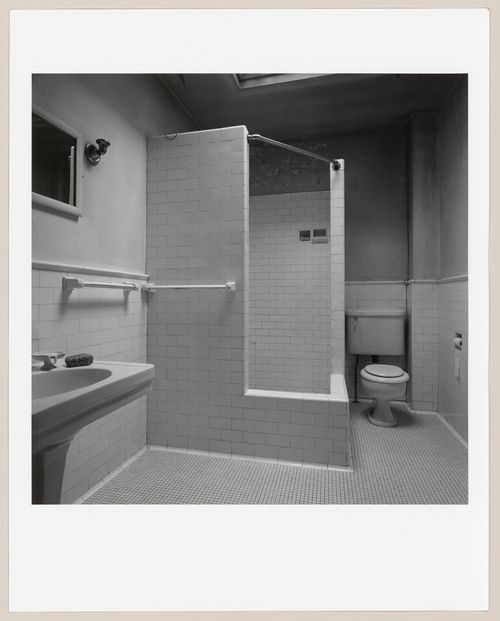
Interior view of a bathroom of Slessor House, 1538 avenue Dr. Penfield, Montréal, Québec
Actions:
PH1981:1268:019
Interior view of a bathroom of Slessor House, 1538 avenue Dr. Penfield, Montréal, Québec
Actions:
PH1981:1268:019
Classification:
photographies
photographies
Date:
11 March 1981
11 March 1981
Personnes et institutions:
Sujet:
architecture, design d'intérieur
architecture, design d'intérieur
Classification:
photographies
photographies
Actions:
Numéro de référence:
PH1980:1337
PH1980:1337
Personnes et institutions:
Sujet:
architecture
architecture
Date:
1977 or 1978
1977 or 1978
Titre:
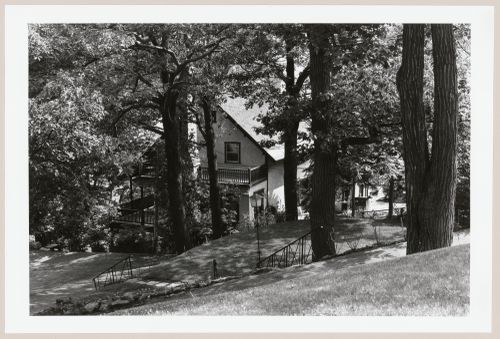
View of a house from the street above, 42-46 Summit Circle, Westmount, Québec
Actions:
PH1980:1337
View of a house from the street above, 42-46 Summit Circle, Westmount, Québec
Actions:
PH1980:1337
Classification:
photographies
photographies
Date:
1977 or 1978
1977 or 1978
Personnes et institutions:
Sujet:
architecture
architecture


