


3649 Résultats
Niveau de description archivistique:
Sous-série
Sous-série
Numéro de référence:
AP178.S1.1988.PR07.SS1
Description:
This project subseries documents the reconstruction of Chiado in Lisbon, Portugal. The office assigned the dates 1988-1998 for this project. This subseries documents the master plans and exterior spaces work. It also includes general documentation and photographic studies for the project. Drawings include studies, working drawings, mechanical drawings, technical drawings, and structural drawings. Textual material includes project documentation, studies, meeting reports, and correspondence. Photographic material includes photographs of the building before the fire, ruins, model, and construction work. Related subseries to this project includes : 2) AP178.S1.1988.PR07.SS2 Bloco A, 3) AP178.S1.1988.PR07.SS3 Edificio Camara Chaves building, 4) AP178.S1.1988.PR07.SS4 Edifício Castro e Melo, 5) AP178.S1.1988.PR07.SS5 Bloco B, 6) AP178.S1.1988.PR07.SS6– Bloco, B Chiado, Edifício Leonel, Lisboa, Portugal (1988-1998), 7) AP178.S1.1988.PR07.SS7 Bloco C, 8) AP178.S1.1988.PR07.SS8 - Bloco C, Chiado, Recuperaçäo do Edifício Grandella, 9) AP178.S1.1988.PR07.SS9 - Bloco C, Chiado, Recuperaçäo do Edifício dos Grandes Armazéns, 10) AP178.S1.1988.PR07.SS10 Ligacao Pedonal do Patio B, 11) AP178.S1.1988.PR07.SS11 Chiado, Estação de Metropolitano Baixa Chiado. It is important to note that the project AP178.S1.1994.PR08 Renovação do Elevador de Santa Justa, Chiado, 1994 is also related to the Reconstruction of the Chiado. All documentation for this project series, including the project subseries, has been kept together to maintain the office's arrangement.
AP178.S1.1988.PR07.SS1
Description:
This project subseries documents the reconstruction of Chiado in Lisbon, Portugal. The office assigned the dates 1988-1998 for this project. This subseries documents the master plans and exterior spaces work. It also includes general documentation and photographic studies for the project. Drawings include studies, working drawings, mechanical drawings, technical drawings, and structural drawings. Textual material includes project documentation, studies, meeting reports, and correspondence. Photographic material includes photographs of the building before the fire, ruins, model, and construction work. Related subseries to this project includes : 2) AP178.S1.1988.PR07.SS2 Bloco A, 3) AP178.S1.1988.PR07.SS3 Edificio Camara Chaves building, 4) AP178.S1.1988.PR07.SS4 Edifício Castro e Melo, 5) AP178.S1.1988.PR07.SS5 Bloco B, 6) AP178.S1.1988.PR07.SS6– Bloco, B Chiado, Edifício Leonel, Lisboa, Portugal (1988-1998), 7) AP178.S1.1988.PR07.SS7 Bloco C, 8) AP178.S1.1988.PR07.SS8 - Bloco C, Chiado, Recuperaçäo do Edifício Grandella, 9) AP178.S1.1988.PR07.SS9 - Bloco C, Chiado, Recuperaçäo do Edifício dos Grandes Armazéns, 10) AP178.S1.1988.PR07.SS10 Ligacao Pedonal do Patio B, 11) AP178.S1.1988.PR07.SS11 Chiado, Estação de Metropolitano Baixa Chiado. It is important to note that the project AP178.S1.1994.PR08 Renovação do Elevador de Santa Justa, Chiado, 1994 is also related to the Reconstruction of the Chiado. All documentation for this project series, including the project subseries, has been kept together to maintain the office's arrangement.
Personnes et institutions:
Date:
1970-2003
1970-2003
Titre:
Reconstrução do Chiado [Master plans and exterior space, reconstruction of the Chiado area], Lisbon, Portugal (1988-1998)
Actions:
AP178.S1.1988.PR07.SS1
Description:
This project subseries documents the reconstruction of Chiado in Lisbon, Portugal. The office assigned the dates 1988-1998 for this project. This subseries documents the master plans and exterior spaces work. It also includes general documentation and photographic studies for the project. Drawings include studies, working drawings, mechanical drawings, technical drawings, and structural drawings. Textual material includes project documentation, studies, meeting reports, and correspondence. Photographic material includes photographs of the building before the fire, ruins, model, and construction work. Related subseries to this project includes : 2) AP178.S1.1988.PR07.SS2 Bloco A, 3) AP178.S1.1988.PR07.SS3 Edificio Camara Chaves building, 4) AP178.S1.1988.PR07.SS4 Edifício Castro e Melo, 5) AP178.S1.1988.PR07.SS5 Bloco B, 6) AP178.S1.1988.PR07.SS6– Bloco, B Chiado, Edifício Leonel, Lisboa, Portugal (1988-1998), 7) AP178.S1.1988.PR07.SS7 Bloco C, 8) AP178.S1.1988.PR07.SS8 - Bloco C, Chiado, Recuperaçäo do Edifício Grandella, 9) AP178.S1.1988.PR07.SS9 - Bloco C, Chiado, Recuperaçäo do Edifício dos Grandes Armazéns, 10) AP178.S1.1988.PR07.SS10 Ligacao Pedonal do Patio B, 11) AP178.S1.1988.PR07.SS11 Chiado, Estação de Metropolitano Baixa Chiado. It is important to note that the project AP178.S1.1994.PR08 Renovação do Elevador de Santa Justa, Chiado, 1994 is also related to the Reconstruction of the Chiado. All documentation for this project series, including the project subseries, has been kept together to maintain the office's arrangement.
Reconstrução do Chiado [Master plans and exterior space, reconstruction of the Chiado area], Lisbon, Portugal (1988-1998)
Actions:
AP178.S1.1988.PR07.SS1
Description:
This project subseries documents the reconstruction of Chiado in Lisbon, Portugal. The office assigned the dates 1988-1998 for this project. This subseries documents the master plans and exterior spaces work. It also includes general documentation and photographic studies for the project. Drawings include studies, working drawings, mechanical drawings, technical drawings, and structural drawings. Textual material includes project documentation, studies, meeting reports, and correspondence. Photographic material includes photographs of the building before the fire, ruins, model, and construction work. Related subseries to this project includes : 2) AP178.S1.1988.PR07.SS2 Bloco A, 3) AP178.S1.1988.PR07.SS3 Edificio Camara Chaves building, 4) AP178.S1.1988.PR07.SS4 Edifício Castro e Melo, 5) AP178.S1.1988.PR07.SS5 Bloco B, 6) AP178.S1.1988.PR07.SS6– Bloco, B Chiado, Edifício Leonel, Lisboa, Portugal (1988-1998), 7) AP178.S1.1988.PR07.SS7 Bloco C, 8) AP178.S1.1988.PR07.SS8 - Bloco C, Chiado, Recuperaçäo do Edifício Grandella, 9) AP178.S1.1988.PR07.SS9 - Bloco C, Chiado, Recuperaçäo do Edifício dos Grandes Armazéns, 10) AP178.S1.1988.PR07.SS10 Ligacao Pedonal do Patio B, 11) AP178.S1.1988.PR07.SS11 Chiado, Estação de Metropolitano Baixa Chiado. It is important to note that the project AP178.S1.1994.PR08 Renovação do Elevador de Santa Justa, Chiado, 1994 is also related to the Reconstruction of the Chiado. All documentation for this project series, including the project subseries, has been kept together to maintain the office's arrangement.
Niveau de description archivistique:
Project
Project
Date:
1970-2003
1970-2003
Personnes et institutions:
Niveau de description archivistique:
Projet
Projet
Numéro de référence:
AP178.S1.1970.PR01
Description:
This project series documents the Conjunto Habitacional em Caxinas in Vila do Conde, Portugal. While the records were held in the office’s archives this project was assigned the number 1/70. The office assigned the date 1970-1972 to this project. The project was for the Vila Cova housing complex commissioned by Manuel Salgado. Documenting this project are sketches, studies, working drawings. Textual material includes project documentation and correspondence.
AP178.S1.1970.PR01
Description:
This project series documents the Conjunto Habitacional em Caxinas in Vila do Conde, Portugal. While the records were held in the office’s archives this project was assigned the number 1/70. The office assigned the date 1970-1972 to this project. The project was for the Vila Cova housing complex commissioned by Manuel Salgado. Documenting this project are sketches, studies, working drawings. Textual material includes project documentation and correspondence.
Personnes et institutions:
Date:
1970-1972
1970-1972
Titre:
Conjunto Habitacional em Caxinas [Vila Cova Housing Complex], Vila Cova - Vila do Conde, Portugal (1970-1972)
Actions:
AP178.S1.1970.PR01
Description:
This project series documents the Conjunto Habitacional em Caxinas in Vila do Conde, Portugal. While the records were held in the office’s archives this project was assigned the number 1/70. The office assigned the date 1970-1972 to this project. The project was for the Vila Cova housing complex commissioned by Manuel Salgado. Documenting this project are sketches, studies, working drawings. Textual material includes project documentation and correspondence.
Conjunto Habitacional em Caxinas [Vila Cova Housing Complex], Vila Cova - Vila do Conde, Portugal (1970-1972)
Actions:
AP178.S1.1970.PR01
Description:
This project series documents the Conjunto Habitacional em Caxinas in Vila do Conde, Portugal. While the records were held in the office’s archives this project was assigned the number 1/70. The office assigned the date 1970-1972 to this project. The project was for the Vila Cova housing complex commissioned by Manuel Salgado. Documenting this project are sketches, studies, working drawings. Textual material includes project documentation and correspondence.
Niveau de description archivistique:
Project
Project
Date:
1970-1972
1970-1972
Personnes et institutions:
Classification:
dessins
dessins

Numéro de référence:
ARCH284661
ARCH284661
Personnes et institutions:
Date:
1959-1990
1959-1990
Classification:
dessins
dessins
Date:
1959-1990
1959-1990
Personnes et institutions:
Classification:
dessins
dessins
![Site plan for Piscina de Marés [Ocean swimming pool], Leça da Palmeira, Matosinhos, Portugal](/img-collection/fEXJITFLI0b4rt1fmYKlomEZxrA=/500x335/503054.jpg)
Numéro de référence:
ARCH281835
ARCH281835
Personnes et institutions:
Date:
between 1962 and 1977
between 1962 and 1977
Classification:
dessins
dessins
Date:
between 1962 and 1977
between 1962 and 1977
Personnes et institutions:
Classification:
photographies
photographies
Numéro de référence:
ARCH287554
Description:
Office assigned photo numbers: CCBN 003
ARCH287554
Description:
Office assigned photo numbers: CCBN 003
Personnes et institutions:
Date:
circa 1960-1966
circa 1960-1966
Titre:
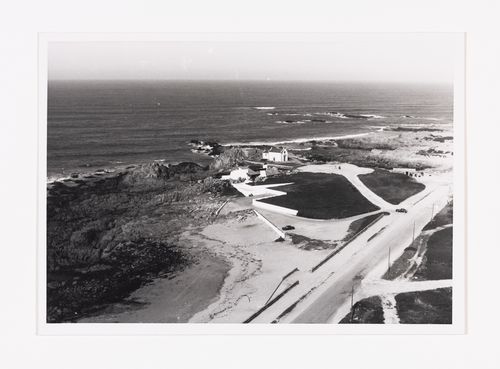
Aerial view of Casa de chá, Restaurante da Boa Nova, Leça da Palmeira, Portugal
Actions:
ARCH287554
Description:
Office assigned photo numbers: CCBN 003
Aerial view of Casa de chá, Restaurante da Boa Nova, Leça da Palmeira, Portugal
Actions:
ARCH287554
Description:
Office assigned photo numbers: CCBN 003
Classification:
photographies
photographies
Date:
circa 1960-1966
circa 1960-1966
Personnes et institutions:
Classification:
dessins
dessins
Numéro de référence:
ARCH287574
ARCH287574
Personnes et institutions:
Date:
2000-2008
2000-2008
Classification:
dessins
dessins
Date:
2000-2008
2000-2008
Personnes et institutions:
Classification:
dessins
dessins
Numéro de référence:
ARCH287580
ARCH287580
Personnes et institutions:
Date:
2000-2008
2000-2008
Classification:
dessins
dessins
Date:
2000-2008
2000-2008
Personnes et institutions:
Classification:
dessins
dessins

Numéro de référence:
ARCH288406
ARCH288406
Personnes et institutions:
Date:
circa 1959-1963
circa 1959-1963
Classification:
dessins
dessins
Date:
circa 1959-1963
circa 1959-1963
Personnes et institutions:
Classification:
dessins
dessins

Numéro de référence:
ARCH288409
ARCH288409
Personnes et institutions:
Date:
circa 1959-1963
circa 1959-1963
Classification:
dessins
dessins
Date:
circa 1959-1963
circa 1959-1963
Personnes et institutions:
Classification:
dessins
dessins
Numéro de référence:
ARCH290143
ARCH290143
Personnes et institutions:
Date:
1980
1980
Classification:
dessins
dessins
Date:
1980
1980
Personnes et institutions:


