


4529 Résultats
Classification:
dessins, documents textuels
dessins, documents textuels
Numéro de référence:
AP178.S1.1988.PR07.SS9.095
Description:
Original file title : Armazens do Chiado, Projecto de alter da Torre Central
AP178.S1.1988.PR07.SS9.095
Description:
Original file title : Armazens do Chiado, Projecto de alter da Torre Central
Personnes et institutions:
Date:
August 1997-September 1997
August 1997-September 1997
Titre:
Documentation and drawings for the reconstruction of the central tower, Recuperaçäo do Edifício dos Grandes Armazéns, Bloco C, Reconstrução do Chiado, Lisbon
Actions:
AP178.S1.1988.PR07.SS9.095
Description:
Original file title : Armazens do Chiado, Projecto de alter da Torre Central
Documentation and drawings for the reconstruction of the central tower, Recuperaçäo do Edifício dos Grandes Armazéns, Bloco C, Reconstrução do Chiado, Lisbon
Actions:
AP178.S1.1988.PR07.SS9.095
Description:
Original file title : Armazens do Chiado, Projecto de alter da Torre Central
Classification:
dessins, documents textuels
dessins, documents textuels
Date:
August 1997-September 1997
August 1997-September 1997
Personnes et institutions:
Classification:
photographies
photographies
Actions:
Numéro de référence:
PH2015:0002:020
Description:
Commissioned by the Canadian Centre for Architecture, Montréal, for "Proofs of Relevance," 2014
PH2015:0002:020
Description:
Commissioned by the Canadian Centre for Architecture, Montréal, for "Proofs of Relevance," 2014
Personnes et institutions:
Date:
2014
2014
Titre:

Proofs of Relevance: View of an annotated page of the manuscript "Tower and Office: From Modernist Theory to Contemporary Practice", Abalos & Herreros (2002)
Actions:
PH2015:0002:020
Description:
Commissioned by the Canadian Centre for Architecture, Montréal, for "Proofs of Relevance," 2014
Proofs of Relevance: View of an annotated page of the manuscript "Tower and Office: From Modernist Theory to Contemporary Practice", Abalos & Herreros (2002)
Actions:
PH2015:0002:020
Description:
Commissioned by the Canadian Centre for Architecture, Montréal, for "Proofs of Relevance," 2014
Classification:
photographies
photographies
Date:
2014
2014
Personnes et institutions:
Classification:
dessins
Quantité:
21 File
dessins
Quantité:
21 File
Numéro de référence:
ARCH46784
ARCH46784
Personnes et institutions:
Classification:
dessins
Quantité:
21 File
dessins
Quantité:
21 File
Personnes et institutions:
Classification:
photographies
photographies
Actions:
Numéro de référence:

PH1980:0031
PH1980:0031
Personnes et institutions:
Sujet:
architecture
architecture
Date:
between 1868 and 1872
between 1868 and 1872
Classification:
photographies
photographies
Date:
between 1868 and 1872
between 1868 and 1872
Personnes et institutions:
Sujet:
architecture
architecture
Classification:
photographies
photographies
Actions:
Numéro de référence:
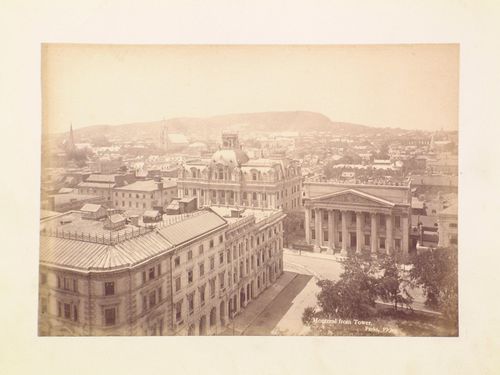
PH1980:1270
PH1980:1270
Personnes et institutions:
Sujet:
architecture
architecture
Date:
1860-1900
1860-1900
Classification:
photographies
photographies
Date:
1860-1900
1860-1900
Personnes et institutions:
Sujet:
architecture
architecture
Classification:
photographies
photographies
Actions:
Numéro de référence:
PH1998:0135:003
PH1998:0135:003
Personnes et institutions:
Sujet:
architecture
architecture
Date:
1973 or earlier
1973 or earlier
Classification:
photographies
photographies
Date:
1973 or earlier
1973 or earlier
Personnes et institutions:
Sujet:
architecture
architecture
Classification:
photographies
photographies
Actions:
Numéro de référence:
PH1985:0427:002:002
PH1985:0427:002:002
Personnes et institutions:
Sujet:
architecture
architecture
Date:
before 1877
before 1877
Classification:
photographies
photographies
Date:
before 1877
before 1877
Personnes et institutions:
Sujet:
architecture
architecture
Classification:
photographies
photographies
Actions:
Numéro de référence:
PH1985:0629:006
PH1985:0629:006
Personnes et institutions:
Date:
October 1883
October 1883
Classification:
photographies
photographies
Date:
October 1883
October 1883
Personnes et institutions:
Classification:
photographies
photographies

Actions:
Numéro de référence:
PH1987:0213
PH1987:0213
Personnes et institutions:
Date:
1906
1906
Classification:
photographies
photographies
Date:
1906
1906
Personnes et institutions:
Classification:
photographies
photographies
Actions:
Numéro de référence:
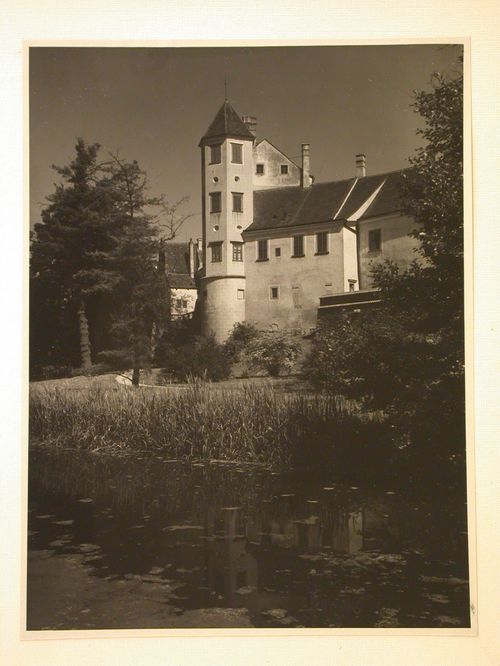
PH1987:0292
PH1987:0292
Personnes et institutions:
Sujet:
architecture
architecture
Date:
1953
1953
Classification:
photographies
photographies
Date:
1953
1953
Personnes et institutions:
Sujet:
architecture
architecture


