


7327 Résultats
Classification:
photographies
photographies
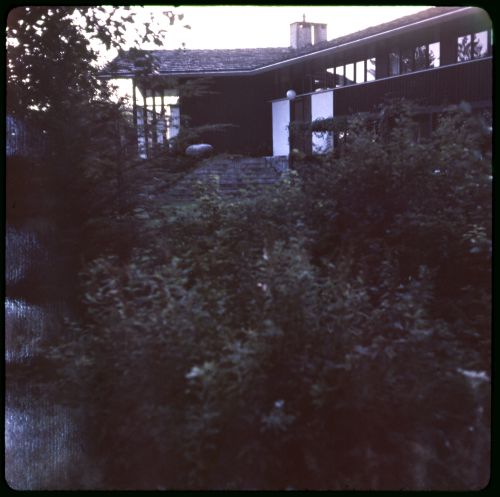
Numéro de référence:
ARCH291215
ARCH291215
Personnes et institutions:
Date:
ca. 1963
ca. 1963
Classification:
photographies
photographies
Date:
ca. 1963
ca. 1963
Personnes et institutions:
Classification:
photographies
photographies
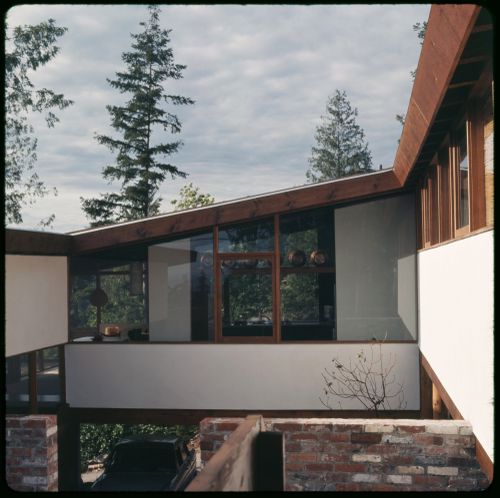
Numéro de référence:
ARCH291216
ARCH291216
Personnes et institutions:
Date:
1963
1963
Classification:
photographies
photographies
Date:
1963
1963
Personnes et institutions:
Classification:
dessins
dessins
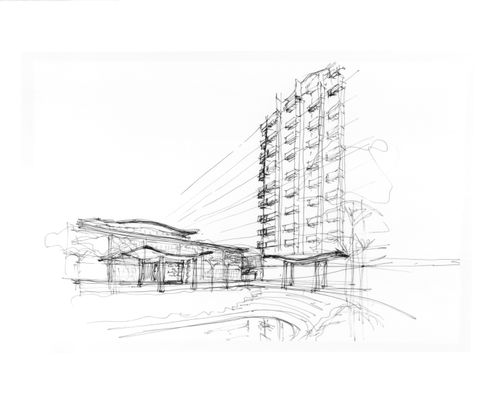
Numéro de référence:
ARCH78095
ARCH78095
Personnes et institutions:
Date:
1992-2000
1992-2000
Classification:
dessins
dessins
Date:
1992-2000
1992-2000
Personnes et institutions:
Classification:
dessins
dessins
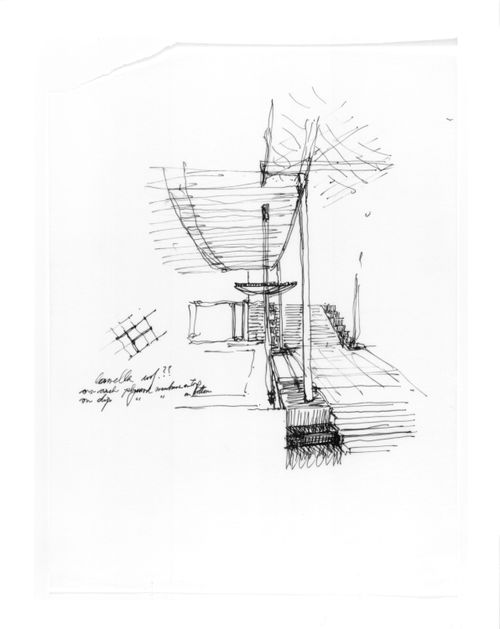
Numéro de référence:
ARCH78122
ARCH78122
Personnes et institutions:
Date:
circa 1994
circa 1994
Classification:
dessins
dessins
Date:
circa 1994
circa 1994
Personnes et institutions:
Classification:
dessins
dessins
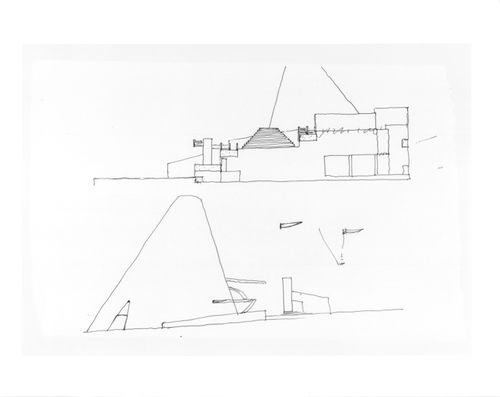
Numéro de référence:
ARCH78184
ARCH78184
Personnes et institutions:
Date:
1997
1997
Classification:
dessins
dessins
Date:
1997
1997
Personnes et institutions:
Classification:
dessins
dessins
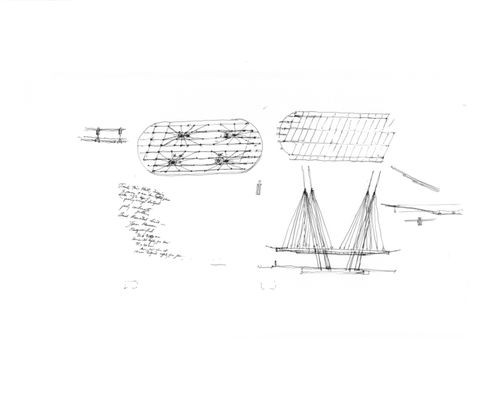
Numéro de référence:
ARCH78242
ARCH78242
Personnes et institutions:
Date:
circa 1998
circa 1998
Classification:
dessins
dessins
Date:
circa 1998
circa 1998
Personnes et institutions:
Classification:
dessins
dessins
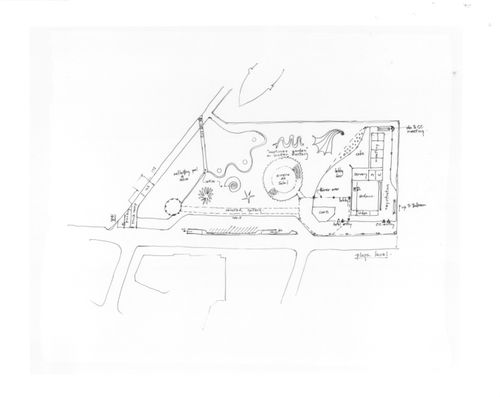
Numéro de référence:
ARCH78259
ARCH78259
Personnes et institutions:
Date:
circa 1996
circa 1996
Classification:
dessins
dessins
Date:
circa 1996
circa 1996
Personnes et institutions:
Classification:
dessins
dessins
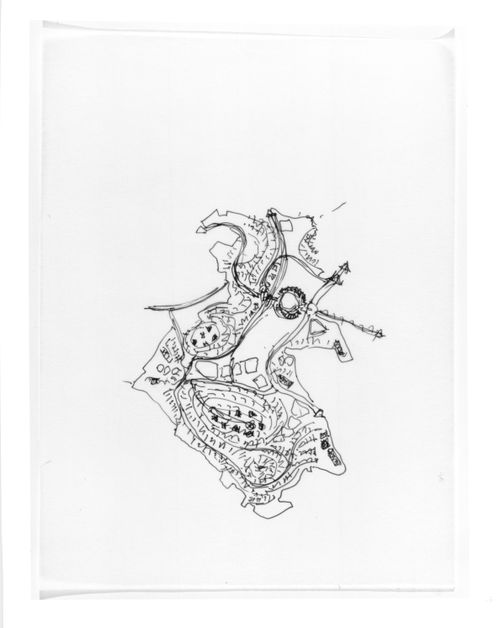
Numéro de référence:
ARCH78339
ARCH78339
Personnes et institutions:
Date:
circa 2000
circa 2000
Classification:
dessins
dessins
Date:
circa 2000
circa 2000
Personnes et institutions:
Classification:
dessins
dessins
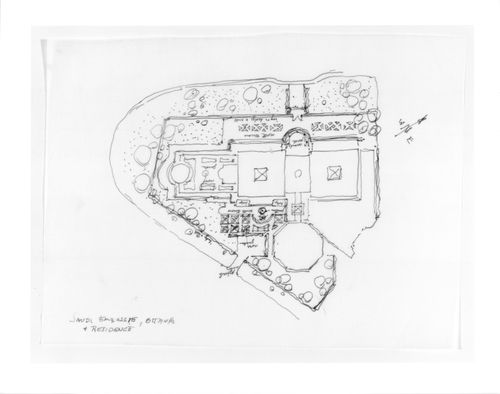
Numéro de référence:
ARCH78405
ARCH78405
Personnes et institutions:
Classification:
dessins
dessins
Personnes et institutions:
Classification:
dessins
dessins
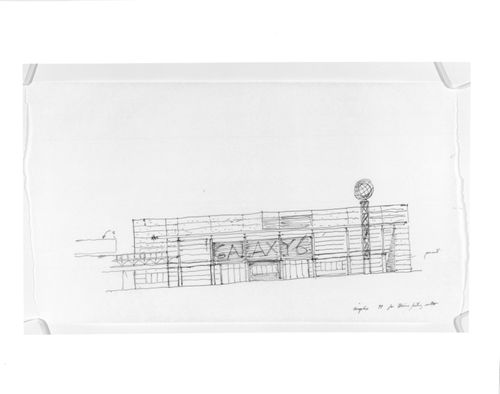
Numéro de référence:
ARCH78666
ARCH78666
Personnes et institutions:
Date:
1998
1998
Classification:
dessins
dessins
Date:
1998
1998
Personnes et institutions:


