


6887 Résultats
Classification:
expositions
expositions
Titre:
Nouvelles entrées
Nouvelles entrées
Actions:
Description:
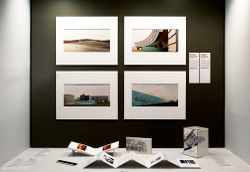
Une exposition de dons à la collection reçus à l’occasion du 80e anniversaire de son directeur fondateur, Phyllis Lambert, Nouvelles entrées comprend des oeuvres originales de photographes et artistes réputés, maniant le langage de la photographie, tels Dieter Appelt, Robert Burley, Edward Burtynsky, Giovanni Chiaramonte, Thomas Florschuetz, John Gossage, Gordon(...)
Une exposition de dons à la collection reçus à l’occasion du 80e anniversaire de son directeur fondateur, Phyllis Lambert, Nouvelles entrées comprend des oeuvres originales de photographes et artistes réputés, maniant le langage de la photographie, tels Dieter Appelt, Robert Burley, Edward Burtynsky, Giovanni Chiaramonte, Thomas Florschuetz, John Gossage, Gordon(...)
Localisation:
Vitrines
Vitrines
Date:
24 janvier 2008 au 23 mars 2008
24 janvier 2008 au 23 mars 2008
Titre:
Nouvelles entrées
Actions:
Description:
Une exposition de dons à la collection reçus à l’occasion du 80e anniversaire de son directeur fondateur, Phyllis Lambert, Nouvelles entrées comprend des oeuvres originales de photographes et artistes réputés, maniant le langage de la photographie, tels Dieter Appelt, Robert Burley, Edward Burtynsky, Giovanni Chiaramonte, Thomas Florschuetz, John Gossage, Gordon(...)
Nouvelles entrées
Actions:
Description:
Une exposition de dons à la collection reçus à l’occasion du 80e anniversaire de son directeur fondateur, Phyllis Lambert, Nouvelles entrées comprend des oeuvres originales de photographes et artistes réputés, maniant le langage de la photographie, tels Dieter Appelt, Robert Burley, Edward Burtynsky, Giovanni Chiaramonte, Thomas Florschuetz, John Gossage, Gordon(...)
Classification:
expositions
expositions
Date:
24 janvier 2008 au
23 mars 2008
24 janvier 2008 au
23 mars 2008
Localisation:
Vitrines
Vitrines
Niveau de description archivistique:
Projet
Projet
Numéro de référence:
AP178.S1.1993.PR06
Description:
This project series documents the proposed design for the J. Paul Getty Museum. While the records were held in the office’s archives this project was assigned the number 40/90. The office assigned the date 1993 to this project. The project was a collaboration between Álvaro Siza and Peter Testa. The proposal included renovations of the Villa and the Ranch House, the reorganization of the site, as well as the addition of new installations. The main change proposed by the architects was the creation of a Terrace Gallery and a natural amphitheater, forming a new entrance west of the Villa. Renovations to the Villa included modifications to the structure and the reorganization of the interior spaces. They proposed to rearrangeme the interior of the Ranch House and the construction of a 6,000 sqaure foot auditorium with a capacity of 200 people. The proposal also included the construction of a 13,000 square foot U-shaped building for the conservation program, the scholar program, and artist residency program. The main public entrance was redirected to the Los Liones Drives and a new parking area was proposed, with a 300 automobile and 6 bus capacity. In 1994, the Machado Silvetti Firm proposal was selected. Documenting this project are sketches and studies. Textual materials include project documentation and correspondence. Photographic materials document the models and project site.
AP178.S1.1993.PR06
Description:
This project series documents the proposed design for the J. Paul Getty Museum. While the records were held in the office’s archives this project was assigned the number 40/90. The office assigned the date 1993 to this project. The project was a collaboration between Álvaro Siza and Peter Testa. The proposal included renovations of the Villa and the Ranch House, the reorganization of the site, as well as the addition of new installations. The main change proposed by the architects was the creation of a Terrace Gallery and a natural amphitheater, forming a new entrance west of the Villa. Renovations to the Villa included modifications to the structure and the reorganization of the interior spaces. They proposed to rearrangeme the interior of the Ranch House and the construction of a 6,000 sqaure foot auditorium with a capacity of 200 people. The proposal also included the construction of a 13,000 square foot U-shaped building for the conservation program, the scholar program, and artist residency program. The main public entrance was redirected to the Los Liones Drives and a new parking area was proposed, with a 300 automobile and 6 bus capacity. In 1994, the Machado Silvetti Firm proposal was selected. Documenting this project are sketches and studies. Textual materials include project documentation and correspondence. Photographic materials document the models and project site.
Personnes et institutions:
Date:
1993-2012
1993-2012
Titre:
Museu J. Paul Getty [The J. Paul Getty Museum], Malibu, United States (1993)
Actions:
AP178.S1.1993.PR06
Description:
This project series documents the proposed design for the J. Paul Getty Museum. While the records were held in the office’s archives this project was assigned the number 40/90. The office assigned the date 1993 to this project. The project was a collaboration between Álvaro Siza and Peter Testa. The proposal included renovations of the Villa and the Ranch House, the reorganization of the site, as well as the addition of new installations. The main change proposed by the architects was the creation of a Terrace Gallery and a natural amphitheater, forming a new entrance west of the Villa. Renovations to the Villa included modifications to the structure and the reorganization of the interior spaces. They proposed to rearrangeme the interior of the Ranch House and the construction of a 6,000 sqaure foot auditorium with a capacity of 200 people. The proposal also included the construction of a 13,000 square foot U-shaped building for the conservation program, the scholar program, and artist residency program. The main public entrance was redirected to the Los Liones Drives and a new parking area was proposed, with a 300 automobile and 6 bus capacity. In 1994, the Machado Silvetti Firm proposal was selected. Documenting this project are sketches and studies. Textual materials include project documentation and correspondence. Photographic materials document the models and project site.
Museu J. Paul Getty [The J. Paul Getty Museum], Malibu, United States (1993)
Actions:
AP178.S1.1993.PR06
Description:
This project series documents the proposed design for the J. Paul Getty Museum. While the records were held in the office’s archives this project was assigned the number 40/90. The office assigned the date 1993 to this project. The project was a collaboration between Álvaro Siza and Peter Testa. The proposal included renovations of the Villa and the Ranch House, the reorganization of the site, as well as the addition of new installations. The main change proposed by the architects was the creation of a Terrace Gallery and a natural amphitheater, forming a new entrance west of the Villa. Renovations to the Villa included modifications to the structure and the reorganization of the interior spaces. They proposed to rearrangeme the interior of the Ranch House and the construction of a 6,000 sqaure foot auditorium with a capacity of 200 people. The proposal also included the construction of a 13,000 square foot U-shaped building for the conservation program, the scholar program, and artist residency program. The main public entrance was redirected to the Los Liones Drives and a new parking area was proposed, with a 300 automobile and 6 bus capacity. In 1994, the Machado Silvetti Firm proposal was selected. Documenting this project are sketches and studies. Textual materials include project documentation and correspondence. Photographic materials document the models and project site.
Niveau de description archivistique:
Project
Project
Date:
1993-2012
1993-2012
Personnes et institutions:
Classification:
documents textuels
documents textuels
Titre:
Addresses, Reports, Articles
Addresses, Reports, Articles
Numéro de référence:
ARCH186986
Description:
Addresses, 1979-1984 - "Obtaining Government Contracts and Assistance", "Summary of PWC Research in Energy Conservation", remarks for exhibit opening at Carleton University, "Evolution of the D&C Role in PWC", National Design Council speech, Notes for a speech for the Association of Consulting Engineers of Canada, speech to the Alberta Association of Architects, notes and unidentified talks
ARCH186986
Description:
Addresses, 1979-1984 - "Obtaining Government Contracts and Assistance", "Summary of PWC Research in Energy Conservation", remarks for exhibit opening at Carleton University, "Evolution of the D&C Role in PWC", National Design Council speech, Notes for a speech for the Association of Consulting Engineers of Canada, speech to the Alberta Association of Architects, notes and unidentified talks
Personnes et institutions:
Date:
1979 - 1984
1979 - 1984
Titre:
Addresses, Reports, Articles
Actions:
ARCH186986
Description:
Addresses, 1979-1984 - "Obtaining Government Contracts and Assistance", "Summary of PWC Research in Energy Conservation", remarks for exhibit opening at Carleton University, "Evolution of the D&C Role in PWC", National Design Council speech, Notes for a speech for the Association of Consulting Engineers of Canada, speech to the Alberta Association of Architects, notes and unidentified talks
Addresses, Reports, Articles
Actions:
ARCH186986
Description:
Addresses, 1979-1984 - "Obtaining Government Contracts and Assistance", "Summary of PWC Research in Energy Conservation", remarks for exhibit opening at Carleton University, "Evolution of the D&C Role in PWC", National Design Council speech, Notes for a speech for the Association of Consulting Engineers of Canada, speech to the Alberta Association of Architects, notes and unidentified talks
Classification:
documents textuels
documents textuels
Date:
1979 - 1984
1979 - 1984
Personnes et institutions:
Classification:
documents textuels
documents textuels
Numéro de référence:
ARCH271682
Description:
Group consists of documentation and texts about the Milford Solar Conservation Center in Milford, Pennsylvania, including promotional leaflets, project descriptions, clippings of articles about the center, texts by Douglas Kelbaugh on the center, correspondence and photocopies of photographs. The group also includes project description forms for the 1984 Honor Award Program of the American Institute of Architects.
ARCH271682
Description:
Group consists of documentation and texts about the Milford Solar Conservation Center in Milford, Pennsylvania, including promotional leaflets, project descriptions, clippings of articles about the center, texts by Douglas Kelbaugh on the center, correspondence and photocopies of photographs. The group also includes project description forms for the 1984 Honor Award Program of the American Institute of Architects.
Personnes et institutions:
Date:
1980-1984
1980-1984
Titre:
WRITTEN TEXT.....MILFORD
Actions:
ARCH271682
Description:
Group consists of documentation and texts about the Milford Solar Conservation Center in Milford, Pennsylvania, including promotional leaflets, project descriptions, clippings of articles about the center, texts by Douglas Kelbaugh on the center, correspondence and photocopies of photographs. The group also includes project description forms for the 1984 Honor Award Program of the American Institute of Architects.
WRITTEN TEXT.....MILFORD
Actions:
ARCH271682
Description:
Group consists of documentation and texts about the Milford Solar Conservation Center in Milford, Pennsylvania, including promotional leaflets, project descriptions, clippings of articles about the center, texts by Douglas Kelbaugh on the center, correspondence and photocopies of photographs. The group also includes project description forms for the 1984 Honor Award Program of the American Institute of Architects.
Classification:
documents textuels
documents textuels
Date:
1980-1984
1980-1984
Personnes et institutions:
Classification:
documents textuels
documents textuels
Titre:
Addresses, articles, notes
Addresses, articles, notes
Numéro de référence:
ARCH186981
Description:
article for Journal of Architectural Education, notes for Quality Control System workshop, text for Project management training program, "The Role of Government in Shaping Our Environment in Canada", opening remarks for conference on Building Use for Disabled People, Address for Construction Specifications Canada convention, Convocation address Concordia University, "Impact of Energy Conservation on the Built Environment", notes for landscape seminar
ARCH186981
Description:
article for Journal of Architectural Education, notes for Quality Control System workshop, text for Project management training program, "The Role of Government in Shaping Our Environment in Canada", opening remarks for conference on Building Use for Disabled People, Address for Construction Specifications Canada convention, Convocation address Concordia University, "Impact of Energy Conservation on the Built Environment", notes for landscape seminar
Personnes et institutions:
Date:
1975 - 1984
1975 - 1984
Titre:
Addresses, articles, notes
Actions:
ARCH186981
Description:
article for Journal of Architectural Education, notes for Quality Control System workshop, text for Project management training program, "The Role of Government in Shaping Our Environment in Canada", opening remarks for conference on Building Use for Disabled People, Address for Construction Specifications Canada convention, Convocation address Concordia University, "Impact of Energy Conservation on the Built Environment", notes for landscape seminar
Addresses, articles, notes
Actions:
ARCH186981
Description:
article for Journal of Architectural Education, notes for Quality Control System workshop, text for Project management training program, "The Role of Government in Shaping Our Environment in Canada", opening remarks for conference on Building Use for Disabled People, Address for Construction Specifications Canada convention, Convocation address Concordia University, "Impact of Energy Conservation on the Built Environment", notes for landscape seminar
Classification:
documents textuels
documents textuels
Date:
1975 - 1984
1975 - 1984
Personnes et institutions:
Classification:
expositions
expositions
Actions:
Description:
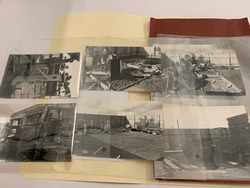
La dernière édition de la série Sortis du cadre est consacrée à AP218, le fonds Gillian Hopwood et John Godwin conservé au CCA, dont les archives récemment léguées sont ainsi rendues accessibles.
La dernière édition de la série Sortis du cadre est consacrée à AP218, le fonds Gillian Hopwood et John Godwin conservé au CCA, dont les archives récemment léguées sont ainsi rendues accessibles.
Date:
1 avril 2027 au 1 mars 2028
1 avril 2027 au 1 mars 2028
Titre:
Sortis du cadre : Gillian Hopwood et John Godwin
Actions:
Description:
La dernière édition de la série Sortis du cadre est consacrée à AP218, le fonds Gillian Hopwood et John Godwin conservé au CCA, dont les archives récemment léguées sont ainsi rendues accessibles.
Sortis du cadre : Gillian Hopwood et John Godwin
Actions:
Description:
La dernière édition de la série Sortis du cadre est consacrée à AP218, le fonds Gillian Hopwood et John Godwin conservé au CCA, dont les archives récemment léguées sont ainsi rendues accessibles.
Classification:
expositions
expositions
Date:
1 avril 2027 au
1 mars 2028
1 avril 2027 au
1 mars 2028
Classification:
documents textuels
documents textuels
Numéro de référence:
ARCH257129
Description:
Offer of Services and proposals - Shaughnessy Hospital Site Development (Vancouver), Robson Square urban design controls, Block 71 Law Courts schematics, Urban Development Standards (Vancouver), Fintas Centre Kuwait, Centro Simon Bolivar, Village Lake Louise, King Saud University, Expo '70 Pavilion, Vancouver 9 Block area, Ministry of Foreign Affairs, Vancouver Courthouse Renovation, Abu Nuwas Conservation Development Project, Vancouver City College
ARCH257129
Description:
Offer of Services and proposals - Shaughnessy Hospital Site Development (Vancouver), Robson Square urban design controls, Block 71 Law Courts schematics, Urban Development Standards (Vancouver), Fintas Centre Kuwait, Centro Simon Bolivar, Village Lake Louise, King Saud University, Expo '70 Pavilion, Vancouver 9 Block area, Ministry of Foreign Affairs, Vancouver Courthouse Renovation, Abu Nuwas Conservation Development Project, Vancouver City College
Personnes et institutions:
Date:
1973-1978, 1981, 1983
1973-1978, 1981, 1983
Titre:
Offer of Services and proposals for various projects
Actions:
ARCH257129
Description:
Offer of Services and proposals - Shaughnessy Hospital Site Development (Vancouver), Robson Square urban design controls, Block 71 Law Courts schematics, Urban Development Standards (Vancouver), Fintas Centre Kuwait, Centro Simon Bolivar, Village Lake Louise, King Saud University, Expo '70 Pavilion, Vancouver 9 Block area, Ministry of Foreign Affairs, Vancouver Courthouse Renovation, Abu Nuwas Conservation Development Project, Vancouver City College
Offer of Services and proposals for various projects
Actions:
ARCH257129
Description:
Offer of Services and proposals - Shaughnessy Hospital Site Development (Vancouver), Robson Square urban design controls, Block 71 Law Courts schematics, Urban Development Standards (Vancouver), Fintas Centre Kuwait, Centro Simon Bolivar, Village Lake Louise, King Saud University, Expo '70 Pavilion, Vancouver 9 Block area, Ministry of Foreign Affairs, Vancouver Courthouse Renovation, Abu Nuwas Conservation Development Project, Vancouver City College
Classification:
documents textuels
documents textuels
Date:
1973-1978, 1981, 1983
1973-1978, 1981, 1983
Personnes et institutions:
Classification:
événements
événements
Actions:
Description:
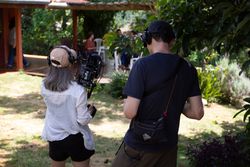
L’édition 2026 d’Outils d’aujourd’hui, organisée en collaboration avec Irene Chin, conservatrice de l’architecture contemporaine au CCA, vise à susciter des questionnements et des explorations méthodologiques à la frontière entre le cinéma narratif et l’histoire de l’architecture.
L’édition 2026 d’Outils d’aujourd’hui, organisée en collaboration avec Irene Chin, conservatrice de l’architecture contemporaine au CCA, vise à susciter des questionnements et des explorations méthodologiques à la frontière entre le cinéma narratif et l’histoire de l’architecture.
Localisation:
le CCA
le CCA
Date:
13 juillet 2026 au 17 juillet 2026
13 juillet 2026 au 17 juillet 2026
Titre:
Outils d’aujourd’hui : Le monde comme un film
Actions:
Description:
L’édition 2026 d’Outils d’aujourd’hui, organisée en collaboration avec Irene Chin, conservatrice de l’architecture contemporaine au CCA, vise à susciter des questionnements et des explorations méthodologiques à la frontière entre le cinéma narratif et l’histoire de l’architecture.
Outils d’aujourd’hui : Le monde comme un film
Actions:
Description:
L’édition 2026 d’Outils d’aujourd’hui, organisée en collaboration avec Irene Chin, conservatrice de l’architecture contemporaine au CCA, vise à susciter des questionnements et des explorations méthodologiques à la frontière entre le cinéma narratif et l’histoire de l’architecture.
Classification:
événements
événements
Date:
13 juillet 2026 au
17 juillet 2026
13 juillet 2026 au
17 juillet 2026
Localisation:
le CCA
le CCA
Niveau de description archivistique:
Série(s)
Série(s)
Numéro de référence:
AP207.S1
Description:
The series documents Pettena’s artistic, architectural and design projects from 1966 to 2018. It includes material related to his performances, installations, furniture designs, architectural projects, films he produced, and series of photographic projects. The series includes projects created during Pettena’s residencies in the United States, such as “Vestirsi Di Siede [Wearable Chairs]” (1971), “Ice House I” (1971) and “Ice House II” (1972), and “Tumbleweeds Catcher” (1972). The series also contains material showing Pettena’s growing interest in the preservation and conservation of historical buildings with projects like the new Town Hall of Canazei (1990-1997) and the preservation and conversion of the Forte Inglese in Portoferraio (1992). The presence of nature in architecture and it’s influence on the architect’s work, a recurring theme in Pettena’s work, is also documented in this series with projects such as his proposal “Grass architecture” for the Trigon competition in 1971, the photographic series “Case Conquistate Dal Verde” (1985), and the installation “Architecture forgiven by nature” (2017). The series contains sketches, renderings, and plans, either originals or reprographic copies, and photographs for installation projects and his furniture designs. It also contains drawings, notes, storyboards, and photographs of the performances. There are also films, in digital formats, and film stills for short movie projects produced by Pettena. Also included, are two models: a small wooden model for ”Rumble” sofa” (1967) and a model of for “Archipensierio” (2001-2018) installation of 2001. Finally, the series contains, sketches, floor plans, site plans, sections and elevations, reference drawings and photographs, proposals, and cost estimates for architectural projects such as the Canazei Town Hall (1990-1997), Fort Inglese conversion (1992), and for Pettena’s residence on Elba (1972-2012).
AP207.S1
Description:
The series documents Pettena’s artistic, architectural and design projects from 1966 to 2018. It includes material related to his performances, installations, furniture designs, architectural projects, films he produced, and series of photographic projects. The series includes projects created during Pettena’s residencies in the United States, such as “Vestirsi Di Siede [Wearable Chairs]” (1971), “Ice House I” (1971) and “Ice House II” (1972), and “Tumbleweeds Catcher” (1972). The series also contains material showing Pettena’s growing interest in the preservation and conservation of historical buildings with projects like the new Town Hall of Canazei (1990-1997) and the preservation and conversion of the Forte Inglese in Portoferraio (1992). The presence of nature in architecture and it’s influence on the architect’s work, a recurring theme in Pettena’s work, is also documented in this series with projects such as his proposal “Grass architecture” for the Trigon competition in 1971, the photographic series “Case Conquistate Dal Verde” (1985), and the installation “Architecture forgiven by nature” (2017). The series contains sketches, renderings, and plans, either originals or reprographic copies, and photographs for installation projects and his furniture designs. It also contains drawings, notes, storyboards, and photographs of the performances. There are also films, in digital formats, and film stills for short movie projects produced by Pettena. Also included, are two models: a small wooden model for ”Rumble” sofa” (1967) and a model of for “Archipensierio” (2001-2018) installation of 2001. Finally, the series contains, sketches, floor plans, site plans, sections and elevations, reference drawings and photographs, proposals, and cost estimates for architectural projects such as the Canazei Town Hall (1990-1997), Fort Inglese conversion (1992), and for Pettena’s residence on Elba (1972-2012).
Personnes et institutions:
Date:
1966-2018
1966-2018
Titre:
Works
Actions:
AP207.S1
Description:
The series documents Pettena’s artistic, architectural and design projects from 1966 to 2018. It includes material related to his performances, installations, furniture designs, architectural projects, films he produced, and series of photographic projects. The series includes projects created during Pettena’s residencies in the United States, such as “Vestirsi Di Siede [Wearable Chairs]” (1971), “Ice House I” (1971) and “Ice House II” (1972), and “Tumbleweeds Catcher” (1972). The series also contains material showing Pettena’s growing interest in the preservation and conservation of historical buildings with projects like the new Town Hall of Canazei (1990-1997) and the preservation and conversion of the Forte Inglese in Portoferraio (1992). The presence of nature in architecture and it’s influence on the architect’s work, a recurring theme in Pettena’s work, is also documented in this series with projects such as his proposal “Grass architecture” for the Trigon competition in 1971, the photographic series “Case Conquistate Dal Verde” (1985), and the installation “Architecture forgiven by nature” (2017). The series contains sketches, renderings, and plans, either originals or reprographic copies, and photographs for installation projects and his furniture designs. It also contains drawings, notes, storyboards, and photographs of the performances. There are also films, in digital formats, and film stills for short movie projects produced by Pettena. Also included, are two models: a small wooden model for ”Rumble” sofa” (1967) and a model of for “Archipensierio” (2001-2018) installation of 2001. Finally, the series contains, sketches, floor plans, site plans, sections and elevations, reference drawings and photographs, proposals, and cost estimates for architectural projects such as the Canazei Town Hall (1990-1997), Fort Inglese conversion (1992), and for Pettena’s residence on Elba (1972-2012).
Works
Actions:
AP207.S1
Description:
The series documents Pettena’s artistic, architectural and design projects from 1966 to 2018. It includes material related to his performances, installations, furniture designs, architectural projects, films he produced, and series of photographic projects. The series includes projects created during Pettena’s residencies in the United States, such as “Vestirsi Di Siede [Wearable Chairs]” (1971), “Ice House I” (1971) and “Ice House II” (1972), and “Tumbleweeds Catcher” (1972). The series also contains material showing Pettena’s growing interest in the preservation and conservation of historical buildings with projects like the new Town Hall of Canazei (1990-1997) and the preservation and conversion of the Forte Inglese in Portoferraio (1992). The presence of nature in architecture and it’s influence on the architect’s work, a recurring theme in Pettena’s work, is also documented in this series with projects such as his proposal “Grass architecture” for the Trigon competition in 1971, the photographic series “Case Conquistate Dal Verde” (1985), and the installation “Architecture forgiven by nature” (2017). The series contains sketches, renderings, and plans, either originals or reprographic copies, and photographs for installation projects and his furniture designs. It also contains drawings, notes, storyboards, and photographs of the performances. There are also films, in digital formats, and film stills for short movie projects produced by Pettena. Also included, are two models: a small wooden model for ”Rumble” sofa” (1967) and a model of for “Archipensierio” (2001-2018) installation of 2001. Finally, the series contains, sketches, floor plans, site plans, sections and elevations, reference drawings and photographs, proposals, and cost estimates for architectural projects such as the Canazei Town Hall (1990-1997), Fort Inglese conversion (1992), and for Pettena’s residence on Elba (1972-2012).
Niveau de description archivistique:
Series
Series
Date:
1966-2018
1966-2018
Personnes et institutions:
Classification:
événements
événements
Titre:
Devices of Design
Devices of Design
Actions:
Description:
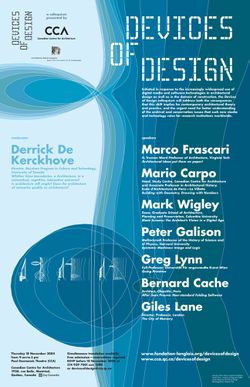
Le colloque Devices of Design est une collaboration entre le CCA et la Fondation Daniel Langlois pour l’art, la science et la technologie. Il a été organisé en réponse à l’utilisation de plus en plus massive des outils numériques et des nouvelles technologies dans la conception architecturale et dans le domaine de la construction. Diverses communications ainsi qu’une(...)
Le colloque Devices of Design est une collaboration entre le CCA et la Fondation Daniel Langlois pour l’art, la science et la technologie. Il a été organisé en réponse à l’utilisation de plus en plus massive des outils numériques et des nouvelles technologies dans la conception architecturale et dans le domaine de la construction. Diverses communications ainsi qu’une(...)
Localisation:
Théâtre Paul-Desmarais
Théâtre Paul-Desmarais
Date:
18 novembre 2004 au 19 novembre 2004
18 novembre 2004 au 19 novembre 2004
Titre:
Devices of Design
Actions:
Description:
Le colloque Devices of Design est une collaboration entre le CCA et la Fondation Daniel Langlois pour l’art, la science et la technologie. Il a été organisé en réponse à l’utilisation de plus en plus massive des outils numériques et des nouvelles technologies dans la conception architecturale et dans le domaine de la construction. Diverses communications ainsi qu’une(...)
Devices of Design
Actions:
Description:
Le colloque Devices of Design est une collaboration entre le CCA et la Fondation Daniel Langlois pour l’art, la science et la technologie. Il a été organisé en réponse à l’utilisation de plus en plus massive des outils numériques et des nouvelles technologies dans la conception architecturale et dans le domaine de la construction. Diverses communications ainsi qu’une(...)
Classification:
événements
événements
Date:
18 novembre 2004 au
19 novembre 2004
18 novembre 2004 au
19 novembre 2004
Localisation:
Théâtre Paul-Desmarais
Théâtre Paul-Desmarais


