


4223 Résultats
Niveau de description archivistique:
Sous-série
Sous-série
Numéro de référence:
AP154.S1.1967.PR01.SS2
Description:
Subseries AP154.S1.1967.PR01.SS2, Twin Parks West. Sites R5-7, 10-12, 6, 8, Bronx, New York, N.Y. (1969) documents four executed buildings in the area sometimes referred to as Twin Parks Southwest. At Site 8, 167 small apartments for the elderly were built in buildings of 5 to 19 floors. The other three sites all include larger apartments for families. Site 6 contains 84 middle-income units, some of them split-level, in 11-storey buildings. Site 5-7 contains 99 appartments in10-storey buildings. Site 10-12 contains 136 apartments, a day care center and parking in 17-storey buildings.The project was developed by the New York State Urban Development Corporation. The series contains drawings that constitute a "design manual" submission and architectural and structural drawings.
AP154.S1.1967.PR01.SS2
Description:
Subseries AP154.S1.1967.PR01.SS2, Twin Parks West. Sites R5-7, 10-12, 6, 8, Bronx, New York, N.Y. (1969) documents four executed buildings in the area sometimes referred to as Twin Parks Southwest. At Site 8, 167 small apartments for the elderly were built in buildings of 5 to 19 floors. The other three sites all include larger apartments for families. Site 6 contains 84 middle-income units, some of them split-level, in 11-storey buildings. Site 5-7 contains 99 appartments in10-storey buildings. Site 10-12 contains 136 apartments, a day care center and parking in 17-storey buildings.The project was developed by the New York State Urban Development Corporation. The series contains drawings that constitute a "design manual" submission and architectural and structural drawings.
Personnes et institutions:
Date:
1969-1971
1969-1971
Titre:
Twin Parks West. Sites R5-7, 10-12, 6, 8, Bronx, New York, N.Y. (1969)
Actions:
AP154.S1.1967.PR01.SS2
Description:
Subseries AP154.S1.1967.PR01.SS2, Twin Parks West. Sites R5-7, 10-12, 6, 8, Bronx, New York, N.Y. (1969) documents four executed buildings in the area sometimes referred to as Twin Parks Southwest. At Site 8, 167 small apartments for the elderly were built in buildings of 5 to 19 floors. The other three sites all include larger apartments for families. Site 6 contains 84 middle-income units, some of them split-level, in 11-storey buildings. Site 5-7 contains 99 appartments in10-storey buildings. Site 10-12 contains 136 apartments, a day care center and parking in 17-storey buildings.The project was developed by the New York State Urban Development Corporation. The series contains drawings that constitute a "design manual" submission and architectural and structural drawings.
Twin Parks West. Sites R5-7, 10-12, 6, 8, Bronx, New York, N.Y. (1969)
Actions:
AP154.S1.1967.PR01.SS2
Description:
Subseries AP154.S1.1967.PR01.SS2, Twin Parks West. Sites R5-7, 10-12, 6, 8, Bronx, New York, N.Y. (1969) documents four executed buildings in the area sometimes referred to as Twin Parks Southwest. At Site 8, 167 small apartments for the elderly were built in buildings of 5 to 19 floors. The other three sites all include larger apartments for families. Site 6 contains 84 middle-income units, some of them split-level, in 11-storey buildings. Site 5-7 contains 99 appartments in10-storey buildings. Site 10-12 contains 136 apartments, a day care center and parking in 17-storey buildings.The project was developed by the New York State Urban Development Corporation. The series contains drawings that constitute a "design manual" submission and architectural and structural drawings.
Niveau de description archivistique:
Project
Project
Date:
1969-1971
1969-1971
Personnes et institutions:
Classification:
documents textuels
documents textuels
Titre:
Studies
Studies
Numéro de référence:
ARCH256668
Description:
1 file - studies: Transportation Alternatives: A Summary; Performance & Impact of the Alternatives, Year 2000, Eglinton / Kennedy Urban Centre; correspondence with Urban Transportation Development Corp., transmittals
ARCH256668
Description:
1 file - studies: Transportation Alternatives: A Summary; Performance & Impact of the Alternatives, Year 2000, Eglinton / Kennedy Urban Centre; correspondence with Urban Transportation Development Corp., transmittals
Personnes et institutions:
Date:
1975
1975
Titre:
Studies
Actions:
ARCH256668
Description:
1 file - studies: Transportation Alternatives: A Summary; Performance & Impact of the Alternatives, Year 2000, Eglinton / Kennedy Urban Centre; correspondence with Urban Transportation Development Corp., transmittals
Studies
Actions:
ARCH256668
Description:
1 file - studies: Transportation Alternatives: A Summary; Performance & Impact of the Alternatives, Year 2000, Eglinton / Kennedy Urban Centre; correspondence with Urban Transportation Development Corp., transmittals
Classification:
documents textuels
documents textuels
Date:
1975
1975
Personnes et institutions:
Classification:
archives
Niveau de description archivistique:
Fonds
archives
Niveau de description archivistique:
Fonds
Titre:
Fonds Amancio Williams
Fonds Amancio Williams
Numéro de référence:
AP205
Résumé:
The Amancio Williams fonds documents Williams' career as an architect and designer from the 1940s to the late 1980s. The fonds documents his work for over 80 architectural, urban planning and furniture design projects, as well as the administration of his architecture practice, and his professional activities through correspondence, photographic material, and promotional materials.
AP205
Résumé:
The Amancio Williams fonds documents Williams' career as an architect and designer from the 1940s to the late 1980s. The fonds documents his work for over 80 architectural, urban planning and furniture design projects, as well as the administration of his architecture practice, and his professional activities through correspondence, photographic material, and promotional materials.
Personnes et institutions:
Date:
1848-2010s
1848-2010s
Titre:
Fonds Amancio Williams
Actions:
AP205
Résumé:
The Amancio Williams fonds documents Williams' career as an architect and designer from the 1940s to the late 1980s. The fonds documents his work for over 80 architectural, urban planning and furniture design projects, as well as the administration of his architecture practice, and his professional activities through correspondence, photographic material, and promotional materials.
Fonds Amancio Williams
Actions:
AP205
Résumé:
The Amancio Williams fonds documents Williams' career as an architect and designer from the 1940s to the late 1980s. The fonds documents his work for over 80 architectural, urban planning and furniture design projects, as well as the administration of his architecture practice, and his professional activities through correspondence, photographic material, and promotional materials.
Classification:
archives
Niveau de description archivistique:
Fonds
archives
Niveau de description archivistique:
Fonds
Date:
1848-2010s
1848-2010s
Personnes et institutions:
Classification:
archives
Niveau de description archivistique:
Fonds
archives
Niveau de description archivistique:
Fonds
Titre:
Bernard Cache fonds
Bernard Cache fonds
Numéro de référence:
AP169
Résumé:
Bernard Cache, fonds, 1991-2011, document the development and design process for the Objectile firm and its decorative panels and furniture. The records focus mostly on daily activities of the firm, the collaboration of principal Bernard Cache with TopSolid software, and his parallel academic work. The records consist solely of original born-digital material.
AP169
Résumé:
Bernard Cache, fonds, 1991-2011, document the development and design process for the Objectile firm and its decorative panels and furniture. The records focus mostly on daily activities of the firm, the collaboration of principal Bernard Cache with TopSolid software, and his parallel academic work. The records consist solely of original born-digital material.
Personnes et institutions:
Date:
1992-2011
1992-2011
Titre:
Bernard Cache fonds
Actions:
AP169
Résumé:
Bernard Cache, fonds, 1991-2011, document the development and design process for the Objectile firm and its decorative panels and furniture. The records focus mostly on daily activities of the firm, the collaboration of principal Bernard Cache with TopSolid software, and his parallel academic work. The records consist solely of original born-digital material.
Bernard Cache fonds
Actions:
AP169
Résumé:
Bernard Cache, fonds, 1991-2011, document the development and design process for the Objectile firm and its decorative panels and furniture. The records focus mostly on daily activities of the firm, the collaboration of principal Bernard Cache with TopSolid software, and his parallel academic work. The records consist solely of original born-digital material.
Classification:
archives
Niveau de description archivistique:
Fonds
archives
Niveau de description archivistique:
Fonds
Date:
1992-2011
1992-2011
Personnes et institutions:
Classification:
documents textuels
documents textuels
Numéro de référence:
ARCH257482
Description:
11 files - "Permanent Files" 3 Blocks, Prince Rupert, SFU, Urban Study, Water in the Urban Environment, Brookswood-Fernridge com., Burrard Intel Study, CourtHouse Renovation, Daon Northshore Development, Granville Watrfront. Inner City
ARCH257482
Description:
11 files - "Permanent Files" 3 Blocks, Prince Rupert, SFU, Urban Study, Water in the Urban Environment, Brookswood-Fernridge com., Burrard Intel Study, CourtHouse Renovation, Daon Northshore Development, Granville Watrfront. Inner City
Personnes et institutions:
Titre:
Permanent Files for various projects
Actions:
ARCH257482
Description:
11 files - "Permanent Files" 3 Blocks, Prince Rupert, SFU, Urban Study, Water in the Urban Environment, Brookswood-Fernridge com., Burrard Intel Study, CourtHouse Renovation, Daon Northshore Development, Granville Watrfront. Inner City
Permanent Files for various projects
Actions:
ARCH257482
Description:
11 files - "Permanent Files" 3 Blocks, Prince Rupert, SFU, Urban Study, Water in the Urban Environment, Brookswood-Fernridge com., Burrard Intel Study, CourtHouse Renovation, Daon Northshore Development, Granville Watrfront. Inner City
Classification:
documents textuels
documents textuels
Personnes et institutions:
Classification:
archives
Niveau de description archivistique:
Fonds
archives
Niveau de description archivistique:
Fonds
Numéro de référence:
AP149
Résumé:
The Minimum Cost Housing Group fonds documents the publications related to the research projects for low-cost housing and energy conservation undertaken by the Minimum Cost Housing Group of the McGill School of Architecture from the early 1970s to the early 2000s. The documents in the fonds consist of textual records, photographs and artefacts relating to over 20 of the group's publications, theses, research papers, offices records and reference material.
AP149
Résumé:
The Minimum Cost Housing Group fonds documents the publications related to the research projects for low-cost housing and energy conservation undertaken by the Minimum Cost Housing Group of the McGill School of Architecture from the early 1970s to the early 2000s. The documents in the fonds consist of textual records, photographs and artefacts relating to over 20 of the group's publications, theses, research papers, offices records and reference material.
Personnes et institutions:
Date:
1947, 1970-2012
1947, 1970-2012
Titre:
Fonds Minimum Cost Housing Group
Actions:
AP149
Résumé:
The Minimum Cost Housing Group fonds documents the publications related to the research projects for low-cost housing and energy conservation undertaken by the Minimum Cost Housing Group of the McGill School of Architecture from the early 1970s to the early 2000s. The documents in the fonds consist of textual records, photographs and artefacts relating to over 20 of the group's publications, theses, research papers, offices records and reference material.
Fonds Minimum Cost Housing Group
Actions:
AP149
Résumé:
The Minimum Cost Housing Group fonds documents the publications related to the research projects for low-cost housing and energy conservation undertaken by the Minimum Cost Housing Group of the McGill School of Architecture from the early 1970s to the early 2000s. The documents in the fonds consist of textual records, photographs and artefacts relating to over 20 of the group's publications, theses, research papers, offices records and reference material.
Classification:
archives
Niveau de description archivistique:
Fonds
archives
Niveau de description archivistique:
Fonds
Date:
1947, 1970-2012
1947, 1970-2012
Personnes et institutions:
Classification:
documents textuels
documents textuels
Numéro de référence:
ARCH402078
Description:
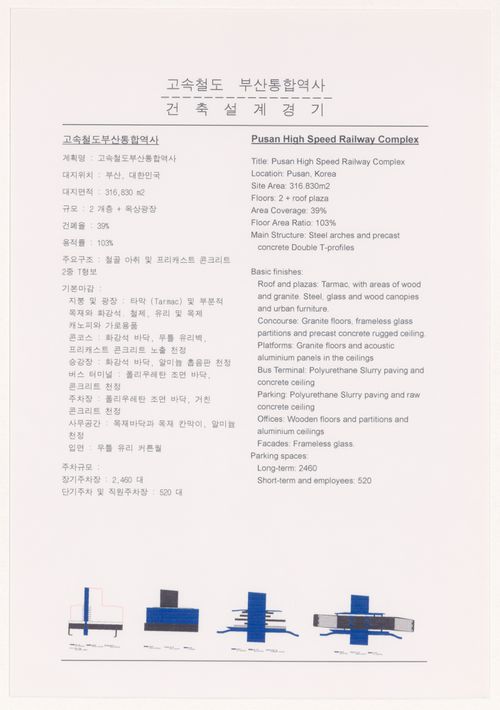
Text main sections: Concept, Interfaces, Urban Development Strategy, The Highway Network, Structure and Construction Strategy, Mechanical Systems, Electronic Systems.
ARCH402078
Description:
Text main sections: Concept, Interfaces, Urban Development Strategy, The Highway Network, Structure and Construction Strategy, Mechanical Systems, Electronic Systems.
Personnes et institutions:
Date:
1996
1996
Titre:
Explanatory text for High-Speed Railway Complex, Busan, South Korea
Actions:
ARCH402078
Description:
Text main sections: Concept, Interfaces, Urban Development Strategy, The Highway Network, Structure and Construction Strategy, Mechanical Systems, Electronic Systems.
Explanatory text for High-Speed Railway Complex, Busan, South Korea
Actions:
ARCH402078
Description:
Text main sections: Concept, Interfaces, Urban Development Strategy, The Highway Network, Structure and Construction Strategy, Mechanical Systems, Electronic Systems.
Classification:
documents textuels
documents textuels
Date:
1996
1996
Personnes et institutions:
Classification:
documents textuels
documents textuels
Numéro de référence:
ARCH257129
Description:
Offer of Services and proposals - Shaughnessy Hospital Site Development (Vancouver), Robson Square urban design controls, Block 71 Law Courts schematics, Urban Development Standards (Vancouver), Fintas Centre Kuwait, Centro Simon Bolivar, Village Lake Louise, King Saud University, Expo '70 Pavilion, Vancouver 9 Block area, Ministry of Foreign Affairs, Vancouver Courthouse Renovation, Abu Nuwas Conservation Development Project, Vancouver City College
ARCH257129
Description:
Offer of Services and proposals - Shaughnessy Hospital Site Development (Vancouver), Robson Square urban design controls, Block 71 Law Courts schematics, Urban Development Standards (Vancouver), Fintas Centre Kuwait, Centro Simon Bolivar, Village Lake Louise, King Saud University, Expo '70 Pavilion, Vancouver 9 Block area, Ministry of Foreign Affairs, Vancouver Courthouse Renovation, Abu Nuwas Conservation Development Project, Vancouver City College
Personnes et institutions:
Date:
1973-1978, 1981, 1983
1973-1978, 1981, 1983
Titre:
Offer of Services and proposals for various projects
Actions:
ARCH257129
Description:
Offer of Services and proposals - Shaughnessy Hospital Site Development (Vancouver), Robson Square urban design controls, Block 71 Law Courts schematics, Urban Development Standards (Vancouver), Fintas Centre Kuwait, Centro Simon Bolivar, Village Lake Louise, King Saud University, Expo '70 Pavilion, Vancouver 9 Block area, Ministry of Foreign Affairs, Vancouver Courthouse Renovation, Abu Nuwas Conservation Development Project, Vancouver City College
Offer of Services and proposals for various projects
Actions:
ARCH257129
Description:
Offer of Services and proposals - Shaughnessy Hospital Site Development (Vancouver), Robson Square urban design controls, Block 71 Law Courts schematics, Urban Development Standards (Vancouver), Fintas Centre Kuwait, Centro Simon Bolivar, Village Lake Louise, King Saud University, Expo '70 Pavilion, Vancouver 9 Block area, Ministry of Foreign Affairs, Vancouver Courthouse Renovation, Abu Nuwas Conservation Development Project, Vancouver City College
Classification:
documents textuels
documents textuels
Date:
1973-1978, 1981, 1983
1973-1978, 1981, 1983
Personnes et institutions:
Classification:
archives
Niveau de description archivistique:
Fonds
archives
Niveau de description archivistique:
Fonds
Numéro de référence:
AP058
Résumé:
The Blanche Lemco van Ginkel fonds consists of textual records documenting her participation in professional societies and committees, conferences and lectures, and her administrative and teaching activities at the Faculty of Architecture and Landscape Architecture, University of Toronto, including material relating to the programme and exhibitions. The fonds contains correspondence, reports, minutes, notes, information packages, papers, presentation panels, etc., dating from 1970 to 1992.
AP058
Résumé:
The Blanche Lemco van Ginkel fonds consists of textual records documenting her participation in professional societies and committees, conferences and lectures, and her administrative and teaching activities at the Faculty of Architecture and Landscape Architecture, University of Toronto, including material relating to the programme and exhibitions. The fonds contains correspondence, reports, minutes, notes, information packages, papers, presentation panels, etc., dating from 1970 to 1992.
Personnes et institutions:
Date:
1970-1992
1970-1992
Titre:
Fonds Blanche Lemco van Ginkel
Actions:
AP058
Résumé:
The Blanche Lemco van Ginkel fonds consists of textual records documenting her participation in professional societies and committees, conferences and lectures, and her administrative and teaching activities at the Faculty of Architecture and Landscape Architecture, University of Toronto, including material relating to the programme and exhibitions. The fonds contains correspondence, reports, minutes, notes, information packages, papers, presentation panels, etc., dating from 1970 to 1992.
Fonds Blanche Lemco van Ginkel
Actions:
AP058
Résumé:
The Blanche Lemco van Ginkel fonds consists of textual records documenting her participation in professional societies and committees, conferences and lectures, and her administrative and teaching activities at the Faculty of Architecture and Landscape Architecture, University of Toronto, including material relating to the programme and exhibitions. The fonds contains correspondence, reports, minutes, notes, information packages, papers, presentation panels, etc., dating from 1970 to 1992.
Classification:
archives
Niveau de description archivistique:
Fonds
archives
Niveau de description archivistique:
Fonds
Date:
1970-1992
1970-1992
Personnes et institutions:
Classification:
documents textuels
documents textuels
Numéro de référence:
ARCH254089
Description:
working papers, bound copies of reports by Louis Picard, architect and urban planner for the development project of St-Basile-le-Grand.
ARCH254089
Description:
working papers, bound copies of reports by Louis Picard, architect and urban planner for the development project of St-Basile-le-Grand.
Personnes et institutions:
Date:
1976
1976
Titre:
La Forêt – Technical
Actions:
ARCH254089
Description:
working papers, bound copies of reports by Louis Picard, architect and urban planner for the development project of St-Basile-le-Grand.
La Forêt – Technical
Actions:
ARCH254089
Description:
working papers, bound copies of reports by Louis Picard, architect and urban planner for the development project of St-Basile-le-Grand.
Classification:
documents textuels
documents textuels
Date:
1976
1976
Personnes et institutions:


