


12622 Résultats
Niveau de description archivistique:
Sous-série
Sous-série
Numéro de référence:
AP197.S1.SS8
Description:
Materials in this subseries document the theoretical seminar "Comparative Critical Analysis of Built Form," which Kenneth Frampton taught since 1973 at the Graduate School of Architecture, Preservation and Planning, Columbia University. The seminar became the bases for his book “Genealogy of Modern Architecture: Comparative Critical Analysis” (2015). Materials for the seminar make up a significant portion of this subseries. Materials consist of copyright image requests and permission requests (organized in alphabetical order), handwritten and typed drafts with edits, correspondence, layout drafts, notes, copyright information charts, grant applications, as well as student analyses/projects, student drawings, and course readers for the seminar.
AP197.S1.SS8
Description:
Materials in this subseries document the theoretical seminar "Comparative Critical Analysis of Built Form," which Kenneth Frampton taught since 1973 at the Graduate School of Architecture, Preservation and Planning, Columbia University. The seminar became the bases for his book “Genealogy of Modern Architecture: Comparative Critical Analysis” (2015). Materials for the seminar make up a significant portion of this subseries. Materials consist of copyright image requests and permission requests (organized in alphabetical order), handwritten and typed drafts with edits, correspondence, layout drafts, notes, copyright information charts, grant applications, as well as student analyses/projects, student drawings, and course readers for the seminar.
Personnes et institutions:
Date:
circa 1970-2015
circa 1970-2015
Titre:
Comparative critical analysis (1973-2015, 2018)
Actions:
AP197.S1.SS8
Description:
Materials in this subseries document the theoretical seminar "Comparative Critical Analysis of Built Form," which Kenneth Frampton taught since 1973 at the Graduate School of Architecture, Preservation and Planning, Columbia University. The seminar became the bases for his book “Genealogy of Modern Architecture: Comparative Critical Analysis” (2015). Materials for the seminar make up a significant portion of this subseries. Materials consist of copyright image requests and permission requests (organized in alphabetical order), handwritten and typed drafts with edits, correspondence, layout drafts, notes, copyright information charts, grant applications, as well as student analyses/projects, student drawings, and course readers for the seminar.
Comparative critical analysis (1973-2015, 2018)
Actions:
AP197.S1.SS8
Description:
Materials in this subseries document the theoretical seminar "Comparative Critical Analysis of Built Form," which Kenneth Frampton taught since 1973 at the Graduate School of Architecture, Preservation and Planning, Columbia University. The seminar became the bases for his book “Genealogy of Modern Architecture: Comparative Critical Analysis” (2015). Materials for the seminar make up a significant portion of this subseries. Materials consist of copyright image requests and permission requests (organized in alphabetical order), handwritten and typed drafts with edits, correspondence, layout drafts, notes, copyright information charts, grant applications, as well as student analyses/projects, student drawings, and course readers for the seminar.
Niveau de description archivistique:
Subseries
Subseries
Date:
circa 1970-2015
circa 1970-2015
Personnes et institutions:
Niveau de description archivistique:
Projet
Projet
Numéro de référence:
AP018.S1.1974.PR19
Description:
This project series documents a parking structure for the Toronto International Airport in Mississauga, Ontario from 1974-1975. The office identified the project number as 7425. This project consisted of a five-level, above ground parking garage with a capacity of approximately 5000 vehicles. The parking structure was designed for Terminal Two at the airport (now known as Toronto Pearson International Airport) and would connect departing and arriving passengers from the airport to the structure via tunnels. Parkin Architect Planners were hired as the consulting architects for this project by Fenco-Barton Engineers. Fenco Barton was awarded with the Prestressed Concrete Institute Award in 1979 to for excellence in architectural and engineering design using precast and prestressed concrete. The project is recorded through drawings, photographic materials and textual records dating from 1974-1975. The drawings are mostly original sketches of the design. Photographs and negatives show research on other parking structures. The textual records consist of correspondence, conference reports, interoffice letters and project notes. Box AP018.S1.1974.PR19.009 contains an index to the textual records, which was created by the office
AP018.S1.1974.PR19
Description:
This project series documents a parking structure for the Toronto International Airport in Mississauga, Ontario from 1974-1975. The office identified the project number as 7425. This project consisted of a five-level, above ground parking garage with a capacity of approximately 5000 vehicles. The parking structure was designed for Terminal Two at the airport (now known as Toronto Pearson International Airport) and would connect departing and arriving passengers from the airport to the structure via tunnels. Parkin Architect Planners were hired as the consulting architects for this project by Fenco-Barton Engineers. Fenco Barton was awarded with the Prestressed Concrete Institute Award in 1979 to for excellence in architectural and engineering design using precast and prestressed concrete. The project is recorded through drawings, photographic materials and textual records dating from 1974-1975. The drawings are mostly original sketches of the design. Photographs and negatives show research on other parking structures. The textual records consist of correspondence, conference reports, interoffice letters and project notes. Box AP018.S1.1974.PR19.009 contains an index to the textual records, which was created by the office
Personnes et institutions:
Date:
1974-1975
1974-1975
Titre:
Toronto International Airport, Terminal Two Parking Structures, Mississauga, Ontario (1974-1975)
Actions:
AP018.S1.1974.PR19
Description:
This project series documents a parking structure for the Toronto International Airport in Mississauga, Ontario from 1974-1975. The office identified the project number as 7425. This project consisted of a five-level, above ground parking garage with a capacity of approximately 5000 vehicles. The parking structure was designed for Terminal Two at the airport (now known as Toronto Pearson International Airport) and would connect departing and arriving passengers from the airport to the structure via tunnels. Parkin Architect Planners were hired as the consulting architects for this project by Fenco-Barton Engineers. Fenco Barton was awarded with the Prestressed Concrete Institute Award in 1979 to for excellence in architectural and engineering design using precast and prestressed concrete. The project is recorded through drawings, photographic materials and textual records dating from 1974-1975. The drawings are mostly original sketches of the design. Photographs and negatives show research on other parking structures. The textual records consist of correspondence, conference reports, interoffice letters and project notes. Box AP018.S1.1974.PR19.009 contains an index to the textual records, which was created by the office
Toronto International Airport, Terminal Two Parking Structures, Mississauga, Ontario (1974-1975)
Actions:
AP018.S1.1974.PR19
Description:
This project series documents a parking structure for the Toronto International Airport in Mississauga, Ontario from 1974-1975. The office identified the project number as 7425. This project consisted of a five-level, above ground parking garage with a capacity of approximately 5000 vehicles. The parking structure was designed for Terminal Two at the airport (now known as Toronto Pearson International Airport) and would connect departing and arriving passengers from the airport to the structure via tunnels. Parkin Architect Planners were hired as the consulting architects for this project by Fenco-Barton Engineers. Fenco Barton was awarded with the Prestressed Concrete Institute Award in 1979 to for excellence in architectural and engineering design using precast and prestressed concrete. The project is recorded through drawings, photographic materials and textual records dating from 1974-1975. The drawings are mostly original sketches of the design. Photographs and negatives show research on other parking structures. The textual records consist of correspondence, conference reports, interoffice letters and project notes. Box AP018.S1.1974.PR19.009 contains an index to the textual records, which was created by the office
Niveau de description archivistique:
Project
Project
Date:
1974-1975
1974-1975
Personnes et institutions:
Niveau de description archivistique:
Projet
Projet
Titre:
Manhattan Waterfront Project
Manhattan Waterfront Project
Numéro de référence:
AP143.S6.D1
Description:
File documents an unexecuted project for the Manhattan Waterfront, New York, New York, United States. The project was exhibited as part of the exhibition "The new city : architecture and urban renewal" at the Museum of Modern Art, New York, January 23-March 13, 1967. Material in this file was probably produced in 1966 and 1967. File contains schematic drawings and photographic materials.
AP143.S6.D1
Description:
File documents an unexecuted project for the Manhattan Waterfront, New York, New York, United States. The project was exhibited as part of the exhibition "The new city : architecture and urban renewal" at the Museum of Modern Art, New York, January 23-March 13, 1967. Material in this file was probably produced in 1966 and 1967. File contains schematic drawings and photographic materials.
Personnes et institutions:
Date:
[between 1966 and 1967]
[between 1966 and 1967]
Titre:
Manhattan Waterfront Project
Actions:
AP143.S6.D1
Description:
File documents an unexecuted project for the Manhattan Waterfront, New York, New York, United States. The project was exhibited as part of the exhibition "The new city : architecture and urban renewal" at the Museum of Modern Art, New York, January 23-March 13, 1967. Material in this file was probably produced in 1966 and 1967. File contains schematic drawings and photographic materials.
Manhattan Waterfront Project
Actions:
AP143.S6.D1
Description:
File documents an unexecuted project for the Manhattan Waterfront, New York, New York, United States. The project was exhibited as part of the exhibition "The new city : architecture and urban renewal" at the Museum of Modern Art, New York, January 23-March 13, 1967. Material in this file was probably produced in 1966 and 1967. File contains schematic drawings and photographic materials.
Niveau de description archivistique:
File 1
File 1
Date:
[between 1966 and 1967]
[between 1966 and 1967]
Personnes et institutions:
Classification:
oeuvres d'art
oeuvres d'art
Actions:
Numéro de référence:
DR1974:0002:029:001-044
Description:
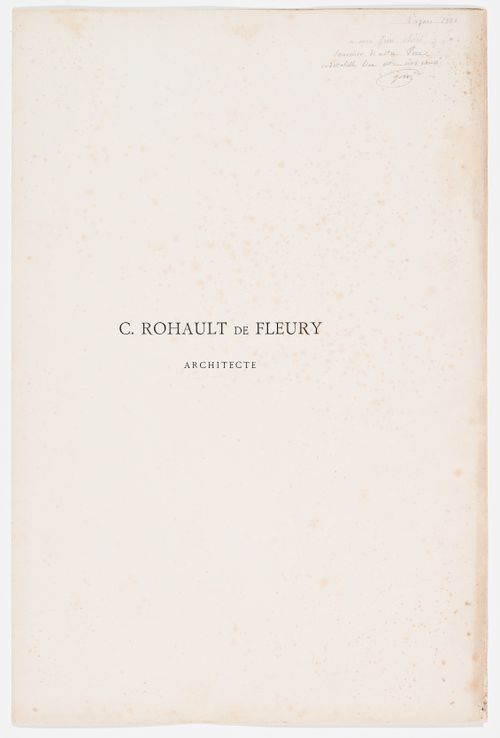
- This published portfolio contains 42 prints of Charles Rohault de Fleury's architectural works - mostly plans, elevations, sections and detail drawings, but also some perspective views, and a biographical note on the architect. Prints for domestic architecture in Paris include: Hôtel Soltykoff, Hôtel Sauvage, Hôtels Fontenilliat, and an hôtel on avenue Montaigne. There are two photogravures by P. Dujardin of the interior of Hôtel Sauvage. Prints for public buildings in Paris include: the Muséum national d'histoire naturelle, the Théâtre-Italien, the Hippodrome national, the façade of Pavillon de Rohan, a plan for the opera house for the Théâtre impérial de l'opéra, and the Chambre des Notaires. The album contains a print of two tombs and a mausoleum, a print for the Hôtel de Prefecture, Poitiers, a plan for Saint-Augustin, Paris, and a photogravure of Charles Rohault de Fleury in profile.
DR1974:0002:029:001-044
Description:
- This published portfolio contains 42 prints of Charles Rohault de Fleury's architectural works - mostly plans, elevations, sections and detail drawings, but also some perspective views, and a biographical note on the architect. Prints for domestic architecture in Paris include: Hôtel Soltykoff, Hôtel Sauvage, Hôtels Fontenilliat, and an hôtel on avenue Montaigne. There are two photogravures by P. Dujardin of the interior of Hôtel Sauvage. Prints for public buildings in Paris include: the Muséum national d'histoire naturelle, the Théâtre-Italien, the Hippodrome national, the façade of Pavillon de Rohan, a plan for the opera house for the Théâtre impérial de l'opéra, and the Chambre des Notaires. The album contains a print of two tombs and a mausoleum, a print for the Hôtel de Prefecture, Poitiers, a plan for Saint-Augustin, Paris, and a photogravure of Charles Rohault de Fleury in profile.
Personnes et institutions:
Sujet:
architecture, architecture de paysage, ingénierie
architecture, architecture de paysage, ingénierie
Date:
published 1884
published 1884
Titre:
OEUVRE / DE / C. ROHAULT DE FLEURY / ARCHITECTE
Actions:
DR1974:0002:029:001-044
Description:
- This published portfolio contains 42 prints of Charles Rohault de Fleury's architectural works - mostly plans, elevations, sections and detail drawings, but also some perspective views, and a biographical note on the architect. Prints for domestic architecture in Paris include: Hôtel Soltykoff, Hôtel Sauvage, Hôtels Fontenilliat, and an hôtel on avenue Montaigne. There are two photogravures by P. Dujardin of the interior of Hôtel Sauvage. Prints for public buildings in Paris include: the Muséum national d'histoire naturelle, the Théâtre-Italien, the Hippodrome national, the façade of Pavillon de Rohan, a plan for the opera house for the Théâtre impérial de l'opéra, and the Chambre des Notaires. The album contains a print of two tombs and a mausoleum, a print for the Hôtel de Prefecture, Poitiers, a plan for Saint-Augustin, Paris, and a photogravure of Charles Rohault de Fleury in profile.
OEUVRE / DE / C. ROHAULT DE FLEURY / ARCHITECTE
Actions:
DR1974:0002:029:001-044
Description:
- This published portfolio contains 42 prints of Charles Rohault de Fleury's architectural works - mostly plans, elevations, sections and detail drawings, but also some perspective views, and a biographical note on the architect. Prints for domestic architecture in Paris include: Hôtel Soltykoff, Hôtel Sauvage, Hôtels Fontenilliat, and an hôtel on avenue Montaigne. There are two photogravures by P. Dujardin of the interior of Hôtel Sauvage. Prints for public buildings in Paris include: the Muséum national d'histoire naturelle, the Théâtre-Italien, the Hippodrome national, the façade of Pavillon de Rohan, a plan for the opera house for the Théâtre impérial de l'opéra, and the Chambre des Notaires. The album contains a print of two tombs and a mausoleum, a print for the Hôtel de Prefecture, Poitiers, a plan for Saint-Augustin, Paris, and a photogravure of Charles Rohault de Fleury in profile.
Classification:
oeuvres d'art
oeuvres d'art
Date:
published 1884
published 1884
Personnes et institutions:
Sujet:
architecture, architecture de paysage, ingénierie
architecture, architecture de paysage, ingénierie
Classification:
archives
Niveau de description archivistique:
Fonds
archives
Niveau de description archivistique:
Fonds
Numéro de référence:
AP185
Résumé:
The KOL/MAC project records, 1994-2001, document the conceptualization, design, and installation of two projects: the Ost/Kuttner Apartment and Housings. The records consist of physical drawings, textual records, Hi-8 cassette tapes, and material samples, as well as a substantial body of digital materials. These primarily document the design, construction and installation of the O/K Apartment and Housings through drawings, 3D models, photographs, still images, construction documentation, and material samples.
AP185
Résumé:
The KOL/MAC project records, 1994-2001, document the conceptualization, design, and installation of two projects: the Ost/Kuttner Apartment and Housings. The records consist of physical drawings, textual records, Hi-8 cassette tapes, and material samples, as well as a substantial body of digital materials. These primarily document the design, construction and installation of the O/K Apartment and Housings through drawings, 3D models, photographs, still images, construction documentation, and material samples.
Personnes et institutions:
Date:
1994-2001
1994-2001
Titre:
Document d’archives des projets de KOL/MAC
Actions:
AP185
Résumé:
The KOL/MAC project records, 1994-2001, document the conceptualization, design, and installation of two projects: the Ost/Kuttner Apartment and Housings. The records consist of physical drawings, textual records, Hi-8 cassette tapes, and material samples, as well as a substantial body of digital materials. These primarily document the design, construction and installation of the O/K Apartment and Housings through drawings, 3D models, photographs, still images, construction documentation, and material samples.
Document d’archives des projets de KOL/MAC
Actions:
AP185
Résumé:
The KOL/MAC project records, 1994-2001, document the conceptualization, design, and installation of two projects: the Ost/Kuttner Apartment and Housings. The records consist of physical drawings, textual records, Hi-8 cassette tapes, and material samples, as well as a substantial body of digital materials. These primarily document the design, construction and installation of the O/K Apartment and Housings through drawings, 3D models, photographs, still images, construction documentation, and material samples.
Classification:
archives
Niveau de description archivistique:
Fonds
archives
Niveau de description archivistique:
Fonds
Date:
1994-2001
1994-2001
Personnes et institutions:
Niveau de description archivistique:
Projet
Projet
Numéro de référence:
AP143.S4.D8
Description:
File documents an executed project for a private gallery for the display and study of antique toys entitled Barenholtz Pavilion and also known as House I. The project was built as an addition to the existing residence of Mr. and Mrs. Bernard Barenholtz on the corner of Rosedale Road and Galbreath Drive, Princeton, New Jersey. The architect of Mr. and Mrs. Bernard's residence is unknown. Material in this file was produced in 1967 and 1968. Eisenman explores the permutations of architectural elements at the basis of House I in over 300 conceptual sketches (DR1994:0129:001-339). Furniture and display layouts for the antique toys are also part of this group (DR1994:0129:276-282). There is an apparently complete set of nineteen working drawings for the addition, which consists of a two-storey gallery with display areas for toys on the first and second floors, and an entertainment area with fireplace, bar and restroom on the first floor (DR1994:0129:405-423). Eleven design development drawings are not by Eisenman; they were perhaps produced by Michael Erdman, whose name appears on the title block of some of the working drawings but whose role in this project has not been determined (DR1994:0129:340-350). File contains conceptual drawings, design development drawings, presentation drawings, working drawings, publication drawings, photographic materials, and textual records. Conceptual drawings include plans, axonometrics, elevations, sections, furniture layouts, and details. Design development drawings include plans, elevations, and site plans. Manuscripts include load calculations with bending moment diagrams. Presentation drawings include elevations, sections, and axonometrics. Publication drawings include axonometrics. Working drawings include site plans, plans, elevations, sections, and details. Textual records include notes, some illustrated. Photographic materials include views of a model and drawing.
AP143.S4.D8
Description:
File documents an executed project for a private gallery for the display and study of antique toys entitled Barenholtz Pavilion and also known as House I. The project was built as an addition to the existing residence of Mr. and Mrs. Bernard Barenholtz on the corner of Rosedale Road and Galbreath Drive, Princeton, New Jersey. The architect of Mr. and Mrs. Bernard's residence is unknown. Material in this file was produced in 1967 and 1968. Eisenman explores the permutations of architectural elements at the basis of House I in over 300 conceptual sketches (DR1994:0129:001-339). Furniture and display layouts for the antique toys are also part of this group (DR1994:0129:276-282). There is an apparently complete set of nineteen working drawings for the addition, which consists of a two-storey gallery with display areas for toys on the first and second floors, and an entertainment area with fireplace, bar and restroom on the first floor (DR1994:0129:405-423). Eleven design development drawings are not by Eisenman; they were perhaps produced by Michael Erdman, whose name appears on the title block of some of the working drawings but whose role in this project has not been determined (DR1994:0129:340-350). File contains conceptual drawings, design development drawings, presentation drawings, working drawings, publication drawings, photographic materials, and textual records. Conceptual drawings include plans, axonometrics, elevations, sections, furniture layouts, and details. Design development drawings include plans, elevations, and site plans. Manuscripts include load calculations with bending moment diagrams. Presentation drawings include elevations, sections, and axonometrics. Publication drawings include axonometrics. Working drawings include site plans, plans, elevations, sections, and details. Textual records include notes, some illustrated. Photographic materials include views of a model and drawing.
Personnes et institutions:
Date:
1967-1968
1967-1968
Titre:
Barenholtz Pavilion (House I)
Actions:
AP143.S4.D8
Description:
File documents an executed project for a private gallery for the display and study of antique toys entitled Barenholtz Pavilion and also known as House I. The project was built as an addition to the existing residence of Mr. and Mrs. Bernard Barenholtz on the corner of Rosedale Road and Galbreath Drive, Princeton, New Jersey. The architect of Mr. and Mrs. Bernard's residence is unknown. Material in this file was produced in 1967 and 1968. Eisenman explores the permutations of architectural elements at the basis of House I in over 300 conceptual sketches (DR1994:0129:001-339). Furniture and display layouts for the antique toys are also part of this group (DR1994:0129:276-282). There is an apparently complete set of nineteen working drawings for the addition, which consists of a two-storey gallery with display areas for toys on the first and second floors, and an entertainment area with fireplace, bar and restroom on the first floor (DR1994:0129:405-423). Eleven design development drawings are not by Eisenman; they were perhaps produced by Michael Erdman, whose name appears on the title block of some of the working drawings but whose role in this project has not been determined (DR1994:0129:340-350). File contains conceptual drawings, design development drawings, presentation drawings, working drawings, publication drawings, photographic materials, and textual records. Conceptual drawings include plans, axonometrics, elevations, sections, furniture layouts, and details. Design development drawings include plans, elevations, and site plans. Manuscripts include load calculations with bending moment diagrams. Presentation drawings include elevations, sections, and axonometrics. Publication drawings include axonometrics. Working drawings include site plans, plans, elevations, sections, and details. Textual records include notes, some illustrated. Photographic materials include views of a model and drawing.
Barenholtz Pavilion (House I)
Actions:
AP143.S4.D8
Description:
File documents an executed project for a private gallery for the display and study of antique toys entitled Barenholtz Pavilion and also known as House I. The project was built as an addition to the existing residence of Mr. and Mrs. Bernard Barenholtz on the corner of Rosedale Road and Galbreath Drive, Princeton, New Jersey. The architect of Mr. and Mrs. Bernard's residence is unknown. Material in this file was produced in 1967 and 1968. Eisenman explores the permutations of architectural elements at the basis of House I in over 300 conceptual sketches (DR1994:0129:001-339). Furniture and display layouts for the antique toys are also part of this group (DR1994:0129:276-282). There is an apparently complete set of nineteen working drawings for the addition, which consists of a two-storey gallery with display areas for toys on the first and second floors, and an entertainment area with fireplace, bar and restroom on the first floor (DR1994:0129:405-423). Eleven design development drawings are not by Eisenman; they were perhaps produced by Michael Erdman, whose name appears on the title block of some of the working drawings but whose role in this project has not been determined (DR1994:0129:340-350). File contains conceptual drawings, design development drawings, presentation drawings, working drawings, publication drawings, photographic materials, and textual records. Conceptual drawings include plans, axonometrics, elevations, sections, furniture layouts, and details. Design development drawings include plans, elevations, and site plans. Manuscripts include load calculations with bending moment diagrams. Presentation drawings include elevations, sections, and axonometrics. Publication drawings include axonometrics. Working drawings include site plans, plans, elevations, sections, and details. Textual records include notes, some illustrated. Photographic materials include views of a model and drawing.
Niveau de description archivistique:
File 8
File 8
Date:
1967-1968
1967-1968
Personnes et institutions:
Classification:
expositions
expositions
Actions:
Description:
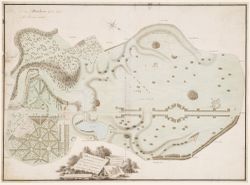
Les jardins de Grande-Bretagne et leurs bâtiments ont joué un rôle important dans l’art et la culture britanniques au cours des quatre derniers siècles, et ils ont influencé les architectes et architectes paysagistes d’Europe et d’Amérique du Nord. L’exposition Une Arcadie anglaise, 1600-1990 rassemble des documents sur l’histoire de ces jardins et bâtiments. Les 125(...)
Les jardins de Grande-Bretagne et leurs bâtiments ont joué un rôle important dans l’art et la culture britanniques au cours des quatre derniers siècles, et ils ont influencé les architectes et architectes paysagistes d’Europe et d’Amérique du Nord. L’exposition Une Arcadie anglaise, 1600-1990 rassemble des documents sur l’histoire de ces jardins et bâtiments. Les 125(...)
Localisation:
Salles principales
Salles principales
Date:
12 février 1992 au 19 avril 1992
12 février 1992 au 19 avril 1992
Titre:
Une arcadie anglaise, 1600-1990 : jardins et bâtiments sous la garde du National Trust avec des œuvres tirées des collections du CCA
Actions:
Description:
Les jardins de Grande-Bretagne et leurs bâtiments ont joué un rôle important dans l’art et la culture britanniques au cours des quatre derniers siècles, et ils ont influencé les architectes et architectes paysagistes d’Europe et d’Amérique du Nord. L’exposition Une Arcadie anglaise, 1600-1990 rassemble des documents sur l’histoire de ces jardins et bâtiments. Les 125(...)
Une arcadie anglaise, 1600-1990 : jardins et bâtiments sous la garde du National Trust avec des œuvres tirées des collections du CCA
Actions:
Description:
Les jardins de Grande-Bretagne et leurs bâtiments ont joué un rôle important dans l’art et la culture britanniques au cours des quatre derniers siècles, et ils ont influencé les architectes et architectes paysagistes d’Europe et d’Amérique du Nord. L’exposition Une Arcadie anglaise, 1600-1990 rassemble des documents sur l’histoire de ces jardins et bâtiments. Les 125(...)
Classification:
expositions
expositions
Date:
12 février 1992 au
19 avril 1992
12 février 1992 au
19 avril 1992
Localisation:
Salles principales
Salles principales
Classification:
archives
Niveau de description archivistique:
Fonds
archives
Niveau de description archivistique:
Fonds
Numéro de référence:
CP138
Résumé:
The Gordon Matta-Clark collection documents the personal and professional activities of Gordon Matta-Clark through his correspondence, texts, library, artwork and films, created predominantly between 1969 and 1978. Additionally the collection contains correspondence and photographs collected by Anne Alpert, Matta-Clark's mother, and documentation on his work collected by his widow Jane Crawford following his death.
CP138
Résumé:
The Gordon Matta-Clark collection documents the personal and professional activities of Gordon Matta-Clark through his correspondence, texts, library, artwork and films, created predominantly between 1969 and 1978. Additionally the collection contains correspondence and photographs collected by Anne Alpert, Matta-Clark's mother, and documentation on his work collected by his widow Jane Crawford following his death.
Personnes et institutions:
Date:
1914-2008
1914-2008
Titre:
Collection Gordon Matta-Clark
Actions:
CP138
Résumé:
The Gordon Matta-Clark collection documents the personal and professional activities of Gordon Matta-Clark through his correspondence, texts, library, artwork and films, created predominantly between 1969 and 1978. Additionally the collection contains correspondence and photographs collected by Anne Alpert, Matta-Clark's mother, and documentation on his work collected by his widow Jane Crawford following his death.
Collection Gordon Matta-Clark
Actions:
CP138
Résumé:
The Gordon Matta-Clark collection documents the personal and professional activities of Gordon Matta-Clark through his correspondence, texts, library, artwork and films, created predominantly between 1969 and 1978. Additionally the collection contains correspondence and photographs collected by Anne Alpert, Matta-Clark's mother, and documentation on his work collected by his widow Jane Crawford following his death.
Classification:
archives
Niveau de description archivistique:
Collection
archives
Niveau de description archivistique:
Collection
Date:
1914-2008
1914-2008
Personnes et institutions:
Niveau de description archivistique:
Projet
Projet
Numéro de référence:
AP144.S2.D1
Description:
Project series documents Cedric Price's early work (before 1960), some of it undertaken on behalf of other architects (Drew Drake & Lasdun), smaller projects, and miscellaneous project records, including unrealized project proposals, architectural competitions, self-financed research, and consultation. Material includes mostly conceptual and presentation drawings, some design development drawings and photographic material, as well as, a few detail and construction drawings. Many of the smaller projects include only a few drawings or photographs and some only contain textual records. Early projects include: renovations to the premises of Balding & Mansell; a model titled 'Projural at Cadogan Place/for N. Fraser Esq'; Oldham Pub; Corby Civic Centre and Small Jobs; Department Store display; Bradwell Lodge (Essex); Pearson House; Bachelors' quarters, Nigeria; Guest house Gachsaran, Iran; display and service table for the Architectural Association dining room (London); Decorative panel for the School of Engineering, University of Liverpool; basement extension for Sheila Delaney; shop conversion at 25 Pembridge Road (London); proposed exhibition stand for Granwood Flooring Co. Ltd; Ardyne Point; Trocadero; material on fish farming (see also DR2004:1298 in Series 3); renovation at 41 Newport Street (Oldham); and renovations at 27 Witley Court on Coram Street (Bloomsbury). Project series also contains material for the following minor projects: Theatre Project, New York; Competition Vaux Brewery; Competition Liverpool University; Cinema Picadilly; Cap Benat Villa (Cote d'Azur, France); U.S. Trade Centre (St James's Street, London); Tunisia (Report on Tourism); design for Kasmin Gallery, for the Anthony Hill Exhibit; Trog; Anti-University (London); Army; Ellis Hillman Extension; Chelsea FC Sports; Picstate; C.S.P.; J.R.D.; Seaside; R.H.D.R.; Glubble; Crucifix; Oil; Cardington; Commin; Trust; Jubilee; SS '91; USIT; FRIAR; Sensor; Trak; Pruda; Yorskhire, AA 150th Competition; Viaduct; Island; ECH; Plaspot; GEE; Donew; INIVA; Treehouse; and Stuttgart Competition. The project National School Plan (1964-1966) contains a proposal by Cedric Price for restructuring architectural education in the United Kingdom. Project series also contains material for Almshouses, at Lindow Lodge in Lancaster, England, and Parish Hall, in Middleton, Lancaster by C. B. Pearson & Son, Architects, for which Price's involvement is unclear. Miscellaneous record files include an unidentified interior perspective drawing; office instructions for pre-planning considerations for large festival sites; drawings that illustrate the office working method; a summary of Australian work; a summary of current ideas, as well as, various unidentified projects. 'TRDG' appears as a variant title for Trog (DR1995:0234). 'Comstutt' and 'Stuttgart' appear as variants titles for 'Stuttgart Competition' (DR1995:0258). 'Placemark' appears as a variant title for 'Plaspot' (DR2004:1286). 'Boys House, Stowe School', 'Stowe Buckingham', and 'New Boys House, Stowe School', appear as variant titles for 'Treehouse' (DR2004:1293). 'New Aviary, Cap Benat' and 'Aviary Project - Cap Benat, France' appear as variant titles for 'Cap Benat Villa'. 'Platou - Oil Platforms' appears as a variant title for 'Oil' (DR2004:1299 and DR2004:1300). DR1995:0168:001-003 and DR1995:0169:001-008 are attributed to Fry Drew Drake & Lasdun, although Cedric Price appears as the draughtsman. Group DR1995:0173 contains drawings attributed to C. B. Pearson & Son, Architects. Group DR2004:1354 contains a site plan attributed to SAG Cook, RIBA, Borough Architect. Photographs in DR2006:0086 and DR2004:1276 in Early Work and Miscellaneous Records (AP144.S2.D1) are attributed to Charles B. Pearson & Son Architects. Simister and Sutcliffe are associate architects for the renovations at 41 Newport Street, Oldham (DR2006:0080).
AP144.S2.D1
Description:
Project series documents Cedric Price's early work (before 1960), some of it undertaken on behalf of other architects (Drew Drake & Lasdun), smaller projects, and miscellaneous project records, including unrealized project proposals, architectural competitions, self-financed research, and consultation. Material includes mostly conceptual and presentation drawings, some design development drawings and photographic material, as well as, a few detail and construction drawings. Many of the smaller projects include only a few drawings or photographs and some only contain textual records. Early projects include: renovations to the premises of Balding & Mansell; a model titled 'Projural at Cadogan Place/for N. Fraser Esq'; Oldham Pub; Corby Civic Centre and Small Jobs; Department Store display; Bradwell Lodge (Essex); Pearson House; Bachelors' quarters, Nigeria; Guest house Gachsaran, Iran; display and service table for the Architectural Association dining room (London); Decorative panel for the School of Engineering, University of Liverpool; basement extension for Sheila Delaney; shop conversion at 25 Pembridge Road (London); proposed exhibition stand for Granwood Flooring Co. Ltd; Ardyne Point; Trocadero; material on fish farming (see also DR2004:1298 in Series 3); renovation at 41 Newport Street (Oldham); and renovations at 27 Witley Court on Coram Street (Bloomsbury). Project series also contains material for the following minor projects: Theatre Project, New York; Competition Vaux Brewery; Competition Liverpool University; Cinema Picadilly; Cap Benat Villa (Cote d'Azur, France); U.S. Trade Centre (St James's Street, London); Tunisia (Report on Tourism); design for Kasmin Gallery, for the Anthony Hill Exhibit; Trog; Anti-University (London); Army; Ellis Hillman Extension; Chelsea FC Sports; Picstate; C.S.P.; J.R.D.; Seaside; R.H.D.R.; Glubble; Crucifix; Oil; Cardington; Commin; Trust; Jubilee; SS '91; USIT; FRIAR; Sensor; Trak; Pruda; Yorskhire, AA 150th Competition; Viaduct; Island; ECH; Plaspot; GEE; Donew; INIVA; Treehouse; and Stuttgart Competition. The project National School Plan (1964-1966) contains a proposal by Cedric Price for restructuring architectural education in the United Kingdom. Project series also contains material for Almshouses, at Lindow Lodge in Lancaster, England, and Parish Hall, in Middleton, Lancaster by C. B. Pearson & Son, Architects, for which Price's involvement is unclear. Miscellaneous record files include an unidentified interior perspective drawing; office instructions for pre-planning considerations for large festival sites; drawings that illustrate the office working method; a summary of Australian work; a summary of current ideas, as well as, various unidentified projects. 'TRDG' appears as a variant title for Trog (DR1995:0234). 'Comstutt' and 'Stuttgart' appear as variants titles for 'Stuttgart Competition' (DR1995:0258). 'Placemark' appears as a variant title for 'Plaspot' (DR2004:1286). 'Boys House, Stowe School', 'Stowe Buckingham', and 'New Boys House, Stowe School', appear as variant titles for 'Treehouse' (DR2004:1293). 'New Aviary, Cap Benat' and 'Aviary Project - Cap Benat, France' appear as variant titles for 'Cap Benat Villa'. 'Platou - Oil Platforms' appears as a variant title for 'Oil' (DR2004:1299 and DR2004:1300). DR1995:0168:001-003 and DR1995:0169:001-008 are attributed to Fry Drew Drake & Lasdun, although Cedric Price appears as the draughtsman. Group DR1995:0173 contains drawings attributed to C. B. Pearson & Son, Architects. Group DR2004:1354 contains a site plan attributed to SAG Cook, RIBA, Borough Architect. Photographs in DR2006:0086 and DR2004:1276 in Early Work and Miscellaneous Records (AP144.S2.D1) are attributed to Charles B. Pearson & Son Architects. Simister and Sutcliffe are associate architects for the renovations at 41 Newport Street, Oldham (DR2006:0080).
Personnes et institutions:
Date:
1955-2002
1955-2002
Titre:
Early Work and Miscellaneous Records
Actions:
AP144.S2.D1
Description:
Project series documents Cedric Price's early work (before 1960), some of it undertaken on behalf of other architects (Drew Drake & Lasdun), smaller projects, and miscellaneous project records, including unrealized project proposals, architectural competitions, self-financed research, and consultation. Material includes mostly conceptual and presentation drawings, some design development drawings and photographic material, as well as, a few detail and construction drawings. Many of the smaller projects include only a few drawings or photographs and some only contain textual records. Early projects include: renovations to the premises of Balding & Mansell; a model titled 'Projural at Cadogan Place/for N. Fraser Esq'; Oldham Pub; Corby Civic Centre and Small Jobs; Department Store display; Bradwell Lodge (Essex); Pearson House; Bachelors' quarters, Nigeria; Guest house Gachsaran, Iran; display and service table for the Architectural Association dining room (London); Decorative panel for the School of Engineering, University of Liverpool; basement extension for Sheila Delaney; shop conversion at 25 Pembridge Road (London); proposed exhibition stand for Granwood Flooring Co. Ltd; Ardyne Point; Trocadero; material on fish farming (see also DR2004:1298 in Series 3); renovation at 41 Newport Street (Oldham); and renovations at 27 Witley Court on Coram Street (Bloomsbury). Project series also contains material for the following minor projects: Theatre Project, New York; Competition Vaux Brewery; Competition Liverpool University; Cinema Picadilly; Cap Benat Villa (Cote d'Azur, France); U.S. Trade Centre (St James's Street, London); Tunisia (Report on Tourism); design for Kasmin Gallery, for the Anthony Hill Exhibit; Trog; Anti-University (London); Army; Ellis Hillman Extension; Chelsea FC Sports; Picstate; C.S.P.; J.R.D.; Seaside; R.H.D.R.; Glubble; Crucifix; Oil; Cardington; Commin; Trust; Jubilee; SS '91; USIT; FRIAR; Sensor; Trak; Pruda; Yorskhire, AA 150th Competition; Viaduct; Island; ECH; Plaspot; GEE; Donew; INIVA; Treehouse; and Stuttgart Competition. The project National School Plan (1964-1966) contains a proposal by Cedric Price for restructuring architectural education in the United Kingdom. Project series also contains material for Almshouses, at Lindow Lodge in Lancaster, England, and Parish Hall, in Middleton, Lancaster by C. B. Pearson & Son, Architects, for which Price's involvement is unclear. Miscellaneous record files include an unidentified interior perspective drawing; office instructions for pre-planning considerations for large festival sites; drawings that illustrate the office working method; a summary of Australian work; a summary of current ideas, as well as, various unidentified projects. 'TRDG' appears as a variant title for Trog (DR1995:0234). 'Comstutt' and 'Stuttgart' appear as variants titles for 'Stuttgart Competition' (DR1995:0258). 'Placemark' appears as a variant title for 'Plaspot' (DR2004:1286). 'Boys House, Stowe School', 'Stowe Buckingham', and 'New Boys House, Stowe School', appear as variant titles for 'Treehouse' (DR2004:1293). 'New Aviary, Cap Benat' and 'Aviary Project - Cap Benat, France' appear as variant titles for 'Cap Benat Villa'. 'Platou - Oil Platforms' appears as a variant title for 'Oil' (DR2004:1299 and DR2004:1300). DR1995:0168:001-003 and DR1995:0169:001-008 are attributed to Fry Drew Drake & Lasdun, although Cedric Price appears as the draughtsman. Group DR1995:0173 contains drawings attributed to C. B. Pearson & Son, Architects. Group DR2004:1354 contains a site plan attributed to SAG Cook, RIBA, Borough Architect. Photographs in DR2006:0086 and DR2004:1276 in Early Work and Miscellaneous Records (AP144.S2.D1) are attributed to Charles B. Pearson & Son Architects. Simister and Sutcliffe are associate architects for the renovations at 41 Newport Street, Oldham (DR2006:0080).
Early Work and Miscellaneous Records
Actions:
AP144.S2.D1
Description:
Project series documents Cedric Price's early work (before 1960), some of it undertaken on behalf of other architects (Drew Drake & Lasdun), smaller projects, and miscellaneous project records, including unrealized project proposals, architectural competitions, self-financed research, and consultation. Material includes mostly conceptual and presentation drawings, some design development drawings and photographic material, as well as, a few detail and construction drawings. Many of the smaller projects include only a few drawings or photographs and some only contain textual records. Early projects include: renovations to the premises of Balding & Mansell; a model titled 'Projural at Cadogan Place/for N. Fraser Esq'; Oldham Pub; Corby Civic Centre and Small Jobs; Department Store display; Bradwell Lodge (Essex); Pearson House; Bachelors' quarters, Nigeria; Guest house Gachsaran, Iran; display and service table for the Architectural Association dining room (London); Decorative panel for the School of Engineering, University of Liverpool; basement extension for Sheila Delaney; shop conversion at 25 Pembridge Road (London); proposed exhibition stand for Granwood Flooring Co. Ltd; Ardyne Point; Trocadero; material on fish farming (see also DR2004:1298 in Series 3); renovation at 41 Newport Street (Oldham); and renovations at 27 Witley Court on Coram Street (Bloomsbury). Project series also contains material for the following minor projects: Theatre Project, New York; Competition Vaux Brewery; Competition Liverpool University; Cinema Picadilly; Cap Benat Villa (Cote d'Azur, France); U.S. Trade Centre (St James's Street, London); Tunisia (Report on Tourism); design for Kasmin Gallery, for the Anthony Hill Exhibit; Trog; Anti-University (London); Army; Ellis Hillman Extension; Chelsea FC Sports; Picstate; C.S.P.; J.R.D.; Seaside; R.H.D.R.; Glubble; Crucifix; Oil; Cardington; Commin; Trust; Jubilee; SS '91; USIT; FRIAR; Sensor; Trak; Pruda; Yorskhire, AA 150th Competition; Viaduct; Island; ECH; Plaspot; GEE; Donew; INIVA; Treehouse; and Stuttgart Competition. The project National School Plan (1964-1966) contains a proposal by Cedric Price for restructuring architectural education in the United Kingdom. Project series also contains material for Almshouses, at Lindow Lodge in Lancaster, England, and Parish Hall, in Middleton, Lancaster by C. B. Pearson & Son, Architects, for which Price's involvement is unclear. Miscellaneous record files include an unidentified interior perspective drawing; office instructions for pre-planning considerations for large festival sites; drawings that illustrate the office working method; a summary of Australian work; a summary of current ideas, as well as, various unidentified projects. 'TRDG' appears as a variant title for Trog (DR1995:0234). 'Comstutt' and 'Stuttgart' appear as variants titles for 'Stuttgart Competition' (DR1995:0258). 'Placemark' appears as a variant title for 'Plaspot' (DR2004:1286). 'Boys House, Stowe School', 'Stowe Buckingham', and 'New Boys House, Stowe School', appear as variant titles for 'Treehouse' (DR2004:1293). 'New Aviary, Cap Benat' and 'Aviary Project - Cap Benat, France' appear as variant titles for 'Cap Benat Villa'. 'Platou - Oil Platforms' appears as a variant title for 'Oil' (DR2004:1299 and DR2004:1300). DR1995:0168:001-003 and DR1995:0169:001-008 are attributed to Fry Drew Drake & Lasdun, although Cedric Price appears as the draughtsman. Group DR1995:0173 contains drawings attributed to C. B. Pearson & Son, Architects. Group DR2004:1354 contains a site plan attributed to SAG Cook, RIBA, Borough Architect. Photographs in DR2006:0086 and DR2004:1276 in Early Work and Miscellaneous Records (AP144.S2.D1) are attributed to Charles B. Pearson & Son Architects. Simister and Sutcliffe are associate architects for the renovations at 41 Newport Street, Oldham (DR2006:0080).
Niveau de description archivistique:
Subseries
Subseries
Date:
1955-2002
1955-2002
Personnes et institutions:
Classification:
dessins
dessins
Numéro de référence:
DR2012:0012:004
Description:
Consists of plans for the installation of display panels for the project "Un dictionnaire" at the Canadian Pavilion for the Venice Biennale of Architecture, 2000. Material was originally housed in a tube labelled "Venice Arch. Biennale 2000- Installation Drawings".
DR2012:0012:004
Description:
Consists of plans for the installation of display panels for the project "Un dictionnaire" at the Canadian Pavilion for the Venice Biennale of Architecture, 2000. Material was originally housed in a tube labelled "Venice Arch. Biennale 2000- Installation Drawings".
Personnes et institutions:
Date:
2000
2000
Titre:
Plans for the installation of display panels for the project
Actions:
DR2012:0012:004
Description:
Consists of plans for the installation of display panels for the project "Un dictionnaire" at the Canadian Pavilion for the Venice Biennale of Architecture, 2000. Material was originally housed in a tube labelled "Venice Arch. Biennale 2000- Installation Drawings".
Plans for the installation of display panels for the project
Actions:
DR2012:0012:004
Description:
Consists of plans for the installation of display panels for the project "Un dictionnaire" at the Canadian Pavilion for the Venice Biennale of Architecture, 2000. Material was originally housed in a tube labelled "Venice Arch. Biennale 2000- Installation Drawings".
Classification:
dessins
dessins
Date:
2000
2000
Personnes et institutions:


