


15453 Résultats
Classification:
dessins
dessins
Numéro de référence:
AP178.S1.1991.PR05.SS2.015
Description:
Original file title: Montreuil - Hamo
AP178.S1.1991.PR05.SS2.015
Description:
Original file title: Montreuil - Hamo
Personnes et institutions:
Date:
1993-1996
1993-1996
Titre:
Studies and design development drawings, Edificio de Habitaçäo Montreuil (Hamo), Montreuil
Actions:
AP178.S1.1991.PR05.SS2.015
Description:
Original file title: Montreuil - Hamo
Studies and design development drawings, Edificio de Habitaçäo Montreuil (Hamo), Montreuil
Actions:
AP178.S1.1991.PR05.SS2.015
Description:
Original file title: Montreuil - Hamo
Classification:
dessins
dessins
Date:
1993-1996
1993-1996
Personnes et institutions:
Classification:
dessins
dessins
Numéro de référence:
AP178.S1.1991.PR01.008
Description:
Original file title: Vitra copias - fotograficas aerias-esquissos do Siza This file also includes aerial photographs.
AP178.S1.1991.PR01.008
Description:
Original file title: Vitra copias - fotograficas aerias-esquissos do Siza This file also includes aerial photographs.
Personnes et institutions:
Date:
1991-1994
1991-1994
Titre:
Design development drawing and details, Vitra International, Weil am Rhein, Germany
Actions:
AP178.S1.1991.PR01.008
Description:
Original file title: Vitra copias - fotograficas aerias-esquissos do Siza This file also includes aerial photographs.
Design development drawing and details, Vitra International, Weil am Rhein, Germany
Actions:
AP178.S1.1991.PR01.008
Description:
Original file title: Vitra copias - fotograficas aerias-esquissos do Siza This file also includes aerial photographs.
Classification:
dessins
dessins
Date:
1991-1994
1991-1994
Personnes et institutions:
Classification:
dessins
dessins
Numéro de référence:
AP018.S1.1982.PR08.003
AP018.S1.1982.PR08.003
Personnes et institutions:
Date:
circa 1982
circa 1982
Titre:
Site plan, Mixed Used Development for Edgecombe Investment Services Limited, Toronto
Actions:
AP018.S1.1982.PR08.003
Site plan, Mixed Used Development for Edgecombe Investment Services Limited, Toronto
Actions:
AP018.S1.1982.PR08.003
Classification:
dessins
dessins
Date:
circa 1982
circa 1982
Personnes et institutions:
Classification:
dessins
dessins
Actions:
Numéro de référence:
DR1984:0179
Description:
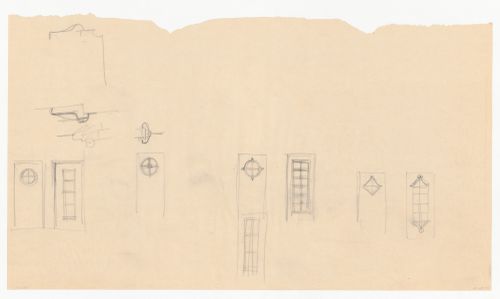
- This drawing shows four designs for doors for Olveh mixed-use development, Rotterdam, Netherlands.
DR1984:0179
Description:
- This drawing shows four designs for doors for Olveh mixed-use development, Rotterdam, Netherlands.
Personnes et institutions:
Sujet:
architecture, design d'intérieur
architecture, design d'intérieur
Date:
1942-1944
1942-1944
Titre:
Sketch elevations and sectional details for doors for Olveh mixed-use development, Rotterdam, Netherlands
Actions:
DR1984:0179
Description:
- This drawing shows four designs for doors for Olveh mixed-use development, Rotterdam, Netherlands.
Sketch elevations and sectional details for doors for Olveh mixed-use development, Rotterdam, Netherlands
Actions:
DR1984:0179
Description:
- This drawing shows four designs for doors for Olveh mixed-use development, Rotterdam, Netherlands.
Classification:
dessins
dessins
Date:
1942-1944
1942-1944
Personnes et institutions:
Sujet:
architecture, design d'intérieur
architecture, design d'intérieur
Classification:
dessins
dessins
Numéro de référence:
DR2012:0012:046:026
Description:
A bound booklet of plans, elevations and sections relating to the development of the CCA garden, Montréal, Québec. The roll is labelled "CCA Garden - Arcade Final Working Drawings".
DR2012:0012:046:026
Description:
A bound booklet of plans, elevations and sections relating to the development of the CCA garden, Montréal, Québec. The roll is labelled "CCA Garden - Arcade Final Working Drawings".
Personnes et institutions:
Date:
ca. 1986
ca. 1986
Titre:
A bound booklet of plans, elevations and sections relating to the development of the CCA garden
Actions:
DR2012:0012:046:026
Description:
A bound booklet of plans, elevations and sections relating to the development of the CCA garden, Montréal, Québec. The roll is labelled "CCA Garden - Arcade Final Working Drawings".
A bound booklet of plans, elevations and sections relating to the development of the CCA garden
Actions:
DR2012:0012:046:026
Description:
A bound booklet of plans, elevations and sections relating to the development of the CCA garden, Montréal, Québec. The roll is labelled "CCA Garden - Arcade Final Working Drawings".
Classification:
dessins
dessins
Date:
ca. 1986
ca. 1986
Personnes et institutions:
Classification:
dessins
Quantité:
5 reprographic copy(ies)
dessins
Quantité:
5 reprographic copy(ies)
Titre:
Villa Chimanbhai: Design development prints and comparative study of first and final projects
Villa Chimanbhai: Design development prints and comparative study of first and final projects
Actions:
Numéro de référence:
DR1990:0021:001-005
Description:
- Part of a larger group of reprographic copies and other works from the design development process of Le Corbusier's unexecuted Villa Chimanbhai project, acquired from the Chimanbhai family. Included are at least three series of copies -- some with annotated changes -- a model, photographs of a different model, cut-outs sent to the client which demonstrate changes in the size and plan of individual rooms, and related letters. The works were accessioned in the groups that they were received in.
DR1990:0021:001-005
Description:
- Part of a larger group of reprographic copies and other works from the design development process of Le Corbusier's unexecuted Villa Chimanbhai project, acquired from the Chimanbhai family. Included are at least three series of copies -- some with annotated changes -- a model, photographs of a different model, cut-outs sent to the client which demonstrate changes in the size and plan of individual rooms, and related letters. The works were accessioned in the groups that they were received in.
Personnes et institutions:
Sujet:
architecture
architecture
Date:
before 20 April 1954
before 20 April 1954
Titre:
Villa Chimanbhai: Design development prints and comparative study of first and final projects
Actions:
DR1990:0021:001-005
Description:
- Part of a larger group of reprographic copies and other works from the design development process of Le Corbusier's unexecuted Villa Chimanbhai project, acquired from the Chimanbhai family. Included are at least three series of copies -- some with annotated changes -- a model, photographs of a different model, cut-outs sent to the client which demonstrate changes in the size and plan of individual rooms, and related letters. The works were accessioned in the groups that they were received in.
Villa Chimanbhai: Design development prints and comparative study of first and final projects
Actions:
DR1990:0021:001-005
Description:
- Part of a larger group of reprographic copies and other works from the design development process of Le Corbusier's unexecuted Villa Chimanbhai project, acquired from the Chimanbhai family. Included are at least three series of copies -- some with annotated changes -- a model, photographs of a different model, cut-outs sent to the client which demonstrate changes in the size and plan of individual rooms, and related letters. The works were accessioned in the groups that they were received in.
Classification:
dessins
Quantité:
5 reprographic copy(ies)
dessins
Quantité:
5 reprographic copy(ies)
Date:
before 20 April 1954
before 20 April 1954
Personnes et institutions:
Sujet:
architecture
architecture
Classification:
documents textuels
documents textuels
Numéro de référence:
AP149.S3.SS1.056
AP149.S3.SS1.056
Personnes et institutions:
Date:
1988-1990
1988-1990
Classification:
documents textuels
documents textuels
Date:
1988-1990
1988-1990
Personnes et institutions:
Classification:
documents textuels
documents textuels
Numéro de référence:
AP149.S3.SS2.062
Description:
Colloboration with the IDRC for a research project on owner-occupier servicing.
AP149.S3.SS2.062
Description:
Colloboration with the IDRC for a research project on owner-occupier servicing.
Personnes et institutions:
Date:
1976-1977
1976-1977
Titre:
Collaboration with the International Development Research Centre and the University of Hawaii at Manoa
Actions:
AP149.S3.SS2.062
Description:
Colloboration with the IDRC for a research project on owner-occupier servicing.
Collaboration with the International Development Research Centre and the University of Hawaii at Manoa
Actions:
AP149.S3.SS2.062
Description:
Colloboration with the IDRC for a research project on owner-occupier servicing.
Classification:
documents textuels
documents textuels
Date:
1976-1977
1976-1977
Personnes et institutions:
Classification:
documents textuels
documents textuels
Numéro de référence:
CD035.S1.1979.PR01.011
Description:
Documents previously stored in a box labelled "BEEKER / OUAGA / SABO / PVCBO / CARTES / PLANS / 1990-2005". Contains maps for the "Projet Villages-Centres/Banlieue de Ouagadougou" (PVCBO) and general plans for surburds of Ouagadougou.
CD035.S1.1979.PR01.011
Description:
Documents previously stored in a box labelled "BEEKER / OUAGA / SABO / PVCBO / CARTES / PLANS / 1990-2005". Contains maps for the "Projet Villages-Centres/Banlieue de Ouagadougou" (PVCBO) and general plans for surburds of Ouagadougou.
Personnes et institutions:
Date:
1990-2005
1990-2005
Titre:
Maps and plans for the urban development of the suburbs of Ouagadougou, Burkina Faso
Actions:
CD035.S1.1979.PR01.011
Description:
Documents previously stored in a box labelled "BEEKER / OUAGA / SABO / PVCBO / CARTES / PLANS / 1990-2005". Contains maps for the "Projet Villages-Centres/Banlieue de Ouagadougou" (PVCBO) and general plans for surburds of Ouagadougou.
Maps and plans for the urban development of the suburbs of Ouagadougou, Burkina Faso
Actions:
CD035.S1.1979.PR01.011
Description:
Documents previously stored in a box labelled "BEEKER / OUAGA / SABO / PVCBO / CARTES / PLANS / 1990-2005". Contains maps for the "Projet Villages-Centres/Banlieue de Ouagadougou" (PVCBO) and general plans for surburds of Ouagadougou.
Classification:
documents textuels
documents textuels
Date:
1990-2005
1990-2005
Personnes et institutions:
Classification:
cartes, documents textuels
cartes, documents textuels
Numéro de référence:
CD035.S1.1979.PR01.017
Description:
Documents previously stored in a box labelled "KAARTEN / SDAU '84 / SABO / SNAT / B.F. / 1:100 000 / GRAND OUA / SDAGO". Also ncludes correspondence related to the maps.
CD035.S1.1979.PR01.017
Description:
Documents previously stored in a box labelled "KAARTEN / SDAU '84 / SABO / SNAT / B.F. / 1:100 000 / GRAND OUA / SDAGO". Also ncludes correspondence related to the maps.
Personnes et institutions:
Date:
1984-2002
1984-2002
Titre:
Maps and plans for the urban development of the suburbs of Ouagadougou, Burkina Faso
Actions:
CD035.S1.1979.PR01.017
Description:
Documents previously stored in a box labelled "KAARTEN / SDAU '84 / SABO / SNAT / B.F. / 1:100 000 / GRAND OUA / SDAGO". Also ncludes correspondence related to the maps.
Maps and plans for the urban development of the suburbs of Ouagadougou, Burkina Faso
Actions:
CD035.S1.1979.PR01.017
Description:
Documents previously stored in a box labelled "KAARTEN / SDAU '84 / SABO / SNAT / B.F. / 1:100 000 / GRAND OUA / SDAGO". Also ncludes correspondence related to the maps.
Classification:
cartes, documents textuels
cartes, documents textuels
Date:
1984-2002
1984-2002
Personnes et institutions:


