


7530 Résultats
Classification:
né numérique, photographies
né numérique, photographies
Actions:
Numéro de référence:
PH2018:0011:125
Description:
objet numérique
PH2018:0011:125
Description:
objet numérique
Personnes et institutions:
Date:
2014
2014
Titre:
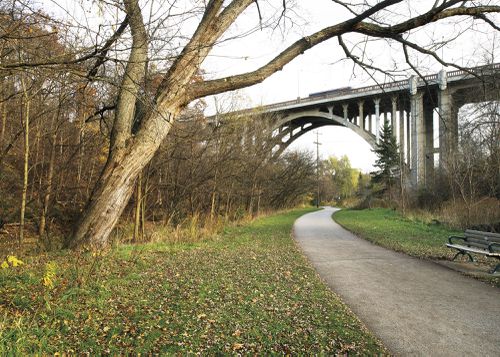
An Enduring Wilderness: Woodbine Bridge, Taylor Creek Trail, Toronto
Actions:
PH2018:0011:125
Description:
objet numérique
An Enduring Wilderness: Woodbine Bridge, Taylor Creek Trail, Toronto
Actions:
PH2018:0011:125
Description:
objet numérique
Classification:
né numérique, photographies
né numérique, photographies
Date:
2014
2014
Personnes et institutions:
Niveau de description archivistique:
Projet
Projet
Numéro de référence:
AP018.S1.1979.PR02
Description:
This project series documents renovations to the restaurant, lobby, and offices at the Art Gallery of Ontario (AGO) in Toronto in 1979. The office identified the project number as 7902. The project consisted of renovations to the existing AGO Grange Court Restaurant and its kitchen including an increased seating capacity, additional shelving, acoustic improvements, and a larger waiting area. Although this project title, found in the materials, reflects only restaurant renovations, the project also consisted of renovations to the education offices and gallery lobby. Beginning in 1969, Parkin’s firm was hired as the head architects for the AGO’s massive expansion program that would span more than a decade. This is one project relating to the expansion of the art gallery. It should be noted that while AGO project contracts were originally given to John B. Parkin Associates, John C. Parkin continued the project under his new firm, Parkin Architects Planners, after parting ways with partner John B. Parkin in 1971. The project is recorded through restaurant drawings, restaurant photographs, and textual records dating from 1978-1980. The textual records consist of progress billing invoices for the restaurant and education offices, client correspondence, and a stipulated price contract.
AP018.S1.1979.PR02
Description:
This project series documents renovations to the restaurant, lobby, and offices at the Art Gallery of Ontario (AGO) in Toronto in 1979. The office identified the project number as 7902. The project consisted of renovations to the existing AGO Grange Court Restaurant and its kitchen including an increased seating capacity, additional shelving, acoustic improvements, and a larger waiting area. Although this project title, found in the materials, reflects only restaurant renovations, the project also consisted of renovations to the education offices and gallery lobby. Beginning in 1969, Parkin’s firm was hired as the head architects for the AGO’s massive expansion program that would span more than a decade. This is one project relating to the expansion of the art gallery. It should be noted that while AGO project contracts were originally given to John B. Parkin Associates, John C. Parkin continued the project under his new firm, Parkin Architects Planners, after parting ways with partner John B. Parkin in 1971. The project is recorded through restaurant drawings, restaurant photographs, and textual records dating from 1978-1980. The textual records consist of progress billing invoices for the restaurant and education offices, client correspondence, and a stipulated price contract.
Personnes et institutions:
Date:
1978-1980
1978-1980
Titre:
Art Gallery of Ontario, Renovations to Restaurant and Kitchen, Toronto (1979)
Actions:
AP018.S1.1979.PR02
Description:
This project series documents renovations to the restaurant, lobby, and offices at the Art Gallery of Ontario (AGO) in Toronto in 1979. The office identified the project number as 7902. The project consisted of renovations to the existing AGO Grange Court Restaurant and its kitchen including an increased seating capacity, additional shelving, acoustic improvements, and a larger waiting area. Although this project title, found in the materials, reflects only restaurant renovations, the project also consisted of renovations to the education offices and gallery lobby. Beginning in 1969, Parkin’s firm was hired as the head architects for the AGO’s massive expansion program that would span more than a decade. This is one project relating to the expansion of the art gallery. It should be noted that while AGO project contracts were originally given to John B. Parkin Associates, John C. Parkin continued the project under his new firm, Parkin Architects Planners, after parting ways with partner John B. Parkin in 1971. The project is recorded through restaurant drawings, restaurant photographs, and textual records dating from 1978-1980. The textual records consist of progress billing invoices for the restaurant and education offices, client correspondence, and a stipulated price contract.
Art Gallery of Ontario, Renovations to Restaurant and Kitchen, Toronto (1979)
Actions:
AP018.S1.1979.PR02
Description:
This project series documents renovations to the restaurant, lobby, and offices at the Art Gallery of Ontario (AGO) in Toronto in 1979. The office identified the project number as 7902. The project consisted of renovations to the existing AGO Grange Court Restaurant and its kitchen including an increased seating capacity, additional shelving, acoustic improvements, and a larger waiting area. Although this project title, found in the materials, reflects only restaurant renovations, the project also consisted of renovations to the education offices and gallery lobby. Beginning in 1969, Parkin’s firm was hired as the head architects for the AGO’s massive expansion program that would span more than a decade. This is one project relating to the expansion of the art gallery. It should be noted that while AGO project contracts were originally given to John B. Parkin Associates, John C. Parkin continued the project under his new firm, Parkin Architects Planners, after parting ways with partner John B. Parkin in 1971. The project is recorded through restaurant drawings, restaurant photographs, and textual records dating from 1978-1980. The textual records consist of progress billing invoices for the restaurant and education offices, client correspondence, and a stipulated price contract.
Niveau de description archivistique:
Project
Project
Date:
1978-1980
1978-1980
Personnes et institutions:
Classification:
dessins
Quantité:
7 File
dessins
Quantité:
7 File
Actions:
Numéro de référence:
ARCH188485
ARCH188485
Personnes et institutions:
Classification:
dessins
Quantité:
7 File
dessins
Quantité:
7 File
Personnes et institutions:
Classification:
dessins
dessins
Actions:
Numéro de référence:
ARCH188492
ARCH188492
Personnes et institutions:
Classification:
dessins
dessins
Personnes et institutions:
Classification:
dessins
dessins
Numéro de référence:
ARCH188516
ARCH188516
Personnes et institutions:
Classification:
dessins
dessins
Personnes et institutions:
Classification:
dessins
dessins
Actions:
Numéro de référence:
ARCH188790
ARCH188790
Personnes et institutions:
Titre:
Concrete and masonry working drawings, Farnham Avenue Renovation, Toronto
Actions:
ARCH188790
Concrete and masonry working drawings, Farnham Avenue Renovation, Toronto
Actions:
ARCH188790
Classification:
dessins
dessins
Personnes et institutions:
Classification:
dessins
dessins
Actions:
Numéro de référence:
ARCH188826
ARCH188826
Personnes et institutions:
Titre:
Lighting and electrical working drawings, Farnham Avenue Renovation, Toronto
Actions:
ARCH188826
Lighting and electrical working drawings, Farnham Avenue Renovation, Toronto
Actions:
ARCH188826
Classification:
dessins
dessins
Personnes et institutions:
Classification:
maquettes
maquettes
Numéro de référence:
ARCH191000
ARCH191000
Personnes et institutions:
Classification:
maquettes
maquettes
Personnes et institutions:
Classification:
maquettes
maquettes
Actions:
Numéro de référence:
ARCH191003
ARCH191003
Personnes et institutions:
Classification:
maquettes
maquettes
Personnes et institutions:
Classification:
dessins
dessins
Actions:
Numéro de référence:
ARCH191028
ARCH191028
Personnes et institutions:
Date:
2001
2001
Classification:
dessins
dessins
Date:
2001
2001
Personnes et institutions:


