


3790 Résultats
Classification:
livres, photographies
livres, photographies
Actions:
Numéro de référence:
PH1987:1297:001-010
Description:
The 10 photographs included in this book are titled as follows: "The Mall"; "The Cascade"; "Berceau Walk"; "The Camel"; "The Elephant"; "Boys Playground"; "Goat Carriage"; "Group in Stone - Auld Lang Syne"; "Columbus"; and "Humboldt".
PH1987:1297:001-010
Description:
The 10 photographs included in this book are titled as follows: "The Mall"; "The Cascade"; "Berceau Walk"; "The Camel"; "The Elephant"; "Boys Playground"; "Goat Carriage"; "Group in Stone - Auld Lang Syne"; "Columbus"; and "Humboldt".
Personnes et institutions:
Sujet:
architecture, architecture de paysage
architecture, architecture de paysage
Date:
published 1870
published 1870
Titre:
Thirteenth Annual Report of the Board of Commissioners of the Central Park, for the Year Ending December 31, 1869.
Actions:
PH1987:1297:001-010
Description:
The 10 photographs included in this book are titled as follows: "The Mall"; "The Cascade"; "Berceau Walk"; "The Camel"; "The Elephant"; "Boys Playground"; "Goat Carriage"; "Group in Stone - Auld Lang Syne"; "Columbus"; and "Humboldt".
Thirteenth Annual Report of the Board of Commissioners of the Central Park, for the Year Ending December 31, 1869.
Actions:
PH1987:1297:001-010
Description:
The 10 photographs included in this book are titled as follows: "The Mall"; "The Cascade"; "Berceau Walk"; "The Camel"; "The Elephant"; "Boys Playground"; "Goat Carriage"; "Group in Stone - Auld Lang Syne"; "Columbus"; and "Humboldt".
Classification:
livres, photographies
livres, photographies
Date:
published 1870
published 1870
Personnes et institutions:
Sujet:
architecture, architecture de paysage
architecture, architecture de paysage
Classification:
événements
événements
Actions:
Description:
La veille du jour de l’An 1987, 4000 tonnes de cendres toxiques sont livrées aux habitants des Gonaïves, une ville portuaire démunie sur la côte occidentale d’Haïti. Dans un contexte politique instable, des fonctionnaires haïtiens ont autorisé l’importation de déchets toxiques des États-Unis, catégorisés comme des «fertilisants». Dans ce cas, la cendre provient de(...)
La veille du jour de l’An 1987, 4000 tonnes de cendres toxiques sont livrées aux habitants des Gonaïves, une ville portuaire démunie sur la côte occidentale d’Haïti. Dans un contexte politique instable, des fonctionnaires haïtiens ont autorisé l’importation de déchets toxiques des États-Unis, catégorisés comme des «fertilisants». Dans ce cas, la cendre provient de(...)
Date:
16 mars 2017
16 mars 2017
Titre:
C’est toxique ici, mais pas là-bas
Actions:
Description:
La veille du jour de l’An 1987, 4000 tonnes de cendres toxiques sont livrées aux habitants des Gonaïves, une ville portuaire démunie sur la côte occidentale d’Haïti. Dans un contexte politique instable, des fonctionnaires haïtiens ont autorisé l’importation de déchets toxiques des États-Unis, catégorisés comme des «fertilisants». Dans ce cas, la cendre provient de(...)
C’est toxique ici, mais pas là-bas
Actions:
Description:
La veille du jour de l’An 1987, 4000 tonnes de cendres toxiques sont livrées aux habitants des Gonaïves, une ville portuaire démunie sur la côte occidentale d’Haïti. Dans un contexte politique instable, des fonctionnaires haïtiens ont autorisé l’importation de déchets toxiques des États-Unis, catégorisés comme des «fertilisants». Dans ce cas, la cendre provient de(...)
Classification:
événements
événements
Date:
16 mars 2017
16 mars 2017
Classification:
documents textuels
documents textuels
Numéro de référence:
ARCH257070
Description:
1 box of proposals / offer of services - Fintas, Kuwait; CP Hotel, Vancouver; Shara Dakhlia Shopping Centre, Jeddah; University of Lethbridge; Mada Air Defence Headquarters, Saudi Arabia; Bus Parcel Express, Vancouver; Vancouver Waterfront Terminals and transit functions; London Park; B.C. Medical Centre; Abu Nuwas; Robson Square Law Courts; Bahrain Gulf International Bank; East End Lake; Pacific Rin Design Quarter, Vancouver; Granville Waterfront Interchange; Vancouver City Square Traffic study; Government of Canada Building, Vancour; Courthouse Renovation (3 block project); Maryland Science Centre
ARCH257070
Description:
1 box of proposals / offer of services - Fintas, Kuwait; CP Hotel, Vancouver; Shara Dakhlia Shopping Centre, Jeddah; University of Lethbridge; Mada Air Defence Headquarters, Saudi Arabia; Bus Parcel Express, Vancouver; Vancouver Waterfront Terminals and transit functions; London Park; B.C. Medical Centre; Abu Nuwas; Robson Square Law Courts; Bahrain Gulf International Bank; East End Lake; Pacific Rin Design Quarter, Vancouver; Granville Waterfront Interchange; Vancouver City Square Traffic study; Government of Canada Building, Vancour; Courthouse Renovation (3 block project); Maryland Science Centre
Personnes et institutions:
Date:
1969
1969
Titre:
Offer of services and proposals for various projects
Actions:
ARCH257070
Description:
1 box of proposals / offer of services - Fintas, Kuwait; CP Hotel, Vancouver; Shara Dakhlia Shopping Centre, Jeddah; University of Lethbridge; Mada Air Defence Headquarters, Saudi Arabia; Bus Parcel Express, Vancouver; Vancouver Waterfront Terminals and transit functions; London Park; B.C. Medical Centre; Abu Nuwas; Robson Square Law Courts; Bahrain Gulf International Bank; East End Lake; Pacific Rin Design Quarter, Vancouver; Granville Waterfront Interchange; Vancouver City Square Traffic study; Government of Canada Building, Vancour; Courthouse Renovation (3 block project); Maryland Science Centre
Offer of services and proposals for various projects
Actions:
ARCH257070
Description:
1 box of proposals / offer of services - Fintas, Kuwait; CP Hotel, Vancouver; Shara Dakhlia Shopping Centre, Jeddah; University of Lethbridge; Mada Air Defence Headquarters, Saudi Arabia; Bus Parcel Express, Vancouver; Vancouver Waterfront Terminals and transit functions; London Park; B.C. Medical Centre; Abu Nuwas; Robson Square Law Courts; Bahrain Gulf International Bank; East End Lake; Pacific Rin Design Quarter, Vancouver; Granville Waterfront Interchange; Vancouver City Square Traffic study; Government of Canada Building, Vancour; Courthouse Renovation (3 block project); Maryland Science Centre
Classification:
documents textuels
documents textuels
Date:
1969
1969
Personnes et institutions:
Classification:
documents textuels
documents textuels
Numéro de référence:
AP082.S1.036.1
AP082.S1.036.1
Personnes et institutions:
Date:
30 March 1999
30 March 1999
Classification:
documents textuels
documents textuels
Date:
30 March 1999
30 March 1999
Personnes et institutions:
Classification:
documents textuels
documents textuels
Numéro de référence:
AP082.S1.036.2
AP082.S1.036.2
Personnes et institutions:
Date:
30 March 1999
30 March 1999
Classification:
documents textuels
documents textuels
Date:
30 March 1999
30 March 1999
Personnes et institutions:
Classification:
articles
articles
Titre:
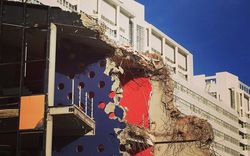
Ce que nous savons
Ce que nous savons
Actions:
Felix McNamara écrit à Christophe Van Gerrewey au sujet de la démolition
Titre:
Ce que nous savons
Felix McNamara écrit à Christophe Van Gerrewey au sujet de la démolition
Actions:
Ce que nous savons
Felix McNamara écrit à Christophe Van Gerrewey au sujet de la démolition
Actions:
Classification:
documents textuels, photographies
documents textuels, photographies
Numéro de référence:
CD035.S1.1979.PR01.020
Description:
Documents previously stored in a box labelled "BEEKER / DIVERS / OUAGADOUGOU". Includes documentation on laws and regulation of Burkina Faso and Ouagadougou concerning urban planning and housing.
CD035.S1.1979.PR01.020
Description:
Documents previously stored in a box labelled "BEEKER / DIVERS / OUAGADOUGOU". Includes documentation on laws and regulation of Burkina Faso and Ouagadougou concerning urban planning and housing.
Personnes et institutions:
Date:
1987-2002
1987-2002
Titre:
Reference material on Ouagadougou, Burkina Faso
Actions:
CD035.S1.1979.PR01.020
Description:
Documents previously stored in a box labelled "BEEKER / DIVERS / OUAGADOUGOU". Includes documentation on laws and regulation of Burkina Faso and Ouagadougou concerning urban planning and housing.
Reference material on Ouagadougou, Burkina Faso
Actions:
CD035.S1.1979.PR01.020
Description:
Documents previously stored in a box labelled "BEEKER / DIVERS / OUAGADOUGOU". Includes documentation on laws and regulation of Burkina Faso and Ouagadougou concerning urban planning and housing.
Classification:
documents textuels, photographies
documents textuels, photographies
Date:
1987-2002
1987-2002
Personnes et institutions:
Classification:
documents textuels
documents textuels
Numéro de référence:
ARCH153447
Description:
Agenda Director's Memo Chairman's Report Summary Report to the E.J. Noble Foundation Undergraduate Program in architecture Six Month Report, Evening Program By-Laws Revisions
ARCH153447
Description:
Agenda Director's Memo Chairman's Report Summary Report to the E.J. Noble Foundation Undergraduate Program in architecture Six Month Report, Evening Program By-Laws Revisions
Personnes et institutions:
Date:
11 January 1977
11 January 1977
Titre:
Meeting of the Board of Trustees
Actions:
ARCH153447
Description:
Agenda Director's Memo Chairman's Report Summary Report to the E.J. Noble Foundation Undergraduate Program in architecture Six Month Report, Evening Program By-Laws Revisions
Meeting of the Board of Trustees
Actions:
ARCH153447
Description:
Agenda Director's Memo Chairman's Report Summary Report to the E.J. Noble Foundation Undergraduate Program in architecture Six Month Report, Evening Program By-Laws Revisions
Classification:
documents textuels
documents textuels
Date:
11 January 1977
11 January 1977
Personnes et institutions:
Numéro de référence:
ARCH282079
Description:
Recording is of a lecture given by Cornelia Hahn Oberlander at the Vancouver Art Gallery entitled "Vancouver as a Garden." Oberlander discusses the history of Vancouver and the city’s relationship to gardens and parks. She discusses the development of Coal Harbour, Stanley Park, and Robson Square. Oberlander talks about urban planner, Harland Bartholomew who designed Vancouver and West Vancouver. She finishes the lecture by discussing the need to make a law to protect trees from being cut down. She explains how trees can help with the effects of carbon emissions on the environment. The lecture finishes with a Q&A.
ARCH282079
Description:
Recording is of a lecture given by Cornelia Hahn Oberlander at the Vancouver Art Gallery entitled "Vancouver as a Garden." Oberlander discusses the history of Vancouver and the city’s relationship to gardens and parks. She discusses the development of Coal Harbour, Stanley Park, and Robson Square. Oberlander talks about urban planner, Harland Bartholomew who designed Vancouver and West Vancouver. She finishes the lecture by discussing the need to make a law to protect trees from being cut down. She explains how trees can help with the effects of carbon emissions on the environment. The lecture finishes with a Q&A.
Personnes et institutions:
Date:
1989-04-27
1989-04-27
Titre:
Audio recording of Cornelia Hahn Oberlander's lecture "Vancouver as a Garden" at the Vancouver Art Gallery
Actions:
ARCH282079
Description:
Recording is of a lecture given by Cornelia Hahn Oberlander at the Vancouver Art Gallery entitled "Vancouver as a Garden." Oberlander discusses the history of Vancouver and the city’s relationship to gardens and parks. She discusses the development of Coal Harbour, Stanley Park, and Robson Square. Oberlander talks about urban planner, Harland Bartholomew who designed Vancouver and West Vancouver. She finishes the lecture by discussing the need to make a law to protect trees from being cut down. She explains how trees can help with the effects of carbon emissions on the environment. The lecture finishes with a Q&A.
Audio recording of Cornelia Hahn Oberlander's lecture "Vancouver as a Garden" at the Vancouver Art Gallery
Actions:
ARCH282079
Description:
Recording is of a lecture given by Cornelia Hahn Oberlander at the Vancouver Art Gallery entitled "Vancouver as a Garden." Oberlander discusses the history of Vancouver and the city’s relationship to gardens and parks. She discusses the development of Coal Harbour, Stanley Park, and Robson Square. Oberlander talks about urban planner, Harland Bartholomew who designed Vancouver and West Vancouver. She finishes the lecture by discussing the need to make a law to protect trees from being cut down. She explains how trees can help with the effects of carbon emissions on the environment. The lecture finishes with a Q&A.
Date:
1989-04-27
1989-04-27
Personnes et institutions:
Niveau de description archivistique:
Projet
Projet
Numéro de référence:
AP164.S1.2005.D1
Description:
The project series documents the renovation of the Télévision Suisse Romande (TSR) tower in Geneva, Switzerland. There were two competition finalists: Abalos & Herreros received the second phase of the project which was not realised. The firm identified this project as number 197. "The project approaches the two presented problems in a single way: the image change of the existing complex and the extension of the floor area at the roof top. […] [A] single type of curtain wall has been developed with windows of reasonable shape and format which curve at the top floor to take advantage of the maximum volume allowed by local building laws, generating an image of the building which is completely different than the actual one. The use of silk printed glass in the whole building, with motives from plants, creates an impression from the interior to be situated in a garden. At the same time the exterior appearance underlines the building’s singularity at the pedestrian level. […] The created extension of the building has a trae [sic] singular shape which one day could host a possible showroom or multifunctional rooms or as executive floor.” (ARCH270975) Abalos & Herreros worked with Blaise Sahy. Documenting the project are conceptual, design development, presentation and working drawings, digital, graphic, presentation and reference materials, correspondence, notes, and a model.
AP164.S1.2005.D1
Description:
The project series documents the renovation of the Télévision Suisse Romande (TSR) tower in Geneva, Switzerland. There were two competition finalists: Abalos & Herreros received the second phase of the project which was not realised. The firm identified this project as number 197. "The project approaches the two presented problems in a single way: the image change of the existing complex and the extension of the floor area at the roof top. […] [A] single type of curtain wall has been developed with windows of reasonable shape and format which curve at the top floor to take advantage of the maximum volume allowed by local building laws, generating an image of the building which is completely different than the actual one. The use of silk printed glass in the whole building, with motives from plants, creates an impression from the interior to be situated in a garden. At the same time the exterior appearance underlines the building’s singularity at the pedestrian level. […] The created extension of the building has a trae [sic] singular shape which one day could host a possible showroom or multifunctional rooms or as executive floor.” (ARCH270975) Abalos & Herreros worked with Blaise Sahy. Documenting the project are conceptual, design development, presentation and working drawings, digital, graphic, presentation and reference materials, correspondence, notes, and a model.
Personnes et institutions:
Date:
1967-1973, 1996-2005, predominant 2004-2005
1967-1973, 1996-2005, predominant 2004-2005
Titre:
Tour TSR, Geneva, Switzerland (2005)
Actions:
AP164.S1.2005.D1
Description:
The project series documents the renovation of the Télévision Suisse Romande (TSR) tower in Geneva, Switzerland. There were two competition finalists: Abalos & Herreros received the second phase of the project which was not realised. The firm identified this project as number 197. "The project approaches the two presented problems in a single way: the image change of the existing complex and the extension of the floor area at the roof top. […] [A] single type of curtain wall has been developed with windows of reasonable shape and format which curve at the top floor to take advantage of the maximum volume allowed by local building laws, generating an image of the building which is completely different than the actual one. The use of silk printed glass in the whole building, with motives from plants, creates an impression from the interior to be situated in a garden. At the same time the exterior appearance underlines the building’s singularity at the pedestrian level. […] The created extension of the building has a trae [sic] singular shape which one day could host a possible showroom or multifunctional rooms or as executive floor.” (ARCH270975) Abalos & Herreros worked with Blaise Sahy. Documenting the project are conceptual, design development, presentation and working drawings, digital, graphic, presentation and reference materials, correspondence, notes, and a model.
Tour TSR, Geneva, Switzerland (2005)
Actions:
AP164.S1.2005.D1
Description:
The project series documents the renovation of the Télévision Suisse Romande (TSR) tower in Geneva, Switzerland. There were two competition finalists: Abalos & Herreros received the second phase of the project which was not realised. The firm identified this project as number 197. "The project approaches the two presented problems in a single way: the image change of the existing complex and the extension of the floor area at the roof top. […] [A] single type of curtain wall has been developed with windows of reasonable shape and format which curve at the top floor to take advantage of the maximum volume allowed by local building laws, generating an image of the building which is completely different than the actual one. The use of silk printed glass in the whole building, with motives from plants, creates an impression from the interior to be situated in a garden. At the same time the exterior appearance underlines the building’s singularity at the pedestrian level. […] The created extension of the building has a trae [sic] singular shape which one day could host a possible showroom or multifunctional rooms or as executive floor.” (ARCH270975) Abalos & Herreros worked with Blaise Sahy. Documenting the project are conceptual, design development, presentation and working drawings, digital, graphic, presentation and reference materials, correspondence, notes, and a model.
Niveau de description archivistique:
Project
Project
Date:
1967-1973, 1996-2005, predominant 2004-2005
1967-1973, 1996-2005, predominant 2004-2005
Personnes et institutions:


