


29023 Résultats
Niveau de description archivistique:
Projet
Projet
Numéro de référence:
AP180.S1.1970.PR01
Description:
This project series documents the Appartamento Grossetti, a built two-storey apartment in Milan, Italy. The project series contains studies and design development drawings, including floor plans, sections, elevations, and furnishings details. Riva worked on this project from 1970-1974.
AP180.S1.1970.PR01
Description:
This project series documents the Appartamento Grossetti, a built two-storey apartment in Milan, Italy. The project series contains studies and design development drawings, including floor plans, sections, elevations, and furnishings details. Riva worked on this project from 1970-1974.
Personnes et institutions:
Date:
1969
1969
Titre:
Appartamento Grossetti [Grossetti Apartment], Milan, Italy (1970-1974)
Actions:
AP180.S1.1970.PR01
Description:
This project series documents the Appartamento Grossetti, a built two-storey apartment in Milan, Italy. The project series contains studies and design development drawings, including floor plans, sections, elevations, and furnishings details. Riva worked on this project from 1970-1974.
Appartamento Grossetti [Grossetti Apartment], Milan, Italy (1970-1974)
Actions:
AP180.S1.1970.PR01
Description:
This project series documents the Appartamento Grossetti, a built two-storey apartment in Milan, Italy. The project series contains studies and design development drawings, including floor plans, sections, elevations, and furnishings details. Riva worked on this project from 1970-1974.
Niveau de description archivistique:
Project
Project
Date:
1969
1969
Personnes et institutions:
Niveau de description archivistique:
Projet
Projet
Numéro de référence:
AP180.S1.2005.PR01
Description:
This project series documents Umberto Riva's design for Gioielleria Albireo, a jewelry store in Otranto, Italy. Riva worked on this project in 2005. The project series contains studies and design development drawings, including elevations, sections, and furnishing details, including details for jewelry displays.
AP180.S1.2005.PR01
Description:
This project series documents Umberto Riva's design for Gioielleria Albireo, a jewelry store in Otranto, Italy. Riva worked on this project in 2005. The project series contains studies and design development drawings, including elevations, sections, and furnishing details, including details for jewelry displays.
Personnes et institutions:
Date:
2005
2005
Titre:
Gioielleria Albireo [Albireo jewelery store], Otranto, Italy (2005)
Actions:
AP180.S1.2005.PR01
Description:
This project series documents Umberto Riva's design for Gioielleria Albireo, a jewelry store in Otranto, Italy. Riva worked on this project in 2005. The project series contains studies and design development drawings, including elevations, sections, and furnishing details, including details for jewelry displays.
Gioielleria Albireo [Albireo jewelery store], Otranto, Italy (2005)
Actions:
AP180.S1.2005.PR01
Description:
This project series documents Umberto Riva's design for Gioielleria Albireo, a jewelry store in Otranto, Italy. Riva worked on this project in 2005. The project series contains studies and design development drawings, including elevations, sections, and furnishing details, including details for jewelry displays.
Niveau de description archivistique:
Project
Project
Date:
2005
2005
Personnes et institutions:
Niveau de description archivistique:
Projet
Projet
Numéro de référence:
AP180.S1.1994.PR04
Description:
This project series documents an unrealized project for a settlement of vacation houses in Buggerru, Italy. Riva worked on this project in 1994. The project is recorded through various studies, including site studies, and design development drawings, including site plans, floor plans, exterior elevations, and sections.
AP180.S1.1994.PR04
Description:
This project series documents an unrealized project for a settlement of vacation houses in Buggerru, Italy. Riva worked on this project in 1994. The project is recorded through various studies, including site studies, and design development drawings, including site plans, floor plans, exterior elevations, and sections.
Personnes et institutions:
Date:
1994
1994
Titre:
Case per vacanze [Vacation houses], Buggerru, Italy (1994)
Actions:
AP180.S1.1994.PR04
Description:
This project series documents an unrealized project for a settlement of vacation houses in Buggerru, Italy. Riva worked on this project in 1994. The project is recorded through various studies, including site studies, and design development drawings, including site plans, floor plans, exterior elevations, and sections.
Case per vacanze [Vacation houses], Buggerru, Italy (1994)
Actions:
AP180.S1.1994.PR04
Description:
This project series documents an unrealized project for a settlement of vacation houses in Buggerru, Italy. Riva worked on this project in 1994. The project is recorded through various studies, including site studies, and design development drawings, including site plans, floor plans, exterior elevations, and sections.
Niveau de description archivistique:
Project
Project
Date:
1994
1994
Personnes et institutions:
Niveau de description archivistique:
Projet
Projet
Numéro de référence:
AP178.S1.1988.PR02
Description:
This project series documents the competition for Projecto para Siena in Siena, Italy. While the records were held in the office’s archives this project was assigned the numbers 51/80. The office assigned the date 1988 for this project. Documenting this project are photographs and slides of plans and model.
AP178.S1.1988.PR02
Description:
This project series documents the competition for Projecto para Siena in Siena, Italy. While the records were held in the office’s archives this project was assigned the numbers 51/80. The office assigned the date 1988 for this project. Documenting this project are photographs and slides of plans and model.
Personnes et institutions:
Date:
1988
1988
Titre:
Projecto para Siena [Matteotti Piazza], Siena, Italy (1988)
Actions:
AP178.S1.1988.PR02
Description:
This project series documents the competition for Projecto para Siena in Siena, Italy. While the records were held in the office’s archives this project was assigned the numbers 51/80. The office assigned the date 1988 for this project. Documenting this project are photographs and slides of plans and model.
Projecto para Siena [Matteotti Piazza], Siena, Italy (1988)
Actions:
AP178.S1.1988.PR02
Description:
This project series documents the competition for Projecto para Siena in Siena, Italy. While the records were held in the office’s archives this project was assigned the numbers 51/80. The office assigned the date 1988 for this project. Documenting this project are photographs and slides of plans and model.
Niveau de description archivistique:
Project
Project
Date:
1988
1988
Personnes et institutions:
Niveau de description archivistique:
Projet
Projet
Numéro de référence:
AP142.S1.D52
Description:
This project series documents an unexecuted housing project for the furniture company Molteni in Giussano, Italy. The housing was likely designed for the workers of the furniture company. The project series consists of multiple sketches and studies as well as original design development drawings showing the floor plans and front elevation.
AP142.S1.D52
Description:
This project series documents an unexecuted housing project for the furniture company Molteni in Giussano, Italy. The housing was likely designed for the workers of the furniture company. The project series consists of multiple sketches and studies as well as original design development drawings showing the floor plans and front elevation.
Personnes et institutions:
Date:
1980
1980
Titre:
Case di abitazioni sulla proprietà Molteni, Giussano, Italy
Actions:
AP142.S1.D52
Description:
This project series documents an unexecuted housing project for the furniture company Molteni in Giussano, Italy. The housing was likely designed for the workers of the furniture company. The project series consists of multiple sketches and studies as well as original design development drawings showing the floor plans and front elevation.
Case di abitazioni sulla proprietà Molteni, Giussano, Italy
Actions:
AP142.S1.D52
Description:
This project series documents an unexecuted housing project for the furniture company Molteni in Giussano, Italy. The housing was likely designed for the workers of the furniture company. The project series consists of multiple sketches and studies as well as original design development drawings showing the floor plans and front elevation.
Niveau de description archivistique:
File 52
File 52
Date:
1980
1980
Personnes et institutions:
Classification:
dessins
dessins
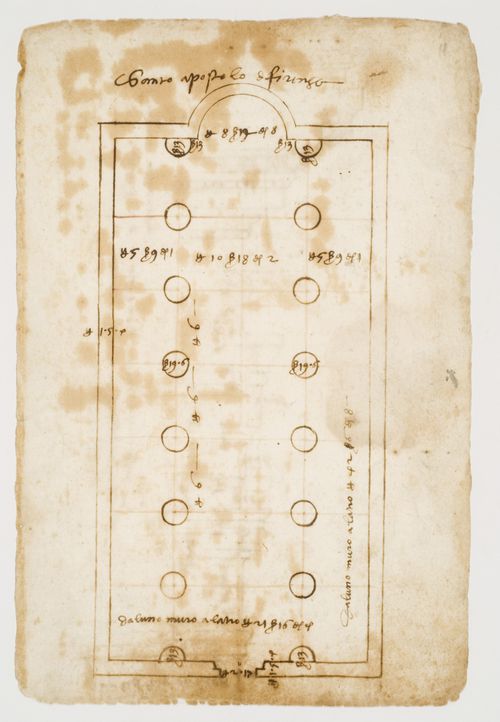
Actions:
Numéro de référence:
DR1985:0679 R/V
DR1985:0679 R/V
Personnes et institutions:
Date:
circa 1501
circa 1501
Classification:
dessins
dessins
Date:
circa 1501
circa 1501
Personnes et institutions:
Niveau de description archivistique:
Projet
Projet
Numéro de référence:
AP180.S1.1972.PR01
Description:
This project series documents the Casa Tabanelli, a built one-storey private residence in Stintino, Italy. Riva worked on this project in 1974. The project is recorded through studies and includes a perspective sketch, as well as design development drawings, including interior and exterior elevations, sections, site plans, and details, such as furnishing details.
AP180.S1.1972.PR01
Description:
This project series documents the Casa Tabanelli, a built one-storey private residence in Stintino, Italy. Riva worked on this project in 1974. The project is recorded through studies and includes a perspective sketch, as well as design development drawings, including interior and exterior elevations, sections, site plans, and details, such as furnishing details.
Personnes et institutions:
Date:
1972-1974
1972-1974
Titre:
Casa Tabanelli [Tabanelli house], Stintino, Italy (1972-1973)
Actions:
AP180.S1.1972.PR01
Description:
This project series documents the Casa Tabanelli, a built one-storey private residence in Stintino, Italy. Riva worked on this project in 1974. The project is recorded through studies and includes a perspective sketch, as well as design development drawings, including interior and exterior elevations, sections, site plans, and details, such as furnishing details.
Casa Tabanelli [Tabanelli house], Stintino, Italy (1972-1973)
Actions:
AP180.S1.1972.PR01
Description:
This project series documents the Casa Tabanelli, a built one-storey private residence in Stintino, Italy. Riva worked on this project in 1974. The project is recorded through studies and includes a perspective sketch, as well as design development drawings, including interior and exterior elevations, sections, site plans, and details, such as furnishing details.
Niveau de description archivistique:
Project
Project
Date:
1972-1974
1972-1974
Personnes et institutions:
Niveau de description archivistique:
Projet
Projet
Numéro de référence:
AP180.S1.1975.PR02
Description:
This project series documents Umberto Riva's design for Bar Sem in Milan, Italy, and contains studies and design development drawings, including sections, interior elevations, and furnishing details, including details for lamps and chairs. Riva started working on this project in 1975. The work was completed in 1977 and was demoslished a year after it was built.
AP180.S1.1975.PR02
Description:
This project series documents Umberto Riva's design for Bar Sem in Milan, Italy, and contains studies and design development drawings, including sections, interior elevations, and furnishing details, including details for lamps and chairs. Riva started working on this project in 1975. The work was completed in 1977 and was demoslished a year after it was built.
Personnes et institutions:
Date:
ca. 1975
ca. 1975
Titre:
Bar Sem [Sem Bar], Milan, Italy (1975-1977)
Actions:
AP180.S1.1975.PR02
Description:
This project series documents Umberto Riva's design for Bar Sem in Milan, Italy, and contains studies and design development drawings, including sections, interior elevations, and furnishing details, including details for lamps and chairs. Riva started working on this project in 1975. The work was completed in 1977 and was demoslished a year after it was built.
Bar Sem [Sem Bar], Milan, Italy (1975-1977)
Actions:
AP180.S1.1975.PR02
Description:
This project series documents Umberto Riva's design for Bar Sem in Milan, Italy, and contains studies and design development drawings, including sections, interior elevations, and furnishing details, including details for lamps and chairs. Riva started working on this project in 1975. The work was completed in 1977 and was demoslished a year after it was built.
Niveau de description archivistique:
Project
Project
Date:
ca. 1975
ca. 1975
Personnes et institutions:
Niveau de description archivistique:
Projet
Projet
Numéro de référence:
AP180.S1.1994.PR03
Description:
This project series documents the renovations for Caffè Pedrocchi, an 18th century café in Padua, Italy. Riva worked on this project from 1994-1998. The project is recorded through studies and sketches for floor plans and sections. It also contains design development drawings, such as interior and exterior elevations, sections, floor plans, and furnishing details.
AP180.S1.1994.PR03
Description:
This project series documents the renovations for Caffè Pedrocchi, an 18th century café in Padua, Italy. Riva worked on this project from 1994-1998. The project is recorded through studies and sketches for floor plans and sections. It also contains design development drawings, such as interior and exterior elevations, sections, floor plans, and furnishing details.
Personnes et institutions:
Date:
1994-1998
1994-1998
Titre:
Caffè Pedrocchi [Cafe Pedrocchi], Padua, Italy (1994-1996)
Actions:
AP180.S1.1994.PR03
Description:
This project series documents the renovations for Caffè Pedrocchi, an 18th century café in Padua, Italy. Riva worked on this project from 1994-1998. The project is recorded through studies and sketches for floor plans and sections. It also contains design development drawings, such as interior and exterior elevations, sections, floor plans, and furnishing details.
Caffè Pedrocchi [Cafe Pedrocchi], Padua, Italy (1994-1996)
Actions:
AP180.S1.1994.PR03
Description:
This project series documents the renovations for Caffè Pedrocchi, an 18th century café in Padua, Italy. Riva worked on this project from 1994-1998. The project is recorded through studies and sketches for floor plans and sections. It also contains design development drawings, such as interior and exterior elevations, sections, floor plans, and furnishing details.
Niveau de description archivistique:
Project
Project
Date:
1994-1998
1994-1998
Personnes et institutions:
Niveau de description archivistique:
Projet
Projet
Numéro de référence:
AP154.S1.1975.PR01
Description:
Project series AP154.S1.1975.PR01, Housing for Little Italy Restoration Association, New York, N.Y. (1975), documents research by Giovanni Pasanella related to restoration and housing development for the Little Italy neighborhood in Manhattan and a project for family housing in Little Italy by Pasanella + Klein. The client was the Little Italy Restoration Association. The research is documented by a spiral-bound volume, The Little Italy block book. The family housing project is documented by design drawings and sketches. A housing project by Pasanella + Klein was executed on a site at Spring and Mott Streets. The drawings in this file appear to be an earlier version of the project. References: Latour, Alessandra (ed.) Pasanella + Klein (Roma : Edizioni Kappa, c1983), pages 13-15, 100-111
AP154.S1.1975.PR01
Description:
Project series AP154.S1.1975.PR01, Housing for Little Italy Restoration Association, New York, N.Y. (1975), documents research by Giovanni Pasanella related to restoration and housing development for the Little Italy neighborhood in Manhattan and a project for family housing in Little Italy by Pasanella + Klein. The client was the Little Italy Restoration Association. The research is documented by a spiral-bound volume, The Little Italy block book. The family housing project is documented by design drawings and sketches. A housing project by Pasanella + Klein was executed on a site at Spring and Mott Streets. The drawings in this file appear to be an earlier version of the project. References: Latour, Alessandra (ed.) Pasanella + Klein (Roma : Edizioni Kappa, c1983), pages 13-15, 100-111
Personnes et institutions:
Date:
1976-1978
1976-1978
Titre:
Housing for Little Italy Restoration Association, New York, N.Y. (1975)
Actions:
AP154.S1.1975.PR01
Description:
Project series AP154.S1.1975.PR01, Housing for Little Italy Restoration Association, New York, N.Y. (1975), documents research by Giovanni Pasanella related to restoration and housing development for the Little Italy neighborhood in Manhattan and a project for family housing in Little Italy by Pasanella + Klein. The client was the Little Italy Restoration Association. The research is documented by a spiral-bound volume, The Little Italy block book. The family housing project is documented by design drawings and sketches. A housing project by Pasanella + Klein was executed on a site at Spring and Mott Streets. The drawings in this file appear to be an earlier version of the project. References: Latour, Alessandra (ed.) Pasanella + Klein (Roma : Edizioni Kappa, c1983), pages 13-15, 100-111
Housing for Little Italy Restoration Association, New York, N.Y. (1975)
Actions:
AP154.S1.1975.PR01
Description:
Project series AP154.S1.1975.PR01, Housing for Little Italy Restoration Association, New York, N.Y. (1975), documents research by Giovanni Pasanella related to restoration and housing development for the Little Italy neighborhood in Manhattan and a project for family housing in Little Italy by Pasanella + Klein. The client was the Little Italy Restoration Association. The research is documented by a spiral-bound volume, The Little Italy block book. The family housing project is documented by design drawings and sketches. A housing project by Pasanella + Klein was executed on a site at Spring and Mott Streets. The drawings in this file appear to be an earlier version of the project. References: Latour, Alessandra (ed.) Pasanella + Klein (Roma : Edizioni Kappa, c1983), pages 13-15, 100-111
Niveau de description archivistique:
Project
Project
Date:
1976-1978
1976-1978
Personnes et institutions:


