


27080 Résultats
Niveau de description archivistique:
Série(s)
Série(s)
Numéro de référence:
AP115.S2
Description:
Cette série porte sur le travail de documentation photographique de Robert Duchesnay du dôme géodésique du pavilon des États-Unis à l'exposition universelle de 1967 (Expo 67) à Montréal, au Québec. Le dôme, conçu par Buckminster Fuller, mesure 249 pieds de diamètre et 200 pieds de hauteur. Un incendie en 1976 détruit de revêtement de polymère du dôme et ne laisse que la structure en acier. En 1990, la structure est intégrée à l'aménagement du bâtiment d'un musée du l'environnement et les enjeux socio-environnementaux contemporains, la Biosphère. La série contient une sélection d'images de la série intitulée Dome Project élaborée entre 1983 et 1992. Cette série, qui compte 25 photographies, montre le pavillon des États-Unis sous différents angles, depuis l'extérieur et l'intérieur de la structure, ainsi que plusieurs détails architecturaux. La série nous renseigne sur l'état de l'édifice après l'incendie de 1976 et avant qu'il ne soit restauré entre 1993 et 1995 pour devenir la Biosphère; elle nous renseigne aussi sur la pratique artistique de Robert Duchesnay alors que sa principale préoccupation consistait à documenter l'état de ruines du pavillion des États-Unis, afin de sensibiliser l'opinion publique du danger qui menaçait l'édifice de disparaître.
AP115.S2
Description:
Cette série porte sur le travail de documentation photographique de Robert Duchesnay du dôme géodésique du pavilon des États-Unis à l'exposition universelle de 1967 (Expo 67) à Montréal, au Québec. Le dôme, conçu par Buckminster Fuller, mesure 249 pieds de diamètre et 200 pieds de hauteur. Un incendie en 1976 détruit de revêtement de polymère du dôme et ne laisse que la structure en acier. En 1990, la structure est intégrée à l'aménagement du bâtiment d'un musée du l'environnement et les enjeux socio-environnementaux contemporains, la Biosphère. La série contient une sélection d'images de la série intitulée Dome Project élaborée entre 1983 et 1992. Cette série, qui compte 25 photographies, montre le pavillon des États-Unis sous différents angles, depuis l'extérieur et l'intérieur de la structure, ainsi que plusieurs détails architecturaux. La série nous renseigne sur l'état de l'édifice après l'incendie de 1976 et avant qu'il ne soit restauré entre 1993 et 1995 pour devenir la Biosphère; elle nous renseigne aussi sur la pratique artistique de Robert Duchesnay alors que sa principale préoccupation consistait à documenter l'état de ruines du pavillion des États-Unis, afin de sensibiliser l'opinion publique du danger qui menaçait l'édifice de disparaître.
Personnes et institutions:
Date:
circa 1884-1990
circa 1884-1990
Titre:
Pavillon des États-Unis, Expo 67, Montréal, Québec
Actions:
AP115.S2
Description:
Cette série porte sur le travail de documentation photographique de Robert Duchesnay du dôme géodésique du pavilon des États-Unis à l'exposition universelle de 1967 (Expo 67) à Montréal, au Québec. Le dôme, conçu par Buckminster Fuller, mesure 249 pieds de diamètre et 200 pieds de hauteur. Un incendie en 1976 détruit de revêtement de polymère du dôme et ne laisse que la structure en acier. En 1990, la structure est intégrée à l'aménagement du bâtiment d'un musée du l'environnement et les enjeux socio-environnementaux contemporains, la Biosphère. La série contient une sélection d'images de la série intitulée Dome Project élaborée entre 1983 et 1992. Cette série, qui compte 25 photographies, montre le pavillon des États-Unis sous différents angles, depuis l'extérieur et l'intérieur de la structure, ainsi que plusieurs détails architecturaux. La série nous renseigne sur l'état de l'édifice après l'incendie de 1976 et avant qu'il ne soit restauré entre 1993 et 1995 pour devenir la Biosphère; elle nous renseigne aussi sur la pratique artistique de Robert Duchesnay alors que sa principale préoccupation consistait à documenter l'état de ruines du pavillion des États-Unis, afin de sensibiliser l'opinion publique du danger qui menaçait l'édifice de disparaître.
Pavillon des États-Unis, Expo 67, Montréal, Québec
Actions:
AP115.S2
Description:
Cette série porte sur le travail de documentation photographique de Robert Duchesnay du dôme géodésique du pavilon des États-Unis à l'exposition universelle de 1967 (Expo 67) à Montréal, au Québec. Le dôme, conçu par Buckminster Fuller, mesure 249 pieds de diamètre et 200 pieds de hauteur. Un incendie en 1976 détruit de revêtement de polymère du dôme et ne laisse que la structure en acier. En 1990, la structure est intégrée à l'aménagement du bâtiment d'un musée du l'environnement et les enjeux socio-environnementaux contemporains, la Biosphère. La série contient une sélection d'images de la série intitulée Dome Project élaborée entre 1983 et 1992. Cette série, qui compte 25 photographies, montre le pavillon des États-Unis sous différents angles, depuis l'extérieur et l'intérieur de la structure, ainsi que plusieurs détails architecturaux. La série nous renseigne sur l'état de l'édifice après l'incendie de 1976 et avant qu'il ne soit restauré entre 1993 et 1995 pour devenir la Biosphère; elle nous renseigne aussi sur la pratique artistique de Robert Duchesnay alors que sa principale préoccupation consistait à documenter l'état de ruines du pavillion des États-Unis, afin de sensibiliser l'opinion publique du danger qui menaçait l'édifice de disparaître.
Niveau de description archivistique:
Série
Série
Date:
circa 1884-1990
circa 1884-1990
Personnes et institutions:
Classification:
dessins
dessins
Numéro de référence:
ARCH274227
Description:
Coffrage et armature des tribunes et du réfectoire. Détails des hourdis. Détails de structure et des poutres du plafond de la chapelle.
ARCH274227
Description:
Coffrage et armature des tribunes et du réfectoire. Détails des hourdis. Détails de structure et des poutres du plafond de la chapelle.
Personnes et institutions:
Date:
1957-1958
1957-1958
Titre:
Coffrage et armature des tribunes et du réfectoire
Actions:
ARCH274227
Description:
Coffrage et armature des tribunes et du réfectoire. Détails des hourdis. Détails de structure et des poutres du plafond de la chapelle.
Coffrage et armature des tribunes et du réfectoire
Actions:
ARCH274227
Description:
Coffrage et armature des tribunes et du réfectoire. Détails des hourdis. Détails de structure et des poutres du plafond de la chapelle.
Classification:
dessins
dessins
Date:
1957-1958
1957-1958
Personnes et institutions:
Classification:
maquettes
maquettes
Numéro de référence:
AP140.S2.SS1.D29.P17
Description:
presentation model shows the office building in section with the external steel structure and splayed glass wall of the front elevation.
AP140.S2.SS1.D29.P17
Description:
presentation model shows the office building in section with the external steel structure and splayed glass wall of the front elevation.
Personnes et institutions:
Date:
1965 - 1967
1965 - 1967
Titre:
Presentation model, Dorman Long Headquarters, Middlesbrough, England
Actions:
AP140.S2.SS1.D29.P17
Description:
presentation model shows the office building in section with the external steel structure and splayed glass wall of the front elevation.
Presentation model, Dorman Long Headquarters, Middlesbrough, England
Actions:
AP140.S2.SS1.D29.P17
Description:
presentation model shows the office building in section with the external steel structure and splayed glass wall of the front elevation.
Classification:
maquettes
maquettes
Date:
1965 - 1967
1965 - 1967
Personnes et institutions:
Niveau de description archivistique:
Projet
Projet
Numéro de référence:
AP022.S1.1980.PR13
Description:
File documents a military / academic complex consisting of an administrative building, housing for 1,500 cadets, and three academic atriums organized around a quadrangle covered with a space frame structure (not built), Al Kharj, Saudi Arabia. File contains slides, design development drawings, presentation drawings, working drawings, photographs, and textual records (includes photographs).
AP022.S1.1980.PR13
Description:
File documents a military / academic complex consisting of an administrative building, housing for 1,500 cadets, and three academic atriums organized around a quadrangle covered with a space frame structure (not built), Al Kharj, Saudi Arabia. File contains slides, design development drawings, presentation drawings, working drawings, photographs, and textual records (includes photographs).
Personnes et institutions:
Date:
1980-1984
1980-1984
Titre:
King Faisal Air Force Academy
Actions:
AP022.S1.1980.PR13
Description:
File documents a military / academic complex consisting of an administrative building, housing for 1,500 cadets, and three academic atriums organized around a quadrangle covered with a space frame structure (not built), Al Kharj, Saudi Arabia. File contains slides, design development drawings, presentation drawings, working drawings, photographs, and textual records (includes photographs).
King Faisal Air Force Academy
Actions:
AP022.S1.1980.PR13
Description:
File documents a military / academic complex consisting of an administrative building, housing for 1,500 cadets, and three academic atriums organized around a quadrangle covered with a space frame structure (not built), Al Kharj, Saudi Arabia. File contains slides, design development drawings, presentation drawings, working drawings, photographs, and textual records (includes photographs).
Niveau de description archivistique:
Project
Project
Date:
1980-1984
1980-1984
Personnes et institutions:
Classification:
documents textuels
Quantité:
3 textual record(s)
documents textuels
Quantité:
3 textual record(s)
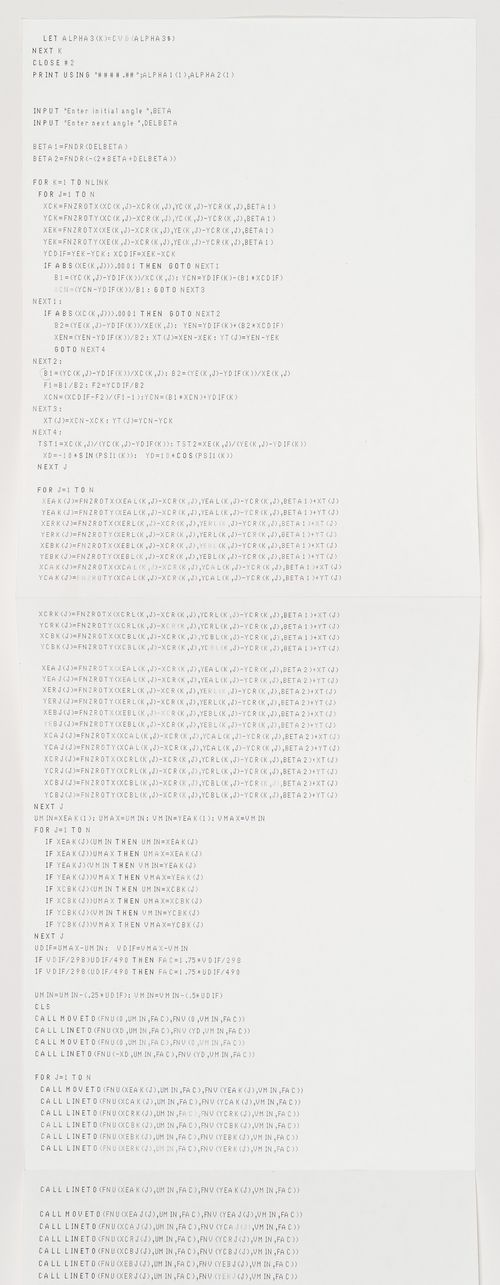
Titre:
Trussdraw 2
Trussdraw 2
Numéro de référence:
ARCH265786
Description:
"Program takes linkage that has been computed by 'Trusslink2' and calculates different positions, then rotates linkage into its position on the structure."
ARCH265786
Description:
"Program takes linkage that has been computed by 'Trusslink2' and calculates different positions, then rotates linkage into its position on the structure."
Personnes et institutions:
Date:
21 February 1988
21 February 1988
Titre:
Trussdraw 2
Actions:
ARCH265786
Description:
"Program takes linkage that has been computed by 'Trusslink2' and calculates different positions, then rotates linkage into its position on the structure."
Trussdraw 2
Actions:
ARCH265786
Description:
"Program takes linkage that has been computed by 'Trusslink2' and calculates different positions, then rotates linkage into its position on the structure."
Classification:
documents textuels
Quantité:
3 textual record(s)
documents textuels
Quantité:
3 textual record(s)
Date:
21 February 1988
21 February 1988
Personnes et institutions:
Classification:
dessins
dessins
Numéro de référence:
ARCH275686
Description:
Détails des étages, de la toiture, des façades, de la structure, des fenêtres, des murs, de la devanture, de l'entrée et des escaliers.
ARCH275686
Description:
Détails des étages, de la toiture, des façades, de la structure, des fenêtres, des murs, de la devanture, de l'entrée et des escaliers.
Personnes et institutions:
Date:
1936 - 1937
1936 - 1937
Titre:
Étude préliminaire
Actions:
ARCH275686
Description:
Détails des étages, de la toiture, des façades, de la structure, des fenêtres, des murs, de la devanture, de l'entrée et des escaliers.
Étude préliminaire
Actions:
ARCH275686
Description:
Détails des étages, de la toiture, des façades, de la structure, des fenêtres, des murs, de la devanture, de l'entrée et des escaliers.
Classification:
dessins
dessins
Date:
1936 - 1937
1936 - 1937
Personnes et institutions:
Classification:
dessins
dessins
Numéro de référence:
ARCH270766
Description:
Contains elevations, plans, sections and concrete and metalic structure plans. Includes as well a short project description and a budget/estimate.
ARCH270766
Description:
Contains elevations, plans, sections and concrete and metalic structure plans. Includes as well a short project description and a budget/estimate.
Personnes et institutions:
Date:
April 1999
April 1999
Titre:
Portfolio containing mostly plans from the project Sala municipal y plaza en Colmenarejo, Spain
Actions:
ARCH270766
Description:
Contains elevations, plans, sections and concrete and metalic structure plans. Includes as well a short project description and a budget/estimate.
Portfolio containing mostly plans from the project Sala municipal y plaza en Colmenarejo, Spain
Actions:
ARCH270766
Description:
Contains elevations, plans, sections and concrete and metalic structure plans. Includes as well a short project description and a budget/estimate.
Classification:
dessins
dessins
Date:
April 1999
April 1999
Personnes et institutions:
Classification:
dessins
Quantité:
7 preliminary and measured drawing(s)
dessins
Quantité:
7 preliminary and measured drawing(s)
Numéro de référence:
ARCH185582
Description:
floor plan, sections, plan of sanctuary, interior perspective toward choir, stained-glass window design, entrance detail, scheme for glulam structure
ARCH185582
Description:
floor plan, sections, plan of sanctuary, interior perspective toward choir, stained-glass window design, entrance detail, scheme for glulam structure
Personnes et institutions:
Titre:
Floor plan, sections, plan of sanctuary, interior perspective toward choir
Actions:
ARCH185582
Description:
floor plan, sections, plan of sanctuary, interior perspective toward choir, stained-glass window design, entrance detail, scheme for glulam structure
Floor plan, sections, plan of sanctuary, interior perspective toward choir
Actions:
ARCH185582
Description:
floor plan, sections, plan of sanctuary, interior perspective toward choir, stained-glass window design, entrance detail, scheme for glulam structure
Classification:
dessins
Quantité:
7 preliminary and measured drawing(s)
dessins
Quantité:
7 preliminary and measured drawing(s)
Personnes et institutions:
Classification:
dessins, documents textuels
dessins, documents textuels
Numéro de référence:
AP178.S1.2001.PR06.090.3
Description:
Original file title: CAR Panticosa pendentes Maio This file includes documentation and drawings for the structure, exterior carpentry, doors, and pictograms.
AP178.S1.2001.PR06.090.3
Description:
Original file title: CAR Panticosa pendentes Maio This file includes documentation and drawings for the structure, exterior carpentry, doors, and pictograms.
Personnes et institutions:
Date:
2006-2008
2006-2008
Titre:
Documentation and drawings, Centro de Alto Rendimento en el Balneario de Panticosa, Panticosa (folder 3 of 3)
Actions:
AP178.S1.2001.PR06.090.3
Description:
Original file title: CAR Panticosa pendentes Maio This file includes documentation and drawings for the structure, exterior carpentry, doors, and pictograms.
Documentation and drawings, Centro de Alto Rendimento en el Balneario de Panticosa, Panticosa (folder 3 of 3)
Actions:
AP178.S1.2001.PR06.090.3
Description:
Original file title: CAR Panticosa pendentes Maio This file includes documentation and drawings for the structure, exterior carpentry, doors, and pictograms.
Classification:
dessins, documents textuels
dessins, documents textuels
Date:
2006-2008
2006-2008
Personnes et institutions:
Niveau de description archivistique:
Projet
Projet
Numéro de référence:
AP178.S1.1990.PR10
Description:
This project series documents the Edifício de Escritórios Ferreira de Castro in Oliveira de Azeméis, Portugal. While the records were held in the office’s archives this project was assigned the number 8/90. The office assigned the dates 1990-1995 to this project. The project consisted of the transformation of the building into commerical and office spaces. The structure of the existing building was kept. The project included renovations to the structure, stairs, ventilation and lighting. A feasibility study to convert this building into a hotel was also conducted by Siza for another client (see project series AP178.S1.1989.PR06). Documenting the project are drawings and photographic materials dating from 1990-2012. The drawings include plans, elevations, sections, details, perspectives and axonometric drawings. The photographic materials consist of slides, photos and negatives showing the original building, model, construction work and finished project.
AP178.S1.1990.PR10
Description:
This project series documents the Edifício de Escritórios Ferreira de Castro in Oliveira de Azeméis, Portugal. While the records were held in the office’s archives this project was assigned the number 8/90. The office assigned the dates 1990-1995 to this project. The project consisted of the transformation of the building into commerical and office spaces. The structure of the existing building was kept. The project included renovations to the structure, stairs, ventilation and lighting. A feasibility study to convert this building into a hotel was also conducted by Siza for another client (see project series AP178.S1.1989.PR06). Documenting the project are drawings and photographic materials dating from 1990-2012. The drawings include plans, elevations, sections, details, perspectives and axonometric drawings. The photographic materials consist of slides, photos and negatives showing the original building, model, construction work and finished project.
Personnes et institutions:
Date:
1990-2012
1990-2012
Titre:
Edifício de Escritórios Ferreira de Castro [Ferreira de Castro Office Building], Oliveira de Azeméis, Portugal (1990-1995)
Actions:
AP178.S1.1990.PR10
Description:
This project series documents the Edifício de Escritórios Ferreira de Castro in Oliveira de Azeméis, Portugal. While the records were held in the office’s archives this project was assigned the number 8/90. The office assigned the dates 1990-1995 to this project. The project consisted of the transformation of the building into commerical and office spaces. The structure of the existing building was kept. The project included renovations to the structure, stairs, ventilation and lighting. A feasibility study to convert this building into a hotel was also conducted by Siza for another client (see project series AP178.S1.1989.PR06). Documenting the project are drawings and photographic materials dating from 1990-2012. The drawings include plans, elevations, sections, details, perspectives and axonometric drawings. The photographic materials consist of slides, photos and negatives showing the original building, model, construction work and finished project.
Edifício de Escritórios Ferreira de Castro [Ferreira de Castro Office Building], Oliveira de Azeméis, Portugal (1990-1995)
Actions:
AP178.S1.1990.PR10
Description:
This project series documents the Edifício de Escritórios Ferreira de Castro in Oliveira de Azeméis, Portugal. While the records were held in the office’s archives this project was assigned the number 8/90. The office assigned the dates 1990-1995 to this project. The project consisted of the transformation of the building into commerical and office spaces. The structure of the existing building was kept. The project included renovations to the structure, stairs, ventilation and lighting. A feasibility study to convert this building into a hotel was also conducted by Siza for another client (see project series AP178.S1.1989.PR06). Documenting the project are drawings and photographic materials dating from 1990-2012. The drawings include plans, elevations, sections, details, perspectives and axonometric drawings. The photographic materials consist of slides, photos and negatives showing the original building, model, construction work and finished project.
Niveau de description archivistique:
Project
Project
Date:
1990-2012
1990-2012
Personnes et institutions:


