


44598 Résultats
Numéro de référence:
PHCON2002:0016:002:038:001
Description:
Rough draft of a letter thanking him for a postcard; talks about a new studio; Sebastian Matta has a new loft but is ill; Gordon Matta-Clark work is rejected from Greenwich Village Open Air Art Show.
PHCON2002:0016:002:038:001
Description:
Rough draft of a letter thanking him for a postcard; talks about a new studio; Sebastian Matta has a new loft but is ill; Gordon Matta-Clark work is rejected from Greenwich Village Open Air Art Show.
Personnes et institutions:
Date:
April 1972
April 1972
Titre:
Letter from Gordon Matta-Clark to Roberto Matta
Actions:
PHCON2002:0016:002:038:001
Description:
Rough draft of a letter thanking him for a postcard; talks about a new studio; Sebastian Matta has a new loft but is ill; Gordon Matta-Clark work is rejected from Greenwich Village Open Air Art Show.
Letter from Gordon Matta-Clark to Roberto Matta
Actions:
PHCON2002:0016:002:038:001
Description:
Rough draft of a letter thanking him for a postcard; talks about a new studio; Sebastian Matta has a new loft but is ill; Gordon Matta-Clark work is rejected from Greenwich Village Open Air Art Show.
Date:
April 1972
April 1972
Personnes et institutions:
Classification:
documents textuels
documents textuels
Numéro de référence:
PHCON2002:0016:004:095:002
Description:
Letter acknowledges receipt of Matta-Clark's letter from 30 March and is accompanied by memorandums relating to the work submitted in support of the application (signed by Stephen L. Schlesinger), Federal income tax provisions, and fellowship payment procedures.
PHCON2002:0016:004:095:002
Description:
Letter acknowledges receipt of Matta-Clark's letter from 30 March and is accompanied by memorandums relating to the work submitted in support of the application (signed by Stephen L. Schlesinger), Federal income tax provisions, and fellowship payment procedures.
Personnes et institutions:
Date:
1 April 1977
1 April 1977
Titre:
Letter from James F. Mathias to Gordon Matta-Clark
Actions:
PHCON2002:0016:004:095:002
Description:
Letter acknowledges receipt of Matta-Clark's letter from 30 March and is accompanied by memorandums relating to the work submitted in support of the application (signed by Stephen L. Schlesinger), Federal income tax provisions, and fellowship payment procedures.
Letter from James F. Mathias to Gordon Matta-Clark
Actions:
PHCON2002:0016:004:095:002
Description:
Letter acknowledges receipt of Matta-Clark's letter from 30 March and is accompanied by memorandums relating to the work submitted in support of the application (signed by Stephen L. Schlesinger), Federal income tax provisions, and fellowship payment procedures.
Classification:
documents textuels
documents textuels
Date:
1 April 1977
1 April 1977
Personnes et institutions:
Classification:
documents textuels
documents textuels
Titre:
Letter from Daniel Spoerri
Letter from Daniel Spoerri
Numéro de référence:
PHCON2002:0016:004:099
Description:
Letter discusses the project "La Boutique Aberrante" and invites the reader to participate. Letter inlcudes a copy of a letter from Pontus Hulten to Daniel Spoerri from 8 December 1977, and photocopies of work relating to Daniel Spoerri.
PHCON2002:0016:004:099
Description:
Letter discusses the project "La Boutique Aberrante" and invites the reader to participate. Letter inlcudes a copy of a letter from Pontus Hulten to Daniel Spoerri from 8 December 1977, and photocopies of work relating to Daniel Spoerri.
Personnes et institutions:
Date:
4 January 1977
4 January 1977
Titre:
Letter from Daniel Spoerri
Actions:
PHCON2002:0016:004:099
Description:
Letter discusses the project "La Boutique Aberrante" and invites the reader to participate. Letter inlcudes a copy of a letter from Pontus Hulten to Daniel Spoerri from 8 December 1977, and photocopies of work relating to Daniel Spoerri.
Letter from Daniel Spoerri
Actions:
PHCON2002:0016:004:099
Description:
Letter discusses the project "La Boutique Aberrante" and invites the reader to participate. Letter inlcudes a copy of a letter from Pontus Hulten to Daniel Spoerri from 8 December 1977, and photocopies of work relating to Daniel Spoerri.
Classification:
documents textuels
documents textuels
Date:
4 January 1977
4 January 1977
Personnes et institutions:
Classification:
photographies
photographies
Numéro de référence:
ARCH193288
Description:
Roads to camps, blasting, concrete plant, conveyor gallery, baily bridge structures, formwork, galleries, concrete batching plant, main turbine, euclids, caterpillar scrapers, dining hall, survey gang in snowshoes, also fire in February 1949 that destroyed the work.
ARCH193288
Description:
Roads to camps, blasting, concrete plant, conveyor gallery, baily bridge structures, formwork, galleries, concrete batching plant, main turbine, euclids, caterpillar scrapers, dining hall, survey gang in snowshoes, also fire in February 1949 that destroyed the work.
Personnes et institutions:
Date:
1948-1949
1948-1949
Titre:
Album de photographies relatives au barrage du lac McConnell, Rapides des Joachims, Rivière des Outaouais, Ontario
Actions:
ARCH193288
Description:
Roads to camps, blasting, concrete plant, conveyor gallery, baily bridge structures, formwork, galleries, concrete batching plant, main turbine, euclids, caterpillar scrapers, dining hall, survey gang in snowshoes, also fire in February 1949 that destroyed the work.
Album de photographies relatives au barrage du lac McConnell, Rapides des Joachims, Rivière des Outaouais, Ontario
Actions:
ARCH193288
Description:
Roads to camps, blasting, concrete plant, conveyor gallery, baily bridge structures, formwork, galleries, concrete batching plant, main turbine, euclids, caterpillar scrapers, dining hall, survey gang in snowshoes, also fire in February 1949 that destroyed the work.
Classification:
photographies
photographies
Date:
1948-1949
1948-1949
Personnes et institutions:
Classification:
dessins
dessins
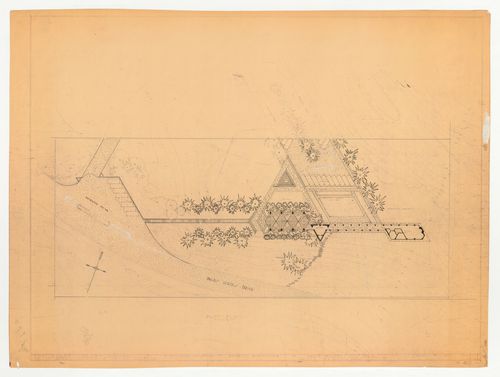
Numéro de référence:
DR1987:0538
Description:
- This diazotype plan for Wayfarers' Chapel, Palos Verdes, California, has been cropped with a pen and black ink frame and a few changes have been made to the landscaping, probably as part of the preparatory work for a presentation drawing.
DR1987:0538
Description:
- This diazotype plan for Wayfarers' Chapel, Palos Verdes, California, has been cropped with a pen and black ink frame and a few changes have been made to the landscaping, probably as part of the preparatory work for a presentation drawing.
Personnes et institutions:
Sujet:
architecture
architecture
Date:
after 15 April 1947
after 15 April 1947
Titre:
Wayfarers' Chapel, Palos Verdes, California: Preparatory drawing for a site plan
Actions:
DR1987:0538
Description:
- This diazotype plan for Wayfarers' Chapel, Palos Verdes, California, has been cropped with a pen and black ink frame and a few changes have been made to the landscaping, probably as part of the preparatory work for a presentation drawing.
Wayfarers' Chapel, Palos Verdes, California: Preparatory drawing for a site plan
Actions:
DR1987:0538
Description:
- This diazotype plan for Wayfarers' Chapel, Palos Verdes, California, has been cropped with a pen and black ink frame and a few changes have been made to the landscaping, probably as part of the preparatory work for a presentation drawing.
Classification:
dessins
dessins
Date:
after 15 April 1947
after 15 April 1947
Personnes et institutions:
Sujet:
architecture
architecture
Niveau de description archivistique:
Sous-série
Sous-série
Titre:
Office Operations
Office Operations
Numéro de référence:
AP032.S2.SS2.D1
Description:
This sub-series documents Goldsmith’s work at the Chicago office of the architectural firm Skidmore, Owings & Merrill from 1956 – 1986. The sub-series consists of textual records, drawings, and photographic material and includes material related to administrative activities, architectural projects, and research and reference.
AP032.S2.SS2.D1
Description:
This sub-series documents Goldsmith’s work at the Chicago office of the architectural firm Skidmore, Owings & Merrill from 1956 – 1986. The sub-series consists of textual records, drawings, and photographic material and includes material related to administrative activities, architectural projects, and research and reference.
Personnes et institutions:
Date:
1956-1986
1956-1986
Titre:
Office Operations
Actions:
AP032.S2.SS2.D1
Description:
This sub-series documents Goldsmith’s work at the Chicago office of the architectural firm Skidmore, Owings & Merrill from 1956 – 1986. The sub-series consists of textual records, drawings, and photographic material and includes material related to administrative activities, architectural projects, and research and reference.
Office Operations
Actions:
AP032.S2.SS2.D1
Description:
This sub-series documents Goldsmith’s work at the Chicago office of the architectural firm Skidmore, Owings & Merrill from 1956 – 1986. The sub-series consists of textual records, drawings, and photographic material and includes material related to administrative activities, architectural projects, and research and reference.
Niveau de description archivistique:
File 1
File 1
Date:
1956-1986
1956-1986
Personnes et institutions:
Niveau de description archivistique:
Sous-série
Sous-série
Numéro de référence:
AP032.S6.D3
Description:
Assorted papers relating to Goldsmith's tenure as Eliot Noyes visiting professor of architecture in the Graduate School of Design from 1982-1983. Includes documents concerning the exhibition of Goldsmith's work (1982) and grant applications for the book Myron Goldsmith: Building and Concepts published in 1987.
AP032.S6.D3
Description:
Assorted papers relating to Goldsmith's tenure as Eliot Noyes visiting professor of architecture in the Graduate School of Design from 1982-1983. Includes documents concerning the exhibition of Goldsmith's work (1982) and grant applications for the book Myron Goldsmith: Building and Concepts published in 1987.
Personnes et institutions:
Date:
1982-1986
1982-1986
Titre:
Harvard University, Cambridge - Miscellaneous Papers
Actions:
AP032.S6.D3
Description:
Assorted papers relating to Goldsmith's tenure as Eliot Noyes visiting professor of architecture in the Graduate School of Design from 1982-1983. Includes documents concerning the exhibition of Goldsmith's work (1982) and grant applications for the book Myron Goldsmith: Building and Concepts published in 1987.
Harvard University, Cambridge - Miscellaneous Papers
Actions:
AP032.S6.D3
Description:
Assorted papers relating to Goldsmith's tenure as Eliot Noyes visiting professor of architecture in the Graduate School of Design from 1982-1983. Includes documents concerning the exhibition of Goldsmith's work (1982) and grant applications for the book Myron Goldsmith: Building and Concepts published in 1987.
Niveau de description archivistique:
File 3
File 3
Date:
1982-1986
1982-1986
Personnes et institutions:
Classification:
photographies
Quantité:
9 photograph(s)
photographies
Quantité:
9 photograph(s)
Numéro de référence:
ARCH268950
Description:
Group consists of copies photographs by Pierre Jeanneret of the everyday life in Chandigardh, India and villages in the surrounding area. The group includes photographs of inhabitants in their daily work or activities, including children, village's houses and landscapes.
ARCH268950
Description:
Group consists of copies photographs by Pierre Jeanneret of the everyday life in Chandigardh, India and villages in the surrounding area. The group includes photographs of inhabitants in their daily work or activities, including children, village's houses and landscapes.
Personnes et institutions:
Date:
1952-1953
1952-1953
Titre:
Copies of photographs by Pierre Jeanneret of everyday life in Chandigarh before Chandigarh, India
Actions:
ARCH268950
Description:
Group consists of copies photographs by Pierre Jeanneret of the everyday life in Chandigardh, India and villages in the surrounding area. The group includes photographs of inhabitants in their daily work or activities, including children, village's houses and landscapes.
Copies of photographs by Pierre Jeanneret of everyday life in Chandigarh before Chandigarh, India
Actions:
ARCH268950
Description:
Group consists of copies photographs by Pierre Jeanneret of the everyday life in Chandigardh, India and villages in the surrounding area. The group includes photographs of inhabitants in their daily work or activities, including children, village's houses and landscapes.
Classification:
photographies
Quantité:
9 photograph(s)
photographies
Quantité:
9 photograph(s)
Date:
1952-1953
1952-1953
Personnes et institutions:
Classification:
documents textuels
documents textuels
Numéro de référence:
ARCH255732
Description:
11 files - concerning schedules/finishes, preliminary specifications, client correspondence, trip reports, contemplated change orders, site instructions, work authorizations, memos, cost estimates, job site meetings, change order logs, program brief (vol. 5), departmental requirements, elevators, agreement.
ARCH255732
Description:
11 files - concerning schedules/finishes, preliminary specifications, client correspondence, trip reports, contemplated change orders, site instructions, work authorizations, memos, cost estimates, job site meetings, change order logs, program brief (vol. 5), departmental requirements, elevators, agreement.
Personnes et institutions:
Date:
1988
1988
Titre:
Concerning schedules/finishes, preliminary specifications, client correspondence, trip reports
Actions:
ARCH255732
Description:
11 files - concerning schedules/finishes, preliminary specifications, client correspondence, trip reports, contemplated change orders, site instructions, work authorizations, memos, cost estimates, job site meetings, change order logs, program brief (vol. 5), departmental requirements, elevators, agreement.
Concerning schedules/finishes, preliminary specifications, client correspondence, trip reports
Actions:
ARCH255732
Description:
11 files - concerning schedules/finishes, preliminary specifications, client correspondence, trip reports, contemplated change orders, site instructions, work authorizations, memos, cost estimates, job site meetings, change order logs, program brief (vol. 5), departmental requirements, elevators, agreement.
Classification:
documents textuels
documents textuels
Date:
1988
1988
Personnes et institutions:
Classification:
documents textuels, photographies
Quantité:
7 file(s)
documents textuels, photographies
Quantité:
7 file(s)
Numéro de référence:
DR1988:0016:001-007
Description:
Part of a miscellaneous group of visual and textual documents collected by Oswald Mathais Ungers, apparently to represent the work of artists/architects in Die gläserne Kette. Consists of memorabelia of Paul Goesch, including 6 photographs and a diploma.
DR1988:0016:001-007
Description:
Part of a miscellaneous group of visual and textual documents collected by Oswald Mathais Ungers, apparently to represent the work of artists/architects in Die gläserne Kette. Consists of memorabelia of Paul Goesch, including 6 photographs and a diploma.
Personnes et institutions:
Date:
1911
1911
Titre:
Material from Paul Goesch mostly for Die gläserne Kette
Actions:
DR1988:0016:001-007
Description:
Part of a miscellaneous group of visual and textual documents collected by Oswald Mathais Ungers, apparently to represent the work of artists/architects in Die gläserne Kette. Consists of memorabelia of Paul Goesch, including 6 photographs and a diploma.
Material from Paul Goesch mostly for Die gläserne Kette
Actions:
DR1988:0016:001-007
Description:
Part of a miscellaneous group of visual and textual documents collected by Oswald Mathais Ungers, apparently to represent the work of artists/architects in Die gläserne Kette. Consists of memorabelia of Paul Goesch, including 6 photographs and a diploma.
Classification:
documents textuels, photographies
Quantité:
7 file(s)
documents textuels, photographies
Quantité:
7 file(s)
Date:
1911
1911
Personnes et institutions:


