


9271 Résultats
Classification:
photographies
photographies
Numéro de référence:
ARCH256125
ARCH256125
Personnes et institutions:
Date:
1967
1967
Classification:
photographies
photographies
Date:
1967
1967
Personnes et institutions:
Classification:
dessins
dessins
Actions:
Numéro de référence:
DR1988:0265
Description:
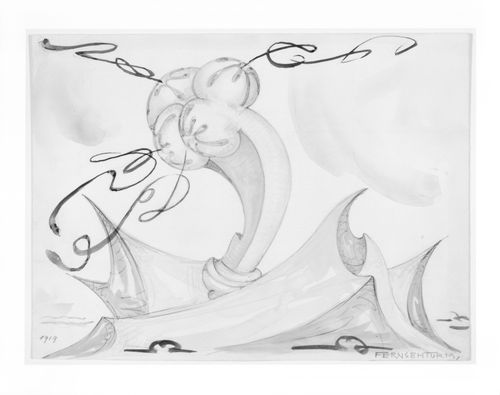
- The title "Teaching building in the Atlantic Ocean" is taken from the print DR1988:0022:003, which may be a print of this drawing. The inscription "FERNSEHTURM" was used as the alternate title since it would be translated today as "television tower", and this seems an unlikely title for a drawing dated 1919.
DR1988:0265
Description:
- The title "Teaching building in the Atlantic Ocean" is taken from the print DR1988:0022:003, which may be a print of this drawing. The inscription "FERNSEHTURM" was used as the alternate title since it would be translated today as "television tower", and this seems an unlikely title for a drawing dated 1919.
Personnes et institutions:
Sujet:
architecture
architecture
Date:
1919
1919
Titre:
Teaching building in the Atlantic Ocean
Actions:
DR1988:0265
Description:
- The title "Teaching building in the Atlantic Ocean" is taken from the print DR1988:0022:003, which may be a print of this drawing. The inscription "FERNSEHTURM" was used as the alternate title since it would be translated today as "television tower", and this seems an unlikely title for a drawing dated 1919.
Teaching building in the Atlantic Ocean
Actions:
DR1988:0265
Description:
- The title "Teaching building in the Atlantic Ocean" is taken from the print DR1988:0022:003, which may be a print of this drawing. The inscription "FERNSEHTURM" was used as the alternate title since it would be translated today as "television tower", and this seems an unlikely title for a drawing dated 1919.
Classification:
dessins
dessins
Date:
1919
1919
Personnes et institutions:
Sujet:
architecture
architecture
Classification:
photographies
photographies
Actions:
Numéro de référence:
PH1980:1220:073
Description:
- Allah Babu's Mosque and Tomb. The photograph shows two domed buildings with minarets. The one on the right is definitely a tomb. On the left may be a mosque with its 3 bay façade. The photographer was facing north-west. To the left of the larger mosque is a smaller, older one.
PH1980:1220:073
Description:
- Allah Babu's Mosque and Tomb. The photograph shows two domed buildings with minarets. The one on the right is definitely a tomb. On the left may be a mosque with its 3 bay façade. The photographer was facing north-west. To the left of the larger mosque is a smaller, older one.
Personnes et institutions:
Sujet:
architecture
architecture
Date:
March - April 1855
March - April 1855
Titre:
View of Allah Babu's Mosque [?] on the left with an older mosque on the far left and a tomb on the right, Beejapore (now Bijapur), India
Actions:
PH1980:1220:073
Description:
- Allah Babu's Mosque and Tomb. The photograph shows two domed buildings with minarets. The one on the right is definitely a tomb. On the left may be a mosque with its 3 bay façade. The photographer was facing north-west. To the left of the larger mosque is a smaller, older one.
View of Allah Babu's Mosque [?] on the left with an older mosque on the far left and a tomb on the right, Beejapore (now Bijapur), India
Actions:
PH1980:1220:073
Description:
- Allah Babu's Mosque and Tomb. The photograph shows two domed buildings with minarets. The one on the right is definitely a tomb. On the left may be a mosque with its 3 bay façade. The photographer was facing north-west. To the left of the larger mosque is a smaller, older one.
Classification:
photographies
photographies
Date:
March - April 1855
March - April 1855
Personnes et institutions:
Sujet:
architecture
architecture
Niveau de description archivistique:
Projet
Projet
Numéro de référence:
AP144.S2.D27
Description:
File documents an executed interior renovation project for a new bar and reception hall at the Mostyn Hotel, London, England. The existing lounge was transformed into a bar, and the existing dining room was connected to a new reception hall. Drawings show designs for lighting, furniture, screens and bar fittings. The project, and some materials in this file, was published in 'Architectural Design', Vol. 32, (May 1962), 260-261. Material in this file was produced between 1959 and 1964, and predominantly between 1960 and 1964. Several drawings were drawn by Cedric Price and others were drawn by an unnamed draughtsman. File contains design development drawings, working drawings, textual records, and photographic material.
AP144.S2.D27
Description:
File documents an executed interior renovation project for a new bar and reception hall at the Mostyn Hotel, London, England. The existing lounge was transformed into a bar, and the existing dining room was connected to a new reception hall. Drawings show designs for lighting, furniture, screens and bar fittings. The project, and some materials in this file, was published in 'Architectural Design', Vol. 32, (May 1962), 260-261. Material in this file was produced between 1959 and 1964, and predominantly between 1960 and 1964. Several drawings were drawn by Cedric Price and others were drawn by an unnamed draughtsman. File contains design development drawings, working drawings, textual records, and photographic material.
Personnes et institutions:
Date:
1959-1966, predominant 1960-1964
1959-1966, predominant 1960-1964
Titre:
Bar and Reception Hall, Mostyn Hotel
Actions:
AP144.S2.D27
Description:
File documents an executed interior renovation project for a new bar and reception hall at the Mostyn Hotel, London, England. The existing lounge was transformed into a bar, and the existing dining room was connected to a new reception hall. Drawings show designs for lighting, furniture, screens and bar fittings. The project, and some materials in this file, was published in 'Architectural Design', Vol. 32, (May 1962), 260-261. Material in this file was produced between 1959 and 1964, and predominantly between 1960 and 1964. Several drawings were drawn by Cedric Price and others were drawn by an unnamed draughtsman. File contains design development drawings, working drawings, textual records, and photographic material.
Bar and Reception Hall, Mostyn Hotel
Actions:
AP144.S2.D27
Description:
File documents an executed interior renovation project for a new bar and reception hall at the Mostyn Hotel, London, England. The existing lounge was transformed into a bar, and the existing dining room was connected to a new reception hall. Drawings show designs for lighting, furniture, screens and bar fittings. The project, and some materials in this file, was published in 'Architectural Design', Vol. 32, (May 1962), 260-261. Material in this file was produced between 1959 and 1964, and predominantly between 1960 and 1964. Several drawings were drawn by Cedric Price and others were drawn by an unnamed draughtsman. File contains design development drawings, working drawings, textual records, and photographic material.
Niveau de description archivistique:
File 27
File 27
Date:
1959-1966, predominant 1960-1964
1959-1966, predominant 1960-1964
Personnes et institutions:
Classification:
photographies
photographies
Numéro de référence:
ARCH256282
ARCH256282
Personnes et institutions:
Date:
1967
1967
Classification:
photographies
photographies
Date:
1967
1967
Personnes et institutions:
Classification:
photographies
photographies
Numéro de référence:
ARCH256322
Description:
"Pavillon du Japon / Le pavillon du Japon allie le passé au présent sous le thème: "Le Japon en progrès"[.] On y sert le thé dans un décor de plantes tropicales et de jeux d'eau. / Japanese Pavilion at Expo 67 / This modern interpretation of traditional Japanese architecture contains exhibits of the life, art, and industry of Japan. Three exhibit buildings at descending levels lead down to a Japanese garden and restaurant. The pavilion is on the Ile Sainte-Helene riverbank facing the Montreal skyline."--Description.
ARCH256322
Description:
"Pavillon du Japon / Le pavillon du Japon allie le passé au présent sous le thème: "Le Japon en progrès"[.] On y sert le thé dans un décor de plantes tropicales et de jeux d'eau. / Japanese Pavilion at Expo 67 / This modern interpretation of traditional Japanese architecture contains exhibits of the life, art, and industry of Japan. Three exhibit buildings at descending levels lead down to a Japanese garden and restaurant. The pavilion is on the Ile Sainte-Helene riverbank facing the Montreal skyline."--Description.
Personnes et institutions:
Date:
1967
1967
Titre:
Night view of the Pavilion of Japan, Expo 67, Montréal, Québec
Actions:
ARCH256322
Description:
"Pavillon du Japon / Le pavillon du Japon allie le passé au présent sous le thème: "Le Japon en progrès"[.] On y sert le thé dans un décor de plantes tropicales et de jeux d'eau. / Japanese Pavilion at Expo 67 / This modern interpretation of traditional Japanese architecture contains exhibits of the life, art, and industry of Japan. Three exhibit buildings at descending levels lead down to a Japanese garden and restaurant. The pavilion is on the Ile Sainte-Helene riverbank facing the Montreal skyline."--Description.
Night view of the Pavilion of Japan, Expo 67, Montréal, Québec
Actions:
ARCH256322
Description:
"Pavillon du Japon / Le pavillon du Japon allie le passé au présent sous le thème: "Le Japon en progrès"[.] On y sert le thé dans un décor de plantes tropicales et de jeux d'eau. / Japanese Pavilion at Expo 67 / This modern interpretation of traditional Japanese architecture contains exhibits of the life, art, and industry of Japan. Three exhibit buildings at descending levels lead down to a Japanese garden and restaurant. The pavilion is on the Ile Sainte-Helene riverbank facing the Montreal skyline."--Description.
Classification:
photographies
photographies
Date:
1967
1967
Personnes et institutions:
Classification:
photographies
photographies
Numéro de référence:
ARCH256357
Description:
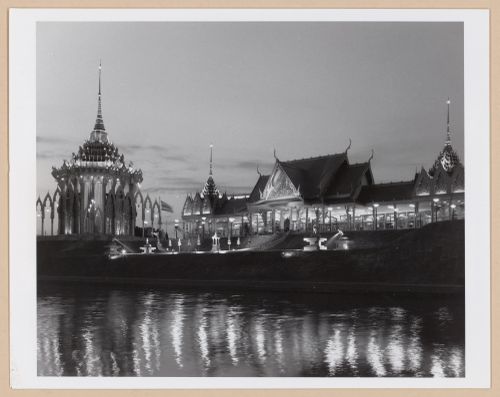


"Le Pavillon de la Thailande à l'Expo 67 / Le pavillon de la Thaïlande comprend deux édifices, dont la réplique d'un temple bouddhique d'environ 80 pieds de hauteur. Construit par des artisans thaïlandais à Bangkok même, ce somptueux palais doré a été assemblé dans l'ïle [sic] Notre-Dame. L'ensemble du pavillon comporte en outre un bâtiment cruciforme de même inspiration, quoique de style plus moderne, à l'intérieur duquel on a aménagé un restaurant et une salle d'exposition. En contrebas du pavillon, les visiteurs peuvent admirer une réplique de la célèbre barque royale ancrée dans une pièce d'eau. / Thailand Pavilion at Expo '67 / The main building of the Thailand pavilion is a fine reproduction of an 18th century Buddhist Shrine with a roof of gilded tiles and a towering spire. Both ancient and modern Thailand have their place in the display, and there are exhibits of fine art, handicrafts and other aspects of the culture of the country."--Description.
ARCH256357
Description:
"Le Pavillon de la Thailande à l'Expo 67 / Le pavillon de la Thaïlande comprend deux édifices, dont la réplique d'un temple bouddhique d'environ 80 pieds de hauteur. Construit par des artisans thaïlandais à Bangkok même, ce somptueux palais doré a été assemblé dans l'ïle [sic] Notre-Dame. L'ensemble du pavillon comporte en outre un bâtiment cruciforme de même inspiration, quoique de style plus moderne, à l'intérieur duquel on a aménagé un restaurant et une salle d'exposition. En contrebas du pavillon, les visiteurs peuvent admirer une réplique de la célèbre barque royale ancrée dans une pièce d'eau. / Thailand Pavilion at Expo '67 / The main building of the Thailand pavilion is a fine reproduction of an 18th century Buddhist Shrine with a roof of gilded tiles and a towering spire. Both ancient and modern Thailand have their place in the display, and there are exhibits of fine art, handicrafts and other aspects of the culture of the country."--Description.
Personnes et institutions:
Date:
1967
1967
Titre:
Night view of the Thailand Pavilion, Expo 67, Montréal, Québec
Actions:
ARCH256357
Description:
"Le Pavillon de la Thailande à l'Expo 67 / Le pavillon de la Thaïlande comprend deux édifices, dont la réplique d'un temple bouddhique d'environ 80 pieds de hauteur. Construit par des artisans thaïlandais à Bangkok même, ce somptueux palais doré a été assemblé dans l'ïle [sic] Notre-Dame. L'ensemble du pavillon comporte en outre un bâtiment cruciforme de même inspiration, quoique de style plus moderne, à l'intérieur duquel on a aménagé un restaurant et une salle d'exposition. En contrebas du pavillon, les visiteurs peuvent admirer une réplique de la célèbre barque royale ancrée dans une pièce d'eau. / Thailand Pavilion at Expo '67 / The main building of the Thailand pavilion is a fine reproduction of an 18th century Buddhist Shrine with a roof of gilded tiles and a towering spire. Both ancient and modern Thailand have their place in the display, and there are exhibits of fine art, handicrafts and other aspects of the culture of the country."--Description.
Night view of the Thailand Pavilion, Expo 67, Montréal, Québec
Actions:
ARCH256357
Description:
"Le Pavillon de la Thailande à l'Expo 67 / Le pavillon de la Thaïlande comprend deux édifices, dont la réplique d'un temple bouddhique d'environ 80 pieds de hauteur. Construit par des artisans thaïlandais à Bangkok même, ce somptueux palais doré a été assemblé dans l'ïle [sic] Notre-Dame. L'ensemble du pavillon comporte en outre un bâtiment cruciforme de même inspiration, quoique de style plus moderne, à l'intérieur duquel on a aménagé un restaurant et une salle d'exposition. En contrebas du pavillon, les visiteurs peuvent admirer une réplique de la célèbre barque royale ancrée dans une pièce d'eau. / Thailand Pavilion at Expo '67 / The main building of the Thailand pavilion is a fine reproduction of an 18th century Buddhist Shrine with a roof of gilded tiles and a towering spire. Both ancient and modern Thailand have their place in the display, and there are exhibits of fine art, handicrafts and other aspects of the culture of the country."--Description.
Classification:
photographies
photographies
Date:
1967
1967
Personnes et institutions:
Classification:
photographies
photographies
Numéro de référence:
ARCH256358
ARCH256358
Personnes et institutions:
Date:
1967?
1967?
Classification:
photographies
photographies
Date:
1967?
1967?
Personnes et institutions:
Classification:
photographies
photographies
Numéro de référence:
ARCH256359
ARCH256359
Personnes et institutions:
Date:
1967?
1967?
Classification:
photographies
photographies
Date:
1967?
1967?
Personnes et institutions:
Classification:
photographies
photographies
Numéro de référence:
ARCH256402
ARCH256402
Personnes et institutions:
Date:
1967
1967
Classification:
photographies
photographies
Date:
1967
1967
Personnes et institutions:


