


1165 Résultats
Classification:
livres
livres
Prix:
$49.95
(disponible sur commande)
Résumé:
How to respond to climatic changes reconciling nature with tekné? What is the social role of technology? How architects would reconsider their practices supporting community-oriented projects? The theoretical assumption for this investigation is based on the observation of cause-effect relations, between different urban and architectural configurations and their(...)
$49.95
(disponible sur commande)
Résumé:
How to respond to climatic changes reconciling nature with tekné? What is the social role of technology? How architects would reconsider their practices supporting community-oriented projects? The theoretical assumption for this investigation is based on the observation of cause-effect relations, between different urban and architectural configurations and their(...)
Titre:
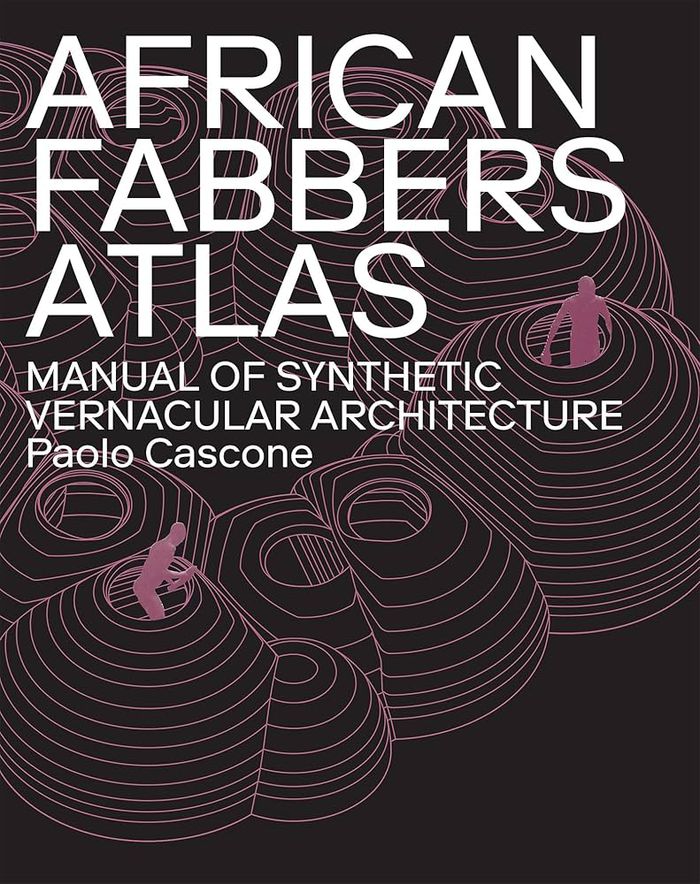
African Fabbers Atlas: Manual of synthetic vernacular architecture
Actions:
Prix:
$49.95
(disponible sur commande)
Résumé:
How to respond to climatic changes reconciling nature with tekné? What is the social role of technology? How architects would reconsider their practices supporting community-oriented projects? The theoretical assumption for this investigation is based on the observation of cause-effect relations, between different urban and architectural configurations and their performances: social, environmental, structural etc. in both pre-colonial and informal cultures around Africa. The diachronic approach intends to generate, after many years of post-colonial studies, an operative agenda of possible strategies, which is in accordance with different conditions starting from the anthropological and the climatic ones. Such an agenda responds to a global cultural need for an ecological shift in the contemporary design and manufacturing processes, which should bridge high and low-tech cultures. Therefore, the book is conceived also as a sort of manual that is articulated around emergent principles inspired by traditional and informal African practices and architectures: self-similarity and diversified typologies, material optimisation and circular economy, self-sufficiency and responsive dwellings.
African Fabbers Atlas: Manual of synthetic vernacular architecture
Actions:
Prix:
$49.95
(disponible sur commande)
Résumé:
How to respond to climatic changes reconciling nature with tekné? What is the social role of technology? How architects would reconsider their practices supporting community-oriented projects? The theoretical assumption for this investigation is based on the observation of cause-effect relations, between different urban and architectural configurations and their performances: social, environmental, structural etc. in both pre-colonial and informal cultures around Africa. The diachronic approach intends to generate, after many years of post-colonial studies, an operative agenda of possible strategies, which is in accordance with different conditions starting from the anthropological and the climatic ones. Such an agenda responds to a global cultural need for an ecological shift in the contemporary design and manufacturing processes, which should bridge high and low-tech cultures. Therefore, the book is conceived also as a sort of manual that is articulated around emergent principles inspired by traditional and informal African practices and architectures: self-similarity and diversified typologies, material optimisation and circular economy, self-sufficiency and responsive dwellings.
Classification:
livres
livres
Publication:
septembre 2022
septembre 2022
Classification:
livres
livres
Actions:
Prix:
$111.00
(disponible en magasin)
Résumé:
The Colour Journal is not simply another publication about the meaning of colour. Colours have not been approached in a literal way but as a starting point, a pretext to tell bigger stories, a means of revealing the story within the story: we all know Henri Matisse's Blue Nudes, but who can say the same about Biskra, the forgotten Algerian oasis that inspired him? We may(...)
$111.00
(disponible en magasin)
Résumé:
The Colour Journal is not simply another publication about the meaning of colour. Colours have not been approached in a literal way but as a starting point, a pretext to tell bigger stories, a means of revealing the story within the story: we all know Henri Matisse's Blue Nudes, but who can say the same about Biskra, the forgotten Algerian oasis that inspired him? We may(...)
Titre:
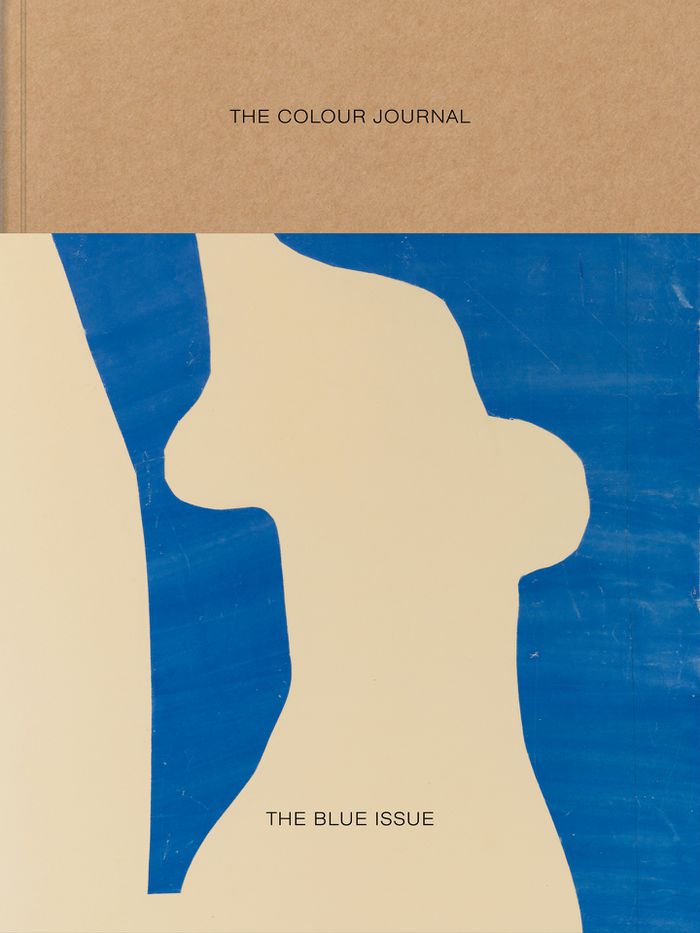
The Colour Journal: The blue issue, Vol. 1
Actions:
Prix:
$111.00
(disponible en magasin)
Résumé:
The Colour Journal is not simply another publication about the meaning of colour. Colours have not been approached in a literal way but as a starting point, a pretext to tell bigger stories, a means of revealing the story within the story: we all know Henri Matisse's Blue Nudes, but who can say the same about Biskra, the forgotten Algerian oasis that inspired him? We may also know about the ultramarine pigment that Yves Klein patented, but who has heard of Edouard Adam, a merchant in Montparnasse who discovered its formula? The Colour Journal intends to fight against the dictatorship of immediacy, to give depth to the pretty images of fashion magazines and Instagram feeds, to delve into familiar moments of art history and discover what lies beneath, to dig into museum libraries and reveal unseen treasures. To bring this enterprise to life, The Colour Journal travelled from Idaho to Guangxi, from antiquity to the present day, to bring you a dialogue between forgotten archives and contemporary photography: follow a denim hunter in the American West, visit one of China's last cultural minorities, peek into Helmut Newton's private collection of Polaroids and dive into David Hockney's chlorinated swimming pools.
The Colour Journal: The blue issue, Vol. 1
Actions:
Prix:
$111.00
(disponible en magasin)
Résumé:
The Colour Journal is not simply another publication about the meaning of colour. Colours have not been approached in a literal way but as a starting point, a pretext to tell bigger stories, a means of revealing the story within the story: we all know Henri Matisse's Blue Nudes, but who can say the same about Biskra, the forgotten Algerian oasis that inspired him? We may also know about the ultramarine pigment that Yves Klein patented, but who has heard of Edouard Adam, a merchant in Montparnasse who discovered its formula? The Colour Journal intends to fight against the dictatorship of immediacy, to give depth to the pretty images of fashion magazines and Instagram feeds, to delve into familiar moments of art history and discover what lies beneath, to dig into museum libraries and reveal unseen treasures. To bring this enterprise to life, The Colour Journal travelled from Idaho to Guangxi, from antiquity to the present day, to bring you a dialogue between forgotten archives and contemporary photography: follow a denim hunter in the American West, visit one of China's last cultural minorities, peek into Helmut Newton's private collection of Polaroids and dive into David Hockney's chlorinated swimming pools.
Classification:
livres
livres
Publication:
mars 2023
mars 2023
Classification:
livres
livres
Actions:
Prix:
$52.00
(disponible sur commande)
Résumé:
Starting with the refurbishment of his own apartment in 1903, twenty of Loos’s most significant buildings are displayed : Villa Karma, the Kärntner Bar, the Goldman & Salatsch Michaelerplatz Building, the Zentralsparkasse Bank, and the Steiner, Scheu, Moller, and Müller houses. Schezen’s vivid color and luminous black-and-white photographs display each building in detail,(...)
$52.00
(disponible sur commande)
Résumé:
Starting with the refurbishment of his own apartment in 1903, twenty of Loos’s most significant buildings are displayed : Villa Karma, the Kärntner Bar, the Goldman & Salatsch Michaelerplatz Building, the Zentralsparkasse Bank, and the Steiner, Scheu, Moller, and Müller houses. Schezen’s vivid color and luminous black-and-white photographs display each building in detail,(...)
Titre:
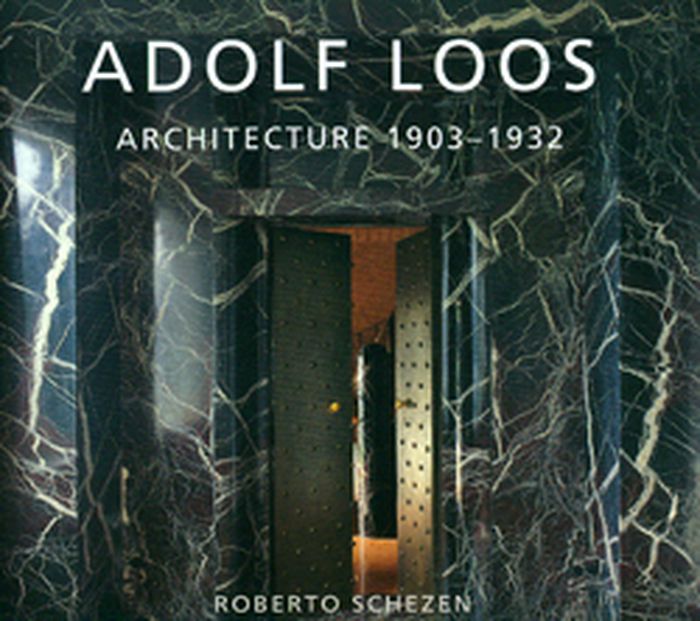
Adolf Loos : architecture 1903-1932
Actions:
Prix:
$52.00
(disponible sur commande)
Résumé:
Starting with the refurbishment of his own apartment in 1903, twenty of Loos’s most significant buildings are displayed : Villa Karma, the Kärntner Bar, the Goldman & Salatsch Michaelerplatz Building, the Zentralsparkasse Bank, and the Steiner, Scheu, Moller, and Müller houses. Schezen’s vivid color and luminous black-and-white photographs display each building in detail, showing both the formal characteristics and the rich textures and materials Loos most frequently used. Complementing this visual material is Kenneth Frampton’s perceptive essay, which places Loos within the context of Viennese intellectuals of the time. His circle, which included Arnold Schönberg, Ludwig Wittgenstein, and at the center, Karl Kraus, explored the essential nature of architecture, and the other arts and sciences, through linguistic structures. Frampton identifies the hallmarks that Loos derived from these structures and with which he created his work : the blank, "degree-zero" exterior with its luxurious interior; his commentary on architecture’s position between art and function, plus subtle recollections of both the classic and the vernacular. All these ploys were to subvert typical architectural expectations. Joseph Rosa’s accompanying descriptions comprehensively discuss each building, from the circumstances surrounding the realization of the projects to the use of Loos’s architectural conventions.
Adolf Loos : architecture 1903-1932
Actions:
Prix:
$52.00
(disponible sur commande)
Résumé:
Starting with the refurbishment of his own apartment in 1903, twenty of Loos’s most significant buildings are displayed : Villa Karma, the Kärntner Bar, the Goldman & Salatsch Michaelerplatz Building, the Zentralsparkasse Bank, and the Steiner, Scheu, Moller, and Müller houses. Schezen’s vivid color and luminous black-and-white photographs display each building in detail, showing both the formal characteristics and the rich textures and materials Loos most frequently used. Complementing this visual material is Kenneth Frampton’s perceptive essay, which places Loos within the context of Viennese intellectuals of the time. His circle, which included Arnold Schönberg, Ludwig Wittgenstein, and at the center, Karl Kraus, explored the essential nature of architecture, and the other arts and sciences, through linguistic structures. Frampton identifies the hallmarks that Loos derived from these structures and with which he created his work : the blank, "degree-zero" exterior with its luxurious interior; his commentary on architecture’s position between art and function, plus subtle recollections of both the classic and the vernacular. All these ploys were to subvert typical architectural expectations. Joseph Rosa’s accompanying descriptions comprehensively discuss each building, from the circumstances surrounding the realization of the projects to the use of Loos’s architectural conventions.
Classification:
livres
livres
Publication:
août 2009
août 2009
Sujet:
Architecture, monographies
Architecture, monographies
Classification:
livres
livres
Actions:
Prix:
$41.95
(disponible sur commande)
Résumé:
In order to analyze the phenomenon of late Gothic “Cell Vaults“, it is essential to understand the building process, the characteristics of the specifications formulated in planning, and the design criteria for these structures. On one hand, the reasons for the invention of this particular type of vaulted ceiling in the late 15th century and its spread over a large area(...)
$41.95
(disponible sur commande)
Résumé:
In order to analyze the phenomenon of late Gothic “Cell Vaults“, it is essential to understand the building process, the characteristics of the specifications formulated in planning, and the design criteria for these structures. On one hand, the reasons for the invention of this particular type of vaulted ceiling in the late 15th century and its spread over a large area(...)
Publication:
novembre 2016
novembre 2016
Titre:
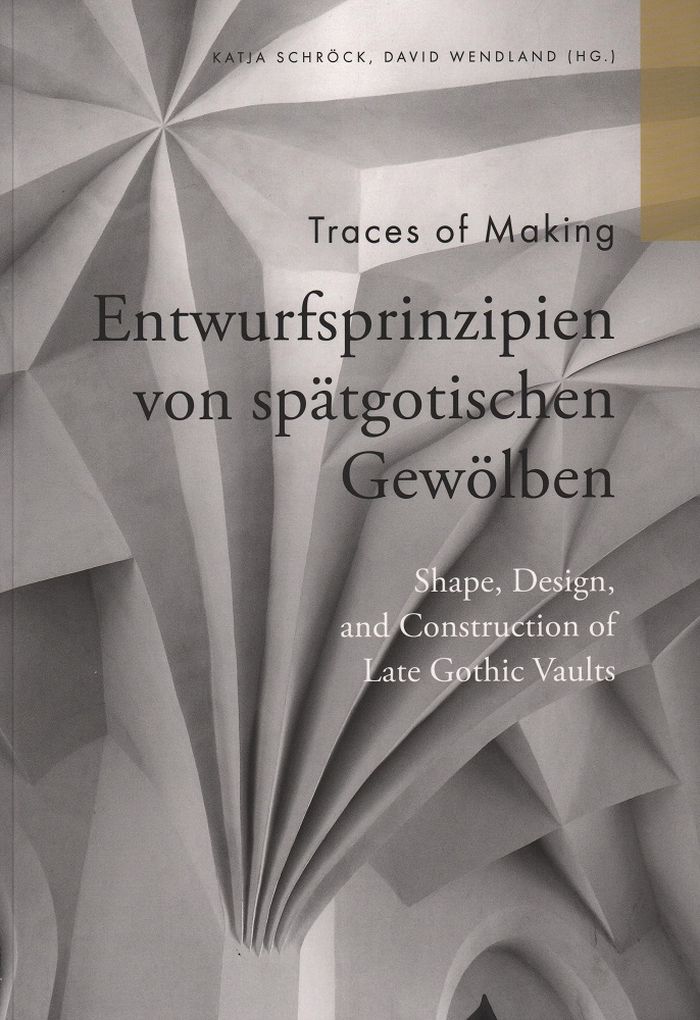
Traces of making: shape, design and construction of late Gothic vaults
Actions:
Prix:
$41.95
(disponible sur commande)
Résumé:
In order to analyze the phenomenon of late Gothic “Cell Vaults“, it is essential to understand the building process, the characteristics of the specifications formulated in planning, and the design criteria for these structures. On one hand, the reasons for the invention of this particular type of vaulted ceiling in the late 15th century and its spread over a large area are usually viewed from a technological standpoint. On the other hand, the appearance of these vaults, in particular the character of their curves and surfaces, can only be described against this background. As it happens, we have no recourse to contemporary information regarding the construction techniques or the design specifications of cell vaults. This constitutes a methodological problem: how is it possible, starting from the existing artifact, to formulate a clear idea of not only the production of the vaults but also the decision-making and communication processes associated with their making? Within the research project “Form, Construction and Design Principles of late Gothic Cell Vaults – ‘Reverse Engineering’ and Experimental Archaeology”, ways of thinking about the genesis of these particular vaults are formulated.
Traces of making: shape, design and construction of late Gothic vaults
Actions:
Prix:
$41.95
(disponible sur commande)
Résumé:
In order to analyze the phenomenon of late Gothic “Cell Vaults“, it is essential to understand the building process, the characteristics of the specifications formulated in planning, and the design criteria for these structures. On one hand, the reasons for the invention of this particular type of vaulted ceiling in the late 15th century and its spread over a large area are usually viewed from a technological standpoint. On the other hand, the appearance of these vaults, in particular the character of their curves and surfaces, can only be described against this background. As it happens, we have no recourse to contemporary information regarding the construction techniques or the design specifications of cell vaults. This constitutes a methodological problem: how is it possible, starting from the existing artifact, to formulate a clear idea of not only the production of the vaults but also the decision-making and communication processes associated with their making? Within the research project “Form, Construction and Design Principles of late Gothic Cell Vaults – ‘Reverse Engineering’ and Experimental Archaeology”, ways of thinking about the genesis of these particular vaults are formulated.
Classification:
livres
livres
Publication:
novembre 2016
novembre 2016
Classification:
périodiques
périodiques
Actions:
Prix:
$44.00
(disponible sur commande)
Résumé:
The city has become an important new starting point in the quest for architecture. At a time of extreme urbanisation, unharnessed urban growth has led many architects to rethink the way that buildings are designed for the global metropolis. It is no longer practical or desirable to impose the standardised, idealized planning of the 20th century. Rather than viewing the(...)
$44.00
(disponible sur commande)
Résumé:
The city has become an important new starting point in the quest for architecture. At a time of extreme urbanisation, unharnessed urban growth has led many architects to rethink the way that buildings are designed for the global metropolis. It is no longer practical or desirable to impose the standardised, idealized planning of the 20th century. Rather than viewing the(...)
Titre:
AD 82:05 City catalyst: design architecture in the age of extreme urbanisation
Actions:
Prix:
$44.00
(disponible sur commande)
Résumé:
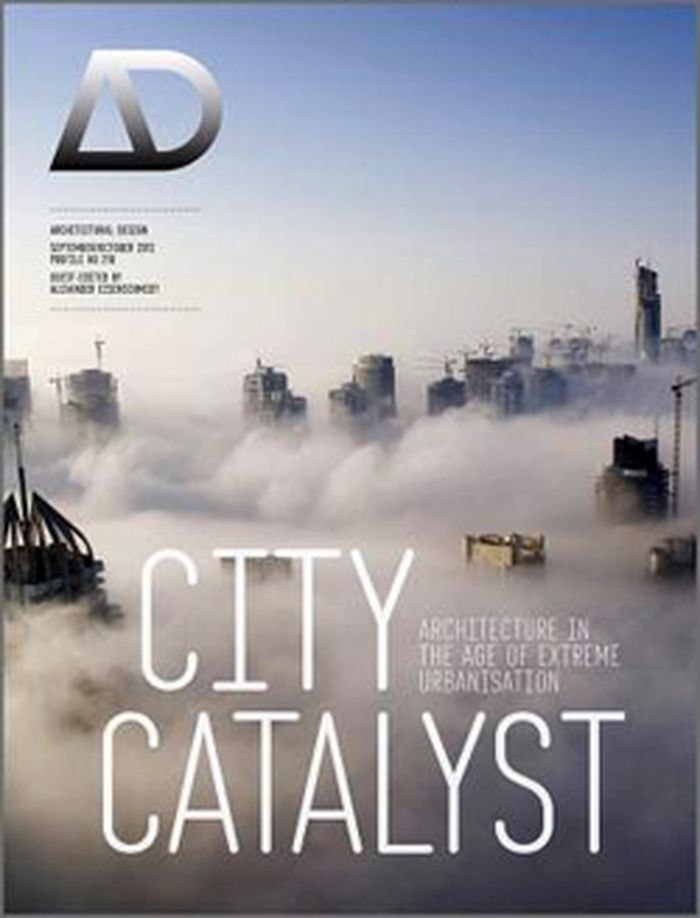
The city has become an important new starting point in the quest for architecture. At a time of extreme urbanisation, unharnessed urban growth has led many architects to rethink the way that buildings are designed for the global metropolis. It is no longer practical or desirable to impose the standardised, idealized planning of the 20th century. Rather than viewing the city as a fixed entity, architects are now seeking direct inspiration from the existing urban environment and learning from its ever-changing state that resists predetermination. The city, in all its complexity, has become a realm of invention and a space for possibilities where new designs can be tested. This is as apparent in the work that architects are undertaking in the informal settlements, or favelas, of Latin America, as in the more regulated spaces of Chicago, London or Tokyo. Favouring an inclusive way of viewing the city, no aspect of the urban world is any longer rejected outright, and architects and urban designers instead find potential and learn from the underlying dynamics of the contemporary city. This attitude highlights the generative capacities of the city and finds new ways of engaging it. At the very least, it advances an architectural thinking that engages the city on its own ground, abets its potential and seeks opportunities in the existing condition.
AD 82:05 City catalyst: design architecture in the age of extreme urbanisation
Actions:
Prix:
$44.00
(disponible sur commande)
Résumé:
The city has become an important new starting point in the quest for architecture. At a time of extreme urbanisation, unharnessed urban growth has led many architects to rethink the way that buildings are designed for the global metropolis. It is no longer practical or desirable to impose the standardised, idealized planning of the 20th century. Rather than viewing the city as a fixed entity, architects are now seeking direct inspiration from the existing urban environment and learning from its ever-changing state that resists predetermination. The city, in all its complexity, has become a realm of invention and a space for possibilities where new designs can be tested. This is as apparent in the work that architects are undertaking in the informal settlements, or favelas, of Latin America, as in the more regulated spaces of Chicago, London or Tokyo. Favouring an inclusive way of viewing the city, no aspect of the urban world is any longer rejected outright, and architects and urban designers instead find potential and learn from the underlying dynamics of the contemporary city. This attitude highlights the generative capacities of the city and finds new ways of engaging it. At the very least, it advances an architectural thinking that engages the city on its own ground, abets its potential and seeks opportunities in the existing condition.
Classification:
périodiques
périodiques
Publication:
octobre 2012
octobre 2012
Sujet:
Revues
Revues
Classification:
livres
livres
Actions:
Prix:
$49.95
(disponible sur commande)
Résumé:
As one of the world’s foremost urban designers, architect Terry Farrell has an acute awareness of the significance of place. Starting from his earliest years, as a child growing up in 1940s Manchester, Farrell’s imagination has been shaped and inspired by the many cities in which he has lived, visited and worked. This is Farrell’s story, embracing four decades of(...)
$49.95
(disponible sur commande)
Résumé:
As one of the world’s foremost urban designers, architect Terry Farrell has an acute awareness of the significance of place. Starting from his earliest years, as a child growing up in 1940s Manchester, Farrell’s imagination has been shaped and inspired by the many cities in which he has lived, visited and worked. This is Farrell’s story, embracing four decades of(...)
Titre:
Terry Farrell - life and work - early years to 1981 : place : a story of modelmaking, menageries and paper rounds
Actions:
Prix:
$49.95
(disponible sur commande)
Résumé:
As one of the world’s foremost urban designers, architect Terry Farrell has an acute awareness of the significance of place. Starting from his earliest years, as a child growing up in 1940s Manchester, Farrell’s imagination has been shaped and inspired by the many cities in which he has lived, visited and worked. This is Farrell’s story, embracing four decades of observation of our built environment. Farrell’s anecdotes, recollections and musings take a nomadic journey through time and space. A walk down 1950s Broadway and along 1960s Charlotte Street; a visit to the Alhambra; tutorials with Louis Kahn in Pennsylvania; the significance of bungalows; continual round-the-world tours – all are vibrantly related through words and pictures, many from Farrell’s personal photo collection.The book’s second section explores Farrell’s early projects, beginning with his student thesis, moving on to the Farrell/Grimshaw work and ending with Terry Farrell Partnership’s first schemes. Projects include the now listed Blackwall Tunnel Ventilation Towers and Park Road flats, the Student Hostel and Clifton Nurseries and housing and factory designs. Concluding the book are recollections from architects and critics casting an eye back over fifty years of design.This book is Terry Farrell’s strong statement for the humanizing of spaces and the need to nurture and protect the best of what the urban environment can offer
Terry Farrell - life and work - early years to 1981 : place : a story of modelmaking, menageries and paper rounds
Actions:
Prix:
$49.95
(disponible sur commande)
Résumé:
As one of the world’s foremost urban designers, architect Terry Farrell has an acute awareness of the significance of place. Starting from his earliest years, as a child growing up in 1940s Manchester, Farrell’s imagination has been shaped and inspired by the many cities in which he has lived, visited and worked. This is Farrell’s story, embracing four decades of observation of our built environment. Farrell’s anecdotes, recollections and musings take a nomadic journey through time and space. A walk down 1950s Broadway and along 1960s Charlotte Street; a visit to the Alhambra; tutorials with Louis Kahn in Pennsylvania; the significance of bungalows; continual round-the-world tours – all are vibrantly related through words and pictures, many from Farrell’s personal photo collection.The book’s second section explores Farrell’s early projects, beginning with his student thesis, moving on to the Farrell/Grimshaw work and ending with Terry Farrell Partnership’s first schemes. Projects include the now listed Blackwall Tunnel Ventilation Towers and Park Road flats, the Student Hostel and Clifton Nurseries and housing and factory designs. Concluding the book are recollections from architects and critics casting an eye back over fifty years of design.This book is Terry Farrell’s strong statement for the humanizing of spaces and the need to nurture and protect the best of what the urban environment can offer
Classification:
livres
livres
Publication:
décembre 2004, London
décembre 2004, London
Sujet:
Architecture, monographies
Architecture, monographies
Classification:
livres
livres
Actions:
Prix:
$120.99
(disponible sur commande)
Résumé:
The history of modern architecture has been well covered in the classical surveys of Sigfried Giedion, Kenneth Frampton, William Curtis, Alan Colquhoun, and others who traced the developments of this major movement that dominated the architectural landscape of the 20th century until the beginning of the 1970s, when a major contesting movement appeared on the scene,(...)
$120.99
(disponible sur commande)
Résumé:
The history of modern architecture has been well covered in the classical surveys of Sigfried Giedion, Kenneth Frampton, William Curtis, Alan Colquhoun, and others who traced the developments of this major movement that dominated the architectural landscape of the 20th century until the beginning of the 1970s, when a major contesting movement appeared on the scene,(...)
Titre:
Modern architecture in a post-modern age
Actions:
Prix:
$120.99
(disponible sur commande)
Résumé:
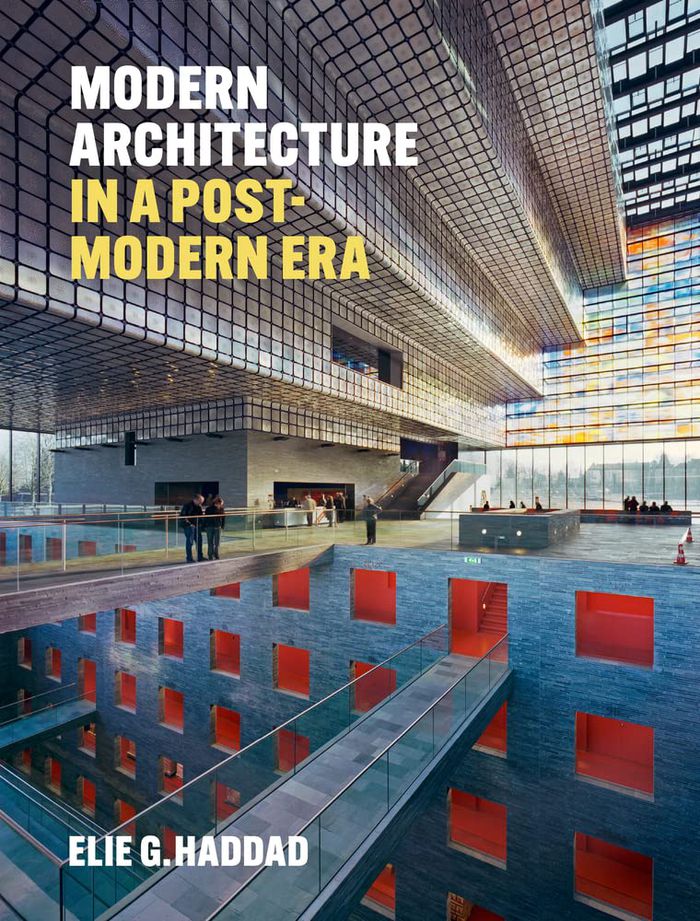
The history of modern architecture has been well covered in the classical surveys of Sigfried Giedion, Kenneth Frampton, William Curtis, Alan Colquhoun, and others who traced the developments of this major movement that dominated the architectural landscape of the 20th century until the beginning of the 1970s, when a major contesting movement appeared on the scene, labelled as Post-Modernism. Taking a similar approach, this book explores the different tendencies that affected the developments of the past six decades, beginning around the 1960s, when a new wind started to blow from within Modernism, leading to different reactions and counter-reactions, the effects of which are still felt today. This book provides a survey of contemporary developments, starting with an introductory chapter on the transitional period of the 1960s and then examining the different movements that followed, charting a middle course between the ‘aesthetic’ histories that examine architecture solely in terms of its formal aspects, and the ‘ideological’ histories that subject it to a critique that often skirts the discussion of its formal aspects.
Modern architecture in a post-modern age
Actions:
Prix:
$120.99
(disponible sur commande)
Résumé:
The history of modern architecture has been well covered in the classical surveys of Sigfried Giedion, Kenneth Frampton, William Curtis, Alan Colquhoun, and others who traced the developments of this major movement that dominated the architectural landscape of the 20th century until the beginning of the 1970s, when a major contesting movement appeared on the scene, labelled as Post-Modernism. Taking a similar approach, this book explores the different tendencies that affected the developments of the past six decades, beginning around the 1960s, when a new wind started to blow from within Modernism, leading to different reactions and counter-reactions, the effects of which are still felt today. This book provides a survey of contemporary developments, starting with an introductory chapter on the transitional period of the 1960s and then examining the different movements that followed, charting a middle course between the ‘aesthetic’ histories that examine architecture solely in terms of its formal aspects, and the ‘ideological’ histories that subject it to a critique that often skirts the discussion of its formal aspects.
Classification:
livres
livres
Publication:
juillet 2023
juillet 2023
Sujet:
Post-modernisme
Post-modernisme
Classification:
livres
livres
Prix:
$66.95
(disponible en magasin)
Résumé:
Bringing together real-world examples, "Architecture and energy" offers starting points for how to approach construction today and into the future. The energy requirements of buildings are enormous, resulting in a significant proportion of global carbon dioxide emissions, both in the construction phase and during the building’s use and eventual demolition. In an era of(...)
$66.95
(disponible en magasin)
Résumé:
Bringing together real-world examples, "Architecture and energy" offers starting points for how to approach construction today and into the future. The energy requirements of buildings are enormous, resulting in a significant proportion of global carbon dioxide emissions, both in the construction phase and during the building’s use and eventual demolition. In an era of(...)
Titre:
Architecture and energy: Building in the age of climate change
Actions:
Prix:
$66.95
(disponible en magasin)
Résumé:
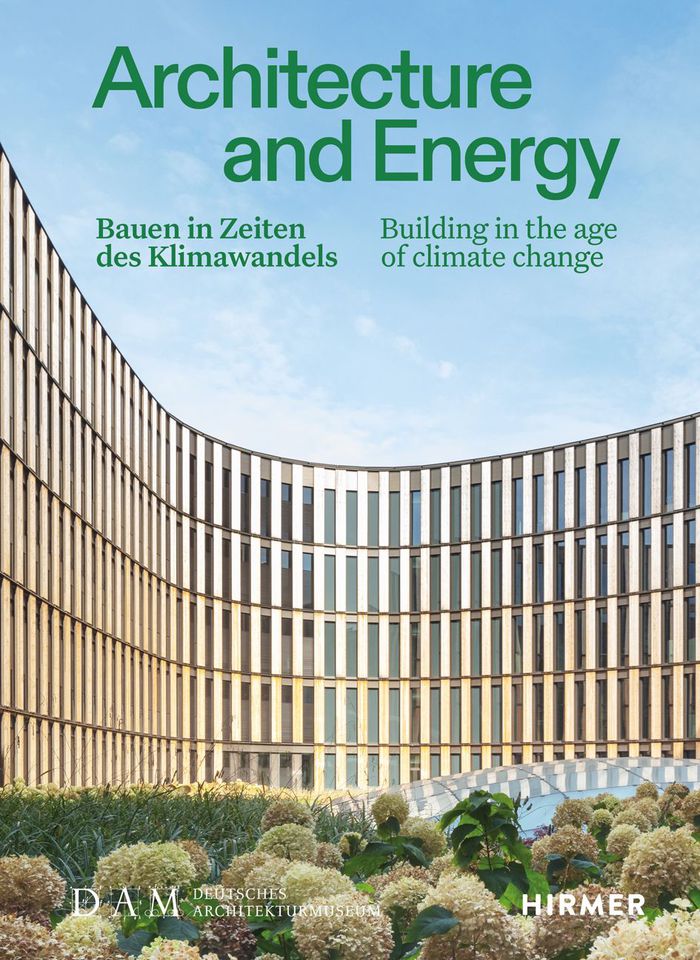
Bringing together real-world examples, "Architecture and energy" offers starting points for how to approach construction today and into the future. The energy requirements of buildings are enormous, resulting in a significant proportion of global carbon dioxide emissions, both in the construction phase and during the building’s use and eventual demolition. In an era of energy transition and extreme weather phenomena, the question of how we build in a time of climate change becomes all the more urgent. A sustainably-built wood and concrete supermarket that includes a roof farm, a kindergarten constructed from locally sourced recycled materials, renovating an office building so that it can remove its air conditioning and ventilation systems: in addition to the choice of materials and innovative operating concepts, the possibilities for reducing emissions and energy requirements lie above all in thinking about the entire life cycle of a building, including refurbishing rather than new construction when possible. This volume presents international best-practice projects characterized by sustainable design and provides forward-looking answers.
Architecture and energy: Building in the age of climate change
Actions:
Prix:
$66.95
(disponible en magasin)
Résumé:
Bringing together real-world examples, "Architecture and energy" offers starting points for how to approach construction today and into the future. The energy requirements of buildings are enormous, resulting in a significant proportion of global carbon dioxide emissions, both in the construction phase and during the building’s use and eventual demolition. In an era of energy transition and extreme weather phenomena, the question of how we build in a time of climate change becomes all the more urgent. A sustainably-built wood and concrete supermarket that includes a roof farm, a kindergarten constructed from locally sourced recycled materials, renovating an office building so that it can remove its air conditioning and ventilation systems: in addition to the choice of materials and innovative operating concepts, the possibilities for reducing emissions and energy requirements lie above all in thinking about the entire life cycle of a building, including refurbishing rather than new construction when possible. This volume presents international best-practice projects characterized by sustainable design and provides forward-looking answers.
Classification:
livres
livres
Publication:
juillet 2025
juillet 2025
Sujet:
Architecture écologique
Architecture écologique
Classification:
livres
livres
Titre:
Hariri & Hariri houses
Hariri & Hariri houses
Actions:
Prix:
$70.00
(disponible sur commande)
Résumé:
Since starting their practice in 1986, Iranian-born, American-educated sisters Gisue and Mojgan Hariri have earned widespread praise for their ambitious body of work. Their up-to-the-minute recasting of classical modernist principles has made them a source of continuing inspiration to design students and professionals alike. Over the course of recent years, the Hariris'(...)
$70.00
(disponible sur commande)
Résumé:
Since starting their practice in 1986, Iranian-born, American-educated sisters Gisue and Mojgan Hariri have earned widespread praise for their ambitious body of work. Their up-to-the-minute recasting of classical modernist principles has made them a source of continuing inspiration to design students and professionals alike. Over the course of recent years, the Hariris'(...)
Sujet:
Architecture, monographies
Architecture, monographies
Publication:
février 2006, New York
février 2006, New York
Titre:
Hariri & Hariri houses
Actions:
Prix:
$70.00
(disponible sur commande)
Résumé:
Since starting their practice in 1986, Iranian-born, American-educated sisters Gisue and Mojgan Hariri have earned widespread praise for their ambitious body of work. Their up-to-the-minute recasting of classical modernist principles has made them a source of continuing inspiration to design students and professionals alike. Over the course of recent years, the Hariris' portfolio has expanded from small-scale commissions to widely celebrated projects, including the much lauded "Digital House" and the first house to be completed at The Houses at Sagaponac, the ambitious Hamptons development. Among the projects featured in Hariri & Hariri: Houses—illustrated in plans, drawings, and splendid full-color photography—are a new house for the AQUA development in Miami Beach; spectacular urban renovations in New York City; and magnificent new houses across the country, as well as international projects, all of which demonstrate the ability of the Hariris to combine modernist rigor with what New Yorker architecture critic Paul Goldberger identified as an "understanding of the patterns of everyday life."
Hariri & Hariri houses
Actions:
Prix:
$70.00
(disponible sur commande)
Résumé:
Since starting their practice in 1986, Iranian-born, American-educated sisters Gisue and Mojgan Hariri have earned widespread praise for their ambitious body of work. Their up-to-the-minute recasting of classical modernist principles has made them a source of continuing inspiration to design students and professionals alike. Over the course of recent years, the Hariris' portfolio has expanded from small-scale commissions to widely celebrated projects, including the much lauded "Digital House" and the first house to be completed at The Houses at Sagaponac, the ambitious Hamptons development. Among the projects featured in Hariri & Hariri: Houses—illustrated in plans, drawings, and splendid full-color photography—are a new house for the AQUA development in Miami Beach; spectacular urban renovations in New York City; and magnificent new houses across the country, as well as international projects, all of which demonstrate the ability of the Hariris to combine modernist rigor with what New Yorker architecture critic Paul Goldberger identified as an "understanding of the patterns of everyday life."
Classification:
livres
livres
Publication:
février 2006, New York
février 2006, New York
Sujet:
Architecture, monographies
Architecture, monographies
Classification:
périodiques
périodiques
Titre:
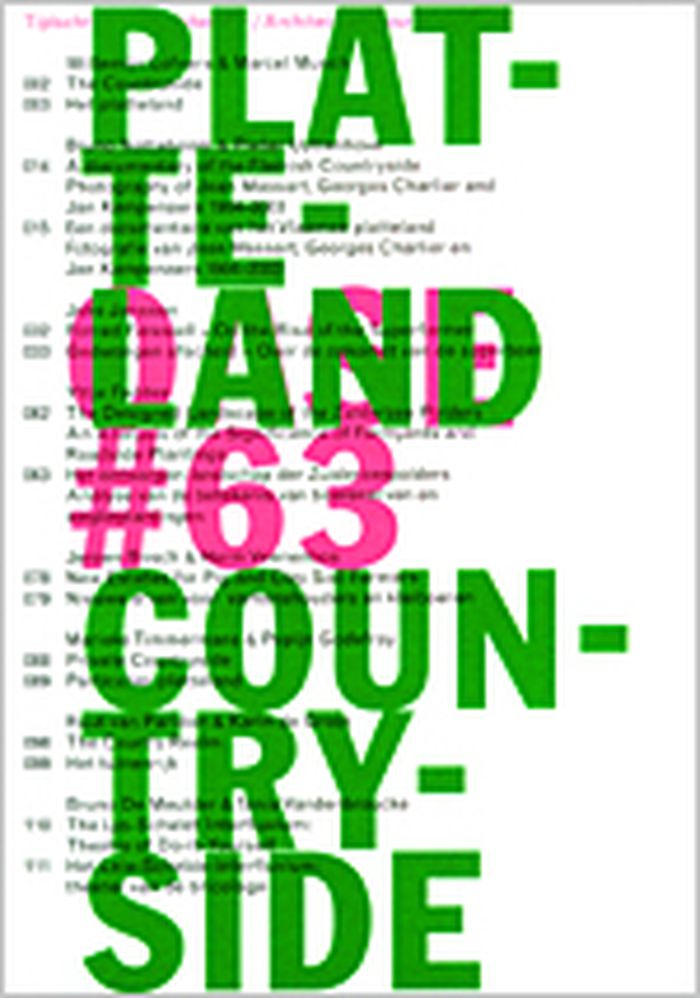
Oase 63 : countryside
Oase 63 : countryside
Actions:
Prix:
$39.95
(disponible en magasin)
Résumé:
The development of the countryside has generally been conceived of from an urban perspective: the country as producer of food for the urban population, as development area, or as recreational area. Even the development and protection of nature in the countryside are undertaken in service of city dwellers, so that they can experience scenic beauty as a compensation for the(...)
$39.95
(disponible en magasin)
Résumé:
The development of the countryside has generally been conceived of from an urban perspective: the country as producer of food for the urban population, as development area, or as recreational area. Even the development and protection of nature in the countryside are undertaken in service of city dwellers, so that they can experience scenic beauty as a compensation for the(...)
Sujet:
Revues
Revues
Publication:
décembre 2003, Rotterdam
décembre 2003, Rotterdam
Titre:
Oase 63 : countryside
Actions:
Prix:
$39.95
(disponible en magasin)
Résumé:
The development of the countryside has generally been conceived of from an urban perspective: the country as producer of food for the urban population, as development area, or as recreational area. Even the development and protection of nature in the countryside are undertaken in service of city dwellers, so that they can experience scenic beauty as a compensation for the pernicious urban life. Oase #63 questions existing approaches which view the countryside as the empty or "negative" part of the contemporary urban condition, and consequently reduce the countryside to what remains after the positive urban shape has been thought or carved out. Here the perspective is reversed: neither the city nor urbanization but rather the countryside and the agrarian industry constitute the starting point of this study. Thus "Oase #63" asks: Is it be possible to consider an alternative future for the countryside based on its intrinsic qualities? To what degree is the countryside capable of absorbing contemporary practices and processes? Does the countryside count at all as a bearer of political economy?
Oase 63 : countryside
Actions:
Prix:
$39.95
(disponible en magasin)
Résumé:
The development of the countryside has generally been conceived of from an urban perspective: the country as producer of food for the urban population, as development area, or as recreational area. Even the development and protection of nature in the countryside are undertaken in service of city dwellers, so that they can experience scenic beauty as a compensation for the pernicious urban life. Oase #63 questions existing approaches which view the countryside as the empty or "negative" part of the contemporary urban condition, and consequently reduce the countryside to what remains after the positive urban shape has been thought or carved out. Here the perspective is reversed: neither the city nor urbanization but rather the countryside and the agrarian industry constitute the starting point of this study. Thus "Oase #63" asks: Is it be possible to consider an alternative future for the countryside based on its intrinsic qualities? To what degree is the countryside capable of absorbing contemporary practices and processes? Does the countryside count at all as a bearer of political economy?
Classification:
périodiques
périodiques
Publication:
décembre 2003, Rotterdam
décembre 2003, Rotterdam
Sujet:
Revues
Revues


