


4288 Résultats
Classification:
dessins
dessins
Numéro de référence:
ARCH280006
Description:
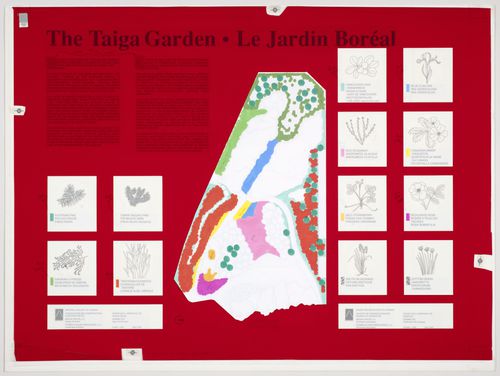
Landscape plan with illustration of plants specimens.
ARCH280006
Description:
Landscape plan with illustration of plants specimens.
Personnes et institutions:
Date:
ca. 1983-1990
ca. 1983-1990
Titre:
Presentation panel for the National Gallery of Canada, Ottawa, Ontario, Canada
Actions:
ARCH280006
Description:
Landscape plan with illustration of plants specimens.
Presentation panel for the National Gallery of Canada, Ottawa, Ontario, Canada
Actions:
ARCH280006
Description:
Landscape plan with illustration of plants specimens.
Classification:
dessins
dessins
Date:
ca. 1983-1990
ca. 1983-1990
Personnes et institutions:
Classification:
archives
Niveau de description archivistique:
Fonds
archives
Niveau de description archivistique:
Fonds
Titre:
Fonds Peter Carter
Fonds Peter Carter
Numéro de référence:
AP047
Résumé:
The Peter Carter fonds, 1943-1996, documents the professional career of architect Peter Carter. The largest portion of the archive corresponds to projects Carter completed as principal of the office, Peter Carter Architect (1974-96). Materials in this fonds consist of 7263 drawings (including reprographic copies), 2007 photographic materials, approximately 65 panels, 3 l.m. of textual records, 26 models, 1 enclosing unit, 1 carpet sample, 1 graphic design layout for stationery letterhead, 1 brown oak sample, 1 window sample, 1 sign, 1 carioca stone, 1 travertine block and 1 grey carpet tile.
AP047
Résumé:
The Peter Carter fonds, 1943-1996, documents the professional career of architect Peter Carter. The largest portion of the archive corresponds to projects Carter completed as principal of the office, Peter Carter Architect (1974-96). Materials in this fonds consist of 7263 drawings (including reprographic copies), 2007 photographic materials, approximately 65 panels, 3 l.m. of textual records, 26 models, 1 enclosing unit, 1 carpet sample, 1 graphic design layout for stationery letterhead, 1 brown oak sample, 1 window sample, 1 sign, 1 carioca stone, 1 travertine block and 1 grey carpet tile.
Personnes et institutions:
Date:
1943-1996
1943-1996
Titre:
Fonds Peter Carter
Actions:
AP047
Résumé:
The Peter Carter fonds, 1943-1996, documents the professional career of architect Peter Carter. The largest portion of the archive corresponds to projects Carter completed as principal of the office, Peter Carter Architect (1974-96). Materials in this fonds consist of 7263 drawings (including reprographic copies), 2007 photographic materials, approximately 65 panels, 3 l.m. of textual records, 26 models, 1 enclosing unit, 1 carpet sample, 1 graphic design layout for stationery letterhead, 1 brown oak sample, 1 window sample, 1 sign, 1 carioca stone, 1 travertine block and 1 grey carpet tile.
Fonds Peter Carter
Actions:
AP047
Résumé:
The Peter Carter fonds, 1943-1996, documents the professional career of architect Peter Carter. The largest portion of the archive corresponds to projects Carter completed as principal of the office, Peter Carter Architect (1974-96). Materials in this fonds consist of 7263 drawings (including reprographic copies), 2007 photographic materials, approximately 65 panels, 3 l.m. of textual records, 26 models, 1 enclosing unit, 1 carpet sample, 1 graphic design layout for stationery letterhead, 1 brown oak sample, 1 window sample, 1 sign, 1 carioca stone, 1 travertine block and 1 grey carpet tile.
Classification:
archives
Niveau de description archivistique:
Fonds
archives
Niveau de description archivistique:
Fonds
Date:
1943-1996
1943-1996
Personnes et institutions:
Classification:
événements
événements
Actions:
Description:
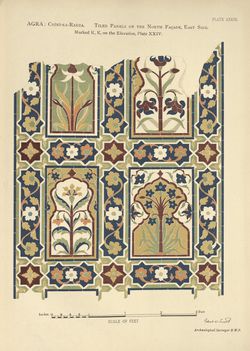
Comment l’architecture et le paysage façonnent-ils notre compréhension du monde spirituel ? Cette activité s’inscrit dans la série Vendredi dans la Collection, qui invite des personnes issues de différents horizons à explorer la collection du CCA à partir d’un sujet de recherche personnel et d’une sélection d’objets présentés dans la salle d’étude. À travers leurs regards(...)
Comment l’architecture et le paysage façonnent-ils notre compréhension du monde spirituel ? Cette activité s’inscrit dans la série Vendredi dans la Collection, qui invite des personnes issues de différents horizons à explorer la collection du CCA à partir d’un sujet de recherche personnel et d’une sélection d’objets présentés dans la salle d’étude. À travers leurs regards(...)
Titre:
Amour et aspiration dans les jardins du paradis islamique
Actions:
Description:
Comment l’architecture et le paysage façonnent-ils notre compréhension du monde spirituel ? Cette activité s’inscrit dans la série Vendredi dans la Collection, qui invite des personnes issues de différents horizons à explorer la collection du CCA à partir d’un sujet de recherche personnel et d’une sélection d’objets présentés dans la salle d’étude. À travers leurs regards(...)
Amour et aspiration dans les jardins du paradis islamique
Actions:
Description:
Comment l’architecture et le paysage façonnent-ils notre compréhension du monde spirituel ? Cette activité s’inscrit dans la série Vendredi dans la Collection, qui invite des personnes issues de différents horizons à explorer la collection du CCA à partir d’un sujet de recherche personnel et d’une sélection d’objets présentés dans la salle d’étude. À travers leurs regards(...)
Classification:
événements
événements
Date:
4 décembre 2026
14h à 16h
4 décembre 2026
14h à 16h
Classification:
photographies
photographies
Actions:
Numéro de référence:
PH1984:0977:407
Description:
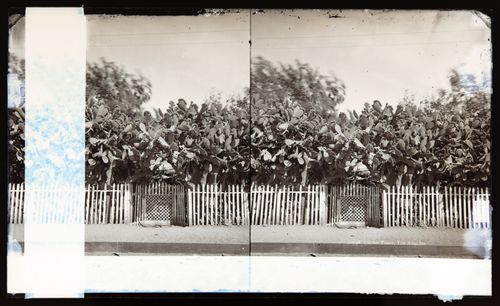
View of large cactus plants bordered by white picket fence.
PH1984:0977:407
Description:
View of large cactus plants bordered by white picket fence.
Personnes et institutions:
Date:
ca. 1873-1875
ca. 1873-1875
Titre:
Stereograph of a cactus fence, Los Angeles, California, United States of America
Actions:
PH1984:0977:407
Description:
View of large cactus plants bordered by white picket fence.
Stereograph of a cactus fence, Los Angeles, California, United States of America
Actions:
PH1984:0977:407
Description:
View of large cactus plants bordered by white picket fence.
Classification:
photographies
photographies
Date:
ca. 1873-1875
ca. 1873-1875
Personnes et institutions:
Niveau de description archivistique:
Projet
Projet
Numéro de référence:
AP164.S1.1986.D5
Description:
This project series documents the design and construction of three residual water treatment plants in Madrid, Spain from 1986 to 1988. Each plant was built in a different municipality of the city: the first plant, referred to as El Endrinal, was built in Collado-Villalba; the second plant in Majadahonda; and the third, referred to as El Chaparral, in Guadarrama. These plants are key elements in the passage between sewage and the river. They were executed for the water management company Canal de Isabel II Gestión, responsible for the water cycle for the Community of Madrid. The firm identified this project as number 40. Documenting the project are design development and working drawings, textual records, and photographic materials. The Majadahonda and Guadarrama plants were built at the same time.
AP164.S1.1986.D5
Description:
This project series documents the design and construction of three residual water treatment plants in Madrid, Spain from 1986 to 1988. Each plant was built in a different municipality of the city: the first plant, referred to as El Endrinal, was built in Collado-Villalba; the second plant in Majadahonda; and the third, referred to as El Chaparral, in Guadarrama. These plants are key elements in the passage between sewage and the river. They were executed for the water management company Canal de Isabel II Gestión, responsible for the water cycle for the Community of Madrid. The firm identified this project as number 40. Documenting the project are design development and working drawings, textual records, and photographic materials. The Majadahonda and Guadarrama plants were built at the same time.
Personnes et institutions:
Date:
1986-1988
1986-1988
Titre:
Tres depuradoras de aguas residuales, Madrid, Spain (1986-1988)
Actions:
AP164.S1.1986.D5
Description:
This project series documents the design and construction of three residual water treatment plants in Madrid, Spain from 1986 to 1988. Each plant was built in a different municipality of the city: the first plant, referred to as El Endrinal, was built in Collado-Villalba; the second plant in Majadahonda; and the third, referred to as El Chaparral, in Guadarrama. These plants are key elements in the passage between sewage and the river. They were executed for the water management company Canal de Isabel II Gestión, responsible for the water cycle for the Community of Madrid. The firm identified this project as number 40. Documenting the project are design development and working drawings, textual records, and photographic materials. The Majadahonda and Guadarrama plants were built at the same time.
Tres depuradoras de aguas residuales, Madrid, Spain (1986-1988)
Actions:
AP164.S1.1986.D5
Description:
This project series documents the design and construction of three residual water treatment plants in Madrid, Spain from 1986 to 1988. Each plant was built in a different municipality of the city: the first plant, referred to as El Endrinal, was built in Collado-Villalba; the second plant in Majadahonda; and the third, referred to as El Chaparral, in Guadarrama. These plants are key elements in the passage between sewage and the river. They were executed for the water management company Canal de Isabel II Gestión, responsible for the water cycle for the Community of Madrid. The firm identified this project as number 40. Documenting the project are design development and working drawings, textual records, and photographic materials. The Majadahonda and Guadarrama plants were built at the same time.
Niveau de description archivistique:
Project
Project
Date:
1986-1988
1986-1988
Personnes et institutions:
Classification:
documents textuels
documents textuels
Numéro de référence:
AP075.S1.1965.PR01.012
Description:
Includes two concept notes books, a plan, a promotional leaflet of the Expo '67 and list of plants for the playground. Original folder entitled "CHILDREN'S CREATIVE CENTRE / EXPO 67 / RESEARCH, PLANTS SELECTION, COST ESTIMATES".
AP075.S1.1965.PR01.012
Description:
Includes two concept notes books, a plan, a promotional leaflet of the Expo '67 and list of plants for the playground. Original folder entitled "CHILDREN'S CREATIVE CENTRE / EXPO 67 / RESEARCH, PLANTS SELECTION, COST ESTIMATES".
Personnes et institutions:
Date:
circa 1967
circa 1967
Titre:
Research and concept notes, Children's Creative Centre Playground, Canadian Federal Pavilion, Expo '67, Montréal, Québec
Actions:
AP075.S1.1965.PR01.012
Description:
Includes two concept notes books, a plan, a promotional leaflet of the Expo '67 and list of plants for the playground. Original folder entitled "CHILDREN'S CREATIVE CENTRE / EXPO 67 / RESEARCH, PLANTS SELECTION, COST ESTIMATES".
Research and concept notes, Children's Creative Centre Playground, Canadian Federal Pavilion, Expo '67, Montréal, Québec
Actions:
AP075.S1.1965.PR01.012
Description:
Includes two concept notes books, a plan, a promotional leaflet of the Expo '67 and list of plants for the playground. Original folder entitled "CHILDREN'S CREATIVE CENTRE / EXPO 67 / RESEARCH, PLANTS SELECTION, COST ESTIMATES".
Classification:
documents textuels
documents textuels
Date:
circa 1967
circa 1967
Personnes et institutions:
Classification:
documents textuels
documents textuels
Numéro de référence:
AP075.S3.SS4.005
Description:
Contains files of catalogues and leaflets for green roofs, including green roofs supplies and plants.
AP075.S3.SS4.005
Description:
Contains files of catalogues and leaflets for green roofs, including green roofs supplies and plants.
Personnes et institutions:
Date:
1998-2012
1998-2012
Titre:
Industry catalogues for green roofs
Actions:
AP075.S3.SS4.005
Description:
Contains files of catalogues and leaflets for green roofs, including green roofs supplies and plants.
Industry catalogues for green roofs
Actions:
AP075.S3.SS4.005
Description:
Contains files of catalogues and leaflets for green roofs, including green roofs supplies and plants.
Classification:
documents textuels
documents textuels
Date:
1998-2012
1998-2012
Personnes et institutions:
Niveau de description archivistique:
Projet
Projet
Numéro de référence:
AP075.S1.2006.PR02
Description:
Project series documents Cornelia Hahn Oberlander's landscape project for the Coghill Thorne appartment located in a residential building on 518 Cadero street, Vancouver, British Columbia. The project consists in designing and arranging planters on the appartment patio and selecting plants. The project series contains six patio plans showing the planters, a plant list and notes.
AP075.S1.2006.PR02
Description:
Project series documents Cornelia Hahn Oberlander's landscape project for the Coghill Thorne appartment located in a residential building on 518 Cadero street, Vancouver, British Columbia. The project consists in designing and arranging planters on the appartment patio and selecting plants. The project series contains six patio plans showing the planters, a plant list and notes.
Personnes et institutions:
Date:
2006-2007
2006-2007
Titre:
Coghill Thorne Patio, Vancouver, British Columbia (2006)
Actions:
AP075.S1.2006.PR02
Description:
Project series documents Cornelia Hahn Oberlander's landscape project for the Coghill Thorne appartment located in a residential building on 518 Cadero street, Vancouver, British Columbia. The project consists in designing and arranging planters on the appartment patio and selecting plants. The project series contains six patio plans showing the planters, a plant list and notes.
Coghill Thorne Patio, Vancouver, British Columbia (2006)
Actions:
AP075.S1.2006.PR02
Description:
Project series documents Cornelia Hahn Oberlander's landscape project for the Coghill Thorne appartment located in a residential building on 518 Cadero street, Vancouver, British Columbia. The project consists in designing and arranging planters on the appartment patio and selecting plants. The project series contains six patio plans showing the planters, a plant list and notes.
Niveau de description archivistique:
Project
Project
Date:
2006-2007
2006-2007
Personnes et institutions:
Classification:
événements
événements
Titre:
Pollinisaction
Pollinisaction
Actions:
Description:
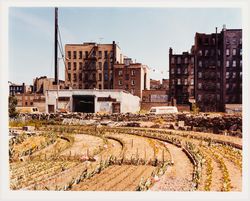
À l’occasion du Jour de la Terre, devenez agents de pollinisation urbaine pour contrer le déclin d’insectes pollinisateurs et de plantes nectarifères. En collaboration avec l’Éco-quartier Peter-McGill, vous découvrirez le rôle des monarques, des abeilles et de l’asclépiade qui favorisent la richesse de la biodiversité en ville. Mettez la main à la pâte dans un atelier de(...)
À l’occasion du Jour de la Terre, devenez agents de pollinisation urbaine pour contrer le déclin d’insectes pollinisateurs et de plantes nectarifères. En collaboration avec l’Éco-quartier Peter-McGill, vous découvrirez le rôle des monarques, des abeilles et de l’asclépiade qui favorisent la richesse de la biodiversité en ville. Mettez la main à la pâte dans un atelier de(...)
Date:
24 avril 2016
24 avril 2016
Titre:
Pollinisaction
Actions:
Description:
À l’occasion du Jour de la Terre, devenez agents de pollinisation urbaine pour contrer le déclin d’insectes pollinisateurs et de plantes nectarifères. En collaboration avec l’Éco-quartier Peter-McGill, vous découvrirez le rôle des monarques, des abeilles et de l’asclépiade qui favorisent la richesse de la biodiversité en ville. Mettez la main à la pâte dans un atelier de(...)
Pollinisaction
Actions:
Description:
À l’occasion du Jour de la Terre, devenez agents de pollinisation urbaine pour contrer le déclin d’insectes pollinisateurs et de plantes nectarifères. En collaboration avec l’Éco-quartier Peter-McGill, vous découvrirez le rôle des monarques, des abeilles et de l’asclépiade qui favorisent la richesse de la biodiversité en ville. Mettez la main à la pâte dans un atelier de(...)
Classification:
événements
événements
Date:
24 avril 2016
24 avril 2016
Niveau de description archivistique:
Sous-série
Sous-série
Titre:
Industry catalogues
Industry catalogues
Numéro de référence:
AP075.S3.SS4
Description:
Sub-series contains Cornelia Hahn Oberlander's suppliers catalogues and leaflets used in her office for ordering suppliers or as reference for her landscape projects. It includes catalogues for plants and seeds, site furnishings, playground structures and play props, supplies for plantings or for green roofs.
AP075.S3.SS4
Description:
Sub-series contains Cornelia Hahn Oberlander's suppliers catalogues and leaflets used in her office for ordering suppliers or as reference for her landscape projects. It includes catalogues for plants and seeds, site furnishings, playground structures and play props, supplies for plantings or for green roofs.
Personnes et institutions:
Date:
1980-2018
1980-2018
Titre:
Industry catalogues
Actions:
AP075.S3.SS4
Description:
Sub-series contains Cornelia Hahn Oberlander's suppliers catalogues and leaflets used in her office for ordering suppliers or as reference for her landscape projects. It includes catalogues for plants and seeds, site furnishings, playground structures and play props, supplies for plantings or for green roofs.
Industry catalogues
Actions:
AP075.S3.SS4
Description:
Sub-series contains Cornelia Hahn Oberlander's suppliers catalogues and leaflets used in her office for ordering suppliers or as reference for her landscape projects. It includes catalogues for plants and seeds, site furnishings, playground structures and play props, supplies for plantings or for green roofs.
Niveau de description archivistique:
Project
Project
Date:
1980-2018
1980-2018
Personnes et institutions:


