


9271 Résultats
Classification:
photographies
photographies
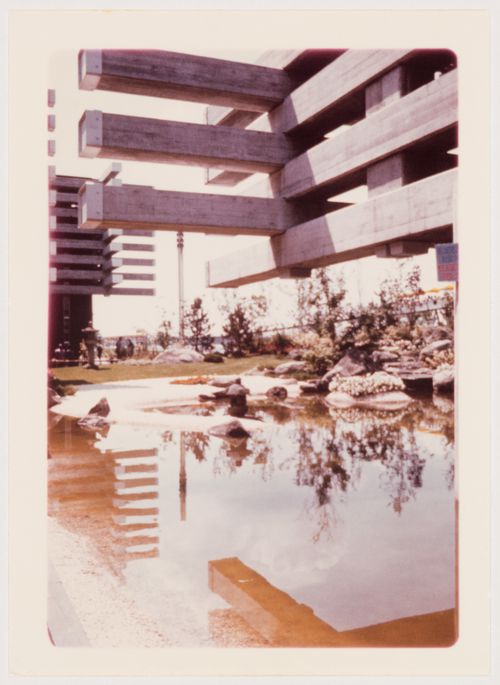
Numéro de référence:
ARCH261610
ARCH261610
Personnes et institutions:
Date:
1967?
1967?
Classification:
photographies
photographies
Date:
1967?
1967?
Personnes et institutions:
Classification:
photographies
photographies
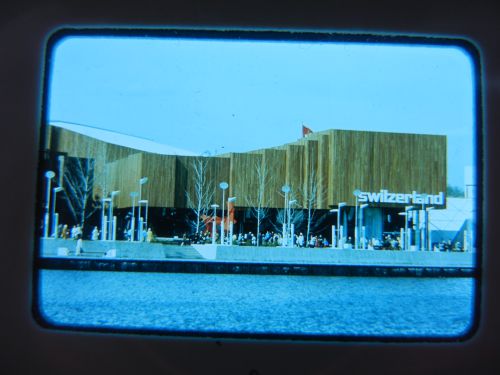
Numéro de référence:
ARCH261672
ARCH261672
Personnes et institutions:
Date:
1967
1967
Classification:
photographies
photographies
Date:
1967
1967
Personnes et institutions:
Classification:
photographies
photographies
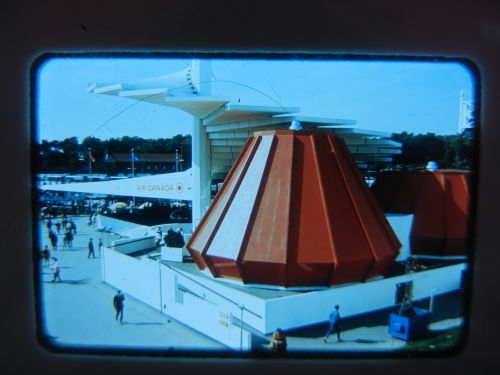
Numéro de référence:
ARCH261678
ARCH261678
Personnes et institutions:
Date:
1967
1967
Classification:
photographies
photographies
Date:
1967
1967
Personnes et institutions:
Classification:
photographies
photographies
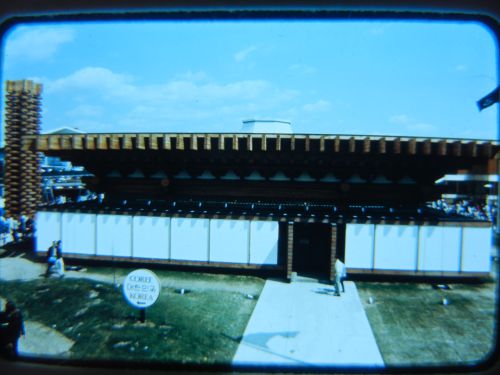
Numéro de référence:
ARCH261689
ARCH261689
Personnes et institutions:
Date:
1967
1967
Classification:
photographies
photographies
Date:
1967
1967
Personnes et institutions:
Classification:
photographies
photographies
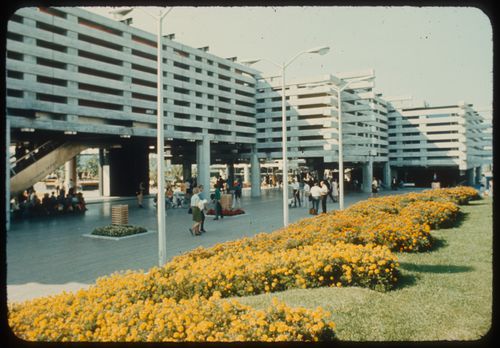
Numéro de référence:
ARCH261714
ARCH261714
Personnes et institutions:
Date:
1967
1967
Classification:
photographies
photographies
Date:
1967
1967
Personnes et institutions:
Classification:
livres
livres
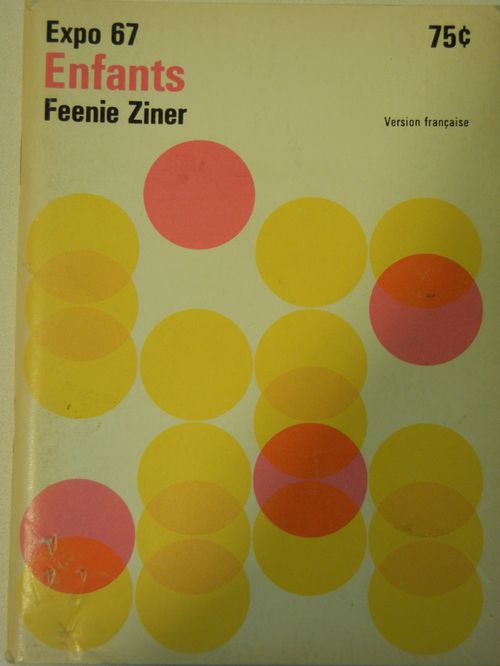
Numéro de référence:
ARCH262055
ARCH262055
Personnes et institutions:
Date:
1967
1967
Classification:
livres
livres
Date:
1967
1967
Personnes et institutions:
Classification:
photographies
photographies
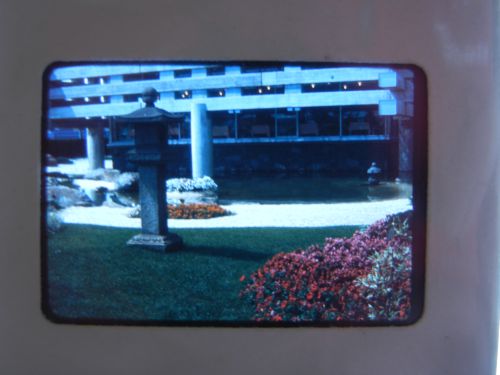
Numéro de référence:
ARCH262092
ARCH262092
Personnes et institutions:
Date:
1967
1967
Classification:
photographies
photographies
Date:
1967
1967
Personnes et institutions:
Classification:
photographies
photographies
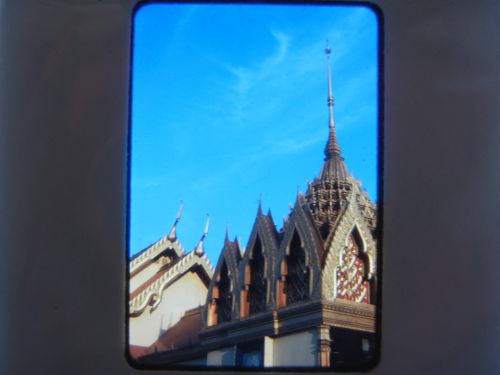
Numéro de référence:
ARCH262098
ARCH262098
Personnes et institutions:
Date:
1967?
1967?
Classification:
photographies
photographies
Date:
1967?
1967?
Personnes et institutions:
Classification:
documents textuels
documents textuels
Numéro de référence:
DR1999:0493
Description:
documents include project manuals: vol. 1- March 1, 1993; December 20, 1993; March 7, 1994, vol. 2 - March 1, 1993; March 7, 1993, May 2, 1994, vol. 3 - March 1, 1993; March 7, 1994, audio visual system descriptions, preliminary predesign documents volumes 1+ 2: July 23, 1991
DR1999:0493
Description:
documents include project manuals: vol. 1- March 1, 1993; December 20, 1993; March 7, 1994, vol. 2 - March 1, 1993; March 7, 1993, May 2, 1994, vol. 3 - March 1, 1993; March 7, 1994, audio visual system descriptions, preliminary predesign documents volumes 1+ 2: July 23, 1991
Personnes et institutions:
Titre:
Project manuals, audio visual system descriptions, preliminary predesign documents
Actions:
DR1999:0493
Description:
documents include project manuals: vol. 1- March 1, 1993; December 20, 1993; March 7, 1994, vol. 2 - March 1, 1993; March 7, 1993, May 2, 1994, vol. 3 - March 1, 1993; March 7, 1994, audio visual system descriptions, preliminary predesign documents volumes 1+ 2: July 23, 1991
Project manuals, audio visual system descriptions, preliminary predesign documents
Actions:
DR1999:0493
Description:
documents include project manuals: vol. 1- March 1, 1993; December 20, 1993; March 7, 1994, vol. 2 - March 1, 1993; March 7, 1993, May 2, 1994, vol. 3 - March 1, 1993; March 7, 1994, audio visual system descriptions, preliminary predesign documents volumes 1+ 2: July 23, 1991
Classification:
documents textuels
documents textuels
Personnes et institutions:
Classification:
dessins
dessins
Numéro de référence:
DR1994:0006:007
Description:
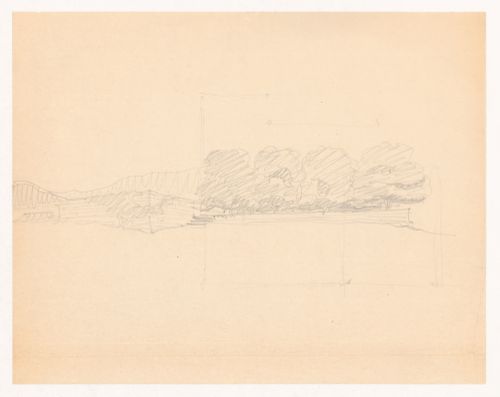
- The perspective sketch corresponds with the rough plan, which shows the two wings of the court house and the courtyard. The perspective drawing appears to have been drawn after the plan, which may reflect the architect's approach to the problem: drawing the plan and then working out the relationship between the structure to the site.
DR1994:0006:007
Description:
- The perspective sketch corresponds with the rough plan, which shows the two wings of the court house and the courtyard. The perspective drawing appears to have been drawn after the plan, which may reflect the architect's approach to the problem: drawing the plan and then working out the relationship between the structure to the site.
Personnes et institutions:
Date:
1934
1934
Titre:
Sketch perspective and sketch plan for Mountain House
Actions:
DR1994:0006:007
Description:
- The perspective sketch corresponds with the rough plan, which shows the two wings of the court house and the courtyard. The perspective drawing appears to have been drawn after the plan, which may reflect the architect's approach to the problem: drawing the plan and then working out the relationship between the structure to the site.
Sketch perspective and sketch plan for Mountain House
Actions:
DR1994:0006:007
Description:
- The perspective sketch corresponds with the rough plan, which shows the two wings of the court house and the courtyard. The perspective drawing appears to have been drawn after the plan, which may reflect the architect's approach to the problem: drawing the plan and then working out the relationship between the structure to the site.
Classification:
dessins
dessins
Date:
1934
1934
Personnes et institutions:


