


12622 Résultats
Niveau de description archivistique:
Projet
Projet
Numéro de référence:
AP178.S1.1980.PR03
Description:
The project series documents the 1980 design entry for Block 11-12 (Kottbusser Damm). While the records were held in the office’s archives this project was assigned the number 3/80. The office assigned the date 1980 for this project. This project was submitted to the International Architectural Exhibition Berlin competition (International Bauaustellung, IBA, circa 1979-1987), an urban renewal strategy for West Berlin, Germany. Siza had previously submitted three other projects to this competition: the Görtlitzer Bad swimming pool, Block 70 and 89 (Fränkelufer residential complex), and Block 121 (Bonjour Tristesse), which was his first built international project. He would later submit design proposals for two other projects: Monument to Gestapo victims Prinz-Albrecht-Palais and the Kulturforum. The design proposal for Block 11-12 was for a residential building on Kottbusserstrasse in Kreuzberg. Documenting the design proposal are drawings, photographs, negatives, slides, and textual documentation. Among the drawings are sketches, studies, elevations, floor plans, and site plans. Photographs and negatives depict the project site and surrounding area; additionally there are slides of drawings and the model. Also included is a work contract from the IBA signed by Siza and IBA official Hardt-Waltherr Hämer, as well as several notes and calculations. Note that textual documentation in this project series includes materials on Block 70 and 89, see AP178.S1.1980.PR03.008. Sketches in this project series may also include sketches related to other Berlin projects, such as Block 70 and 89.
AP178.S1.1980.PR03
Description:
The project series documents the 1980 design entry for Block 11-12 (Kottbusser Damm). While the records were held in the office’s archives this project was assigned the number 3/80. The office assigned the date 1980 for this project. This project was submitted to the International Architectural Exhibition Berlin competition (International Bauaustellung, IBA, circa 1979-1987), an urban renewal strategy for West Berlin, Germany. Siza had previously submitted three other projects to this competition: the Görtlitzer Bad swimming pool, Block 70 and 89 (Fränkelufer residential complex), and Block 121 (Bonjour Tristesse), which was his first built international project. He would later submit design proposals for two other projects: Monument to Gestapo victims Prinz-Albrecht-Palais and the Kulturforum. The design proposal for Block 11-12 was for a residential building on Kottbusserstrasse in Kreuzberg. Documenting the design proposal are drawings, photographs, negatives, slides, and textual documentation. Among the drawings are sketches, studies, elevations, floor plans, and site plans. Photographs and negatives depict the project site and surrounding area; additionally there are slides of drawings and the model. Also included is a work contract from the IBA signed by Siza and IBA official Hardt-Waltherr Hämer, as well as several notes and calculations. Note that textual documentation in this project series includes materials on Block 70 and 89, see AP178.S1.1980.PR03.008. Sketches in this project series may also include sketches related to other Berlin projects, such as Block 70 and 89.
Personnes et institutions:
Date:
circa 1979-1981
circa 1979-1981
Titre:
Block 11 e 12, Kottbusser Damm [11-12 Kottbusser Damm], Berlin, Germany (1979-1981)
Actions:
AP178.S1.1980.PR03
Description:
The project series documents the 1980 design entry for Block 11-12 (Kottbusser Damm). While the records were held in the office’s archives this project was assigned the number 3/80. The office assigned the date 1980 for this project. This project was submitted to the International Architectural Exhibition Berlin competition (International Bauaustellung, IBA, circa 1979-1987), an urban renewal strategy for West Berlin, Germany. Siza had previously submitted three other projects to this competition: the Görtlitzer Bad swimming pool, Block 70 and 89 (Fränkelufer residential complex), and Block 121 (Bonjour Tristesse), which was his first built international project. He would later submit design proposals for two other projects: Monument to Gestapo victims Prinz-Albrecht-Palais and the Kulturforum. The design proposal for Block 11-12 was for a residential building on Kottbusserstrasse in Kreuzberg. Documenting the design proposal are drawings, photographs, negatives, slides, and textual documentation. Among the drawings are sketches, studies, elevations, floor plans, and site plans. Photographs and negatives depict the project site and surrounding area; additionally there are slides of drawings and the model. Also included is a work contract from the IBA signed by Siza and IBA official Hardt-Waltherr Hämer, as well as several notes and calculations. Note that textual documentation in this project series includes materials on Block 70 and 89, see AP178.S1.1980.PR03.008. Sketches in this project series may also include sketches related to other Berlin projects, such as Block 70 and 89.
Block 11 e 12, Kottbusser Damm [11-12 Kottbusser Damm], Berlin, Germany (1979-1981)
Actions:
AP178.S1.1980.PR03
Description:
The project series documents the 1980 design entry for Block 11-12 (Kottbusser Damm). While the records were held in the office’s archives this project was assigned the number 3/80. The office assigned the date 1980 for this project. This project was submitted to the International Architectural Exhibition Berlin competition (International Bauaustellung, IBA, circa 1979-1987), an urban renewal strategy for West Berlin, Germany. Siza had previously submitted three other projects to this competition: the Görtlitzer Bad swimming pool, Block 70 and 89 (Fränkelufer residential complex), and Block 121 (Bonjour Tristesse), which was his first built international project. He would later submit design proposals for two other projects: Monument to Gestapo victims Prinz-Albrecht-Palais and the Kulturforum. The design proposal for Block 11-12 was for a residential building on Kottbusserstrasse in Kreuzberg. Documenting the design proposal are drawings, photographs, negatives, slides, and textual documentation. Among the drawings are sketches, studies, elevations, floor plans, and site plans. Photographs and negatives depict the project site and surrounding area; additionally there are slides of drawings and the model. Also included is a work contract from the IBA signed by Siza and IBA official Hardt-Waltherr Hämer, as well as several notes and calculations. Note that textual documentation in this project series includes materials on Block 70 and 89, see AP178.S1.1980.PR03.008. Sketches in this project series may also include sketches related to other Berlin projects, such as Block 70 and 89.
Niveau de description archivistique:
Project
Project
Date:
circa 1979-1981
circa 1979-1981
Personnes et institutions:
Niveau de description archivistique:
Série(s)
Série(s)
Titre:
Publications
Publications
Numéro de référence:
AP041.S4
Description:
This series documents Melvin Charney's writings, mainly for articles for periodicals or reports on architecture and urbanism, and the related research from 1955 to 2007. The series contains drafts, notes and reference materials, including photographic materials and drawings, related to Charney's writings, and also copies of Charney's articles or serials in which his articles were published. The series also includes a few files related to lectures given by Melvin Charney, with documents such as draft texts and reference materials.
AP041.S4
Description:
This series documents Melvin Charney's writings, mainly for articles for periodicals or reports on architecture and urbanism, and the related research from 1955 to 2007. The series contains drafts, notes and reference materials, including photographic materials and drawings, related to Charney's writings, and also copies of Charney's articles or serials in which his articles were published. The series also includes a few files related to lectures given by Melvin Charney, with documents such as draft texts and reference materials.
Personnes et institutions:
Date:
1958-2007
1958-2007
Titre:
Publications
Actions:
AP041.S4
Description:
This series documents Melvin Charney's writings, mainly for articles for periodicals or reports on architecture and urbanism, and the related research from 1955 to 2007. The series contains drafts, notes and reference materials, including photographic materials and drawings, related to Charney's writings, and also copies of Charney's articles or serials in which his articles were published. The series also includes a few files related to lectures given by Melvin Charney, with documents such as draft texts and reference materials.
Publications
Actions:
AP041.S4
Description:
This series documents Melvin Charney's writings, mainly for articles for periodicals or reports on architecture and urbanism, and the related research from 1955 to 2007. The series contains drafts, notes and reference materials, including photographic materials and drawings, related to Charney's writings, and also copies of Charney's articles or serials in which his articles were published. The series also includes a few files related to lectures given by Melvin Charney, with documents such as draft texts and reference materials.
Niveau de description archivistique:
Series
Series
Date:
1958-2007
1958-2007
Personnes et institutions:
Classification:
expositions
expositions
Actions:
Description:
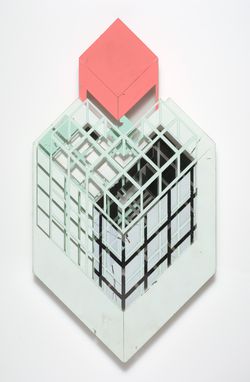
À partir du travail d’architectes de renommée internationale, cetteexposition démontre la présence d’idées utopiques modernes qui auraient été rejetées au tournant de l’ère postmoderne. Selon Reinhold Martin, commissaire principal de l’exposition, presque toute la production architecturale des cinquante dernières années a été hantée par le « revenant » de l’utopie(...)
À partir du travail d’architectes de renommée internationale, cetteexposition démontre la présence d’idées utopiques modernes qui auraient été rejetées au tournant de l’ère postmoderne. Selon Reinhold Martin, commissaire principal de l’exposition, presque toute la production architecturale des cinquante dernières années a été hantée par le « revenant » de l’utopie(...)
Localisation:
Salle octogonale
Salle octogonale
Date:
28 février 2008 au 25 mai 2008
28 février 2008 au 25 mai 2008
Titre:
Le revenant de l'utopie: Le postmodernisme revisité
Actions:
Description:
À partir du travail d’architectes de renommée internationale, cetteexposition démontre la présence d’idées utopiques modernes qui auraient été rejetées au tournant de l’ère postmoderne. Selon Reinhold Martin, commissaire principal de l’exposition, presque toute la production architecturale des cinquante dernières années a été hantée par le « revenant » de l’utopie(...)
Le revenant de l'utopie: Le postmodernisme revisité
Actions:
Description:
À partir du travail d’architectes de renommée internationale, cetteexposition démontre la présence d’idées utopiques modernes qui auraient été rejetées au tournant de l’ère postmoderne. Selon Reinhold Martin, commissaire principal de l’exposition, presque toute la production architecturale des cinquante dernières années a été hantée par le « revenant » de l’utopie(...)
Classification:
expositions
expositions
Date:
28 février 2008 au
25 mai 2008
28 février 2008 au
25 mai 2008
Localisation:
Salle octogonale
Salle octogonale
Niveau de description archivistique:
Série(s)
Série(s)
Titre:
Reference material
Reference material
Numéro de référence:
AP206.S4
Description:
The Reference material series, circa 1947-2008, contains diverse materials used by Aditya Prakash throughout his career as an architect, artist and academic. This series is recorded through textual records, books, serials, maps and drawings, likely used for research and presentations. The drawings are largely reprographic copies and predominantly consist of plans of Indian cities, sector and city plans of Chandigarh, and buildings in Chandigarh. Likewise, the series contains a large number of maps and tourism brochures collected from Indian cities and some international cities. Many books, magazines and their excerpts are also included, as well as other small publications and papers on subjects of art and architecture.
AP206.S4
Description:
The Reference material series, circa 1947-2008, contains diverse materials used by Aditya Prakash throughout his career as an architect, artist and academic. This series is recorded through textual records, books, serials, maps and drawings, likely used for research and presentations. The drawings are largely reprographic copies and predominantly consist of plans of Indian cities, sector and city plans of Chandigarh, and buildings in Chandigarh. Likewise, the series contains a large number of maps and tourism brochures collected from Indian cities and some international cities. Many books, magazines and their excerpts are also included, as well as other small publications and papers on subjects of art and architecture.
Personnes et institutions:
Date:
circa 1947-2008
circa 1947-2008
Titre:
Reference material
Actions:
AP206.S4
Description:
The Reference material series, circa 1947-2008, contains diverse materials used by Aditya Prakash throughout his career as an architect, artist and academic. This series is recorded through textual records, books, serials, maps and drawings, likely used for research and presentations. The drawings are largely reprographic copies and predominantly consist of plans of Indian cities, sector and city plans of Chandigarh, and buildings in Chandigarh. Likewise, the series contains a large number of maps and tourism brochures collected from Indian cities and some international cities. Many books, magazines and their excerpts are also included, as well as other small publications and papers on subjects of art and architecture.
Reference material
Actions:
AP206.S4
Description:
The Reference material series, circa 1947-2008, contains diverse materials used by Aditya Prakash throughout his career as an architect, artist and academic. This series is recorded through textual records, books, serials, maps and drawings, likely used for research and presentations. The drawings are largely reprographic copies and predominantly consist of plans of Indian cities, sector and city plans of Chandigarh, and buildings in Chandigarh. Likewise, the series contains a large number of maps and tourism brochures collected from Indian cities and some international cities. Many books, magazines and their excerpts are also included, as well as other small publications and papers on subjects of art and architecture.
Niveau de description archivistique:
Series
Series
Date:
circa 1947-2008
circa 1947-2008
Personnes et institutions:
Classification:
archives
Niveau de description archivistique:
Fonds
archives
Niveau de description archivistique:
Fonds
Numéro de référence:
AP096
Résumé:
The Charles B.K. Van Norman fonds consists of photographs, drawings, albums, a presentation panel, and textual records. The material ranges in date from ca. 1942 to 1967, and shows the variety of building types that Van Norman designed, primarily for corporate and government clients, through the busiest period of his career.
AP096
Résumé:
The Charles B.K. Van Norman fonds consists of photographs, drawings, albums, a presentation panel, and textual records. The material ranges in date from ca. 1942 to 1967, and shows the variety of building types that Van Norman designed, primarily for corporate and government clients, through the busiest period of his career.
Personnes et institutions:
Date:
[ca. 1942-1967]
[ca. 1942-1967]
Titre:
Fonds Charles B.K. Van Norman
Actions:
AP096
Résumé:
The Charles B.K. Van Norman fonds consists of photographs, drawings, albums, a presentation panel, and textual records. The material ranges in date from ca. 1942 to 1967, and shows the variety of building types that Van Norman designed, primarily for corporate and government clients, through the busiest period of his career.
Fonds Charles B.K. Van Norman
Actions:
AP096
Résumé:
The Charles B.K. Van Norman fonds consists of photographs, drawings, albums, a presentation panel, and textual records. The material ranges in date from ca. 1942 to 1967, and shows the variety of building types that Van Norman designed, primarily for corporate and government clients, through the busiest period of his career.
Classification:
archives
Niveau de description archivistique:
Fonds
archives
Niveau de description archivistique:
Fonds
Date:
[ca. 1942-1967]
[ca. 1942-1967]
Personnes et institutions:
Niveau de description archivistique:
Projet
Projet
Numéro de référence:
AP164.S1.1999.D9
Description:
The project series documents the design of the seaport terminal in Salerno, Italy. The design was “about emulating tradional architecture as well as the material and iconographic world of the great vessels and doing it from an environmental sensibility and a compromise to contemporary techniques” (ARCH270975). The firm participated in the international competition and their project was selected for the second round. The firm identified this project as number 122. Documenting this project are conceptual, presentation and design development drawings, project descriptions, maps, and reference, photographic and digital materials.
AP164.S1.1999.D9
Description:
The project series documents the design of the seaport terminal in Salerno, Italy. The design was “about emulating tradional architecture as well as the material and iconographic world of the great vessels and doing it from an environmental sensibility and a compromise to contemporary techniques” (ARCH270975). The firm participated in the international competition and their project was selected for the second round. The firm identified this project as number 122. Documenting this project are conceptual, presentation and design development drawings, project descriptions, maps, and reference, photographic and digital materials.
Personnes et institutions:
Date:
1999-2001
1999-2001
Titre:
Estación maritima de Salerno, Italy (1999)
Actions:
AP164.S1.1999.D9
Description:
The project series documents the design of the seaport terminal in Salerno, Italy. The design was “about emulating tradional architecture as well as the material and iconographic world of the great vessels and doing it from an environmental sensibility and a compromise to contemporary techniques” (ARCH270975). The firm participated in the international competition and their project was selected for the second round. The firm identified this project as number 122. Documenting this project are conceptual, presentation and design development drawings, project descriptions, maps, and reference, photographic and digital materials.
Estación maritima de Salerno, Italy (1999)
Actions:
AP164.S1.1999.D9
Description:
The project series documents the design of the seaport terminal in Salerno, Italy. The design was “about emulating tradional architecture as well as the material and iconographic world of the great vessels and doing it from an environmental sensibility and a compromise to contemporary techniques” (ARCH270975). The firm participated in the international competition and their project was selected for the second round. The firm identified this project as number 122. Documenting this project are conceptual, presentation and design development drawings, project descriptions, maps, and reference, photographic and digital materials.
Niveau de description archivistique:
Project
Project
Date:
1999-2001
1999-2001
Personnes et institutions:
Niveau de description archivistique:
Projet
Projet
Titre:
Air Structures Research
Air Structures Research
Numéro de référence:
AP144.S2.D63
Description:
File documents research on air structures for a survey and final report commissioned by the Ministry of Public Buildings and Works, United Kingdom. The report was completed in 1969 by Cedric Price in collaboration with Frank Newby and Robert H. Suan of Felix J. Samuely and Partners, Consulting Engineers, and published in 1971 by HMSO (Her Majesty's Stationery Office). In addition to the report titled 'Air Structures: A Survey', the file contains material on Cedric Price's presentation at the 1967 International Colloquium on Pneumatic Structures at the University of Stuttgart. The creation of the Lightweight Enclosure Unit (see AP144.S2.D79) by Cedric Price and Frank Newby and their involvement with the drafting of British Standards Institution's 1976 'Draft for Development: Air Structures' (see AP144.S2.D79 and AP144.S2.D91) were also results of this initial commission. The file contains publication layouts, including drawings for Aerofoam Furniture (see AP144.S2.D43) and possibly the Tunisia Report on Tourism; design development drawings and charts, including a two-year projection for air structure research, a project integration chart of important "players" in the research, including government, academic, and industrial contacts, a chart showing cost per surface area; and five presentation panels that include a title page, diagrammatic sketches of projects dating from 1963-1965, a summary of Aerofoam furniture, drawings for Surface Oil Containment (1967) clippings, and a manuscript. Some materials in this file were published in "Cedric Price Supplement", 'Architectural Design', vol. 40, (October 1970), 508-510, and Price, Cedric, 'Cedric Price-Works II', 18, 31. Material in this file was produced between 1966 and 1995, but predominantly between 1966 and 1971. File contains design development drawings, presentation drawings, presentation panels, and textual records.
AP144.S2.D63
Description:
File documents research on air structures for a survey and final report commissioned by the Ministry of Public Buildings and Works, United Kingdom. The report was completed in 1969 by Cedric Price in collaboration with Frank Newby and Robert H. Suan of Felix J. Samuely and Partners, Consulting Engineers, and published in 1971 by HMSO (Her Majesty's Stationery Office). In addition to the report titled 'Air Structures: A Survey', the file contains material on Cedric Price's presentation at the 1967 International Colloquium on Pneumatic Structures at the University of Stuttgart. The creation of the Lightweight Enclosure Unit (see AP144.S2.D79) by Cedric Price and Frank Newby and their involvement with the drafting of British Standards Institution's 1976 'Draft for Development: Air Structures' (see AP144.S2.D79 and AP144.S2.D91) were also results of this initial commission. The file contains publication layouts, including drawings for Aerofoam Furniture (see AP144.S2.D43) and possibly the Tunisia Report on Tourism; design development drawings and charts, including a two-year projection for air structure research, a project integration chart of important "players" in the research, including government, academic, and industrial contacts, a chart showing cost per surface area; and five presentation panels that include a title page, diagrammatic sketches of projects dating from 1963-1965, a summary of Aerofoam furniture, drawings for Surface Oil Containment (1967) clippings, and a manuscript. Some materials in this file were published in "Cedric Price Supplement", 'Architectural Design', vol. 40, (October 1970), 508-510, and Price, Cedric, 'Cedric Price-Works II', 18, 31. Material in this file was produced between 1966 and 1995, but predominantly between 1966 and 1971. File contains design development drawings, presentation drawings, presentation panels, and textual records.
Personnes et institutions:
Date:
1966-1995, predominant 1966-1971
1966-1995, predominant 1966-1971
Titre:
Air Structures Research
Actions:
AP144.S2.D63
Description:
File documents research on air structures for a survey and final report commissioned by the Ministry of Public Buildings and Works, United Kingdom. The report was completed in 1969 by Cedric Price in collaboration with Frank Newby and Robert H. Suan of Felix J. Samuely and Partners, Consulting Engineers, and published in 1971 by HMSO (Her Majesty's Stationery Office). In addition to the report titled 'Air Structures: A Survey', the file contains material on Cedric Price's presentation at the 1967 International Colloquium on Pneumatic Structures at the University of Stuttgart. The creation of the Lightweight Enclosure Unit (see AP144.S2.D79) by Cedric Price and Frank Newby and their involvement with the drafting of British Standards Institution's 1976 'Draft for Development: Air Structures' (see AP144.S2.D79 and AP144.S2.D91) were also results of this initial commission. The file contains publication layouts, including drawings for Aerofoam Furniture (see AP144.S2.D43) and possibly the Tunisia Report on Tourism; design development drawings and charts, including a two-year projection for air structure research, a project integration chart of important "players" in the research, including government, academic, and industrial contacts, a chart showing cost per surface area; and five presentation panels that include a title page, diagrammatic sketches of projects dating from 1963-1965, a summary of Aerofoam furniture, drawings for Surface Oil Containment (1967) clippings, and a manuscript. Some materials in this file were published in "Cedric Price Supplement", 'Architectural Design', vol. 40, (October 1970), 508-510, and Price, Cedric, 'Cedric Price-Works II', 18, 31. Material in this file was produced between 1966 and 1995, but predominantly between 1966 and 1971. File contains design development drawings, presentation drawings, presentation panels, and textual records.
Air Structures Research
Actions:
AP144.S2.D63
Description:
File documents research on air structures for a survey and final report commissioned by the Ministry of Public Buildings and Works, United Kingdom. The report was completed in 1969 by Cedric Price in collaboration with Frank Newby and Robert H. Suan of Felix J. Samuely and Partners, Consulting Engineers, and published in 1971 by HMSO (Her Majesty's Stationery Office). In addition to the report titled 'Air Structures: A Survey', the file contains material on Cedric Price's presentation at the 1967 International Colloquium on Pneumatic Structures at the University of Stuttgart. The creation of the Lightweight Enclosure Unit (see AP144.S2.D79) by Cedric Price and Frank Newby and their involvement with the drafting of British Standards Institution's 1976 'Draft for Development: Air Structures' (see AP144.S2.D79 and AP144.S2.D91) were also results of this initial commission. The file contains publication layouts, including drawings for Aerofoam Furniture (see AP144.S2.D43) and possibly the Tunisia Report on Tourism; design development drawings and charts, including a two-year projection for air structure research, a project integration chart of important "players" in the research, including government, academic, and industrial contacts, a chart showing cost per surface area; and five presentation panels that include a title page, diagrammatic sketches of projects dating from 1963-1965, a summary of Aerofoam furniture, drawings for Surface Oil Containment (1967) clippings, and a manuscript. Some materials in this file were published in "Cedric Price Supplement", 'Architectural Design', vol. 40, (October 1970), 508-510, and Price, Cedric, 'Cedric Price-Works II', 18, 31. Material in this file was produced between 1966 and 1995, but predominantly between 1966 and 1971. File contains design development drawings, presentation drawings, presentation panels, and textual records.
Niveau de description archivistique:
File 63
File 63
Date:
1966-1995, predominant 1966-1971
1966-1995, predominant 1966-1971
Personnes et institutions:
Niveau de description archivistique:
Projet
Projet
Numéro de référence:
AP018.S1.1983.PR02
Description:
This project series documents the design and construction of the new National Gallery of Canada in Ottawa, Ontario from 1983-1988. The office identified the project number as 8303. In 1977, Parkin Architects Planners won a limited architectural competition for their design of the new National Gallery of Canada. However, after cited lack of funds, and controversies over the chosen site as well as how the competition was run, the newly formed Canada Museums Construction Company sought another design and architect for the new National Gallery. The building site was also moved from its original location near the Canadian parliament buildings on Wellington Street to the corner of Sussex Drive and St Patrick Street. Eventually, Moshe Safdie, in joint venture with Parkin Architects Planners, were chosen as the architects for the project. Parkin was the minor partner in this joint venture and his firm's work seemed to focus more on construction than design. The dispute over this decision can be found in the textual records of project series AP018.S1.1976.PR23 in this fonds. This project was commissioned by Public Works Canada and the Canada Museum Construction Company, both federal government agencies. The project is recorded through drawings, photographs and textual records dating from 1976-1989. The drawings consist largely of structural and construction drawings for the project. Some drawings in this project series were prepared by Public Works Canada. The textual records for this project include specifications, financial records, change order documentation, correspondence, interoffice letters, documentation on the competition controversy and competition reports. The textual records also focus heavily on a dispute between Parkin/Safdie and the client regarding the architects' professional fees.
AP018.S1.1983.PR02
Description:
This project series documents the design and construction of the new National Gallery of Canada in Ottawa, Ontario from 1983-1988. The office identified the project number as 8303. In 1977, Parkin Architects Planners won a limited architectural competition for their design of the new National Gallery of Canada. However, after cited lack of funds, and controversies over the chosen site as well as how the competition was run, the newly formed Canada Museums Construction Company sought another design and architect for the new National Gallery. The building site was also moved from its original location near the Canadian parliament buildings on Wellington Street to the corner of Sussex Drive and St Patrick Street. Eventually, Moshe Safdie, in joint venture with Parkin Architects Planners, were chosen as the architects for the project. Parkin was the minor partner in this joint venture and his firm's work seemed to focus more on construction than design. The dispute over this decision can be found in the textual records of project series AP018.S1.1976.PR23 in this fonds. This project was commissioned by Public Works Canada and the Canada Museum Construction Company, both federal government agencies. The project is recorded through drawings, photographs and textual records dating from 1976-1989. The drawings consist largely of structural and construction drawings for the project. Some drawings in this project series were prepared by Public Works Canada. The textual records for this project include specifications, financial records, change order documentation, correspondence, interoffice letters, documentation on the competition controversy and competition reports. The textual records also focus heavily on a dispute between Parkin/Safdie and the client regarding the architects' professional fees.
Personnes et institutions:
Date:
1976-1989
1976-1989
Titre:
National Gallery of Canada, Ottawa, Ontario (1983)
Actions:
AP018.S1.1983.PR02
Description:
This project series documents the design and construction of the new National Gallery of Canada in Ottawa, Ontario from 1983-1988. The office identified the project number as 8303. In 1977, Parkin Architects Planners won a limited architectural competition for their design of the new National Gallery of Canada. However, after cited lack of funds, and controversies over the chosen site as well as how the competition was run, the newly formed Canada Museums Construction Company sought another design and architect for the new National Gallery. The building site was also moved from its original location near the Canadian parliament buildings on Wellington Street to the corner of Sussex Drive and St Patrick Street. Eventually, Moshe Safdie, in joint venture with Parkin Architects Planners, were chosen as the architects for the project. Parkin was the minor partner in this joint venture and his firm's work seemed to focus more on construction than design. The dispute over this decision can be found in the textual records of project series AP018.S1.1976.PR23 in this fonds. This project was commissioned by Public Works Canada and the Canada Museum Construction Company, both federal government agencies. The project is recorded through drawings, photographs and textual records dating from 1976-1989. The drawings consist largely of structural and construction drawings for the project. Some drawings in this project series were prepared by Public Works Canada. The textual records for this project include specifications, financial records, change order documentation, correspondence, interoffice letters, documentation on the competition controversy and competition reports. The textual records also focus heavily on a dispute between Parkin/Safdie and the client regarding the architects' professional fees.
National Gallery of Canada, Ottawa, Ontario (1983)
Actions:
AP018.S1.1983.PR02
Description:
This project series documents the design and construction of the new National Gallery of Canada in Ottawa, Ontario from 1983-1988. The office identified the project number as 8303. In 1977, Parkin Architects Planners won a limited architectural competition for their design of the new National Gallery of Canada. However, after cited lack of funds, and controversies over the chosen site as well as how the competition was run, the newly formed Canada Museums Construction Company sought another design and architect for the new National Gallery. The building site was also moved from its original location near the Canadian parliament buildings on Wellington Street to the corner of Sussex Drive and St Patrick Street. Eventually, Moshe Safdie, in joint venture with Parkin Architects Planners, were chosen as the architects for the project. Parkin was the minor partner in this joint venture and his firm's work seemed to focus more on construction than design. The dispute over this decision can be found in the textual records of project series AP018.S1.1976.PR23 in this fonds. This project was commissioned by Public Works Canada and the Canada Museum Construction Company, both federal government agencies. The project is recorded through drawings, photographs and textual records dating from 1976-1989. The drawings consist largely of structural and construction drawings for the project. Some drawings in this project series were prepared by Public Works Canada. The textual records for this project include specifications, financial records, change order documentation, correspondence, interoffice letters, documentation on the competition controversy and competition reports. The textual records also focus heavily on a dispute between Parkin/Safdie and the client regarding the architects' professional fees.
Niveau de description archivistique:
Project
Project
Date:
1976-1989
1976-1989
Personnes et institutions:
Niveau de description archivistique:
Projet
Projet
Titre:
House 11a
House 11a
Numéro de référence:
AP143.S4.D23
Description:
File documents an unexecuted project for House 11a, designed for Mr. and Mrs. Kurt Forster, Palo Alto, California, United States. File also includes one drawing for the International Seminary of Design in the Area of Cannaregio-West in Venice, Italy. Material in this file was produced in 1978. File does not contain any conceptual drawings by Eisenman. Freehand diagrams explain the series of "topological" operations at the origin of the design (DR1994:0139:001-008). The original presentation drawings are published in 'Progressive Architecture' (DR1994:0139:283-301). File contains conceptual drawings, design development drawings, and presentation drawings. - Conceptual drawings include elevations, sections, and axonometrics - mostly black and coloured felt-tip pen on tracing vellum. Design development drawings include plans and axonometrics - some black felt-tip pen and some graphite on yellow tracing paper; and reprographic copies include - one photocopy on wove paper. Presentation drawings include plans, elevations, and axonometrics - mostly pen and black ink on tracing vellum. Copies include a stat of an axonometric of House 11a and a photocopy of part of the Cannaregio site plan.
AP143.S4.D23
Description:
File documents an unexecuted project for House 11a, designed for Mr. and Mrs. Kurt Forster, Palo Alto, California, United States. File also includes one drawing for the International Seminary of Design in the Area of Cannaregio-West in Venice, Italy. Material in this file was produced in 1978. File does not contain any conceptual drawings by Eisenman. Freehand diagrams explain the series of "topological" operations at the origin of the design (DR1994:0139:001-008). The original presentation drawings are published in 'Progressive Architecture' (DR1994:0139:283-301). File contains conceptual drawings, design development drawings, and presentation drawings. - Conceptual drawings include elevations, sections, and axonometrics - mostly black and coloured felt-tip pen on tracing vellum. Design development drawings include plans and axonometrics - some black felt-tip pen and some graphite on yellow tracing paper; and reprographic copies include - one photocopy on wove paper. Presentation drawings include plans, elevations, and axonometrics - mostly pen and black ink on tracing vellum. Copies include a stat of an axonometric of House 11a and a photocopy of part of the Cannaregio site plan.
Personnes et institutions:
Date:
1978
1978
Titre:
House 11a
Actions:
AP143.S4.D23
Description:
File documents an unexecuted project for House 11a, designed for Mr. and Mrs. Kurt Forster, Palo Alto, California, United States. File also includes one drawing for the International Seminary of Design in the Area of Cannaregio-West in Venice, Italy. Material in this file was produced in 1978. File does not contain any conceptual drawings by Eisenman. Freehand diagrams explain the series of "topological" operations at the origin of the design (DR1994:0139:001-008). The original presentation drawings are published in 'Progressive Architecture' (DR1994:0139:283-301). File contains conceptual drawings, design development drawings, and presentation drawings. - Conceptual drawings include elevations, sections, and axonometrics - mostly black and coloured felt-tip pen on tracing vellum. Design development drawings include plans and axonometrics - some black felt-tip pen and some graphite on yellow tracing paper; and reprographic copies include - one photocopy on wove paper. Presentation drawings include plans, elevations, and axonometrics - mostly pen and black ink on tracing vellum. Copies include a stat of an axonometric of House 11a and a photocopy of part of the Cannaregio site plan.
House 11a
Actions:
AP143.S4.D23
Description:
File documents an unexecuted project for House 11a, designed for Mr. and Mrs. Kurt Forster, Palo Alto, California, United States. File also includes one drawing for the International Seminary of Design in the Area of Cannaregio-West in Venice, Italy. Material in this file was produced in 1978. File does not contain any conceptual drawings by Eisenman. Freehand diagrams explain the series of "topological" operations at the origin of the design (DR1994:0139:001-008). The original presentation drawings are published in 'Progressive Architecture' (DR1994:0139:283-301). File contains conceptual drawings, design development drawings, and presentation drawings. - Conceptual drawings include elevations, sections, and axonometrics - mostly black and coloured felt-tip pen on tracing vellum. Design development drawings include plans and axonometrics - some black felt-tip pen and some graphite on yellow tracing paper; and reprographic copies include - one photocopy on wove paper. Presentation drawings include plans, elevations, and axonometrics - mostly pen and black ink on tracing vellum. Copies include a stat of an axonometric of House 11a and a photocopy of part of the Cannaregio site plan.
Niveau de description archivistique:
File 23
File 23
Date:
1978
1978
Personnes et institutions:
Niveau de description archivistique:
Projet
Projet
Titre:
River Clyde Competition
River Clyde Competition
Numéro de référence:
AP144.S2.D90
Description:
File documents an unsuccessful competition entry for the River Clyde Study & Ideas Competition, organised by the City of Glasgow, Scotland, for the rehabilitation of sections of the river bank. Cedric Price's entry proposed the conversion of existing coal yards and abandoned docks with a "metropolitan farm" including a food-growing complex, fish and hydroponic farms, and marketing facilities, along with a new public river transportation system. An existing conditions survey and a map show the docks and areas along the River Clyde. Design development drawings of diagrams and charts explore the various activities and the accommodation of each activity within the design limitations associated with it. Components of the plan are organized by activity type, location, and the amount of time required per activity. The activities shown include shopping, observation, gardening, employment, sports, and retraining. Other components of the plan are shown in detail: housing, the city farm, research center, a ferry and ferry stop, and a floating jungle. A diagram plots the travel time from the project area to various locations within Glascow. A public survey card monitors the project. One plan compares the size of this project site with other sites including that of Abu Dhabi Breakwater (AP144.S2.D94). Reprographic copies show regional relevance, and explore "test-bed" areas for activities such as forestry and agriculture. Some material in this file was published in 'Cedric Price-Works II' (London: Architectural Press, 1984), 36, 39. Material in this file was produced between 1973 and1988, but predominantly in 1973. File contains conceptual drawings, design development drawings, cartographic materials, and textual records.
AP144.S2.D90
Description:
File documents an unsuccessful competition entry for the River Clyde Study & Ideas Competition, organised by the City of Glasgow, Scotland, for the rehabilitation of sections of the river bank. Cedric Price's entry proposed the conversion of existing coal yards and abandoned docks with a "metropolitan farm" including a food-growing complex, fish and hydroponic farms, and marketing facilities, along with a new public river transportation system. An existing conditions survey and a map show the docks and areas along the River Clyde. Design development drawings of diagrams and charts explore the various activities and the accommodation of each activity within the design limitations associated with it. Components of the plan are organized by activity type, location, and the amount of time required per activity. The activities shown include shopping, observation, gardening, employment, sports, and retraining. Other components of the plan are shown in detail: housing, the city farm, research center, a ferry and ferry stop, and a floating jungle. A diagram plots the travel time from the project area to various locations within Glascow. A public survey card monitors the project. One plan compares the size of this project site with other sites including that of Abu Dhabi Breakwater (AP144.S2.D94). Reprographic copies show regional relevance, and explore "test-bed" areas for activities such as forestry and agriculture. Some material in this file was published in 'Cedric Price-Works II' (London: Architectural Press, 1984), 36, 39. Material in this file was produced between 1973 and1988, but predominantly in 1973. File contains conceptual drawings, design development drawings, cartographic materials, and textual records.
Personnes et institutions:
Date:
1973-1988, predominant 1973
1973-1988, predominant 1973
Titre:
River Clyde Competition
Actions:
AP144.S2.D90
Description:
File documents an unsuccessful competition entry for the River Clyde Study & Ideas Competition, organised by the City of Glasgow, Scotland, for the rehabilitation of sections of the river bank. Cedric Price's entry proposed the conversion of existing coal yards and abandoned docks with a "metropolitan farm" including a food-growing complex, fish and hydroponic farms, and marketing facilities, along with a new public river transportation system. An existing conditions survey and a map show the docks and areas along the River Clyde. Design development drawings of diagrams and charts explore the various activities and the accommodation of each activity within the design limitations associated with it. Components of the plan are organized by activity type, location, and the amount of time required per activity. The activities shown include shopping, observation, gardening, employment, sports, and retraining. Other components of the plan are shown in detail: housing, the city farm, research center, a ferry and ferry stop, and a floating jungle. A diagram plots the travel time from the project area to various locations within Glascow. A public survey card monitors the project. One plan compares the size of this project site with other sites including that of Abu Dhabi Breakwater (AP144.S2.D94). Reprographic copies show regional relevance, and explore "test-bed" areas for activities such as forestry and agriculture. Some material in this file was published in 'Cedric Price-Works II' (London: Architectural Press, 1984), 36, 39. Material in this file was produced between 1973 and1988, but predominantly in 1973. File contains conceptual drawings, design development drawings, cartographic materials, and textual records.
River Clyde Competition
Actions:
AP144.S2.D90
Description:
File documents an unsuccessful competition entry for the River Clyde Study & Ideas Competition, organised by the City of Glasgow, Scotland, for the rehabilitation of sections of the river bank. Cedric Price's entry proposed the conversion of existing coal yards and abandoned docks with a "metropolitan farm" including a food-growing complex, fish and hydroponic farms, and marketing facilities, along with a new public river transportation system. An existing conditions survey and a map show the docks and areas along the River Clyde. Design development drawings of diagrams and charts explore the various activities and the accommodation of each activity within the design limitations associated with it. Components of the plan are organized by activity type, location, and the amount of time required per activity. The activities shown include shopping, observation, gardening, employment, sports, and retraining. Other components of the plan are shown in detail: housing, the city farm, research center, a ferry and ferry stop, and a floating jungle. A diagram plots the travel time from the project area to various locations within Glascow. A public survey card monitors the project. One plan compares the size of this project site with other sites including that of Abu Dhabi Breakwater (AP144.S2.D94). Reprographic copies show regional relevance, and explore "test-bed" areas for activities such as forestry and agriculture. Some material in this file was published in 'Cedric Price-Works II' (London: Architectural Press, 1984), 36, 39. Material in this file was produced between 1973 and1988, but predominantly in 1973. File contains conceptual drawings, design development drawings, cartographic materials, and textual records.
Niveau de description archivistique:
File 90
File 90
Date:
1973-1988, predominant 1973
1973-1988, predominant 1973
Personnes et institutions:


