


14279 Résultats
Classification:
archives
Niveau de description archivistique:
Fonds
archives
Niveau de description archivistique:
Fonds
Numéro de référence:
AP193
Résumé:
R&Sie(n) project records, 2002-2015, document the development and design process of four projects of the firm: Water Flux (2002-2010), I’ve heard about (2004-2006), Olzweg (2006) and Une architecture des humeurs (2008-2011). The records consist of original born-digital material in addition to two models for Water Flux.
AP193
Résumé:
R&Sie(n) project records, 2002-2015, document the development and design process of four projects of the firm: Water Flux (2002-2010), I’ve heard about (2004-2006), Olzweg (2006) and Une architecture des humeurs (2008-2011). The records consist of original born-digital material in addition to two models for Water Flux.
Personnes et institutions:
Date:
2005-2015
2005-2015
Titre:
Document d’archives des projets de R&Sie(n)
Actions:
AP193
Résumé:
R&Sie(n) project records, 2002-2015, document the development and design process of four projects of the firm: Water Flux (2002-2010), I’ve heard about (2004-2006), Olzweg (2006) and Une architecture des humeurs (2008-2011). The records consist of original born-digital material in addition to two models for Water Flux.
Document d’archives des projets de R&Sie(n)
Actions:
AP193
Résumé:
R&Sie(n) project records, 2002-2015, document the development and design process of four projects of the firm: Water Flux (2002-2010), I’ve heard about (2004-2006), Olzweg (2006) and Une architecture des humeurs (2008-2011). The records consist of original born-digital material in addition to two models for Water Flux.
Classification:
archives
Niveau de description archivistique:
Fonds
archives
Niveau de description archivistique:
Fonds
Date:
2005-2015
2005-2015
Personnes et institutions:
Classification:
archives
Niveau de description archivistique:
Fonds
archives
Niveau de description archivistique:
Fonds
Titre:
Fonds Zéphirin Perrault
Fonds Zéphirin Perrault
Numéro de référence:
AP107
Résumé:
The Zéphirin Perrault fonds, 1866-1885, documents architect Zéphirin Perrault’s design of approximately ten churches in rural Québec and the St. Michael Cathedral in Toronto, Ontario. A drawing by Victor Bourgneau (1809-1888) is also included in this fonds. Materials consist of approximately 42 drawings and 5 textual documents.
AP107
Résumé:
The Zéphirin Perrault fonds, 1866-1885, documents architect Zéphirin Perrault’s design of approximately ten churches in rural Québec and the St. Michael Cathedral in Toronto, Ontario. A drawing by Victor Bourgneau (1809-1888) is also included in this fonds. Materials consist of approximately 42 drawings and 5 textual documents.
Personnes et institutions:
Date:
1866-1885
1866-1885
Titre:
Fonds Zéphirin Perrault
Actions:
AP107
Résumé:
The Zéphirin Perrault fonds, 1866-1885, documents architect Zéphirin Perrault’s design of approximately ten churches in rural Québec and the St. Michael Cathedral in Toronto, Ontario. A drawing by Victor Bourgneau (1809-1888) is also included in this fonds. Materials consist of approximately 42 drawings and 5 textual documents.
Fonds Zéphirin Perrault
Actions:
AP107
Résumé:
The Zéphirin Perrault fonds, 1866-1885, documents architect Zéphirin Perrault’s design of approximately ten churches in rural Québec and the St. Michael Cathedral in Toronto, Ontario. A drawing by Victor Bourgneau (1809-1888) is also included in this fonds. Materials consist of approximately 42 drawings and 5 textual documents.
Classification:
archives
Niveau de description archivistique:
Fonds
archives
Niveau de description archivistique:
Fonds
Date:
1866-1885
1866-1885
Personnes et institutions:
Classification:
archives
Niveau de description archivistique:
Fonds
archives
Niveau de description archivistique:
Fonds
Titre:
Fonds Milton Parc
Fonds Milton Parc
Numéro de référence:
AP025
Résumé:
The Milton Parc fonds, 1969 – 1989, documents the Société du patrimoine urbaine de Montréal’s (SPUM) planning, design and renovation of Montreal’s historic Milton Parc neighbourhood. Recognized as one of the largest co-operative rehabilitation projects completed in Canada, the Milton Parc housing project (1979-1982) renovated over 135 historic buildings and 597 dwelling units within Milton Parc’s 6-block radius. The fonds consists of the following materials: approximately 600 drawings, 85 l.m. of textual records, 0.6 l.m. of slides, 0.6 l.m.of photographs, 8 posters, 3 seals, 2 models, 2 rubber stamps, and 2 audio cassettes.
AP025
Résumé:
The Milton Parc fonds, 1969 – 1989, documents the Société du patrimoine urbaine de Montréal’s (SPUM) planning, design and renovation of Montreal’s historic Milton Parc neighbourhood. Recognized as one of the largest co-operative rehabilitation projects completed in Canada, the Milton Parc housing project (1979-1982) renovated over 135 historic buildings and 597 dwelling units within Milton Parc’s 6-block radius. The fonds consists of the following materials: approximately 600 drawings, 85 l.m. of textual records, 0.6 l.m. of slides, 0.6 l.m.of photographs, 8 posters, 3 seals, 2 models, 2 rubber stamps, and 2 audio cassettes.
Personnes et institutions:
Date:
1962-1989
1962-1989
Titre:
Fonds Milton Parc
Actions:
AP025
Résumé:
The Milton Parc fonds, 1969 – 1989, documents the Société du patrimoine urbaine de Montréal’s (SPUM) planning, design and renovation of Montreal’s historic Milton Parc neighbourhood. Recognized as one of the largest co-operative rehabilitation projects completed in Canada, the Milton Parc housing project (1979-1982) renovated over 135 historic buildings and 597 dwelling units within Milton Parc’s 6-block radius. The fonds consists of the following materials: approximately 600 drawings, 85 l.m. of textual records, 0.6 l.m. of slides, 0.6 l.m.of photographs, 8 posters, 3 seals, 2 models, 2 rubber stamps, and 2 audio cassettes.
Fonds Milton Parc
Actions:
AP025
Résumé:
The Milton Parc fonds, 1969 – 1989, documents the Société du patrimoine urbaine de Montréal’s (SPUM) planning, design and renovation of Montreal’s historic Milton Parc neighbourhood. Recognized as one of the largest co-operative rehabilitation projects completed in Canada, the Milton Parc housing project (1979-1982) renovated over 135 historic buildings and 597 dwelling units within Milton Parc’s 6-block radius. The fonds consists of the following materials: approximately 600 drawings, 85 l.m. of textual records, 0.6 l.m. of slides, 0.6 l.m.of photographs, 8 posters, 3 seals, 2 models, 2 rubber stamps, and 2 audio cassettes.
Classification:
archives
Niveau de description archivistique:
Fonds
archives
Niveau de description archivistique:
Fonds
Date:
1962-1989
1962-1989
Personnes et institutions:
Classification:
documents textuels
documents textuels
Numéro de référence:
DR1995:0316:001-001
Description:
clippings, including material relating to the Cedric Price projects: New Aviary, Zoological Society (AP144.S2.D31), Robson Translloyd, London W.1 (AP144.S2.D36), Radome Development (AP144.S2.D40), Auditorium, Claverton Bath (AP144.S2.D41), House, Selsdon (AP144.S2.D42), Tone Vale Hospital, Taunton (AP144.S2.D47), Circlorama (AP144.S2.D51), Barking Flyover (AP144.S2.D57), Whyte Lion Development (AP144.S2.D60), Bath Festival (AP144.S2.D62), BAA/LHA/North (AP144.S2.D65), (AP144.S2.D70 BTDB Computer), Shantasea Development (AP144.S2.D72), BMI/HQ (AP144.S2.D74), Phun City (AP144.S2.D77), Olympia (AP144.S2.D83), Two Tree Island (AP144.S2.D84), McAppy (AP144.S2.D89), River Clyde Competition (AP144.S2.D90), Trucksafe Air Portable Dock Ahoy (AP144.S2.D93), Water Wall (AP144.S2.D94), Scotswhim (AP144.S2.D95), G.T.R. (AP144.S2.D97), Whitehall (AP144.S2.D98), Strike (AP144.S2.D99), Generator (AP144.S2.D100), Domain (AP144.S2.D108), Castel (AP144.S2.D109), CP Aviary (AP144.S2.D113), and for Picstate, Polyark (AP144.S3.D33), and a project for Tunisia
DR1995:0316:001-001
Description:
clippings, including material relating to the Cedric Price projects: New Aviary, Zoological Society (AP144.S2.D31), Robson Translloyd, London W.1 (AP144.S2.D36), Radome Development (AP144.S2.D40), Auditorium, Claverton Bath (AP144.S2.D41), House, Selsdon (AP144.S2.D42), Tone Vale Hospital, Taunton (AP144.S2.D47), Circlorama (AP144.S2.D51), Barking Flyover (AP144.S2.D57), Whyte Lion Development (AP144.S2.D60), Bath Festival (AP144.S2.D62), BAA/LHA/North (AP144.S2.D65), (AP144.S2.D70 BTDB Computer), Shantasea Development (AP144.S2.D72), BMI/HQ (AP144.S2.D74), Phun City (AP144.S2.D77), Olympia (AP144.S2.D83), Two Tree Island (AP144.S2.D84), McAppy (AP144.S2.D89), River Clyde Competition (AP144.S2.D90), Trucksafe Air Portable Dock Ahoy (AP144.S2.D93), Water Wall (AP144.S2.D94), Scotswhim (AP144.S2.D95), G.T.R. (AP144.S2.D97), Whitehall (AP144.S2.D98), Strike (AP144.S2.D99), Generator (AP144.S2.D100), Domain (AP144.S2.D108), Castel (AP144.S2.D109), CP Aviary (AP144.S2.D113), and for Picstate, Polyark (AP144.S3.D33), and a project for Tunisia
Personnes et institutions:
Date:
1962-1993
1962-1993
Titre:
Press clippings for various projects
Actions:
DR1995:0316:001-001
Description:
clippings, including material relating to the Cedric Price projects: New Aviary, Zoological Society (AP144.S2.D31), Robson Translloyd, London W.1 (AP144.S2.D36), Radome Development (AP144.S2.D40), Auditorium, Claverton Bath (AP144.S2.D41), House, Selsdon (AP144.S2.D42), Tone Vale Hospital, Taunton (AP144.S2.D47), Circlorama (AP144.S2.D51), Barking Flyover (AP144.S2.D57), Whyte Lion Development (AP144.S2.D60), Bath Festival (AP144.S2.D62), BAA/LHA/North (AP144.S2.D65), (AP144.S2.D70 BTDB Computer), Shantasea Development (AP144.S2.D72), BMI/HQ (AP144.S2.D74), Phun City (AP144.S2.D77), Olympia (AP144.S2.D83), Two Tree Island (AP144.S2.D84), McAppy (AP144.S2.D89), River Clyde Competition (AP144.S2.D90), Trucksafe Air Portable Dock Ahoy (AP144.S2.D93), Water Wall (AP144.S2.D94), Scotswhim (AP144.S2.D95), G.T.R. (AP144.S2.D97), Whitehall (AP144.S2.D98), Strike (AP144.S2.D99), Generator (AP144.S2.D100), Domain (AP144.S2.D108), Castel (AP144.S2.D109), CP Aviary (AP144.S2.D113), and for Picstate, Polyark (AP144.S3.D33), and a project for Tunisia
Press clippings for various projects
Actions:
DR1995:0316:001-001
Description:
clippings, including material relating to the Cedric Price projects: New Aviary, Zoological Society (AP144.S2.D31), Robson Translloyd, London W.1 (AP144.S2.D36), Radome Development (AP144.S2.D40), Auditorium, Claverton Bath (AP144.S2.D41), House, Selsdon (AP144.S2.D42), Tone Vale Hospital, Taunton (AP144.S2.D47), Circlorama (AP144.S2.D51), Barking Flyover (AP144.S2.D57), Whyte Lion Development (AP144.S2.D60), Bath Festival (AP144.S2.D62), BAA/LHA/North (AP144.S2.D65), (AP144.S2.D70 BTDB Computer), Shantasea Development (AP144.S2.D72), BMI/HQ (AP144.S2.D74), Phun City (AP144.S2.D77), Olympia (AP144.S2.D83), Two Tree Island (AP144.S2.D84), McAppy (AP144.S2.D89), River Clyde Competition (AP144.S2.D90), Trucksafe Air Portable Dock Ahoy (AP144.S2.D93), Water Wall (AP144.S2.D94), Scotswhim (AP144.S2.D95), G.T.R. (AP144.S2.D97), Whitehall (AP144.S2.D98), Strike (AP144.S2.D99), Generator (AP144.S2.D100), Domain (AP144.S2.D108), Castel (AP144.S2.D109), CP Aviary (AP144.S2.D113), and for Picstate, Polyark (AP144.S3.D33), and a project for Tunisia
Classification:
documents textuels
documents textuels
Date:
1962-1993
1962-1993
Personnes et institutions:
Classification:
archives
Niveau de description archivistique:
Fonds
archives
Niveau de description archivistique:
Fonds
Numéro de référence:
AP056
Résumé:
The Kuwabara Payne McKenna Blumberg fonds documents the architectural projects of the firm from 1984-2003. 125 projects are recorded through drawings, photographs, models, textual records, periodicals and paintings. These projects include built work, proposals and competition entries.
AP056
Résumé:
The Kuwabara Payne McKenna Blumberg fonds documents the architectural projects of the firm from 1984-2003. 125 projects are recorded through drawings, photographs, models, textual records, periodicals and paintings. These projects include built work, proposals and competition entries.
Personnes et institutions:
Date:
1984-2003
1984-2003
Titre:
Fonds Kuwabara Payne Mckenna Blumberg
Actions:
AP056
Résumé:
The Kuwabara Payne McKenna Blumberg fonds documents the architectural projects of the firm from 1984-2003. 125 projects are recorded through drawings, photographs, models, textual records, periodicals and paintings. These projects include built work, proposals and competition entries.
Fonds Kuwabara Payne Mckenna Blumberg
Actions:
AP056
Résumé:
The Kuwabara Payne McKenna Blumberg fonds documents the architectural projects of the firm from 1984-2003. 125 projects are recorded through drawings, photographs, models, textual records, periodicals and paintings. These projects include built work, proposals and competition entries.
Classification:
archives
Niveau de description archivistique:
Fonds
archives
Niveau de description archivistique:
Fonds
Date:
1984-2003
1984-2003
Personnes et institutions:
Niveau de description archivistique:
Sous-série
Sous-série
Titre:
Anywise Journal - Production
Anywise Journal - Production
Numéro de référence:
AP116.S2.SS6.D6
Description:
File documents the production of the Anywise Journal. Material in file was produced between 1995 and 1996. File contains correspondence, production schedules, contracts, participant biographies, photocopied illustrative material, illustrative material on diskette photographs, sample sleeves, research material.
AP116.S2.SS6.D6
Description:
File documents the production of the Anywise Journal. Material in file was produced between 1995 and 1996. File contains correspondence, production schedules, contracts, participant biographies, photocopied illustrative material, illustrative material on diskette photographs, sample sleeves, research material.
Personnes et institutions:
Date:
1995-1996
1995-1996
Titre:
Anywise Journal - Production
Actions:
AP116.S2.SS6.D6
Description:
File documents the production of the Anywise Journal. Material in file was produced between 1995 and 1996. File contains correspondence, production schedules, contracts, participant biographies, photocopied illustrative material, illustrative material on diskette photographs, sample sleeves, research material.
Anywise Journal - Production
Actions:
AP116.S2.SS6.D6
Description:
File documents the production of the Anywise Journal. Material in file was produced between 1995 and 1996. File contains correspondence, production schedules, contracts, participant biographies, photocopied illustrative material, illustrative material on diskette photographs, sample sleeves, research material.
Niveau de description archivistique:
File 6
File 6
Date:
1995-1996
1995-1996
Personnes et institutions:
Classification:
dessins, documents textuels
dessins, documents textuels
Actions:
Numéro de référence:
DR1974:0002:025:001-059
Description:
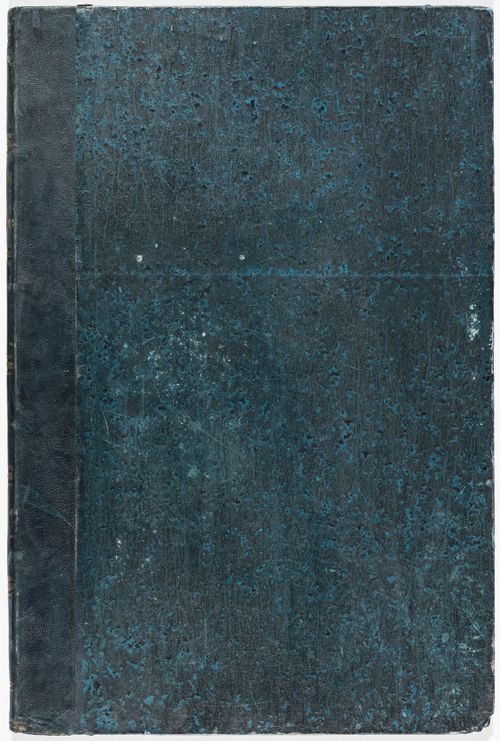
- This album contains drawings of the Domaine de La Vallée and for extensive renovations proposed by Hubert Rohault de Fleury to the house and its outbuildings, including the demolition of some portions the existing structures. The drawings vary from rough sketches to line drawings, some coloured with wash. Nine site plans for the estate depict the proposed placement of buildings, the layout of roads, and the landscaping. The original house and outbuildings are documented in five rough sketches with dimensioning, possibly measured drawings executed on site, (DR1974:0002:025:039 - DR1974:0002:025:043) and several more finished plans and elevations (DR1974:0002:025:021 R/V, DR1974:0002:025:025, and DR1974:0002:025:031). These five rough sketches include a number of thumbnail sketches, possibly preliminary ideas for the renovation. The renovation proposals for the house and outbuildings include plans, exterior and interior elevations, an axonometric sketch as well as more complete designs for a portico and a porch. Also included are Rohault de Fleury's designs for new outbuildings and other structures: a bridge, possibly with several alternate designs, a levee planted with trees, a granary, a stable, a combined stable and cowshed, a sheepfold, two schemes for a garden temple and two gates. Many of the inscriptions and written documents are illegible, but they apparently relate to construction methods, building materials, proposed alterations to existing structures, and cost calculations. There are several drawings for unidentified buildings in the album having no apparent link to the Domaine de La Vallée structures.
DR1974:0002:025:001-059
Description:
- This album contains drawings of the Domaine de La Vallée and for extensive renovations proposed by Hubert Rohault de Fleury to the house and its outbuildings, including the demolition of some portions the existing structures. The drawings vary from rough sketches to line drawings, some coloured with wash. Nine site plans for the estate depict the proposed placement of buildings, the layout of roads, and the landscaping. The original house and outbuildings are documented in five rough sketches with dimensioning, possibly measured drawings executed on site, (DR1974:0002:025:039 - DR1974:0002:025:043) and several more finished plans and elevations (DR1974:0002:025:021 R/V, DR1974:0002:025:025, and DR1974:0002:025:031). These five rough sketches include a number of thumbnail sketches, possibly preliminary ideas for the renovation. The renovation proposals for the house and outbuildings include plans, exterior and interior elevations, an axonometric sketch as well as more complete designs for a portico and a porch. Also included are Rohault de Fleury's designs for new outbuildings and other structures: a bridge, possibly with several alternate designs, a levee planted with trees, a granary, a stable, a combined stable and cowshed, a sheepfold, two schemes for a garden temple and two gates. Many of the inscriptions and written documents are illegible, but they apparently relate to construction methods, building materials, proposed alterations to existing structures, and cost calculations. There are several drawings for unidentified buildings in the album having no apparent link to the Domaine de La Vallée structures.
Personnes et institutions:
Sujet:
architecture, architecture de paysage, design d'intérieur, ingénierie
architecture, architecture de paysage, design d'intérieur, ingénierie
Date:
ca. 1815
ca. 1815
Titre:
Album of drawings for proposed renovations to the house and outbuildings, Domaine de La Vallée, Loir-et-Cher, France
Actions:
DR1974:0002:025:001-059
Description:
- This album contains drawings of the Domaine de La Vallée and for extensive renovations proposed by Hubert Rohault de Fleury to the house and its outbuildings, including the demolition of some portions the existing structures. The drawings vary from rough sketches to line drawings, some coloured with wash. Nine site plans for the estate depict the proposed placement of buildings, the layout of roads, and the landscaping. The original house and outbuildings are documented in five rough sketches with dimensioning, possibly measured drawings executed on site, (DR1974:0002:025:039 - DR1974:0002:025:043) and several more finished plans and elevations (DR1974:0002:025:021 R/V, DR1974:0002:025:025, and DR1974:0002:025:031). These five rough sketches include a number of thumbnail sketches, possibly preliminary ideas for the renovation. The renovation proposals for the house and outbuildings include plans, exterior and interior elevations, an axonometric sketch as well as more complete designs for a portico and a porch. Also included are Rohault de Fleury's designs for new outbuildings and other structures: a bridge, possibly with several alternate designs, a levee planted with trees, a granary, a stable, a combined stable and cowshed, a sheepfold, two schemes for a garden temple and two gates. Many of the inscriptions and written documents are illegible, but they apparently relate to construction methods, building materials, proposed alterations to existing structures, and cost calculations. There are several drawings for unidentified buildings in the album having no apparent link to the Domaine de La Vallée structures.
Album of drawings for proposed renovations to the house and outbuildings, Domaine de La Vallée, Loir-et-Cher, France
Actions:
DR1974:0002:025:001-059
Description:
- This album contains drawings of the Domaine de La Vallée and for extensive renovations proposed by Hubert Rohault de Fleury to the house and its outbuildings, including the demolition of some portions the existing structures. The drawings vary from rough sketches to line drawings, some coloured with wash. Nine site plans for the estate depict the proposed placement of buildings, the layout of roads, and the landscaping. The original house and outbuildings are documented in five rough sketches with dimensioning, possibly measured drawings executed on site, (DR1974:0002:025:039 - DR1974:0002:025:043) and several more finished plans and elevations (DR1974:0002:025:021 R/V, DR1974:0002:025:025, and DR1974:0002:025:031). These five rough sketches include a number of thumbnail sketches, possibly preliminary ideas for the renovation. The renovation proposals for the house and outbuildings include plans, exterior and interior elevations, an axonometric sketch as well as more complete designs for a portico and a porch. Also included are Rohault de Fleury's designs for new outbuildings and other structures: a bridge, possibly with several alternate designs, a levee planted with trees, a granary, a stable, a combined stable and cowshed, a sheepfold, two schemes for a garden temple and two gates. Many of the inscriptions and written documents are illegible, but they apparently relate to construction methods, building materials, proposed alterations to existing structures, and cost calculations. There are several drawings for unidentified buildings in the album having no apparent link to the Domaine de La Vallée structures.
Classification:
dessins, documents textuels
dessins, documents textuels
Date:
ca. 1815
ca. 1815
Personnes et institutions:
Sujet:
architecture, architecture de paysage, design d'intérieur, ingénierie
architecture, architecture de paysage, design d'intérieur, ingénierie
Niveau de description archivistique:
Sous-série
Sous-série
Numéro de référence:
AP116.S2.SS9.D2
Description:
File documents the Anytime Conference proceedings and provides photographic material for the accompanying Anytime Journal. Material in file was produced in 1998. Material contains photographs.
AP116.S2.SS9.D2
Description:
File documents the Anytime Conference proceedings and provides photographic material for the accompanying Anytime Journal. Material in file was produced in 1998. Material contains photographs.
Personnes et institutions:
Date:
1998
1998
Titre:
Anytime Conference - Photographs
Actions:
AP116.S2.SS9.D2
Description:
File documents the Anytime Conference proceedings and provides photographic material for the accompanying Anytime Journal. Material in file was produced in 1998. Material contains photographs.
Anytime Conference - Photographs
Actions:
AP116.S2.SS9.D2
Description:
File documents the Anytime Conference proceedings and provides photographic material for the accompanying Anytime Journal. Material in file was produced in 1998. Material contains photographs.
Niveau de description archivistique:
File 2
File 2
Date:
1998
1998
Personnes et institutions:
Classification:
archives
Niveau de description archivistique:
Fonds
archives
Niveau de description archivistique:
Fonds
Numéro de référence:
AP052
Résumé:
The Charbonneau et Charbonneau architectes fonds, 1907-1981, documents the built projects of Québec architectural firm Charbonneau et Charbonneau, architectes. The 145 projects that are represented in this fonds are divided by the works of Audet et Charbonneau, architectes (1913-1917); René Charbonneau, architecte (1918-1945); Charbonneau et Charbonneau, architectes (1945-1969); and Gérard Charbonneau, architecte (1969-1979). Materials in this fonds consist of 3135 drawings (including reprographic copies), 51 textual records and 3 photographs.
AP052
Résumé:
The Charbonneau et Charbonneau architectes fonds, 1907-1981, documents the built projects of Québec architectural firm Charbonneau et Charbonneau, architectes. The 145 projects that are represented in this fonds are divided by the works of Audet et Charbonneau, architectes (1913-1917); René Charbonneau, architecte (1918-1945); Charbonneau et Charbonneau, architectes (1945-1969); and Gérard Charbonneau, architecte (1969-1979). Materials in this fonds consist of 3135 drawings (including reprographic copies), 51 textual records and 3 photographs.
Personnes et institutions:
Date:
1907-1981
1907-1981
Titre:
Fonds Charbonneau et Charbonneau architectes
Actions:
AP052
Résumé:
The Charbonneau et Charbonneau architectes fonds, 1907-1981, documents the built projects of Québec architectural firm Charbonneau et Charbonneau, architectes. The 145 projects that are represented in this fonds are divided by the works of Audet et Charbonneau, architectes (1913-1917); René Charbonneau, architecte (1918-1945); Charbonneau et Charbonneau, architectes (1945-1969); and Gérard Charbonneau, architecte (1969-1979). Materials in this fonds consist of 3135 drawings (including reprographic copies), 51 textual records and 3 photographs.
Fonds Charbonneau et Charbonneau architectes
Actions:
AP052
Résumé:
The Charbonneau et Charbonneau architectes fonds, 1907-1981, documents the built projects of Québec architectural firm Charbonneau et Charbonneau, architectes. The 145 projects that are represented in this fonds are divided by the works of Audet et Charbonneau, architectes (1913-1917); René Charbonneau, architecte (1918-1945); Charbonneau et Charbonneau, architectes (1945-1969); and Gérard Charbonneau, architecte (1969-1979). Materials in this fonds consist of 3135 drawings (including reprographic copies), 51 textual records and 3 photographs.
Classification:
archives
Niveau de description archivistique:
Fonds
archives
Niveau de description archivistique:
Fonds
Date:
1907-1981
1907-1981
Personnes et institutions:
Niveau de description archivistique:
Projet
Projet
Numéro de référence:
AP145.S2.D74
Description:
File comprises drawings, photographic materials, and a model. Material in this file was produced in 1991. File contains presentation drawings, photographic materials, and a presentation model.
AP145.S2.D74
Description:
File comprises drawings, photographic materials, and a model. Material in this file was produced in 1991. File contains presentation drawings, photographic materials, and a presentation model.
Personnes et institutions:
Date:
[1991]
[1991]
Titre:
Necropolis / Cemetery for the Deaths of Architecture
Actions:
AP145.S2.D74
Description:
File comprises drawings, photographic materials, and a model. Material in this file was produced in 1991. File contains presentation drawings, photographic materials, and a presentation model.
Necropolis / Cemetery for the Deaths of Architecture
Actions:
AP145.S2.D74
Description:
File comprises drawings, photographic materials, and a model. Material in this file was produced in 1991. File contains presentation drawings, photographic materials, and a presentation model.
Niveau de description archivistique:
File 74
File 74
Date:
[1991]
[1991]
Personnes et institutions:


