


4529 Résultats
Classification:
photographies
photographies
Actions:
Numéro de référence:
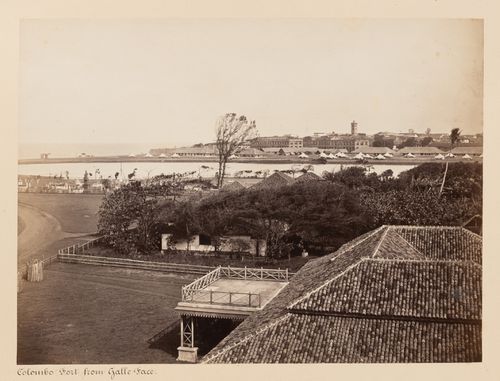
PH1979:0447.04:050
PH1979:0447.04:050
Personnes et institutions:
Sujet:
architecture, militaire, topographique
architecture, militaire, topographique
Date:
1868
1868
Classification:
photographies
photographies
Date:
1868
1868
Personnes et institutions:
Sujet:
architecture, militaire, topographique
architecture, militaire, topographique
Classification:
photographies
photographies
![View of the city of Puebla with a public garden in the foreground, hills and volcanoes [?] in the background, and the tower and the principal façade of the Church of San Francisco on the right, Mexico](/img-collection/Ib1XRb54iZQOkUcWAGHoGbtF9Rs=/500x375/362423.jpg)
Actions:
Numéro de référence:
PH1985:0997
PH1985:0997
Personnes et institutions:
Sujet:
architecture, topographique
architecture, topographique
Date:
between 1876 and 1911
between 1876 and 1911
Classification:
photographies
photographies
Date:
between 1876 and 1911
between 1876 and 1911
Personnes et institutions:
Sujet:
architecture, topographique
architecture, topographique
Classification:
photographies
photographies
Actions:
Numéro de référence:
PH2015:0002:014
Description:
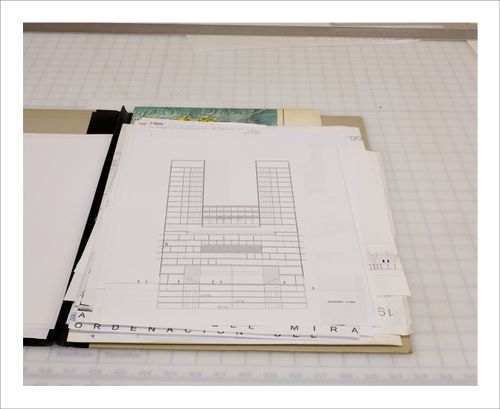
Commissioned by the Canadian Centre for Architecture, Montréal, for "Proofs of Relevance," 2014
PH2015:0002:014
Description:
Commissioned by the Canadian Centre for Architecture, Montréal, for "Proofs of Relevance," 2014
Personnes et institutions:
Date:
2014
2014
Titre:
Proofs of Relevance: View of an elevation drawing in a portfolio showing a section of El Mirador: mixed-use tower in the Bay of Algerciras, Abalos & Herreros (1999), Cadiz, Spain
Actions:
PH2015:0002:014
Description:
Commissioned by the Canadian Centre for Architecture, Montréal, for "Proofs of Relevance," 2014
Proofs of Relevance: View of an elevation drawing in a portfolio showing a section of El Mirador: mixed-use tower in the Bay of Algerciras, Abalos & Herreros (1999), Cadiz, Spain
Actions:
PH2015:0002:014
Description:
Commissioned by the Canadian Centre for Architecture, Montréal, for "Proofs of Relevance," 2014
Classification:
photographies
photographies
Date:
2014
2014
Personnes et institutions:
Classification:
photographies
photographies
Actions:
Numéro de référence:
PH2015:0002:015
Description:
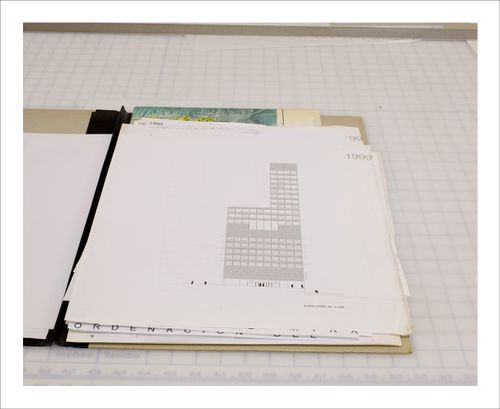
Commissioned by the Canadian Centre for Architecture, Montréal, for "Proofs of Relevance," 2014
PH2015:0002:015
Description:
Commissioned by the Canadian Centre for Architecture, Montréal, for "Proofs of Relevance," 2014
Personnes et institutions:
Date:
2014
2014
Titre:
Proofs of Relevance: View of an elevation drawing in a portfolio showing a section of El Mirador: mixed-use tower in the Bay of Algerciras, Abalos & Herreros (1999), Cadiz, Spain
Actions:
PH2015:0002:015
Description:
Commissioned by the Canadian Centre for Architecture, Montréal, for "Proofs of Relevance," 2014
Proofs of Relevance: View of an elevation drawing in a portfolio showing a section of El Mirador: mixed-use tower in the Bay of Algerciras, Abalos & Herreros (1999), Cadiz, Spain
Actions:
PH2015:0002:015
Description:
Commissioned by the Canadian Centre for Architecture, Montréal, for "Proofs of Relevance," 2014
Classification:
photographies
photographies
Date:
2014
2014
Personnes et institutions:
Classification:
photographies
photographies
Actions:
Numéro de référence:
PH2015:0002:016
Description:
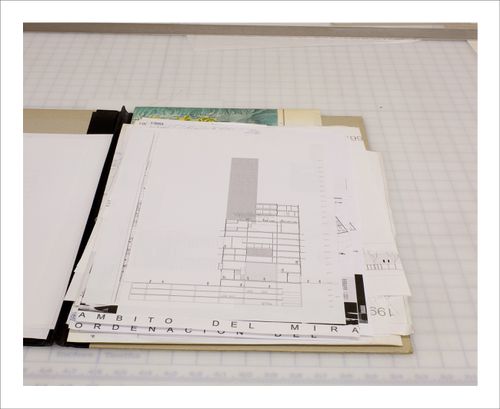
Commissioned by the Canadian Centre for Architecture, Montréal, for "Proofs of Relevance," 2014
PH2015:0002:016
Description:
Commissioned by the Canadian Centre for Architecture, Montréal, for "Proofs of Relevance," 2014
Personnes et institutions:
Date:
2014
2014
Titre:
Proofs of Relevance: View of an elevation drawing in a portfolio showing a section of El Mirador: mixed-use tower in the Bay of Algerciras, Abalos & Herreros (1999), Cadiz, Spain
Actions:
PH2015:0002:016
Description:
Commissioned by the Canadian Centre for Architecture, Montréal, for "Proofs of Relevance," 2014
Proofs of Relevance: View of an elevation drawing in a portfolio showing a section of El Mirador: mixed-use tower in the Bay of Algerciras, Abalos & Herreros (1999), Cadiz, Spain
Actions:
PH2015:0002:016
Description:
Commissioned by the Canadian Centre for Architecture, Montréal, for "Proofs of Relevance," 2014
Classification:
photographies
photographies
Date:
2014
2014
Personnes et institutions:
Classification:
photographies
photographies
Actions:
Numéro de référence:
PH2015:0002:017
Description:
Commissioned by the Canadian Centre for Architecture, Montréal, for "Proofs of Relevance," 2014
PH2015:0002:017
Description:
Commissioned by the Canadian Centre for Architecture, Montréal, for "Proofs of Relevance," 2014
Personnes et institutions:
Date:
2014
2014
Titre:
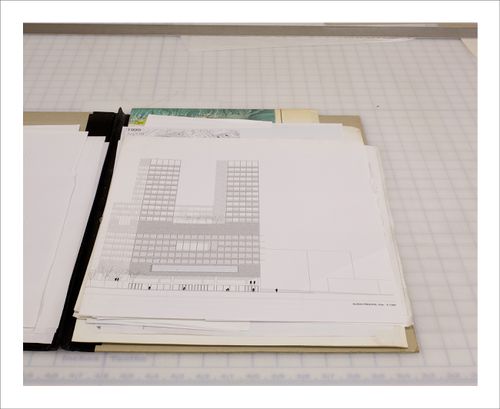
Proofs of Relevance: View of an elevation drawing in a portfolio showing a section of El Mirador: mixed-use tower in the Bay of Algerciras, Abalos & Herreros (1999), Cadiz, Spain
Actions:
PH2015:0002:017
Description:
Commissioned by the Canadian Centre for Architecture, Montréal, for "Proofs of Relevance," 2014
Proofs of Relevance: View of an elevation drawing in a portfolio showing a section of El Mirador: mixed-use tower in the Bay of Algerciras, Abalos & Herreros (1999), Cadiz, Spain
Actions:
PH2015:0002:017
Description:
Commissioned by the Canadian Centre for Architecture, Montréal, for "Proofs of Relevance," 2014
Classification:
photographies
photographies
Date:
2014
2014
Personnes et institutions:
Classification:
photographies
photographies
Actions:
Numéro de référence:
PH1998:0014:362
PH1998:0014:362
Personnes et institutions:
Sujet:
architecture
architecture
Date:
between 1926 and 1930
between 1926 and 1930
Classification:
photographies
photographies
Date:
between 1926 and 1930
between 1926 and 1930
Personnes et institutions:
Sujet:
architecture
architecture
Classification:
dessins
dessins
Actions:
Numéro de référence:
PH1987:0452.01:067
PH1987:0452.01:067
Personnes et institutions:
Sujet:
architecture
architecture
Date:
1901 or before
1901 or before
Classification:
dessins
dessins
Date:
1901 or before
1901 or before
Personnes et institutions:
Sujet:
architecture
architecture
Classification:
photographies
photographies
Actions:
Numéro de référence:
PH2000:0282
PH2000:0282
Personnes et institutions:
Sujet:
architecture, ingénierie
architecture, ingénierie
Date:
April 1949 or before
April 1949 or before
Classification:
photographies
photographies
Date:
April 1949 or before
April 1949 or before
Personnes et institutions:
Sujet:
architecture, ingénierie
architecture, ingénierie
Classification:
photographies
photographies
Actions:
Numéro de référence:
PH1990:0055:001-003
Description:
Commissioned by the Canadian Centre for Architecture, Montréal, for "Ernest Cormier: Université de Montréal," 1988-1990
PH1990:0055:001-003
Description:
Commissioned by the Canadian Centre for Architecture, Montréal, for "Ernest Cormier: Université de Montréal," 1988-1990
Personnes et institutions:
Date:
November 1989
November 1989
Titre:
Rear view of the main pavilion, showing (from left to right) the chapel and west wing, the auditorium (with tower above), and the east wing, Université de Montréal, Montréal, Québec
Actions:
PH1990:0055:001-003
Description:
Commissioned by the Canadian Centre for Architecture, Montréal, for "Ernest Cormier: Université de Montréal," 1988-1990
Rear view of the main pavilion, showing (from left to right) the chapel and west wing, the auditorium (with tower above), and the east wing, Université de Montréal, Montréal, Québec
Actions:
PH1990:0055:001-003
Description:
Commissioned by the Canadian Centre for Architecture, Montréal, for "Ernest Cormier: Université de Montréal," 1988-1990
Classification:
photographies
photographies
Date:
November 1989
November 1989
Personnes et institutions:


