


44598 Résultats
Classification:
événements
événements
Actions:
Description:
Les architectes sont traditionnellement mal à l’aise quand il s’agit de reconnaître leur dépendance à d’autres acteurs, et Mon ami invisible les invite donc à présenter des projets réalisés avec des non-architectes et à lever le voile sur les amis invisibles sans lesquels leur travail ne serait pas possible.
Les architectes sont traditionnellement mal à l’aise quand il s’agit de reconnaître leur dépendance à d’autres acteurs, et Mon ami invisible les invite donc à présenter des projets réalisés avec des non-architectes et à lever le voile sur les amis invisibles sans lesquels leur travail ne serait pas possible.
Localisation:
Théâtre Paul-Desmarais
Théâtre Paul-Desmarais
Date:
16 mai 2019, 18h30
16 mai 2019, 18h30
Titre:
Mon ami invisible : Laurens Bekemans sur « BC architects & studies » et un contremaître
Actions:
Description:
Les architectes sont traditionnellement mal à l’aise quand il s’agit de reconnaître leur dépendance à d’autres acteurs, et Mon ami invisible les invite donc à présenter des projets réalisés avec des non-architectes et à lever le voile sur les amis invisibles sans lesquels leur travail ne serait pas possible.
Mon ami invisible : Laurens Bekemans sur « BC architects & studies » et un contremaître
Actions:
Description:
Les architectes sont traditionnellement mal à l’aise quand il s’agit de reconnaître leur dépendance à d’autres acteurs, et Mon ami invisible les invite donc à présenter des projets réalisés avec des non-architectes et à lever le voile sur les amis invisibles sans lesquels leur travail ne serait pas possible.
Classification:
événements
événements
Date:
16 mai 2019
18h30
16 mai 2019
18h30
Localisation:
Théâtre Paul-Desmarais
Théâtre Paul-Desmarais
Classification:
événements
événements
Actions:
Description:
Les architectes sont traditionnellement mal à l’aise quand il s’agit de reconnaître leur dépendance à d’autres acteurs, et Mon ami invisible les invite donc à présenter des projets réalisés avec des non-architectes et à lever le voile sur les amis invisibles sans lesquels leur travail ne serait pas possible.
Les architectes sont traditionnellement mal à l’aise quand il s’agit de reconnaître leur dépendance à d’autres acteurs, et Mon ami invisible les invite donc à présenter des projets réalisés avec des non-architectes et à lever le voile sur les amis invisibles sans lesquels leur travail ne serait pas possible.
Localisation:
Théâtre Paul-Desmarais
Théâtre Paul-Desmarais
Date:
11 avril 2019, 18h30
11 avril 2019, 18h30
Titre:
Mon ami invisible : Michiel van Iersel sur « Failed Architecture » et un DJ
Actions:
Description:
Les architectes sont traditionnellement mal à l’aise quand il s’agit de reconnaître leur dépendance à d’autres acteurs, et Mon ami invisible les invite donc à présenter des projets réalisés avec des non-architectes et à lever le voile sur les amis invisibles sans lesquels leur travail ne serait pas possible.
Mon ami invisible : Michiel van Iersel sur « Failed Architecture » et un DJ
Actions:
Description:
Les architectes sont traditionnellement mal à l’aise quand il s’agit de reconnaître leur dépendance à d’autres acteurs, et Mon ami invisible les invite donc à présenter des projets réalisés avec des non-architectes et à lever le voile sur les amis invisibles sans lesquels leur travail ne serait pas possible.
Classification:
événements
événements
Date:
11 avril 2019
18h30
11 avril 2019
18h30
Localisation:
Théâtre Paul-Desmarais
Théâtre Paul-Desmarais
Niveau de description archivistique:
Série(s)
Série(s)
Numéro de référence:
AP075.S3
Description:
This series documents Cornelia Hahn Oberlander's professional activities as a landscape architect, such as her involvement in professional activities, such as associations or committees, her attendance to landscape architecture seminars or conferences, conferences and lectures she gave, and articles and publications she wrote. It also documents her office records for consultancy work, her professional correspondence and the planning of the projects and other activities. It documents also awards and horours she received during her career, for specific projects, her work as landscape architect or for her involvement in the community. The series contains predomimantly administrative records, such as professional correspondence, documents related to her consultant work for private or public projects, promotional material, and articles written about her, documents related to interviews she gave and recordings of these interviews. It also comprises documents related to her involvement in associations or committees, such as correspondence and meetings documents, documents from her participation to conferences and seminars, such as proceedings, and event planning documents, and her research or draft texts for her lectures and publications. The series also contains awards and honours she received, and related documents, and a collection of Oberlander's industry catalogues she used in her office to order supplies, plants or seeds for her landscape projects.
AP075.S3
Description:
This series documents Cornelia Hahn Oberlander's professional activities as a landscape architect, such as her involvement in professional activities, such as associations or committees, her attendance to landscape architecture seminars or conferences, conferences and lectures she gave, and articles and publications she wrote. It also documents her office records for consultancy work, her professional correspondence and the planning of the projects and other activities. It documents also awards and horours she received during her career, for specific projects, her work as landscape architect or for her involvement in the community. The series contains predomimantly administrative records, such as professional correspondence, documents related to her consultant work for private or public projects, promotional material, and articles written about her, documents related to interviews she gave and recordings of these interviews. It also comprises documents related to her involvement in associations or committees, such as correspondence and meetings documents, documents from her participation to conferences and seminars, such as proceedings, and event planning documents, and her research or draft texts for her lectures and publications. The series also contains awards and honours she received, and related documents, and a collection of Oberlander's industry catalogues she used in her office to order supplies, plants or seeds for her landscape projects.
Personnes et institutions:
Date:
1949-2019
1949-2019
Titre:
Professional activities and office records
Actions:
AP075.S3
Description:
This series documents Cornelia Hahn Oberlander's professional activities as a landscape architect, such as her involvement in professional activities, such as associations or committees, her attendance to landscape architecture seminars or conferences, conferences and lectures she gave, and articles and publications she wrote. It also documents her office records for consultancy work, her professional correspondence and the planning of the projects and other activities. It documents also awards and horours she received during her career, for specific projects, her work as landscape architect or for her involvement in the community. The series contains predomimantly administrative records, such as professional correspondence, documents related to her consultant work for private or public projects, promotional material, and articles written about her, documents related to interviews she gave and recordings of these interviews. It also comprises documents related to her involvement in associations or committees, such as correspondence and meetings documents, documents from her participation to conferences and seminars, such as proceedings, and event planning documents, and her research or draft texts for her lectures and publications. The series also contains awards and honours she received, and related documents, and a collection of Oberlander's industry catalogues she used in her office to order supplies, plants or seeds for her landscape projects.
Professional activities and office records
Actions:
AP075.S3
Description:
This series documents Cornelia Hahn Oberlander's professional activities as a landscape architect, such as her involvement in professional activities, such as associations or committees, her attendance to landscape architecture seminars or conferences, conferences and lectures she gave, and articles and publications she wrote. It also documents her office records for consultancy work, her professional correspondence and the planning of the projects and other activities. It documents also awards and horours she received during her career, for specific projects, her work as landscape architect or for her involvement in the community. The series contains predomimantly administrative records, such as professional correspondence, documents related to her consultant work for private or public projects, promotional material, and articles written about her, documents related to interviews she gave and recordings of these interviews. It also comprises documents related to her involvement in associations or committees, such as correspondence and meetings documents, documents from her participation to conferences and seminars, such as proceedings, and event planning documents, and her research or draft texts for her lectures and publications. The series also contains awards and honours she received, and related documents, and a collection of Oberlander's industry catalogues she used in her office to order supplies, plants or seeds for her landscape projects.
Niveau de description archivistique:
Series
Series
Date:
1949-2019
1949-2019
Personnes et institutions:
Niveau de description archivistique:
Sous-série
Sous-série
Numéro de référence:
AP178.S1.1988.PR07.SS3
Description:
This project subseries documents the restoration of the Câmara Chaves building in Lisbon, Portugal. While the records were held in the office’s archives this project was assigned the number 58/80 N 7. The office assigned the date 1991-1996 for this project. The Câmara Chaves building was part of Bloco A and identified as building 7 in Siza's reconstruction plan. Documenting this project subseries are sketches, studies, plans, elevations, working drawings and details. There are photographs, negatives, and slides that show the construction site and the building before, during and after construction. Textual materials include project documentation and details of the mechanical work. It is important to note that documentation about this project can also be found in subseries Master plans and exterior spaces work (AP178.S1.1988.PR07.SS1).
AP178.S1.1988.PR07.SS3
Description:
This project subseries documents the restoration of the Câmara Chaves building in Lisbon, Portugal. While the records were held in the office’s archives this project was assigned the number 58/80 N 7. The office assigned the date 1991-1996 for this project. The Câmara Chaves building was part of Bloco A and identified as building 7 in Siza's reconstruction plan. Documenting this project subseries are sketches, studies, plans, elevations, working drawings and details. There are photographs, negatives, and slides that show the construction site and the building before, during and after construction. Textual materials include project documentation and details of the mechanical work. It is important to note that documentation about this project can also be found in subseries Master plans and exterior spaces work (AP178.S1.1988.PR07.SS1).
Personnes et institutions:
Date:
1988-2003
1988-2003
Titre:
Câmara Chaves, Bloco A, Reconstrução do Chiado, Lisbon (1988-1998)
Actions:
AP178.S1.1988.PR07.SS3
Description:
This project subseries documents the restoration of the Câmara Chaves building in Lisbon, Portugal. While the records were held in the office’s archives this project was assigned the number 58/80 N 7. The office assigned the date 1991-1996 for this project. The Câmara Chaves building was part of Bloco A and identified as building 7 in Siza's reconstruction plan. Documenting this project subseries are sketches, studies, plans, elevations, working drawings and details. There are photographs, negatives, and slides that show the construction site and the building before, during and after construction. Textual materials include project documentation and details of the mechanical work. It is important to note that documentation about this project can also be found in subseries Master plans and exterior spaces work (AP178.S1.1988.PR07.SS1).
Câmara Chaves, Bloco A, Reconstrução do Chiado, Lisbon (1988-1998)
Actions:
AP178.S1.1988.PR07.SS3
Description:
This project subseries documents the restoration of the Câmara Chaves building in Lisbon, Portugal. While the records were held in the office’s archives this project was assigned the number 58/80 N 7. The office assigned the date 1991-1996 for this project. The Câmara Chaves building was part of Bloco A and identified as building 7 in Siza's reconstruction plan. Documenting this project subseries are sketches, studies, plans, elevations, working drawings and details. There are photographs, negatives, and slides that show the construction site and the building before, during and after construction. Textual materials include project documentation and details of the mechanical work. It is important to note that documentation about this project can also be found in subseries Master plans and exterior spaces work (AP178.S1.1988.PR07.SS1).
Niveau de description archivistique:
Project
Project
Date:
1988-2003
1988-2003
Personnes et institutions:
Niveau de description archivistique:
Projet
Projet
Numéro de référence:
AP148.S1.1974.PR01
Description:
Project series comprises design work for a project entitled "Architecttura di carta" by Poli. Only one document in the series is dated 1977, and Poli dates the project as 1974 in his inventory. The project features designs for an object or building with a circular base and cone-like top. This work may have been prepared for an exhibition. The notes in the Storyboard include terms such as Crete (Greek island), church, representation, and museum. Some of the handwriting is in Greek. The material in this project series includes 3 large presentation type panels, which feature drawings, sketches, texts and calculations. Similar material is included in the project's Storyboard. In addition, there are 6 circular drawings on cardstock. The 4 photographs in the series depict the design object or building.
AP148.S1.1974.PR01
Description:
Project series comprises design work for a project entitled "Architecttura di carta" by Poli. Only one document in the series is dated 1977, and Poli dates the project as 1974 in his inventory. The project features designs for an object or building with a circular base and cone-like top. This work may have been prepared for an exhibition. The notes in the Storyboard include terms such as Crete (Greek island), church, representation, and museum. Some of the handwriting is in Greek. The material in this project series includes 3 large presentation type panels, which feature drawings, sketches, texts and calculations. Similar material is included in the project's Storyboard. In addition, there are 6 circular drawings on cardstock. The 4 photographs in the series depict the design object or building.
Personnes et institutions:
Date:
1974-1979
1974-1979
Titre:
Architecttura di carta [Paper architecture] (1974)
Actions:
AP148.S1.1974.PR01
Description:
Project series comprises design work for a project entitled "Architecttura di carta" by Poli. Only one document in the series is dated 1977, and Poli dates the project as 1974 in his inventory. The project features designs for an object or building with a circular base and cone-like top. This work may have been prepared for an exhibition. The notes in the Storyboard include terms such as Crete (Greek island), church, representation, and museum. Some of the handwriting is in Greek. The material in this project series includes 3 large presentation type panels, which feature drawings, sketches, texts and calculations. Similar material is included in the project's Storyboard. In addition, there are 6 circular drawings on cardstock. The 4 photographs in the series depict the design object or building.
Architecttura di carta [Paper architecture] (1974)
Actions:
AP148.S1.1974.PR01
Description:
Project series comprises design work for a project entitled "Architecttura di carta" by Poli. Only one document in the series is dated 1977, and Poli dates the project as 1974 in his inventory. The project features designs for an object or building with a circular base and cone-like top. This work may have been prepared for an exhibition. The notes in the Storyboard include terms such as Crete (Greek island), church, representation, and museum. Some of the handwriting is in Greek. The material in this project series includes 3 large presentation type panels, which feature drawings, sketches, texts and calculations. Similar material is included in the project's Storyboard. In addition, there are 6 circular drawings on cardstock. The 4 photographs in the series depict the design object or building.
Niveau de description archivistique:
Project
Project
Date:
1974-1979
1974-1979
Personnes et institutions:
Classification:
événements
événements
Description:
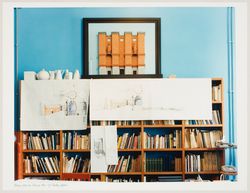
Examiner les livres de toute bibliothèque personnelle révèle des processus, des influences et des façons de penser de leur propriétaire, ainsi que les surprises cachées dans ses travaux. Tandis que les historiens démêlent des archives, le CCA invite des architectes contemporains à choisir dix ouvrages qui les reflètent.
Examiner les livres de toute bibliothèque personnelle révèle des processus, des influences et des façons de penser de leur propriétaire, ainsi que les surprises cachées dans ses travaux. Tandis que les historiens démêlent des archives, le CCA invite des architectes contemporains à choisir dix ouvrages qui les reflètent.
Localisation:
Librairie du CCA Mot(s)-clé(s):
Konstantinos Pantazis, bibliotheque parlante, libraire
Librairie du CCA Mot(s)-clé(s):
Konstantinos Pantazis, bibliotheque parlante, libraire
Date:
27 mars 2019, 13h30
27 mars 2019, 13h30
Titre:
La bibliothèque parlante : avec Konstantinos Pantazis
Actions:
Description:
Examiner les livres de toute bibliothèque personnelle révèle des processus, des influences et des façons de penser de leur propriétaire, ainsi que les surprises cachées dans ses travaux. Tandis que les historiens démêlent des archives, le CCA invite des architectes contemporains à choisir dix ouvrages qui les reflètent.
La bibliothèque parlante : avec Konstantinos Pantazis
Actions:
Description:
Examiner les livres de toute bibliothèque personnelle révèle des processus, des influences et des façons de penser de leur propriétaire, ainsi que les surprises cachées dans ses travaux. Tandis que les historiens démêlent des archives, le CCA invite des architectes contemporains à choisir dix ouvrages qui les reflètent.
Classification:
événements
événements
Date:
27 mars 2019
13h30
27 mars 2019
13h30
Localisation:
Librairie du CCA Mot(s)-clé(s):
Konstantinos Pantazis, bibliotheque parlante, libraire
Librairie du CCA Mot(s)-clé(s):
Konstantinos Pantazis, bibliotheque parlante, libraire
Niveau de description archivistique:
Sous-série
Sous-série
Titre:
Photographs and Slides
Photographs and Slides
Numéro de référence:
AP032.S5.D2
Description:
Black and white and colour photographs, negatives, colour slides mostly taken in Europe (Holland, Switzerland) and the United States (Cleveland, Kansa City, Detroit). Includes work by SOM and Goldsmith (the Republic Newspaper Plant, Europoint, and the Portland Arena), personal photographs of friends (including T.Y. Lin), and vacation slides.
AP032.S5.D2
Description:
Black and white and colour photographs, negatives, colour slides mostly taken in Europe (Holland, Switzerland) and the United States (Cleveland, Kansa City, Detroit). Includes work by SOM and Goldsmith (the Republic Newspaper Plant, Europoint, and the Portland Arena), personal photographs of friends (including T.Y. Lin), and vacation slides.
Personnes et institutions:
Date:
[ca. 1960s-1970s]
[ca. 1960s-1970s]
Titre:
Photographs and Slides
Actions:
AP032.S5.D2
Description:
Black and white and colour photographs, negatives, colour slides mostly taken in Europe (Holland, Switzerland) and the United States (Cleveland, Kansa City, Detroit). Includes work by SOM and Goldsmith (the Republic Newspaper Plant, Europoint, and the Portland Arena), personal photographs of friends (including T.Y. Lin), and vacation slides.
Photographs and Slides
Actions:
AP032.S5.D2
Description:
Black and white and colour photographs, negatives, colour slides mostly taken in Europe (Holland, Switzerland) and the United States (Cleveland, Kansa City, Detroit). Includes work by SOM and Goldsmith (the Republic Newspaper Plant, Europoint, and the Portland Arena), personal photographs of friends (including T.Y. Lin), and vacation slides.
Niveau de description archivistique:
File 2
File 2
Date:
[ca. 1960s-1970s]
[ca. 1960s-1970s]
Personnes et institutions:
Classification:
événements
événements
Actions:
Description:
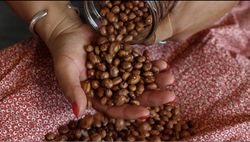
Par des gestes de réciprocité et de transmission de savoirs liés à la terre, le travail de Brooke Rice, Autumn Godwin, Marnie Jacobs et Amanda Lickers résiste à l’effacement en honorant les cycles naturels et en assurant une continuité entre passé, présent et futur.
Par des gestes de réciprocité et de transmission de savoirs liés à la terre, le travail de Brooke Rice, Autumn Godwin, Marnie Jacobs et Amanda Lickers résiste à l’effacement en honorant les cycles naturels et en assurant une continuité entre passé, présent et futur.
Localisation:
Maison Shaughnessy Mot(s)-clé(s):
Amanda Lickers, Sans trêve, autochtone, réciprocité, care
Maison Shaughnessy Mot(s)-clé(s):
Amanda Lickers, Sans trêve, autochtone, réciprocité, care
Date:
13 novembre 2025, 18h à 19h30
13 novembre 2025, 18h à 19h30
Titre:
Placekeeping avec Brooke Rice, Autumn Godwin, Marnie Jacobs et Amanda Lickers
Actions:
Description:
Par des gestes de réciprocité et de transmission de savoirs liés à la terre, le travail de Brooke Rice, Autumn Godwin, Marnie Jacobs et Amanda Lickers résiste à l’effacement en honorant les cycles naturels et en assurant une continuité entre passé, présent et futur.
Placekeeping avec Brooke Rice, Autumn Godwin, Marnie Jacobs et Amanda Lickers
Actions:
Description:
Par des gestes de réciprocité et de transmission de savoirs liés à la terre, le travail de Brooke Rice, Autumn Godwin, Marnie Jacobs et Amanda Lickers résiste à l’effacement en honorant les cycles naturels et en assurant une continuité entre passé, présent et futur.
Classification:
événements
événements
Date:
13 novembre 2025
18h à 19h30
13 novembre 2025
18h à 19h30
Localisation:
Maison Shaughnessy Mot(s)-clé(s):
Amanda Lickers, Sans trêve, autochtone, réciprocité, care
Maison Shaughnessy Mot(s)-clé(s):
Amanda Lickers, Sans trêve, autochtone, réciprocité, care
Classification:
photographies
Quantité:
21 photograph(s)
photographies
Quantité:
21 photograph(s)
Numéro de référence:
ARCH269770
Description:
This group is composed of interior and exterior views of the Uchino Community Center for Seniors and Children. Some of the views show interior construction work in progress. All of the photos have a label of Shoei Yoh + Architects affixed to the verso.
ARCH269770
Description:
This group is composed of interior and exterior views of the Uchino Community Center for Seniors and Children. Some of the views show interior construction work in progress. All of the photos have a label of Shoei Yoh + Architects affixed to the verso.
Personnes et institutions:
Date:
1995
1995
Titre:
Uchino for Seniors and Children 1994 1995 (photographs)
Actions:
ARCH269770
Description:
This group is composed of interior and exterior views of the Uchino Community Center for Seniors and Children. Some of the views show interior construction work in progress. All of the photos have a label of Shoei Yoh + Architects affixed to the verso.
Uchino for Seniors and Children 1994 1995 (photographs)
Actions:
ARCH269770
Description:
This group is composed of interior and exterior views of the Uchino Community Center for Seniors and Children. Some of the views show interior construction work in progress. All of the photos have a label of Shoei Yoh + Architects affixed to the verso.
Classification:
photographies
Quantité:
21 photograph(s)
photographies
Quantité:
21 photograph(s)
Date:
1995
1995
Personnes et institutions:
Classification:
dessins
Quantité:
5 detail drawing(s)
dessins
Quantité:
5 detail drawing(s)
Titre:
Detail sketches
Detail sketches
Numéro de référence:
AP140.S2.SS1.D23.P7
Description:
detail sketches describing the defects and proposed remedial work to the exterior tiling for the office block, and for the stair and lift cores; includes a full-scale detail section and plan, and an axonometric that relates to water penetration through the louvres
AP140.S2.SS1.D23.P7
Description:
detail sketches describing the defects and proposed remedial work to the exterior tiling for the office block, and for the stair and lift cores; includes a full-scale detail section and plan, and an axonometric that relates to water penetration through the louvres
Personnes et institutions:
Date:
1965
1965
Titre:
Detail sketches
Actions:
AP140.S2.SS1.D23.P7
Description:
detail sketches describing the defects and proposed remedial work to the exterior tiling for the office block, and for the stair and lift cores; includes a full-scale detail section and plan, and an axonometric that relates to water penetration through the louvres
Detail sketches
Actions:
AP140.S2.SS1.D23.P7
Description:
detail sketches describing the defects and proposed remedial work to the exterior tiling for the office block, and for the stair and lift cores; includes a full-scale detail section and plan, and an axonometric that relates to water penetration through the louvres
Classification:
dessins
Quantité:
5 detail drawing(s)
dessins
Quantité:
5 detail drawing(s)
Date:
1965
1965
Personnes et institutions:


