


3790 Résultats
Classification:
photographies
photographies
Actions:
Numéro de référence:
PH1981:0490
Description:
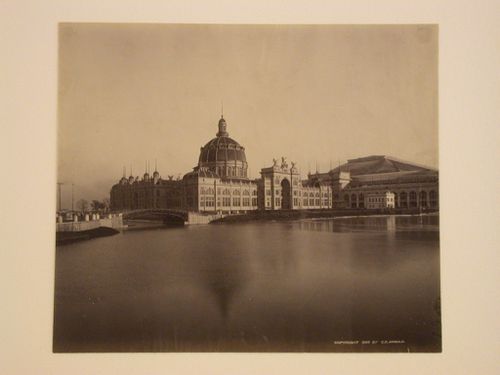
- This photograph shows a bridge connecting the Government Building to the Fisheries Building on the left across the Lagoon.
PH1981:0490
Description:
- This photograph shows a bridge connecting the Government Building to the Fisheries Building on the left across the Lagoon.
Personnes et institutions:
Sujet:
architecture, architecture temporaire
architecture, architecture temporaire
Date:
1892
1892
Titre:
View of the north and west façades of the Government Building from the Wooded Island with the Fire and Guardhouse on the right and the Manufactures and Liberal Arts Building in the background, 1893 Chicago World's Columbian Exhibition, Chicago, Illinois
Actions:
PH1981:0490
Description:
- This photograph shows a bridge connecting the Government Building to the Fisheries Building on the left across the Lagoon.
View of the north and west façades of the Government Building from the Wooded Island with the Fire and Guardhouse on the right and the Manufactures and Liberal Arts Building in the background, 1893 Chicago World's Columbian Exhibition, Chicago, Illinois
Actions:
PH1981:0490
Description:
- This photograph shows a bridge connecting the Government Building to the Fisheries Building on the left across the Lagoon.
Classification:
photographies
photographies
Date:
1892
1892
Personnes et institutions:
Sujet:
architecture, architecture temporaire
architecture, architecture temporaire
Classification:
photographies
photographies
Actions:
Numéro de référence:
PH1981:0494
Description:
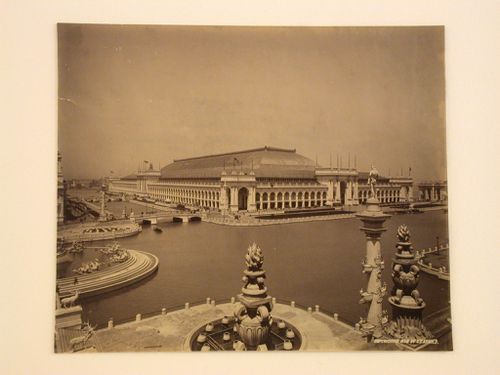
- This photograph shows two bridges connecting the Manufactures and Liberal Arts Building with the Electricity Building across the North Canal.
PH1981:0494
Description:
- This photograph shows two bridges connecting the Manufactures and Liberal Arts Building with the Electricity Building across the North Canal.
Personnes et institutions:
Sujet:
architecture
architecture
Date:
1893
1893
Titre:
View of the south and west façades of the Manufactures and Liberal Arts Building from the roof of the Machinery Hall with the Columbian Fountain on the left and Grand Basin in the foreground, 1893 Chicago World's Columbian Exhibition, Chicago, Illinois
Actions:
PH1981:0494
Description:
- This photograph shows two bridges connecting the Manufactures and Liberal Arts Building with the Electricity Building across the North Canal.
View of the south and west façades of the Manufactures and Liberal Arts Building from the roof of the Machinery Hall with the Columbian Fountain on the left and Grand Basin in the foreground, 1893 Chicago World's Columbian Exhibition, Chicago, Illinois
Actions:
PH1981:0494
Description:
- This photograph shows two bridges connecting the Manufactures and Liberal Arts Building with the Electricity Building across the North Canal.
Classification:
photographies
photographies
Date:
1893
1893
Personnes et institutions:
Sujet:
architecture
architecture
Classification:
événements
événements
Description:
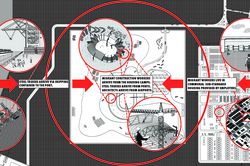
Mabel O. Wilson et Jordan Carver présentent le projet de plaidoyer en cours intitulé « Who Builds Your Architecture ? » (WBYA?), qui demande aux architectes et aux professionnels des disciplines associées de mieux comprendre comment la production de bâtiments lie leurs pratiques aux travailleurs migrants de la construction qui construisent leur design. WBYA?, un groupe de(...)
Mabel O. Wilson et Jordan Carver présentent le projet de plaidoyer en cours intitulé « Who Builds Your Architecture ? » (WBYA?), qui demande aux architectes et aux professionnels des disciplines associées de mieux comprendre comment la production de bâtiments lie leurs pratiques aux travailleurs migrants de la construction qui construisent leur design. WBYA?, un groupe de(...)
Date:
28 janvier 2016
28 janvier 2016
Titre:
Pratiquer le plaidoyer : Who Builds Your Architecture?
Actions:
Description:
Mabel O. Wilson et Jordan Carver présentent le projet de plaidoyer en cours intitulé « Who Builds Your Architecture ? » (WBYA?), qui demande aux architectes et aux professionnels des disciplines associées de mieux comprendre comment la production de bâtiments lie leurs pratiques aux travailleurs migrants de la construction qui construisent leur design. WBYA?, un groupe de(...)
Pratiquer le plaidoyer : Who Builds Your Architecture?
Actions:
Description:
Mabel O. Wilson et Jordan Carver présentent le projet de plaidoyer en cours intitulé « Who Builds Your Architecture ? » (WBYA?), qui demande aux architectes et aux professionnels des disciplines associées de mieux comprendre comment la production de bâtiments lie leurs pratiques aux travailleurs migrants de la construction qui construisent leur design. WBYA?, un groupe de(...)
Classification:
événements
événements
Date:
28 janvier 2016
28 janvier 2016
Classification:
documents textuels
documents textuels
Numéro de référence:
ARCH153449
Description:
By-Laws of the IAUS, Nov. 15, 1982 IAUS FY83 Budget Proposal Summary of Financial Position; Jan. 19, 1982 Series of Memos to PDE Discussion Draft: Financial status of IAUS, Feb.21, 1982 Minutes of meeting held on October 6, 1981 Agenda of meeting, Jan. 19, 1982 Director's report, Trustees meeting, Jan. 19, 1982; with draft Accountants report of IAUS financial situation, June 30, 1981
ARCH153449
Description:
By-Laws of the IAUS, Nov. 15, 1982 IAUS FY83 Budget Proposal Summary of Financial Position; Jan. 19, 1982 Series of Memos to PDE Discussion Draft: Financial status of IAUS, Feb.21, 1982 Minutes of meeting held on October 6, 1981 Agenda of meeting, Jan. 19, 1982 Director's report, Trustees meeting, Jan. 19, 1982; with draft Accountants report of IAUS financial situation, June 30, 1981
Personnes et institutions:
Date:
1981-1982
1981-1982
Titre:
Trustees Meeting, Jan. 19, 1982
Actions:
ARCH153449
Description:
By-Laws of the IAUS, Nov. 15, 1982 IAUS FY83 Budget Proposal Summary of Financial Position; Jan. 19, 1982 Series of Memos to PDE Discussion Draft: Financial status of IAUS, Feb.21, 1982 Minutes of meeting held on October 6, 1981 Agenda of meeting, Jan. 19, 1982 Director's report, Trustees meeting, Jan. 19, 1982; with draft Accountants report of IAUS financial situation, June 30, 1981
Trustees Meeting, Jan. 19, 1982
Actions:
ARCH153449
Description:
By-Laws of the IAUS, Nov. 15, 1982 IAUS FY83 Budget Proposal Summary of Financial Position; Jan. 19, 1982 Series of Memos to PDE Discussion Draft: Financial status of IAUS, Feb.21, 1982 Minutes of meeting held on October 6, 1981 Agenda of meeting, Jan. 19, 1982 Director's report, Trustees meeting, Jan. 19, 1982; with draft Accountants report of IAUS financial situation, June 30, 1981
Classification:
documents textuels
documents textuels
Date:
1981-1982
1981-1982
Personnes et institutions:
Classification:
photographies
photographies
Actions:
Numéro de référence:
PH1981:0492
Description:
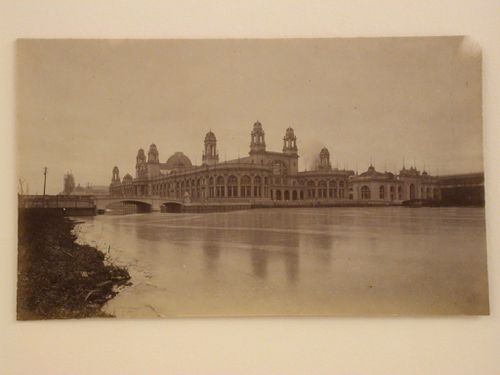
- This photograph shows a bridge connecting the Electricity Building to the Manufactures and Liberal Arts Building on the left and a bridge connecting the Electricity and Mines Buildings to the Wooded Island on the right, both across the Lagoon. The towers of the Machinery Building are under construction in the left background.
PH1981:0492
Description:
- This photograph shows a bridge connecting the Electricity Building to the Manufactures and Liberal Arts Building on the left and a bridge connecting the Electricity and Mines Buildings to the Wooded Island on the right, both across the Lagoon. The towers of the Machinery Building are under construction in the left background.
Personnes et institutions:
Sujet:
architecture
architecture
Date:
1892
1892
Titre:
View of the north and east façades of the Electricity Building from the east bank of the Lagoon with the Mines and Mining Building in the background, 1893 Chicago World's Columbian Exhibition, Chicago, Illinois
Actions:
PH1981:0492
Description:
- This photograph shows a bridge connecting the Electricity Building to the Manufactures and Liberal Arts Building on the left and a bridge connecting the Electricity and Mines Buildings to the Wooded Island on the right, both across the Lagoon. The towers of the Machinery Building are under construction in the left background.
View of the north and east façades of the Electricity Building from the east bank of the Lagoon with the Mines and Mining Building in the background, 1893 Chicago World's Columbian Exhibition, Chicago, Illinois
Actions:
PH1981:0492
Description:
- This photograph shows a bridge connecting the Electricity Building to the Manufactures and Liberal Arts Building on the left and a bridge connecting the Electricity and Mines Buildings to the Wooded Island on the right, both across the Lagoon. The towers of the Machinery Building are under construction in the left background.
Classification:
photographies
photographies
Date:
1892
1892
Personnes et institutions:
Sujet:
architecture
architecture
Classification:
photographies
photographies
Actions:
Numéro de référence:
PH1980:0048.06:001-051
Description:
Album PH1980:0048.06:001-051 comprises 22 views of Seville, 16 views of Granada, four views of Madrid and three views of El Escorial, three views of Cadiz, two views of Aranjuez, and one view of Málaga. The 22 views of Seville include: 12 views of palaces, nine of the Royal Alcazar, two of the Palace of San Talmo, and one of the Archbishop's palace; three views of Seville Cathedral; three views of Pontius Pilate's House; and one view each of the Triana Bridge, the Real Maestranza bullfighting arena, the Law Courts on Constitution Square, and the Golden Tower. The 16 views of Granada include: 11 views of the Alhambra; four views of the city; and one view of Granada Cathedral. The four views of Madrid and three views of El Escorial include: three views of the Monastery of San Lorenzo del Escorial; and one view each of the Royal Palace, the Alcala Gate, the Prado Museum, and a bullfighting arena. The three views of Cadiz include: one view of Saint Anthony's Church; one view of the Calle Ancah [Main Street]; and one view of the city. The two views of Aranjuez include: one view of the Royal Palace and one view of the Casa del Labrador. There is one panorama of Málaga.
PH1980:0048.06:001-051
Description:
Album PH1980:0048.06:001-051 comprises 22 views of Seville, 16 views of Granada, four views of Madrid and three views of El Escorial, three views of Cadiz, two views of Aranjuez, and one view of Málaga. The 22 views of Seville include: 12 views of palaces, nine of the Royal Alcazar, two of the Palace of San Talmo, and one of the Archbishop's palace; three views of Seville Cathedral; three views of Pontius Pilate's House; and one view each of the Triana Bridge, the Real Maestranza bullfighting arena, the Law Courts on Constitution Square, and the Golden Tower. The 16 views of Granada include: 11 views of the Alhambra; four views of the city; and one view of Granada Cathedral. The four views of Madrid and three views of El Escorial include: three views of the Monastery of San Lorenzo del Escorial; and one view each of the Royal Palace, the Alcala Gate, the Prado Museum, and a bullfighting arena. The three views of Cadiz include: one view of Saint Anthony's Church; one view of the Calle Ancah [Main Street]; and one view of the city. The two views of Aranjuez include: one view of the Royal Palace and one view of the Casa del Labrador. There is one panorama of Málaga.
Personnes et institutions:
Sujet:
architecture, ingénierie, militaire
architecture, ingénierie, militaire
Date:
published 1859-1860
published 1859-1860
Titre:
Album of views of cities showing royal palaces and religious and public architecture, Spain
Actions:
PH1980:0048.06:001-051
Description:
Album PH1980:0048.06:001-051 comprises 22 views of Seville, 16 views of Granada, four views of Madrid and three views of El Escorial, three views of Cadiz, two views of Aranjuez, and one view of Málaga. The 22 views of Seville include: 12 views of palaces, nine of the Royal Alcazar, two of the Palace of San Talmo, and one of the Archbishop's palace; three views of Seville Cathedral; three views of Pontius Pilate's House; and one view each of the Triana Bridge, the Real Maestranza bullfighting arena, the Law Courts on Constitution Square, and the Golden Tower. The 16 views of Granada include: 11 views of the Alhambra; four views of the city; and one view of Granada Cathedral. The four views of Madrid and three views of El Escorial include: three views of the Monastery of San Lorenzo del Escorial; and one view each of the Royal Palace, the Alcala Gate, the Prado Museum, and a bullfighting arena. The three views of Cadiz include: one view of Saint Anthony's Church; one view of the Calle Ancah [Main Street]; and one view of the city. The two views of Aranjuez include: one view of the Royal Palace and one view of the Casa del Labrador. There is one panorama of Málaga.
Album of views of cities showing royal palaces and religious and public architecture, Spain
Actions:
PH1980:0048.06:001-051
Description:
Album PH1980:0048.06:001-051 comprises 22 views of Seville, 16 views of Granada, four views of Madrid and three views of El Escorial, three views of Cadiz, two views of Aranjuez, and one view of Málaga. The 22 views of Seville include: 12 views of palaces, nine of the Royal Alcazar, two of the Palace of San Talmo, and one of the Archbishop's palace; three views of Seville Cathedral; three views of Pontius Pilate's House; and one view each of the Triana Bridge, the Real Maestranza bullfighting arena, the Law Courts on Constitution Square, and the Golden Tower. The 16 views of Granada include: 11 views of the Alhambra; four views of the city; and one view of Granada Cathedral. The four views of Madrid and three views of El Escorial include: three views of the Monastery of San Lorenzo del Escorial; and one view each of the Royal Palace, the Alcala Gate, the Prado Museum, and a bullfighting arena. The three views of Cadiz include: one view of Saint Anthony's Church; one view of the Calle Ancah [Main Street]; and one view of the city. The two views of Aranjuez include: one view of the Royal Palace and one view of the Casa del Labrador. There is one panorama of Málaga.
Classification:
photographies
photographies
Date:
published 1859-1860
published 1859-1860
Personnes et institutions:
Sujet:
architecture, ingénierie, militaire
architecture, ingénierie, militaire
Classification:
photographies
photographies
Actions:
Numéro de référence:
PH1981:0493
Description:
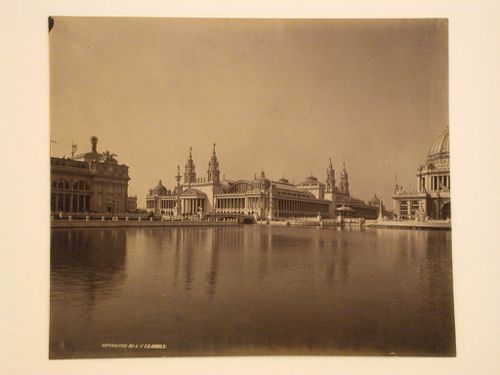
- This photograph shows a bridge connecting the Machinery Hall to the Agricultural Building across the South Canal.
PH1981:0493
Description:
- This photograph shows a bridge connecting the Machinery Hall to the Agricultural Building across the South Canal.
Personnes et institutions:
Sujet:
architecture
architecture
Date:
1893
1893
Titre:
View of the north and east façades of the Machinery Hall showing the Agricultural Building on the left and the Administration Building on the right from across the Grand Basin, 1893 Chicago World's Columbian Exhibition, Chicago, Illinois
Actions:
PH1981:0493
Description:
- This photograph shows a bridge connecting the Machinery Hall to the Agricultural Building across the South Canal.
View of the north and east façades of the Machinery Hall showing the Agricultural Building on the left and the Administration Building on the right from across the Grand Basin, 1893 Chicago World's Columbian Exhibition, Chicago, Illinois
Actions:
PH1981:0493
Description:
- This photograph shows a bridge connecting the Machinery Hall to the Agricultural Building across the South Canal.
Classification:
photographies
photographies
Date:
1893
1893
Personnes et institutions:
Sujet:
architecture
architecture
Classification:
documents textuels
Quantité:
10 file(s)
documents textuels
Quantité:
10 file(s)
Numéro de référence:
ARCH268148
Description:
File containing documents concerning "Maisons Domus,” also referred to as the "Habitations économiques Domus” and "Constructions économiques Domus.” File contains 1 inscribed folder, 2 drawings, 2 descriptions of housing Type B (2 sets comprised of 1 typescript and 1 manuscript), and 1 notice concerning the use of this temporary housing type in areas in regions affected by war(s). Other documents include the by-laws of the “Congrès interallié d’hygène sociale” (“L’hygène sociale dans la reconstitution des regions dévastées par la guerre”), including a clipping concerning the “Foire de Lyon,” and minutes from the “Conservatoire National des arts et métiers” for the “Services de la défense nationale,” in France.
ARCH268148
Description:
File containing documents concerning "Maisons Domus,” also referred to as the "Habitations économiques Domus” and "Constructions économiques Domus.” File contains 1 inscribed folder, 2 drawings, 2 descriptions of housing Type B (2 sets comprised of 1 typescript and 1 manuscript), and 1 notice concerning the use of this temporary housing type in areas in regions affected by war(s). Other documents include the by-laws of the “Congrès interallié d’hygène sociale” (“L’hygène sociale dans la reconstitution des regions dévastées par la guerre”), including a clipping concerning the “Foire de Lyon,” and minutes from the “Conservatoire National des arts et métiers” for the “Services de la défense nationale,” in France.
Personnes et institutions:
Date:
1917
1917
Titre:
documents concerning "Maisons Domus”
Actions:
ARCH268148
Description:
File containing documents concerning "Maisons Domus,” also referred to as the "Habitations économiques Domus” and "Constructions économiques Domus.” File contains 1 inscribed folder, 2 drawings, 2 descriptions of housing Type B (2 sets comprised of 1 typescript and 1 manuscript), and 1 notice concerning the use of this temporary housing type in areas in regions affected by war(s). Other documents include the by-laws of the “Congrès interallié d’hygène sociale” (“L’hygène sociale dans la reconstitution des regions dévastées par la guerre”), including a clipping concerning the “Foire de Lyon,” and minutes from the “Conservatoire National des arts et métiers” for the “Services de la défense nationale,” in France.
documents concerning "Maisons Domus”
Actions:
ARCH268148
Description:
File containing documents concerning "Maisons Domus,” also referred to as the "Habitations économiques Domus” and "Constructions économiques Domus.” File contains 1 inscribed folder, 2 drawings, 2 descriptions of housing Type B (2 sets comprised of 1 typescript and 1 manuscript), and 1 notice concerning the use of this temporary housing type in areas in regions affected by war(s). Other documents include the by-laws of the “Congrès interallié d’hygène sociale” (“L’hygène sociale dans la reconstitution des regions dévastées par la guerre”), including a clipping concerning the “Foire de Lyon,” and minutes from the “Conservatoire National des arts et métiers” for the “Services de la défense nationale,” in France.
Classification:
documents textuels
Quantité:
10 file(s)
documents textuels
Quantité:
10 file(s)
Date:
1917
1917
Personnes et institutions:
Classification:
archives
Niveau de description archivistique:
Fonds
archives
Niveau de description archivistique:
Fonds
Numéro de référence:
AP177
Résumé:
The RUR Architecture Kansai-kan of the National Diet Library project records, circa 1996, document the New York based firm’s competition entry for the Kansai Science City branch of Japan’s National Diet Library. Records show integration of landscape in the building’s design, exploration of the relationship between structure and surface, and a multimedia approach to building design. Records include 169 digital files, mostly CAD models and images; 42 drawings and printed renderings; and 5 models and casts.
AP177
Résumé:
The RUR Architecture Kansai-kan of the National Diet Library project records, circa 1996, document the New York based firm’s competition entry for the Kansai Science City branch of Japan’s National Diet Library. Records show integration of landscape in the building’s design, exploration of the relationship between structure and surface, and a multimedia approach to building design. Records include 169 digital files, mostly CAD models and images; 42 drawings and printed renderings; and 5 models and casts.
Personnes et institutions:
Date:
1996-2015
1996-2015
Titre:
Documents d’archives de RUR Architecture pour le projet Kansai-kan, National Diet Library
Actions:
AP177
Résumé:
The RUR Architecture Kansai-kan of the National Diet Library project records, circa 1996, document the New York based firm’s competition entry for the Kansai Science City branch of Japan’s National Diet Library. Records show integration of landscape in the building’s design, exploration of the relationship between structure and surface, and a multimedia approach to building design. Records include 169 digital files, mostly CAD models and images; 42 drawings and printed renderings; and 5 models and casts.
Documents d’archives de RUR Architecture pour le projet Kansai-kan, National Diet Library
Actions:
AP177
Résumé:
The RUR Architecture Kansai-kan of the National Diet Library project records, circa 1996, document the New York based firm’s competition entry for the Kansai Science City branch of Japan’s National Diet Library. Records show integration of landscape in the building’s design, exploration of the relationship between structure and surface, and a multimedia approach to building design. Records include 169 digital files, mostly CAD models and images; 42 drawings and printed renderings; and 5 models and casts.
Classification:
archives
Niveau de description archivistique:
Fonds
archives
Niveau de description archivistique:
Fonds
Date:
1996-2015
1996-2015
Personnes et institutions:
Classification:
photographies
photographies
Titre:
Harvard and its Surroundings
Harvard and its Surroundings
Actions:
Numéro de référence:
PH1979:0604
Description:
This album comprises 102 pages of texts (descriptions of Harvard University and surroundings), a Key Plan of the vicinity of Harvard University, an Index, a List of Illustrations and an Introduction, 39 albertypes (collotypes, full pages), 28 engravings and 2 half-titles. The title page: Harvard and its Surroundings. Subscription Edition. Published by Moses King, Harvard College, Cambridge, Mass.; a presentation page: Harvard and its Surroundings. Subscription (fourth) edition by Moses King. Copiously illustrated with albertypes, and engravings. Cambridge. Moses King, Publisher, Harvard Square, 1882. Copyright, 1878, by Moses King. Copyright, 1880, by Charles W. Sever. Copyright, 1882, by Moses King. Designs by L.S. Ipsen; Sketches by H. M. Stephenson; University Press: John Wilson and Son, Cambridge. The illustrations are listed as follows: -Memorial Hall. - Dining Hall, Memorial Transept and Sanders Theatre -Harvard Hall. - Physical Laboratory and Lecture rooms -Massachusetts Hall. - Examinations Rooms -The Quadrance of Harvard College. Hollis, Stoughton, Holworthy, Thayer -Matthews Hall. - Dormitory -Dane Hall. - Law School -Wadsworth, or Old Presidents' House. - Dormitory -Grays Hall. - Dormitory -Boylston Hall. - Chemical Laboratory -Gore Hall. - The Universityé Library -Weld Hall. - Dormitory -Old President's Chair -University Hall. - Administration and Lecture Rooms -Sever Hall. - Lectures, Recitations and Examinations -Thayer Hall. - Dormitory -Appleton Chapel. - University House of Worship -Holden Chapel (engraving) -Holworthy Hall. - Dormitory -Stoughton Hall. - Dormitory -Hollis Hall. - Dormitory -Holmes House (engraving) -Hemenway Gymnasium -Interior of the Harvard (Hemenway) Gymnasium -Society Hall (engraving) -Lawrence Scientific School. - Laboratories Lecture and Workrooms -Divinity Hall. - Lecture Room, Library and Dormitory -Memorial Hall Transept (engraving) -Memorial Dining Hall. - The Students' Commons -Peabody Museum of American Archeology and Ethnology -Museum of Comparative Zoology. - Natural History Collections -Plan of Oxford Street -The Old Gymnasium -University Boat Club House -The President's House. - Residence of the Executive Officer -Dana House (engraving) -Holyoke House. - Shops and Dormitory -College House. - Post Office, Shops and Dormitory -Botanic Garden and Herbarium -The Astronomical Observatory -The Old Medical School. - Lectures, Laboratories, Museums, etc. -The Harvard Medical School. The New Building -Dental School. - Lecture and Workrooms and Laboratory -Bussey Institution. - School of Horticulture and Agriculture -Harvard Surroundings (engraving) -Old Mile Stone (engraving) -Felton Building, - Dormitory -Beck Hall, - Dormitory -Old Cambridge Baptist Church (engraving) -Moses King's Harvard-Square Publishing House -Hasty Pudding Club House (sketch by Cabot and Chandler: Architects: Boston) -Little's Block. - Shops and Dormitory -First Parish Church (engraving) -Christ Church (engraving) -Soldiers' Monument (engraving) -Shepard Memorial Church (engraving) -Washington Elm (engraving) -Waterhouse House (engraving) -Elmwood (engraving) -Fayerweather House (engraving) -Lee House (engraving) -Riedesel House (engraving) -Washington's Head-quarters, or Longfellow's Home (engraving) -Protestant Episcopal Theological School of Massachusetts (engraving) -Vassal House (engraving) -Brattle House (engraving) -New CIty Building (engraving) -Hicks House (engraving) -St. Paul's Church (engraving) -University Press John Wilson & Son
PH1979:0604
Description:
This album comprises 102 pages of texts (descriptions of Harvard University and surroundings), a Key Plan of the vicinity of Harvard University, an Index, a List of Illustrations and an Introduction, 39 albertypes (collotypes, full pages), 28 engravings and 2 half-titles. The title page: Harvard and its Surroundings. Subscription Edition. Published by Moses King, Harvard College, Cambridge, Mass.; a presentation page: Harvard and its Surroundings. Subscription (fourth) edition by Moses King. Copiously illustrated with albertypes, and engravings. Cambridge. Moses King, Publisher, Harvard Square, 1882. Copyright, 1878, by Moses King. Copyright, 1880, by Charles W. Sever. Copyright, 1882, by Moses King. Designs by L.S. Ipsen; Sketches by H. M. Stephenson; University Press: John Wilson and Son, Cambridge. The illustrations are listed as follows: -Memorial Hall. - Dining Hall, Memorial Transept and Sanders Theatre -Harvard Hall. - Physical Laboratory and Lecture rooms -Massachusetts Hall. - Examinations Rooms -The Quadrance of Harvard College. Hollis, Stoughton, Holworthy, Thayer -Matthews Hall. - Dormitory -Dane Hall. - Law School -Wadsworth, or Old Presidents' House. - Dormitory -Grays Hall. - Dormitory -Boylston Hall. - Chemical Laboratory -Gore Hall. - The Universityé Library -Weld Hall. - Dormitory -Old President's Chair -University Hall. - Administration and Lecture Rooms -Sever Hall. - Lectures, Recitations and Examinations -Thayer Hall. - Dormitory -Appleton Chapel. - University House of Worship -Holden Chapel (engraving) -Holworthy Hall. - Dormitory -Stoughton Hall. - Dormitory -Hollis Hall. - Dormitory -Holmes House (engraving) -Hemenway Gymnasium -Interior of the Harvard (Hemenway) Gymnasium -Society Hall (engraving) -Lawrence Scientific School. - Laboratories Lecture and Workrooms -Divinity Hall. - Lecture Room, Library and Dormitory -Memorial Hall Transept (engraving) -Memorial Dining Hall. - The Students' Commons -Peabody Museum of American Archeology and Ethnology -Museum of Comparative Zoology. - Natural History Collections -Plan of Oxford Street -The Old Gymnasium -University Boat Club House -The President's House. - Residence of the Executive Officer -Dana House (engraving) -Holyoke House. - Shops and Dormitory -College House. - Post Office, Shops and Dormitory -Botanic Garden and Herbarium -The Astronomical Observatory -The Old Medical School. - Lectures, Laboratories, Museums, etc. -The Harvard Medical School. The New Building -Dental School. - Lecture and Workrooms and Laboratory -Bussey Institution. - School of Horticulture and Agriculture -Harvard Surroundings (engraving) -Old Mile Stone (engraving) -Felton Building, - Dormitory -Beck Hall, - Dormitory -Old Cambridge Baptist Church (engraving) -Moses King's Harvard-Square Publishing House -Hasty Pudding Club House (sketch by Cabot and Chandler: Architects: Boston) -Little's Block. - Shops and Dormitory -First Parish Church (engraving) -Christ Church (engraving) -Soldiers' Monument (engraving) -Shepard Memorial Church (engraving) -Washington Elm (engraving) -Waterhouse House (engraving) -Elmwood (engraving) -Fayerweather House (engraving) -Lee House (engraving) -Riedesel House (engraving) -Washington's Head-quarters, or Longfellow's Home (engraving) -Protestant Episcopal Theological School of Massachusetts (engraving) -Vassal House (engraving) -Brattle House (engraving) -New CIty Building (engraving) -Hicks House (engraving) -St. Paul's Church (engraving) -University Press John Wilson & Son
Personnes et institutions:
Sujet:
architecture
architecture
Date:
1882
1882
Titre:
Harvard and its Surroundings
Actions:
PH1979:0604
Description:
This album comprises 102 pages of texts (descriptions of Harvard University and surroundings), a Key Plan of the vicinity of Harvard University, an Index, a List of Illustrations and an Introduction, 39 albertypes (collotypes, full pages), 28 engravings and 2 half-titles. The title page: Harvard and its Surroundings. Subscription Edition. Published by Moses King, Harvard College, Cambridge, Mass.; a presentation page: Harvard and its Surroundings. Subscription (fourth) edition by Moses King. Copiously illustrated with albertypes, and engravings. Cambridge. Moses King, Publisher, Harvard Square, 1882. Copyright, 1878, by Moses King. Copyright, 1880, by Charles W. Sever. Copyright, 1882, by Moses King. Designs by L.S. Ipsen; Sketches by H. M. Stephenson; University Press: John Wilson and Son, Cambridge. The illustrations are listed as follows: -Memorial Hall. - Dining Hall, Memorial Transept and Sanders Theatre -Harvard Hall. - Physical Laboratory and Lecture rooms -Massachusetts Hall. - Examinations Rooms -The Quadrance of Harvard College. Hollis, Stoughton, Holworthy, Thayer -Matthews Hall. - Dormitory -Dane Hall. - Law School -Wadsworth, or Old Presidents' House. - Dormitory -Grays Hall. - Dormitory -Boylston Hall. - Chemical Laboratory -Gore Hall. - The Universityé Library -Weld Hall. - Dormitory -Old President's Chair -University Hall. - Administration and Lecture Rooms -Sever Hall. - Lectures, Recitations and Examinations -Thayer Hall. - Dormitory -Appleton Chapel. - University House of Worship -Holden Chapel (engraving) -Holworthy Hall. - Dormitory -Stoughton Hall. - Dormitory -Hollis Hall. - Dormitory -Holmes House (engraving) -Hemenway Gymnasium -Interior of the Harvard (Hemenway) Gymnasium -Society Hall (engraving) -Lawrence Scientific School. - Laboratories Lecture and Workrooms -Divinity Hall. - Lecture Room, Library and Dormitory -Memorial Hall Transept (engraving) -Memorial Dining Hall. - The Students' Commons -Peabody Museum of American Archeology and Ethnology -Museum of Comparative Zoology. - Natural History Collections -Plan of Oxford Street -The Old Gymnasium -University Boat Club House -The President's House. - Residence of the Executive Officer -Dana House (engraving) -Holyoke House. - Shops and Dormitory -College House. - Post Office, Shops and Dormitory -Botanic Garden and Herbarium -The Astronomical Observatory -The Old Medical School. - Lectures, Laboratories, Museums, etc. -The Harvard Medical School. The New Building -Dental School. - Lecture and Workrooms and Laboratory -Bussey Institution. - School of Horticulture and Agriculture -Harvard Surroundings (engraving) -Old Mile Stone (engraving) -Felton Building, - Dormitory -Beck Hall, - Dormitory -Old Cambridge Baptist Church (engraving) -Moses King's Harvard-Square Publishing House -Hasty Pudding Club House (sketch by Cabot and Chandler: Architects: Boston) -Little's Block. - Shops and Dormitory -First Parish Church (engraving) -Christ Church (engraving) -Soldiers' Monument (engraving) -Shepard Memorial Church (engraving) -Washington Elm (engraving) -Waterhouse House (engraving) -Elmwood (engraving) -Fayerweather House (engraving) -Lee House (engraving) -Riedesel House (engraving) -Washington's Head-quarters, or Longfellow's Home (engraving) -Protestant Episcopal Theological School of Massachusetts (engraving) -Vassal House (engraving) -Brattle House (engraving) -New CIty Building (engraving) -Hicks House (engraving) -St. Paul's Church (engraving) -University Press John Wilson & Son
Harvard and its Surroundings
Actions:
PH1979:0604
Description:
This album comprises 102 pages of texts (descriptions of Harvard University and surroundings), a Key Plan of the vicinity of Harvard University, an Index, a List of Illustrations and an Introduction, 39 albertypes (collotypes, full pages), 28 engravings and 2 half-titles. The title page: Harvard and its Surroundings. Subscription Edition. Published by Moses King, Harvard College, Cambridge, Mass.; a presentation page: Harvard and its Surroundings. Subscription (fourth) edition by Moses King. Copiously illustrated with albertypes, and engravings. Cambridge. Moses King, Publisher, Harvard Square, 1882. Copyright, 1878, by Moses King. Copyright, 1880, by Charles W. Sever. Copyright, 1882, by Moses King. Designs by L.S. Ipsen; Sketches by H. M. Stephenson; University Press: John Wilson and Son, Cambridge. The illustrations are listed as follows: -Memorial Hall. - Dining Hall, Memorial Transept and Sanders Theatre -Harvard Hall. - Physical Laboratory and Lecture rooms -Massachusetts Hall. - Examinations Rooms -The Quadrance of Harvard College. Hollis, Stoughton, Holworthy, Thayer -Matthews Hall. - Dormitory -Dane Hall. - Law School -Wadsworth, or Old Presidents' House. - Dormitory -Grays Hall. - Dormitory -Boylston Hall. - Chemical Laboratory -Gore Hall. - The Universityé Library -Weld Hall. - Dormitory -Old President's Chair -University Hall. - Administration and Lecture Rooms -Sever Hall. - Lectures, Recitations and Examinations -Thayer Hall. - Dormitory -Appleton Chapel. - University House of Worship -Holden Chapel (engraving) -Holworthy Hall. - Dormitory -Stoughton Hall. - Dormitory -Hollis Hall. - Dormitory -Holmes House (engraving) -Hemenway Gymnasium -Interior of the Harvard (Hemenway) Gymnasium -Society Hall (engraving) -Lawrence Scientific School. - Laboratories Lecture and Workrooms -Divinity Hall. - Lecture Room, Library and Dormitory -Memorial Hall Transept (engraving) -Memorial Dining Hall. - The Students' Commons -Peabody Museum of American Archeology and Ethnology -Museum of Comparative Zoology. - Natural History Collections -Plan of Oxford Street -The Old Gymnasium -University Boat Club House -The President's House. - Residence of the Executive Officer -Dana House (engraving) -Holyoke House. - Shops and Dormitory -College House. - Post Office, Shops and Dormitory -Botanic Garden and Herbarium -The Astronomical Observatory -The Old Medical School. - Lectures, Laboratories, Museums, etc. -The Harvard Medical School. The New Building -Dental School. - Lecture and Workrooms and Laboratory -Bussey Institution. - School of Horticulture and Agriculture -Harvard Surroundings (engraving) -Old Mile Stone (engraving) -Felton Building, - Dormitory -Beck Hall, - Dormitory -Old Cambridge Baptist Church (engraving) -Moses King's Harvard-Square Publishing House -Hasty Pudding Club House (sketch by Cabot and Chandler: Architects: Boston) -Little's Block. - Shops and Dormitory -First Parish Church (engraving) -Christ Church (engraving) -Soldiers' Monument (engraving) -Shepard Memorial Church (engraving) -Washington Elm (engraving) -Waterhouse House (engraving) -Elmwood (engraving) -Fayerweather House (engraving) -Lee House (engraving) -Riedesel House (engraving) -Washington's Head-quarters, or Longfellow's Home (engraving) -Protestant Episcopal Theological School of Massachusetts (engraving) -Vassal House (engraving) -Brattle House (engraving) -New CIty Building (engraving) -Hicks House (engraving) -St. Paul's Church (engraving) -University Press John Wilson & Son
Classification:
photographies
photographies
Date:
1882
1882
Personnes et institutions:
Sujet:
architecture
architecture


