


4960 Résultats
Niveau de description archivistique:
Série(s)
Série(s)
Numéro de référence:
CD041.S1
Description:
This series documents eight projects that Eva Hollo Vecsei worked on while at the firm Affleck, Desbarats, Dimakopoulos, Lebensold & Sise Architect (Arcop). Vecsei worked for the firm from 1959 to 1971 and was made an associate in 1964. She was the designer in charge of several Massey Award winning projects such as: Saint Gerard Magella Church, Saint-Jean-sur-Richelieu, Québec (1960-1963); Place Bonaventure, Montréal, Québec (circa 1963-1969); Student Union building, McGill University, Montréal, Québec (1965); and the Life science building, Dalhousie University, Halifax, Nova Scotia (1971). This series includes documents related to the following projects: Tifereth Jerusalem Synagogue, Côte-Saint-Luc, Québec (circa 1959-1971); Saint Gerard Magella Church, Saint-Jean-sur-Richelieu, Québec (1960-1963); Centre civique Chomedey, Chomedey [now Laval], Québec (1962-1965); Place des Arts, Montréal, Québec (1963); Place Bonaventure, Montréal, Québec (circa 1963-1969); Student Union building, McGill University, Montréal, Québec (1965); and the Life science building, Dalhousie University, Halifax, Nova Scotia (1971). Collection material in this series was produced between 1959 and 2017. Documenting the series are photographs, presentation drawings, slides, publications, clippings, correspondence, and digital material (mainly photographs and versions of a filmed interview). Records are predominantly related to Place Bonaventure, a large multi-functional complex comprised of exhibition and convention halls, an international trade centre, shopping concourses, offices, and a 400-room hotel with rooftop gardens. Mostly constructed of concrete, the building is connected to an underground pedestrian network and the Place Bonaventure metro station.
CD041.S1
Description:
This series documents eight projects that Eva Hollo Vecsei worked on while at the firm Affleck, Desbarats, Dimakopoulos, Lebensold & Sise Architect (Arcop). Vecsei worked for the firm from 1959 to 1971 and was made an associate in 1964. She was the designer in charge of several Massey Award winning projects such as: Saint Gerard Magella Church, Saint-Jean-sur-Richelieu, Québec (1960-1963); Place Bonaventure, Montréal, Québec (circa 1963-1969); Student Union building, McGill University, Montréal, Québec (1965); and the Life science building, Dalhousie University, Halifax, Nova Scotia (1971). This series includes documents related to the following projects: Tifereth Jerusalem Synagogue, Côte-Saint-Luc, Québec (circa 1959-1971); Saint Gerard Magella Church, Saint-Jean-sur-Richelieu, Québec (1960-1963); Centre civique Chomedey, Chomedey [now Laval], Québec (1962-1965); Place des Arts, Montréal, Québec (1963); Place Bonaventure, Montréal, Québec (circa 1963-1969); Student Union building, McGill University, Montréal, Québec (1965); and the Life science building, Dalhousie University, Halifax, Nova Scotia (1971). Collection material in this series was produced between 1959 and 2017. Documenting the series are photographs, presentation drawings, slides, publications, clippings, correspondence, and digital material (mainly photographs and versions of a filmed interview). Records are predominantly related to Place Bonaventure, a large multi-functional complex comprised of exhibition and convention halls, an international trade centre, shopping concourses, offices, and a 400-room hotel with rooftop gardens. Mostly constructed of concrete, the building is connected to an underground pedestrian network and the Place Bonaventure metro station.
Personnes et institutions:
Date:
1959-2017
1959-2017
Titre:
Affleck, Desbarats, Dimakopoulos, Lebensold & Sise Architect (1959-1971)
Actions:
CD041.S1
Description:
This series documents eight projects that Eva Hollo Vecsei worked on while at the firm Affleck, Desbarats, Dimakopoulos, Lebensold & Sise Architect (Arcop). Vecsei worked for the firm from 1959 to 1971 and was made an associate in 1964. She was the designer in charge of several Massey Award winning projects such as: Saint Gerard Magella Church, Saint-Jean-sur-Richelieu, Québec (1960-1963); Place Bonaventure, Montréal, Québec (circa 1963-1969); Student Union building, McGill University, Montréal, Québec (1965); and the Life science building, Dalhousie University, Halifax, Nova Scotia (1971). This series includes documents related to the following projects: Tifereth Jerusalem Synagogue, Côte-Saint-Luc, Québec (circa 1959-1971); Saint Gerard Magella Church, Saint-Jean-sur-Richelieu, Québec (1960-1963); Centre civique Chomedey, Chomedey [now Laval], Québec (1962-1965); Place des Arts, Montréal, Québec (1963); Place Bonaventure, Montréal, Québec (circa 1963-1969); Student Union building, McGill University, Montréal, Québec (1965); and the Life science building, Dalhousie University, Halifax, Nova Scotia (1971). Collection material in this series was produced between 1959 and 2017. Documenting the series are photographs, presentation drawings, slides, publications, clippings, correspondence, and digital material (mainly photographs and versions of a filmed interview). Records are predominantly related to Place Bonaventure, a large multi-functional complex comprised of exhibition and convention halls, an international trade centre, shopping concourses, offices, and a 400-room hotel with rooftop gardens. Mostly constructed of concrete, the building is connected to an underground pedestrian network and the Place Bonaventure metro station.
Affleck, Desbarats, Dimakopoulos, Lebensold & Sise Architect (1959-1971)
Actions:
CD041.S1
Description:
This series documents eight projects that Eva Hollo Vecsei worked on while at the firm Affleck, Desbarats, Dimakopoulos, Lebensold & Sise Architect (Arcop). Vecsei worked for the firm from 1959 to 1971 and was made an associate in 1964. She was the designer in charge of several Massey Award winning projects such as: Saint Gerard Magella Church, Saint-Jean-sur-Richelieu, Québec (1960-1963); Place Bonaventure, Montréal, Québec (circa 1963-1969); Student Union building, McGill University, Montréal, Québec (1965); and the Life science building, Dalhousie University, Halifax, Nova Scotia (1971). This series includes documents related to the following projects: Tifereth Jerusalem Synagogue, Côte-Saint-Luc, Québec (circa 1959-1971); Saint Gerard Magella Church, Saint-Jean-sur-Richelieu, Québec (1960-1963); Centre civique Chomedey, Chomedey [now Laval], Québec (1962-1965); Place des Arts, Montréal, Québec (1963); Place Bonaventure, Montréal, Québec (circa 1963-1969); Student Union building, McGill University, Montréal, Québec (1965); and the Life science building, Dalhousie University, Halifax, Nova Scotia (1971). Collection material in this series was produced between 1959 and 2017. Documenting the series are photographs, presentation drawings, slides, publications, clippings, correspondence, and digital material (mainly photographs and versions of a filmed interview). Records are predominantly related to Place Bonaventure, a large multi-functional complex comprised of exhibition and convention halls, an international trade centre, shopping concourses, offices, and a 400-room hotel with rooftop gardens. Mostly constructed of concrete, the building is connected to an underground pedestrian network and the Place Bonaventure metro station.
Niveau de description archivistique:
Series
Series
Date:
1959-2017
1959-2017
Personnes et institutions:
Classification:
livres
livres
Numéro de référence:
DR2012:0011:004-004
Description:
Notebook containing lecture notes in black ink. Likely contemporary to Melvin Charney's time as a student at Yale University.
DR2012:0011:004-004
Description:
Notebook containing lecture notes in black ink. Likely contemporary to Melvin Charney's time as a student at Yale University.
Personnes et institutions:
Date:
circa 1959
circa 1959
Titre:
Notebook of lecture "Greek art" by Vincent Scully
Actions:
DR2012:0011:004-004
Description:
Notebook containing lecture notes in black ink. Likely contemporary to Melvin Charney's time as a student at Yale University.
Notebook of lecture "Greek art" by Vincent Scully
Actions:
DR2012:0011:004-004
Description:
Notebook containing lecture notes in black ink. Likely contemporary to Melvin Charney's time as a student at Yale University.
Classification:
livres
livres
Date:
circa 1959
circa 1959
Personnes et institutions:
Classification:
documents textuels
documents textuels
Numéro de référence:
AP197.S1.SS8.067
Description:
File includes several student essays for the Comparative Critical Analysis of Built Form Seminar at the GSAPP, Columbia University
AP197.S1.SS8.067
Description:
File includes several student essays for the Comparative Critical Analysis of Built Form Seminar at the GSAPP, Columbia University
Personnes et institutions:
Date:
circa 2003-2008
circa 2003-2008
Titre:
Drafts, images and layouts for various chapters of a Genealogy of modern architecture
Actions:
AP197.S1.SS8.067
Description:
File includes several student essays for the Comparative Critical Analysis of Built Form Seminar at the GSAPP, Columbia University
Drafts, images and layouts for various chapters of a Genealogy of modern architecture
Actions:
AP197.S1.SS8.067
Description:
File includes several student essays for the Comparative Critical Analysis of Built Form Seminar at the GSAPP, Columbia University
Classification:
documents textuels
documents textuels
Date:
circa 2003-2008
circa 2003-2008
Personnes et institutions:
Classification:
dessins
dessins
Numéro de référence:
ARCH260980
Description:
design development drawings - architectural plans and details, 3 original drawings of details of courtyard, student plaza, trellis plan.
ARCH260980
Description:
design development drawings - architectural plans and details, 3 original drawings of details of courtyard, student plaza, trellis plan.
Personnes et institutions:
Date:
1988
1988
Titre:
Design development drawings - architectural plans and details
Actions:
ARCH260980
Description:
design development drawings - architectural plans and details, 3 original drawings of details of courtyard, student plaza, trellis plan.
Design development drawings - architectural plans and details
Actions:
ARCH260980
Description:
design development drawings - architectural plans and details, 3 original drawings of details of courtyard, student plaza, trellis plan.
Classification:
dessins
dessins
Date:
1988
1988
Personnes et institutions:
Niveau de description archivistique:
Projet
Projet
Numéro de référence:
AP075.S1.2000.PR03
Description:
Project series documents Cornelia Hahn Oberlander's landscape project for a therapeutic roof garden for the Vancouver General Hospital, Burns and Plastics Unit, in Vancouver. Oberlander worked on this project from 2000 to 2002. The project consisted in a participatory design of a concrete roof terrace with the use of aluminium planters and trellises fabricated by the German firm Benz & Fischer. Oberlander worked with students of the University of British Columbia who made the design studies and documented the site features, including sun and shadow patterns, noises and wind direction. Shelagh Smith, a horticultural therapist, organized the participatory design process with patients, staff, visitors and volunteers from the hospital. Oberlander developed a planting plan with low maintenant plants, plants with different flowering periods to provide interest througout the seasons, and vines and clematis for the trellis to provide shade for the users of the terrace. The project series contains eight design development drawings, including two landscape drawings and planting plans. The project is also documented through concept notes by Oberlander, correspondence, including correspondence with client, contractors, consultants and suppliers, documents related to the plants selection, specifications, research material, press clipping on the project, and photographs of the completed roof terrace.
AP075.S1.2000.PR03
Description:
Project series documents Cornelia Hahn Oberlander's landscape project for a therapeutic roof garden for the Vancouver General Hospital, Burns and Plastics Unit, in Vancouver. Oberlander worked on this project from 2000 to 2002. The project consisted in a participatory design of a concrete roof terrace with the use of aluminium planters and trellises fabricated by the German firm Benz & Fischer. Oberlander worked with students of the University of British Columbia who made the design studies and documented the site features, including sun and shadow patterns, noises and wind direction. Shelagh Smith, a horticultural therapist, organized the participatory design process with patients, staff, visitors and volunteers from the hospital. Oberlander developed a planting plan with low maintenant plants, plants with different flowering periods to provide interest througout the seasons, and vines and clematis for the trellis to provide shade for the users of the terrace. The project series contains eight design development drawings, including two landscape drawings and planting plans. The project is also documented through concept notes by Oberlander, correspondence, including correspondence with client, contractors, consultants and suppliers, documents related to the plants selection, specifications, research material, press clipping on the project, and photographs of the completed roof terrace.
Personnes et institutions:
Date:
2000-2007
2000-2007
Titre:
Vancouver General Hospital, Burns and Plastics Unit Therapeutic Roof Garden, Vancouver, British Columbia (2000)
Actions:
AP075.S1.2000.PR03
Description:
Project series documents Cornelia Hahn Oberlander's landscape project for a therapeutic roof garden for the Vancouver General Hospital, Burns and Plastics Unit, in Vancouver. Oberlander worked on this project from 2000 to 2002. The project consisted in a participatory design of a concrete roof terrace with the use of aluminium planters and trellises fabricated by the German firm Benz & Fischer. Oberlander worked with students of the University of British Columbia who made the design studies and documented the site features, including sun and shadow patterns, noises and wind direction. Shelagh Smith, a horticultural therapist, organized the participatory design process with patients, staff, visitors and volunteers from the hospital. Oberlander developed a planting plan with low maintenant plants, plants with different flowering periods to provide interest througout the seasons, and vines and clematis for the trellis to provide shade for the users of the terrace. The project series contains eight design development drawings, including two landscape drawings and planting plans. The project is also documented through concept notes by Oberlander, correspondence, including correspondence with client, contractors, consultants and suppliers, documents related to the plants selection, specifications, research material, press clipping on the project, and photographs of the completed roof terrace.
Vancouver General Hospital, Burns and Plastics Unit Therapeutic Roof Garden, Vancouver, British Columbia (2000)
Actions:
AP075.S1.2000.PR03
Description:
Project series documents Cornelia Hahn Oberlander's landscape project for a therapeutic roof garden for the Vancouver General Hospital, Burns and Plastics Unit, in Vancouver. Oberlander worked on this project from 2000 to 2002. The project consisted in a participatory design of a concrete roof terrace with the use of aluminium planters and trellises fabricated by the German firm Benz & Fischer. Oberlander worked with students of the University of British Columbia who made the design studies and documented the site features, including sun and shadow patterns, noises and wind direction. Shelagh Smith, a horticultural therapist, organized the participatory design process with patients, staff, visitors and volunteers from the hospital. Oberlander developed a planting plan with low maintenant plants, plants with different flowering periods to provide interest througout the seasons, and vines and clematis for the trellis to provide shade for the users of the terrace. The project series contains eight design development drawings, including two landscape drawings and planting plans. The project is also documented through concept notes by Oberlander, correspondence, including correspondence with client, contractors, consultants and suppliers, documents related to the plants selection, specifications, research material, press clipping on the project, and photographs of the completed roof terrace.
Niveau de description archivistique:
Project
Project
Date:
2000-2007
2000-2007
Personnes et institutions:
Classification:
archives
Niveau de description archivistique:
Fonds
archives
Niveau de description archivistique:
Fonds
Numéro de référence:
AP218
Résumé:
The Gillian Hopwood and John Godwin fonds documents Hopwood and Godwin’s architectural projects from the early 1950s to the late 1980s, as well as their training to become architects, the administration of their architecture practice, and their career as architectural consultants, and their writing from the 1940s to 2023. The fonds mostly contains material related to their architectural projects, over 450 of them, mostly in Nigeria and some from their practice in the United Kingdom.
AP218
Résumé:
The Gillian Hopwood and John Godwin fonds documents Hopwood and Godwin’s architectural projects from the early 1950s to the late 1980s, as well as their training to become architects, the administration of their architecture practice, and their career as architectural consultants, and their writing from the 1940s to 2023. The fonds mostly contains material related to their architectural projects, over 450 of them, mostly in Nigeria and some from their practice in the United Kingdom.
Personnes et institutions:
Date:
1940-2025
1940-2025
Titre:
Gillian Hopwood and John Godwin fonds
Actions:
AP218
Résumé:
The Gillian Hopwood and John Godwin fonds documents Hopwood and Godwin’s architectural projects from the early 1950s to the late 1980s, as well as their training to become architects, the administration of their architecture practice, and their career as architectural consultants, and their writing from the 1940s to 2023. The fonds mostly contains material related to their architectural projects, over 450 of them, mostly in Nigeria and some from their practice in the United Kingdom.
Gillian Hopwood and John Godwin fonds
Actions:
AP218
Résumé:
The Gillian Hopwood and John Godwin fonds documents Hopwood and Godwin’s architectural projects from the early 1950s to the late 1980s, as well as their training to become architects, the administration of their architecture practice, and their career as architectural consultants, and their writing from the 1940s to 2023. The fonds mostly contains material related to their architectural projects, over 450 of them, mostly in Nigeria and some from their practice in the United Kingdom.
Classification:
archives
Niveau de description archivistique:
Fonds
archives
Niveau de description archivistique:
Fonds
Date:
1940-2025
1940-2025
Personnes et institutions:
Classification:
documents textuels
documents textuels
Numéro de référence:
AP197.S2.053
Description:
The box contains clippings of the New York Times review, magazine clippings, articles, and student essays about architecture and related subjects.
AP197.S2.053
Description:
The box contains clippings of the New York Times review, magazine clippings, articles, and student essays about architecture and related subjects.
Personnes et institutions:
Date:
1957-2015
1957-2015
Titre:
Articles, essays, clippings and publications about architecture and the works of various architects
Actions:
AP197.S2.053
Description:
The box contains clippings of the New York Times review, magazine clippings, articles, and student essays about architecture and related subjects.
Articles, essays, clippings and publications about architecture and the works of various architects
Actions:
AP197.S2.053
Description:
The box contains clippings of the New York Times review, magazine clippings, articles, and student essays about architecture and related subjects.
Classification:
documents textuels
documents textuels
Date:
1957-2015
1957-2015
Personnes et institutions:
Classification:
dessins
Quantité:
13 File
dessins
Quantité:
13 File
Numéro de référence:
ARCH254970
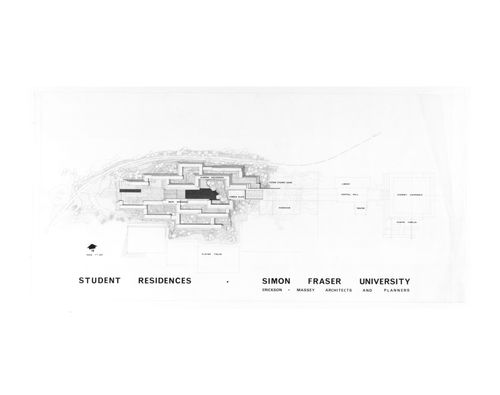
Description:
site plans, floor plans and section, north and south elevations, men's residence paving and landscaping, perspective of proposed student services building
ARCH254970
Description:
site plans, floor plans and section, north and south elevations, men's residence paving and landscaping, perspective of proposed student services building
Personnes et institutions:
Date:
1967-1968
1967-1968
Titre:
Site plans, floor plans and section, north and south elevations
Actions:
ARCH254970
Description:
site plans, floor plans and section, north and south elevations, men's residence paving and landscaping, perspective of proposed student services building
Site plans, floor plans and section, north and south elevations
Actions:
ARCH254970
Description:
site plans, floor plans and section, north and south elevations, men's residence paving and landscaping, perspective of proposed student services building
Classification:
dessins
Quantité:
13 File
dessins
Quantité:
13 File
Date:
1967-1968
1967-1968
Personnes et institutions:
Classification:
documents textuels
documents textuels
Titre:
Notes from McGill University
Notes from McGill University
Numéro de référence:
DR2012:0012:088:004
Description:
Ring binder containing notes by Melvin Charney during his time as a student at McGill University. Inscribed in black ink: SCIENCE
DR2012:0012:088:004
Description:
Ring binder containing notes by Melvin Charney during his time as a student at McGill University. Inscribed in black ink: SCIENCE
Personnes et institutions:
Date:
1956-1957
1956-1957
Titre:
Notes from McGill University
Actions:
DR2012:0012:088:004
Description:
Ring binder containing notes by Melvin Charney during his time as a student at McGill University. Inscribed in black ink: SCIENCE
Notes from McGill University
Actions:
DR2012:0012:088:004
Description:
Ring binder containing notes by Melvin Charney during his time as a student at McGill University. Inscribed in black ink: SCIENCE
Classification:
documents textuels
documents textuels
Date:
1956-1957
1956-1957
Personnes et institutions:
Classification:
dessins
Quantité:
56 File
dessins
Quantité:
56 File
Numéro de référence:
ARCH258911
Description:
plans and details of Bank of Montreal, Queen's University Centre new branch (1975), and Student Memorial Union Addition & Alterations (1964)
ARCH258911
Description:
plans and details of Bank of Montreal, Queen's University Centre new branch (1975), and Student Memorial Union Addition & Alterations (1964)
Personnes et institutions:
Date:
1975
1975
Titre:
Plans and details
Actions:
ARCH258911
Description:
plans and details of Bank of Montreal, Queen's University Centre new branch (1975), and Student Memorial Union Addition & Alterations (1964)
Plans and details
Actions:
ARCH258911
Description:
plans and details of Bank of Montreal, Queen's University Centre new branch (1975), and Student Memorial Union Addition & Alterations (1964)
Classification:
dessins
Quantité:
56 File
dessins
Quantité:
56 File
Date:
1975
1975
Personnes et institutions:


