


2964 Résultats
Classification:
dessins
dessins
Numéro de référence:
ARCH268574
Description:
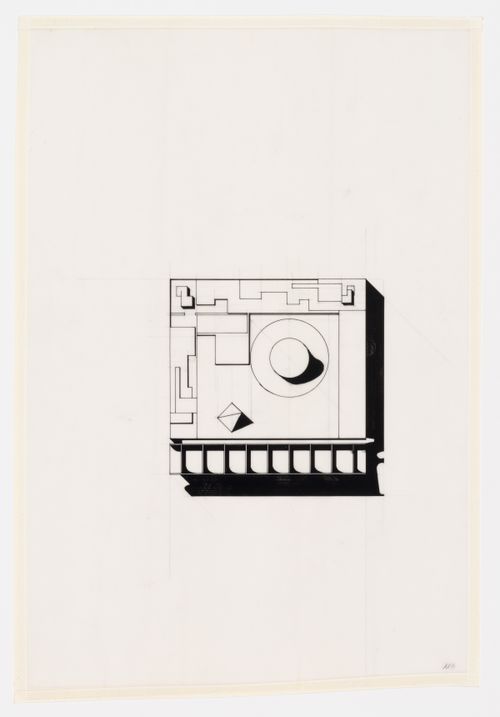
Schematic drawing of the roof for the Assembly in sector 1 in Chandigarh, India.
ARCH268574
Description:
Schematic drawing of the roof for the Assembly in sector 1 in Chandigarh, India.
Personnes et institutions:
Date:
ca. 1951
ca. 1951
Titre:
Plan for the Assembly in sector 1 in Chandigarh, India
Actions:
ARCH268574
Description:
Schematic drawing of the roof for the Assembly in sector 1 in Chandigarh, India.
Plan for the Assembly in sector 1 in Chandigarh, India
Actions:
ARCH268574
Description:
Schematic drawing of the roof for the Assembly in sector 1 in Chandigarh, India.
Classification:
dessins
dessins
Date:
ca. 1951
ca. 1951
Personnes et institutions:
Classification:
dessins
dessins
Numéro de référence:
ARCH268576
ARCH268576
Personnes et institutions:
Date:
1962
1962
Classification:
dessins
dessins
Date:
1962
1962
Personnes et institutions:
Classification:
dessins
dessins
Numéro de référence:
ARCH268577
Description:
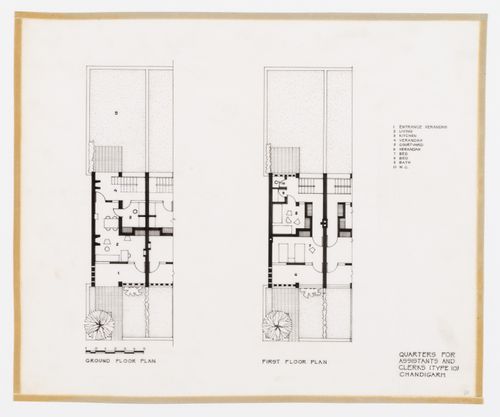
Ground and first floor plans for the Quarters for assistants and clerks, House type 10, in Chandigarh, India.
ARCH268577
Description:
Ground and first floor plans for the Quarters for assistants and clerks, House type 10, in Chandigarh, India.
Personnes et institutions:
Date:
ca. 1950-1965
ca. 1950-1965
Titre:
Floor plans for the Quarters for assistants and clerks, House Type 10, in Chandigarh, India
Actions:
ARCH268577
Description:
Ground and first floor plans for the Quarters for assistants and clerks, House type 10, in Chandigarh, India.
Floor plans for the Quarters for assistants and clerks, House Type 10, in Chandigarh, India
Actions:
ARCH268577
Description:
Ground and first floor plans for the Quarters for assistants and clerks, House type 10, in Chandigarh, India.
Classification:
dessins
dessins
Date:
ca. 1950-1965
ca. 1950-1965
Personnes et institutions:
Classification:
dessins
dessins
Numéro de référence:
ARCH268591
Description:
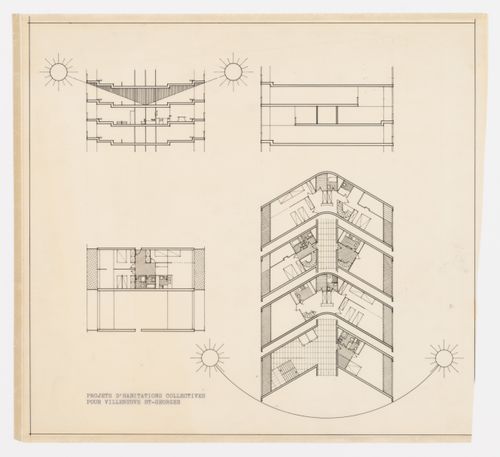
Sections and floor plan for the Communal multi-story dwellings.
ARCH268591
Description:
Sections and floor plan for the Communal multi-story dwellings.
Personnes et institutions:
Date:
1946
1946
Titre:
Plan for the Communal multi-story dwellings in Europe
Actions:
ARCH268591
Description:
Sections and floor plan for the Communal multi-story dwellings.
Plan for the Communal multi-story dwellings in Europe
Actions:
ARCH268591
Description:
Sections and floor plan for the Communal multi-story dwellings.
Classification:
dessins
dessins
Date:
1946
1946
Personnes et institutions:
Classification:
dessins
dessins
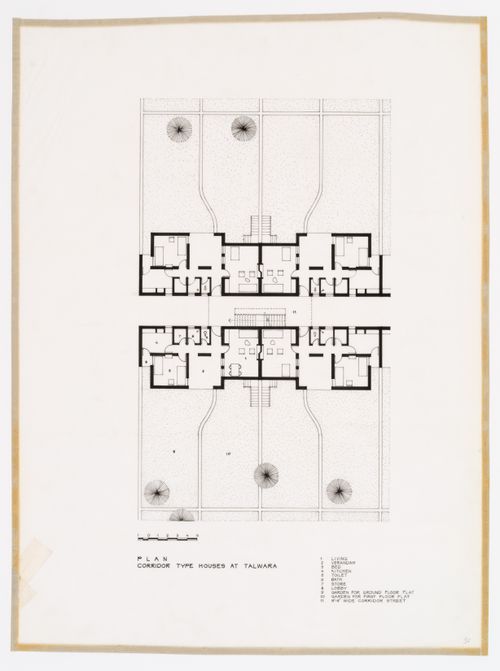
Numéro de référence:
ARCH268594
ARCH268594
Personnes et institutions:
Date:
between 1960 and 1965
between 1960 and 1965
Classification:
dessins
dessins
Date:
between 1960 and 1965
between 1960 and 1965
Personnes et institutions:
Classification:
dessins
dessins
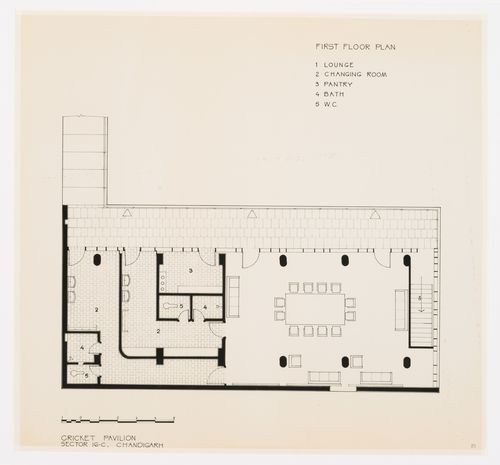
Numéro de référence:
ARCH268668
Description:
First floor plan for the Cricket Pavilion in sector 16-C in Chandigarh, India.
ARCH268668
Description:
First floor plan for the Cricket Pavilion in sector 16-C in Chandigarh, India.
Personnes et institutions:
Date:
ca. 1950-1965
ca. 1950-1965
Titre:
Floor plan for the Cricket Pavilion in sector 16-C in Chandigarh, India
Actions:
ARCH268668
Description:
First floor plan for the Cricket Pavilion in sector 16-C in Chandigarh, India.
Floor plan for the Cricket Pavilion in sector 16-C in Chandigarh, India
Actions:
ARCH268668
Description:
First floor plan for the Cricket Pavilion in sector 16-C in Chandigarh, India.
Classification:
dessins
dessins
Date:
ca. 1950-1965
ca. 1950-1965
Personnes et institutions:
Classification:
photographies
photographies
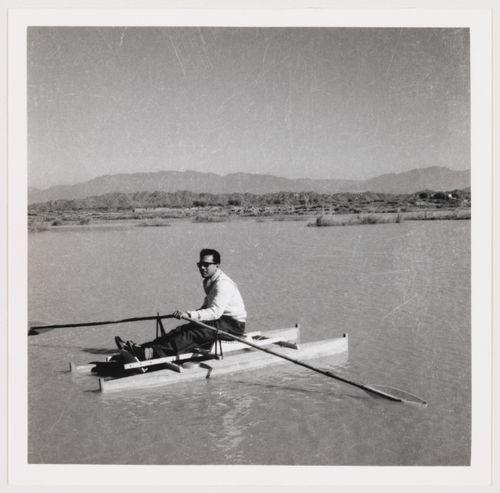
Numéro de référence:
ARCH273765
ARCH273765
Personnes et institutions:
Date:
1960
1960
Classification:
photographies
photographies
Date:
1960
1960
Personnes et institutions:
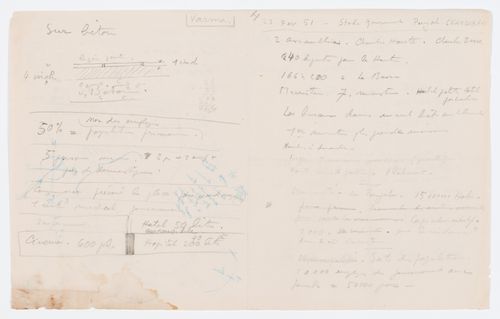
Numéro de référence:
ARCH280545
ARCH280545
Personnes et institutions:
Date:
ca. 1951
ca. 1951
Date:
ca. 1951
ca. 1951
Personnes et institutions:
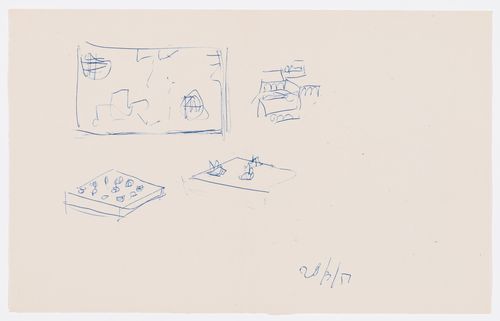
Numéro de référence:
ARCH280549
ARCH280549
Personnes et institutions:
Date:
1951
1951
Date:
1951
1951
Personnes et institutions:
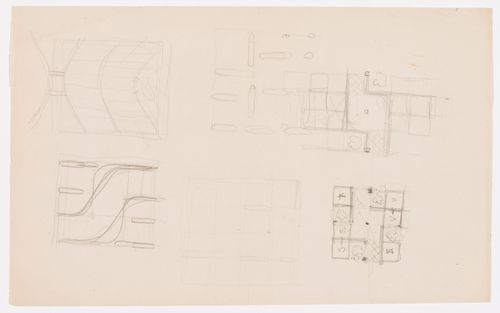
Numéro de référence:
ARCH280551
ARCH280551
Personnes et institutions:
Date:
ca. 1951
ca. 1951
Date:
ca. 1951
ca. 1951
Personnes et institutions:


