


3649 Résultats
Classification:
photographies
photographies
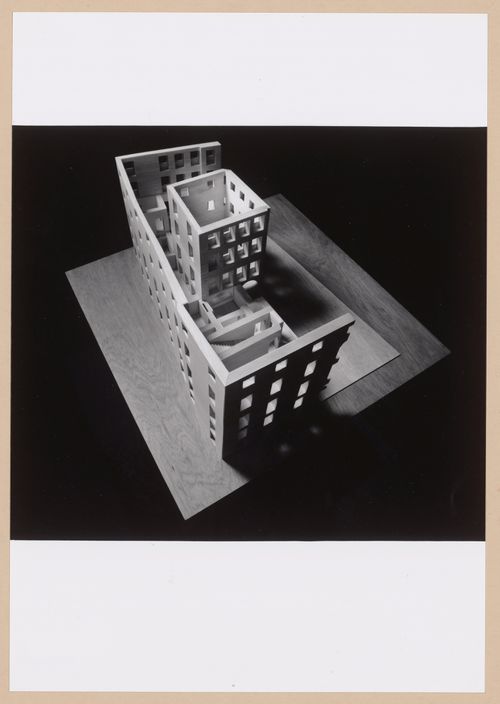
Numéro de référence:
ARCH293041
ARCH293041
Personnes et institutions:
Date:
circa 1993
circa 1993
Classification:
photographies
photographies
Date:
circa 1993
circa 1993
Personnes et institutions:
Classification:
dessins, documents textuels, photographies
dessins, documents textuels, photographies
Numéro de référence:
AP178.S1.1988.PR07.SS7.001
Description:
Original file title : Edificio no 1 Zona Sinistrada do Chiado.
AP178.S1.1988.PR07.SS7.001
Description:
Original file title : Edificio no 1 Zona Sinistrada do Chiado.
Personnes et institutions:
Date:
1992
1992
Titre:
Studies and plans for building 1, Bloco C, Reconstrução do Chiado, Lisboa, Portugal (1988-1998)
Actions:
AP178.S1.1988.PR07.SS7.001
Description:
Original file title : Edificio no 1 Zona Sinistrada do Chiado.
Studies and plans for building 1, Bloco C, Reconstrução do Chiado, Lisboa, Portugal (1988-1998)
Actions:
AP178.S1.1988.PR07.SS7.001
Description:
Original file title : Edificio no 1 Zona Sinistrada do Chiado.
Classification:
dessins, documents textuels, photographies
dessins, documents textuels, photographies
Date:
1992
1992
Personnes et institutions:
Classification:
dessins
dessins
Numéro de référence:
CD034.S1.1974.PR01.001
CD034.S1.1974.PR01.001
Personnes et institutions:
Date:
circa 1974
circa 1974
Titre:
Design development drawings and a cadastral plan, Bairro Quinta do Bacalhau–Monte Coxo, Lisbon, Portugal
Actions:
CD034.S1.1974.PR01.001
Design development drawings and a cadastral plan, Bairro Quinta do Bacalhau–Monte Coxo, Lisbon, Portugal
Actions:
CD034.S1.1974.PR01.001
Classification:
dessins
dessins
Date:
circa 1974
circa 1974
Personnes et institutions:
Classification:
dessins
dessins
Numéro de référence:
AP178.S1.1967.PR01.002.1
Description:
Original file title : Motel em Coimbra
AP178.S1.1967.PR01.002.1
Description:
Original file title : Motel em Coimbra
Personnes et institutions:
Date:
1967
1967
Titre:
Studies, profiles and plans, Motel em Vale de Canas, Coimbra, Portugal (folder 1 of 2)
Actions:
AP178.S1.1967.PR01.002.1
Description:
Original file title : Motel em Coimbra
Studies, profiles and plans, Motel em Vale de Canas, Coimbra, Portugal (folder 1 of 2)
Actions:
AP178.S1.1967.PR01.002.1
Description:
Original file title : Motel em Coimbra
Classification:
dessins
dessins
Date:
1967
1967
Personnes et institutions:
Classification:
dessins
dessins
Numéro de référence:
AP178.S1.1967.PR01.002.2
Description:
Original file title : Motel em Coimbra
AP178.S1.1967.PR01.002.2
Description:
Original file title : Motel em Coimbra
Personnes et institutions:
Date:
1967
1967
Titre:
Studies, profiles and plans, Motel em Vale de Canas, Coimbra, Portugal (folder 2 of 2)
Actions:
AP178.S1.1967.PR01.002.2
Description:
Original file title : Motel em Coimbra
Studies, profiles and plans, Motel em Vale de Canas, Coimbra, Portugal (folder 2 of 2)
Actions:
AP178.S1.1967.PR01.002.2
Description:
Original file title : Motel em Coimbra
Classification:
dessins
dessins
Date:
1967
1967
Personnes et institutions:
Classification:
photographies
Quantité:
50 photographie(s)
photographies
Quantité:
50 photographie(s)
Actions:
Numéro de référence:
PH2016:0100:001-050
PH2016:0100:001-050
Personnes et institutions:
Date:
1985 and 1996 (printed 2016)
1985 and 1996 (printed 2016)
Titre:
Photographs of Quinta da Malagueira (Malagueira Residential District), Évora, Portugal, during construction and after completion
Actions:
PH2016:0100:001-050
Photographs of Quinta da Malagueira (Malagueira Residential District), Évora, Portugal, during construction and after completion
Actions:
PH2016:0100:001-050
Classification:
photographies
Quantité:
50 photographie(s)
photographies
Quantité:
50 photographie(s)
Date:
1985 and 1996 (printed 2016)
1985 and 1996 (printed 2016)
Personnes et institutions:
Classification:
photographies
photographies
Actions:
Numéro de référence:
PH2000:0145
PH2000:0145
Personnes et institutions:
Sujet:
architecture
architecture
Date:
after 1996
after 1996
Classification:
photographies
photographies
Date:
after 1996
after 1996
Personnes et institutions:
Sujet:
architecture
architecture
Niveau de description archivistique:
Sous-série
Sous-série
Numéro de référence:
AP178.S1.1976.PR04.SS2
Description:
Materials documenting this project have not yet been processed by the archivists and therefore may not be available for consultation. Please contact CCA reference staff to inquire (ref@cca.qc.ca).
AP178.S1.1976.PR04.SS2
Description:
Materials documenting this project have not yet been processed by the archivists and therefore may not be available for consultation. Please contact CCA reference staff to inquire (ref@cca.qc.ca).
Personnes et institutions:
Titre:
Bouça II (Reabilitação e Conclusão do "Conjunto Habitacional da Bouça), Porto, Portugal, 2000-2006
Actions:
AP178.S1.1976.PR04.SS2
Description:
Materials documenting this project have not yet been processed by the archivists and therefore may not be available for consultation. Please contact CCA reference staff to inquire (ref@cca.qc.ca).
Bouça II (Reabilitação e Conclusão do "Conjunto Habitacional da Bouça), Porto, Portugal, 2000-2006
Actions:
AP178.S1.1976.PR04.SS2
Description:
Materials documenting this project have not yet been processed by the archivists and therefore may not be available for consultation. Please contact CCA reference staff to inquire (ref@cca.qc.ca).
Niveau de description archivistique:
Project
Project
Personnes et institutions:
Niveau de description archivistique:
Sous-série
Sous-série
Numéro de référence:
AP178.S1.2009.PR01.SS1
Description:
Materials documenting this project have not yet been processed by the archivists and therefore may not be available for consultation. Please contact CCA reference staff to inquire (ref@cca.qc.ca).
AP178.S1.2009.PR01.SS1
Description:
Materials documenting this project have not yet been processed by the archivists and therefore may not be available for consultation. Please contact CCA reference staff to inquire (ref@cca.qc.ca).
Personnes et institutions:
Titre:
Edifício "Centro de Criatividade Digital" da Escola das Artes - U. C., Porto, Portugal, 2009
Actions:
AP178.S1.2009.PR01.SS1
Description:
Materials documenting this project have not yet been processed by the archivists and therefore may not be available for consultation. Please contact CCA reference staff to inquire (ref@cca.qc.ca).
Edifício "Centro de Criatividade Digital" da Escola das Artes - U. C., Porto, Portugal, 2009
Actions:
AP178.S1.2009.PR01.SS1
Description:
Materials documenting this project have not yet been processed by the archivists and therefore may not be available for consultation. Please contact CCA reference staff to inquire (ref@cca.qc.ca).
Niveau de description archivistique:
Project
Project
Personnes et institutions:
Niveau de description archivistique:
Projet
Projet
Numéro de référence:
AP178.S1.1979.PR03
Description:
This project series documents the Habitação na Rua do Castro for Pedro Gomes in Porto, Portugal. While the records were held in the office’s archives this project was assigned the number 50/70. The office assigned the date 1970 to this project. This project was for housing on Rua do Castro for client Pedro Gomes. The project materials show sketches for a salon space with a sauna and massage rooms, as well as residential dwellings. Documenting this project is a small amount of sketches and floor plans.
AP178.S1.1979.PR03
Description:
This project series documents the Habitação na Rua do Castro for Pedro Gomes in Porto, Portugal. While the records were held in the office’s archives this project was assigned the number 50/70. The office assigned the date 1970 to this project. This project was for housing on Rua do Castro for client Pedro Gomes. The project materials show sketches for a salon space with a sauna and massage rooms, as well as residential dwellings. Documenting this project is a small amount of sketches and floor plans.
Personnes et institutions:
Date:
1979
1979
Titre:
Habitação na Rua do Castro, Pedro Gomes [Housing on Castro Street, Pedro Gomes], Foz, Porto, Portugal (1979)
Actions:
AP178.S1.1979.PR03
Description:
This project series documents the Habitação na Rua do Castro for Pedro Gomes in Porto, Portugal. While the records were held in the office’s archives this project was assigned the number 50/70. The office assigned the date 1970 to this project. This project was for housing on Rua do Castro for client Pedro Gomes. The project materials show sketches for a salon space with a sauna and massage rooms, as well as residential dwellings. Documenting this project is a small amount of sketches and floor plans.
Habitação na Rua do Castro, Pedro Gomes [Housing on Castro Street, Pedro Gomes], Foz, Porto, Portugal (1979)
Actions:
AP178.S1.1979.PR03
Description:
This project series documents the Habitação na Rua do Castro for Pedro Gomes in Porto, Portugal. While the records were held in the office’s archives this project was assigned the number 50/70. The office assigned the date 1970 to this project. This project was for housing on Rua do Castro for client Pedro Gomes. The project materials show sketches for a salon space with a sauna and massage rooms, as well as residential dwellings. Documenting this project is a small amount of sketches and floor plans.
Niveau de description archivistique:
Project
Project
Date:
1979
1979
Personnes et institutions:


