


14953 Résultats
Classification:
photographies
photographies
Actions:
Numéro de référence:
PH1986:0901:040:002
Description:
- This photograph was taken from the base of the White Pagoda [Bai Ta] (now also known as the White Dagoba), Western Garden [Xi Yuan] (now Beihai Park), Peking (now Beijing), China (Harris, p. 147). The Forbidden City is visible from centre left to centre right and the west wall and a building at the southwest corner of the Ta-kao hsuan Hall (now Dagaoxuan Dian) temple complex are visible at centre left.
PH1986:0901:040:002
Description:
- This photograph was taken from the base of the White Pagoda [Bai Ta] (now also known as the White Dagoba), Western Garden [Xi Yuan] (now Beihai Park), Peking (now Beijing), China (Harris, p. 147). The Forbidden City is visible from centre left to centre right and the west wall and a building at the southwest corner of the Ta-kao hsuan Hall (now Dagaoxuan Dian) temple complex are visible at centre left.
Personnes et institutions:
Sujet:
architecture, architecture de paysage
architecture, architecture de paysage
Date:
after 24 October and before 16 November 1860
after 24 October and before 16 November 1860
Titre:
View of the Forbidden City (also known as Zijincheng [Purple Forbidden Enclosure] and the Imperial Palace; now the Palace Museum), Peking (now Beijing), China
Actions:
PH1986:0901:040:002
Description:
- This photograph was taken from the base of the White Pagoda [Bai Ta] (now also known as the White Dagoba), Western Garden [Xi Yuan] (now Beihai Park), Peking (now Beijing), China (Harris, p. 147). The Forbidden City is visible from centre left to centre right and the west wall and a building at the southwest corner of the Ta-kao hsuan Hall (now Dagaoxuan Dian) temple complex are visible at centre left.
View of the Forbidden City (also known as Zijincheng [Purple Forbidden Enclosure] and the Imperial Palace; now the Palace Museum), Peking (now Beijing), China
Actions:
PH1986:0901:040:002
Description:
- This photograph was taken from the base of the White Pagoda [Bai Ta] (now also known as the White Dagoba), Western Garden [Xi Yuan] (now Beihai Park), Peking (now Beijing), China (Harris, p. 147). The Forbidden City is visible from centre left to centre right and the west wall and a building at the southwest corner of the Ta-kao hsuan Hall (now Dagaoxuan Dian) temple complex are visible at centre left.
Classification:
photographies
photographies
Date:
after 24 October and before 16 November 1860
after 24 October and before 16 November 1860
Personnes et institutions:
Sujet:
architecture, architecture de paysage
architecture, architecture de paysage
Classification:
dessins
dessins
Numéro de référence:
AP075.S1.2004.PR02.003
AP075.S1.2004.PR02.003
Personnes et institutions:
Date:
2006
2006
Classification:
dessins
dessins
Date:
2006
2006
Personnes et institutions:
Classification:
documents textuels
documents textuels
Numéro de référence:
AP075.S1.2004.PR02.031
AP075.S1.2004.PR02.031
Personnes et institutions:
Date:
2004-2006
2004-2006
Classification:
documents textuels
documents textuels
Date:
2004-2006
2004-2006
Personnes et institutions:
Numéro de référence:
ARCH264149
Description:
La lettre a comme pièce-jointe la nomenclature des dépendances du "Museum of Knowledge" à Chandigarh.
ARCH264149
Description:
La lettre a comme pièce-jointe la nomenclature des dépendances du "Museum of Knowledge" à Chandigarh.
Personnes et institutions:
Date:
4 décembre 1963
4 décembre 1963
Titre:
Lettre de Le Corbusier à Pierre Jeanneret relative au Museum of Knowledge à Chandigarh, Inde, y compris la nomenclature des dépendances du musée
Actions:
ARCH264149
Description:
La lettre a comme pièce-jointe la nomenclature des dépendances du "Museum of Knowledge" à Chandigarh.
Lettre de Le Corbusier à Pierre Jeanneret relative au Museum of Knowledge à Chandigarh, Inde, y compris la nomenclature des dépendances du musée
Actions:
ARCH264149
Description:
La lettre a comme pièce-jointe la nomenclature des dépendances du "Museum of Knowledge" à Chandigarh.
Date:
4 décembre 1963
4 décembre 1963
Personnes et institutions:
Classification:
photographies
photographies
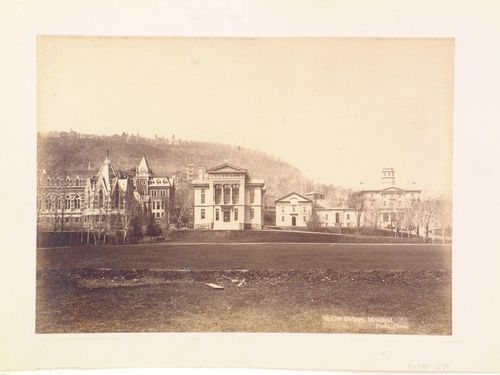
Actions:
Numéro de référence:
PH1980:1259
PH1980:1259
Personnes et institutions:
Sujet:
architecture
architecture
Date:
ca. 1885
ca. 1885
Classification:
photographies
photographies
Date:
ca. 1885
ca. 1885
Personnes et institutions:
Sujet:
architecture
architecture
Classification:
photographies
photographies

Numéro de référence:
ARCH281820
ARCH281820
Personnes et institutions:
Date:
circa 1998
circa 1998
Classification:
photographies
photographies
Date:
circa 1998
circa 1998
Personnes et institutions:
Classification:
dessins
dessins

Numéro de référence:
ARCH400646
ARCH400646
Personnes et institutions:
Date:
1998
1998
Classification:
dessins
dessins
Date:
1998
1998
Personnes et institutions:
Classification:
dessins, documents textuels
dessins, documents textuels
Numéro de référence:
ARCH278075
ARCH278075
Personnes et institutions:
Date:
ca. 2002-2003
ca. 2002-2003
Classification:
dessins, documents textuels
dessins, documents textuels
Date:
ca. 2002-2003
ca. 2002-2003
Personnes et institutions:
Classification:
documents textuels
documents textuels
Numéro de référence:
ARCH273732
ARCH273732
Personnes et institutions:
Date:
2002
2002
Classification:
documents textuels
documents textuels
Date:
2002
2002
Personnes et institutions:
Classification:
dessins
dessins
Numéro de référence:
AP140.S2.SS1.D79.P5
Description:
For the second phase of the Music School and for the History Museum
AP140.S2.SS1.D79.P5
Description:
For the second phase of the Music School and for the History Museum
Personnes et institutions:
Date:
circa 1985-2000
circa 1985-2000
Titre:
Site plans, floor plans, elevations, sections, axonometrics including for floor layouts, concert hall, landscaping layouts and overall scheme, and exterior perspectives, Music School and History Museum, Stuttgart, Germany
Actions:
AP140.S2.SS1.D79.P5
Description:
For the second phase of the Music School and for the History Museum
Site plans, floor plans, elevations, sections, axonometrics including for floor layouts, concert hall, landscaping layouts and overall scheme, and exterior perspectives, Music School and History Museum, Stuttgart, Germany
Actions:
AP140.S2.SS1.D79.P5
Description:
For the second phase of the Music School and for the History Museum
Classification:
dessins
dessins
Date:
circa 1985-2000
circa 1985-2000
Personnes et institutions:


