


4166 Résultats
Niveau de description archivistique:
Projet
Projet
Numéro de référence:
AP075.S1.1992.PR04
Description:
Project series documents Cornelia Hahn Oberlander's landscape project for Thunderbird Housing at University of British Columbia, in Vancouver, British Columbia. Orberlander worked on this project from 1992-1995 with architectural firm Waisman Dewar Grout Carter. Oberlander landscape design for this project included planting beds, trees and espaliers to screen the windows from the paved commun courtyard. The courtyard also includes a circular barbecue construsted by continuing pavers, the same used as pavement for the courtyard. She also included planting of trees along the facades of the building and along the pathway connecting the student housing to the rest of the campus pavilions. The project series includes sketches, design development drawings, including landscape concept plans with plant lists, landscape elevations and sections, presentation drawings, and working drawings, such as irrigation plans, site plans, landscape plans and planting plans. The project is also documented through working drawings for the new student housing used as reference and photographs of the landscaping work. Textual records for this project comprises a proposal, concept notes by Oberlander, correspondence, including with clients, architects and consultants, and specifications.
Personnes et institutions:
Date:
1991-2001
1991-2001
Titre:
Thunderbird Housing, University of British Columbia, Vancouver, British Columbia (1992-1996)
Actions:
AP075.S1.1992.PR04
Description:
Project series documents Cornelia Hahn Oberlander's landscape project for Thunderbird Housing at University of British Columbia, in Vancouver, British Columbia. Orberlander worked on this project from 1992-1995 with architectural firm Waisman Dewar Grout Carter. Oberlander landscape design for this project included planting beds, trees and espaliers to screen the windows from the paved commun courtyard. The courtyard also includes a circular barbecue construsted by continuing pavers, the same used as pavement for the courtyard. She also included planting of trees along the facades of the building and along the pathway connecting the student housing to the rest of the campus pavilions. The project series includes sketches, design development drawings, including landscape concept plans with plant lists, landscape elevations and sections, presentation drawings, and working drawings, such as irrigation plans, site plans, landscape plans and planting plans. The project is also documented through working drawings for the new student housing used as reference and photographs of the landscaping work. Textual records for this project comprises a proposal, concept notes by Oberlander, correspondence, including with clients, architects and consultants, and specifications.
Niveau de description archivistique:
Project
Project
Date:
1991-2001
1991-2001
Personnes et institutions:
Niveau de description archivistique:
Projet
Projet
Numéro de référence:
AP164.S1.1989.D2
Description:
This project series documents the proposal for a residual water treatment plant Torrelodones-Galapagar for the water management company Canal de Isabel II, the Community of Madrid's water supply. The firm identified this project as number 57. Documenting this project are conceptual and design development drawings.
Personnes et institutions:
Date:
1987-1989
1987-1989
Titre:
Cantones de Isabel II, Torrelodones, Spain (1989)
Actions:
AP164.S1.1989.D2
Description:
This project series documents the proposal for a residual water treatment plant Torrelodones-Galapagar for the water management company Canal de Isabel II, the Community of Madrid's water supply. The firm identified this project as number 57. Documenting this project are conceptual and design development drawings.
Niveau de description archivistique:
Project
Project
Date:
1987-1989
1987-1989
Personnes et institutions:
Niveau de description archivistique:
Projet
Projet
Numéro de référence:
AP164.S1.2000.D6
Description:
The project series documents the competion entry for the design, construction and exploitation of a biomethanisation, recycling and composting plant, and an ecomuseum, in Pinto, Spain. In 2000, Abalos & Herreros, in collaboration with Urbaser, won the competition organised by Consejaría de Gestíon y Desarollo del Medio Ambiente (GEDESMA), Comunidad Autónoma de Madrid. The plant was built between 2001 and 2003. The firm also worked with Renata Sentkiewicz and Wouter Van Daele. The firm identified this project as number 130. The complex was built in harmony with the landscape using the natural hill. The roof is a series of terraces creating an artificial landscape complements its surrounding. Documenting the project are conceptual, design development, presentation and working drawings, textual records, and photographic materials.
Personnes et institutions:
Date:
1999-2003
1999-2003
Titre:
Planta de biometanización y compostaje de residuos urbanos, Pinto, Spain (2000-2003)
Actions:
AP164.S1.2000.D6
Description:
The project series documents the competion entry for the design, construction and exploitation of a biomethanisation, recycling and composting plant, and an ecomuseum, in Pinto, Spain. In 2000, Abalos & Herreros, in collaboration with Urbaser, won the competition organised by Consejaría de Gestíon y Desarollo del Medio Ambiente (GEDESMA), Comunidad Autónoma de Madrid. The plant was built between 2001 and 2003. The firm also worked with Renata Sentkiewicz and Wouter Van Daele. The firm identified this project as number 130. The complex was built in harmony with the landscape using the natural hill. The roof is a series of terraces creating an artificial landscape complements its surrounding. Documenting the project are conceptual, design development, presentation and working drawings, textual records, and photographic materials.
Niveau de description archivistique:
Project
Project
Date:
1999-2003
1999-2003
Personnes et institutions:
Niveau de description archivistique:
Projet
Projet
Numéro de référence:
AP154.S1.1979.PR01
Description:
Project series AP154.S1.1979.PR01, George & Annette Murphy Center at Asphalt Green, New York, N.Y. (1979), documents an executed project to recycle a municipal asphalt plant into a youth sports and arts center. Clients for the project were the New York City Department of General Services and the Neighborhood Committee for the Asphalt Green, chaired by Dr. George Murphy. The asphalt plant was a parabolic structure built in the 1940s by the firm Kahn and Jacobs. Pasanella + Klein worked on the adaptive reuse project with HOK, successors to Kahn and Jacobs. The transformed interior includes two gymnasia of different sizes, a running track, art and photography studios, offices, lockers, showers and a theatre. The design includes an on-site total energy plant. The project series consists of presentation drawings. References: Kerr, Laurie. "Back to the future", Oculus, v. 64, no. 7/8 (March/April 2002), p. 7-8. Dixon, John Morris. "25-year watch", Oculus, v. 71, issue 1 (spring 2009) Doubilet, Susan. "Arch support", Progressive architecture, v. 66, no. 11 (Nov. 1985), p. 101 Architektur + Wettbewerbe, 127 (Sept. 1986), p. 16-17
Personnes et institutions:
Date:
between 1979 and 1984?
between 1979 and 1984?
Titre:
George & Annette Murphy Center at Asphalt Green, New York, N.Y. (1979)
Actions:
AP154.S1.1979.PR01
Description:
Project series AP154.S1.1979.PR01, George & Annette Murphy Center at Asphalt Green, New York, N.Y. (1979), documents an executed project to recycle a municipal asphalt plant into a youth sports and arts center. Clients for the project were the New York City Department of General Services and the Neighborhood Committee for the Asphalt Green, chaired by Dr. George Murphy. The asphalt plant was a parabolic structure built in the 1940s by the firm Kahn and Jacobs. Pasanella + Klein worked on the adaptive reuse project with HOK, successors to Kahn and Jacobs. The transformed interior includes two gymnasia of different sizes, a running track, art and photography studios, offices, lockers, showers and a theatre. The design includes an on-site total energy plant. The project series consists of presentation drawings. References: Kerr, Laurie. "Back to the future", Oculus, v. 64, no. 7/8 (March/April 2002), p. 7-8. Dixon, John Morris. "25-year watch", Oculus, v. 71, issue 1 (spring 2009) Doubilet, Susan. "Arch support", Progressive architecture, v. 66, no. 11 (Nov. 1985), p. 101 Architektur + Wettbewerbe, 127 (Sept. 1986), p. 16-17
Niveau de description archivistique:
Project
Project
Date:
between 1979 and 1984?
between 1979 and 1984?
Personnes et institutions:
Classification:
articles
articles
Titre:
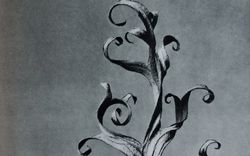
En direct de la nature
En direct de la nature
Actions:
Dossier:
La nature recomposée
La nature recomposée
Mot(s)-clé(s):
Allemagne, Arts and Crafts, Arts et artisanats, Germany, ornament, ornement, photographie, photography, plant, Walter Benjamin
Allemagne, Arts and Crafts, Arts et artisanats, Germany, ornament, ornement, photographie, photography, plant, Walter Benjamin
Publié:
22 janvier 2010
22 janvier 2010
Dossier:
La nature recomposée
La nature recomposée
Niveau de description archivistique:
Sous-série
Sous-série
Titre:
Photographs and Slides
Photographs and Slides
Numéro de référence:
AP032.S5.D2
Description:
Black and white and colour photographs, negatives, colour slides mostly taken in Europe (Holland, Switzerland) and the United States (Cleveland, Kansa City, Detroit). Includes work by SOM and Goldsmith (the Republic Newspaper Plant, Europoint, and the Portland Arena), personal photographs of friends (including T.Y. Lin), and vacation slides.
Personnes et institutions:
Date:
[ca. 1960s-1970s]
[ca. 1960s-1970s]
Titre:
Photographs and Slides
Actions:
AP032.S5.D2
Description:
Black and white and colour photographs, negatives, colour slides mostly taken in Europe (Holland, Switzerland) and the United States (Cleveland, Kansa City, Detroit). Includes work by SOM and Goldsmith (the Republic Newspaper Plant, Europoint, and the Portland Arena), personal photographs of friends (including T.Y. Lin), and vacation slides.
Niveau de description archivistique:
File 2
File 2
Date:
[ca. 1960s-1970s]
[ca. 1960s-1970s]
Personnes et institutions:
Niveau de description archivistique:
Projet
Projet
Numéro de référence:
AP075.S1.1986.PR01
Description:
Project series documents Cornelia Hahn Oberlander's landscape project for Dr. Norman Keevil Residence (also known as The Hollies), located on Crescent street, at the corner of Hudson Street, in Vancouver, British Columbia. Oberlander worked on this project from 1984-1989 with architect Arthur Erickson. While Erickson was in charge of additions and restorations to classical revival house built in 1914, Oberlander was responsable of the restoration of the historic garden. The project also included the addition of a tennis court, and planters along the house. The project series also documents addition made to the residence in 2003 by Nick Milkovich Architect and Arthur Erickson as design consultant. Oberlander also worked on new planing for this project. The additions included a new roof deck for the music room and a new covered patio behing the music room. Oberlander landscape work consisted in addition new planting in the area surronding the music room. The project series contains photographs of the garden, specifications, correspondence with clients and consultants, some notes by Oberlander, press articles on the project and proposal for the building restoration by Arthur Erickson architects. The project series also comprises sketches, design development drawings, such as planting plans, and working drawings, including planting plans, irrigation plans and landscape plans. The project series also includes photographs of the other residence of the Keevils on Drummond Street, Vancouver, for which Oberlander also did the landscaping. Documents related to the 2003 additions includes planting sketches and design development drawings, including planting plans, site plans, and elevations of the residence showing the landscape work.
Personnes et institutions:
Date:
1989-2003
1989-2003
Titre:
Dr. Norman Keevil Residence, Vancouver, British Columbia (1986-1989)
Actions:
AP075.S1.1986.PR01
Description:
Project series documents Cornelia Hahn Oberlander's landscape project for Dr. Norman Keevil Residence (also known as The Hollies), located on Crescent street, at the corner of Hudson Street, in Vancouver, British Columbia. Oberlander worked on this project from 1984-1989 with architect Arthur Erickson. While Erickson was in charge of additions and restorations to classical revival house built in 1914, Oberlander was responsable of the restoration of the historic garden. The project also included the addition of a tennis court, and planters along the house. The project series also documents addition made to the residence in 2003 by Nick Milkovich Architect and Arthur Erickson as design consultant. Oberlander also worked on new planing for this project. The additions included a new roof deck for the music room and a new covered patio behing the music room. Oberlander landscape work consisted in addition new planting in the area surronding the music room. The project series contains photographs of the garden, specifications, correspondence with clients and consultants, some notes by Oberlander, press articles on the project and proposal for the building restoration by Arthur Erickson architects. The project series also comprises sketches, design development drawings, such as planting plans, and working drawings, including planting plans, irrigation plans and landscape plans. The project series also includes photographs of the other residence of the Keevils on Drummond Street, Vancouver, for which Oberlander also did the landscaping. Documents related to the 2003 additions includes planting sketches and design development drawings, including planting plans, site plans, and elevations of the residence showing the landscape work.
Niveau de description archivistique:
Project
Project
Date:
1989-2003
1989-2003
Personnes et institutions:
Niveau de description archivistique:
Projet
Projet
Numéro de référence:
AP075.S1.1964.PR02
Description:
This project series documents Cornelia Hahn Oberlander's landscape design for the sundeck and the flower garden of Dr. and Mrs. Kanee's residence, located on S. W. Marine Drive, in Vancouver. Oberlander worked on this project in the mid-1960s. The project series consists of only two original landscape plans, with a short list of types of plants.
Personnes et institutions:
Date:
1964
1964
Titre:
Sundeck and Garden for Dr. & Mrs. Ben Kanee, Vancouver, British Columbia (1964)
Actions:
AP075.S1.1964.PR02
Description:
This project series documents Cornelia Hahn Oberlander's landscape design for the sundeck and the flower garden of Dr. and Mrs. Kanee's residence, located on S. W. Marine Drive, in Vancouver. Oberlander worked on this project in the mid-1960s. The project series consists of only two original landscape plans, with a short list of types of plants.
Niveau de description archivistique:
Project
Project
Date:
1964
1964
Personnes et institutions:
Niveau de description archivistique:
Projet
Projet
Numéro de référence:
AP075.S1.1975.PR01
Description:
Project series documents Cornelia Hahn Oberlander's project for the grounds of the Museum of Anthropology located on the northern end of the University of British Columbia campus. Oberlander worked on this project from 1975-1976 with architect Arthur Erickson. The project was completed in 1976. Due to the location of museum on the Northwest Coast First Nations site, the building was designed to evoke a First Nations longhouse. Oberlander concept for the landscaping was inspired by the Northwest Coast First Nations culture. It initally included a reflecting pool to represent the coastal inlet and an ethnobotanically significant selection of plants. However some features from the original design, such as the reflecting pool and some of the indegenious planting, weren't realized until the mid-2000s. The shield the site from the noise of the busy NW Marine Drive, located next to the grounds, Oberlander included "a series of large mounds planted with Haida seed mix". [1] The project series contains reprographic copies of working drawings, including landscape plans, landscape sections and details, grading and irrigation plans, planting plans, and site plans. The project is also documented through textual records, including specification, correspondence with architects and clients, inspection reports, and some handwritten notes by Oberlander. The project series also comprises photographs of the museum site.
Personnes et institutions:
Date:
1974-1976
1974-1976
Titre:
Museum of Anthropology, University of British Columbia, Vancouver, British Columbia (1975-1977)
Actions:
AP075.S1.1975.PR01
Description:
Project series documents Cornelia Hahn Oberlander's project for the grounds of the Museum of Anthropology located on the northern end of the University of British Columbia campus. Oberlander worked on this project from 1975-1976 with architect Arthur Erickson. The project was completed in 1976. Due to the location of museum on the Northwest Coast First Nations site, the building was designed to evoke a First Nations longhouse. Oberlander concept for the landscaping was inspired by the Northwest Coast First Nations culture. It initally included a reflecting pool to represent the coastal inlet and an ethnobotanically significant selection of plants. However some features from the original design, such as the reflecting pool and some of the indegenious planting, weren't realized until the mid-2000s. The shield the site from the noise of the busy NW Marine Drive, located next to the grounds, Oberlander included "a series of large mounds planted with Haida seed mix". [1] The project series contains reprographic copies of working drawings, including landscape plans, landscape sections and details, grading and irrigation plans, planting plans, and site plans. The project is also documented through textual records, including specification, correspondence with architects and clients, inspection reports, and some handwritten notes by Oberlander. The project series also comprises photographs of the museum site.
Niveau de description archivistique:
Project
Project
Date:
1974-1976
1974-1976
Personnes et institutions:
Niveau de description archivistique:
Projet
Projet
Numéro de référence:
AP075.S1.2002.PR02
Description:
Project series documents Cornelia Hahn Oberlander's landscape for green roofs for a condominium development at 1174 West 7th Avenue in Vancouver, British Columbia. Oberlander worked on this project in 2002 with architectural Nick Milkovich Architects. Oberlander was in charged of the design of planters and the selection of plant material for the roof decks of each of the building units. The project series contains a roof landscape plan, correspondence with architects and consultants, research material for the project and specifications.
Personnes et institutions:
Date:
2002
2002
Titre:
1174 West 7th Avenue, Vancouver, British Columbia (2002)
Actions:
AP075.S1.2002.PR02
Description:
Project series documents Cornelia Hahn Oberlander's landscape for green roofs for a condominium development at 1174 West 7th Avenue in Vancouver, British Columbia. Oberlander worked on this project in 2002 with architectural Nick Milkovich Architects. Oberlander was in charged of the design of planters and the selection of plant material for the roof decks of each of the building units. The project series contains a roof landscape plan, correspondence with architects and consultants, research material for the project and specifications.
Niveau de description archivistique:
Project
Project
Date:
2002
2002
Personnes et institutions:


