


12611 Résultats
Niveau de description archivistique:
Sous-série
Sous-série
Numéro de référence:
AP116.S4.SS4
Description:
Sub-series documents the steps in the publication of Ignasi de Solà-Morales' Differences: Topographies of Contemporary Architecture, translated by Graham Thompson, edited by Sarah Whiting. Material in sub-series was produced between 1992 and 1996. Sub-series contains various editions of the text, correspondence, artwork, computer diskette, notes, research material, and a copy of the final publication.
AP116.S4.SS4
Description:
Sub-series documents the steps in the publication of Ignasi de Solà-Morales' Differences: Topographies of Contemporary Architecture, translated by Graham Thompson, edited by Sarah Whiting. Material in sub-series was produced between 1992 and 1996. Sub-series contains various editions of the text, correspondence, artwork, computer diskette, notes, research material, and a copy of the final publication.
Personnes et institutions:
Date:
1992-1996
1992-1996
Titre:
Differences: Topographies of Contemporary Architecture
Actions:
AP116.S4.SS4
Description:
Sub-series documents the steps in the publication of Ignasi de Solà-Morales' Differences: Topographies of Contemporary Architecture, translated by Graham Thompson, edited by Sarah Whiting. Material in sub-series was produced between 1992 and 1996. Sub-series contains various editions of the text, correspondence, artwork, computer diskette, notes, research material, and a copy of the final publication.
Differences: Topographies of Contemporary Architecture
Actions:
AP116.S4.SS4
Description:
Sub-series documents the steps in the publication of Ignasi de Solà-Morales' Differences: Topographies of Contemporary Architecture, translated by Graham Thompson, edited by Sarah Whiting. Material in sub-series was produced between 1992 and 1996. Sub-series contains various editions of the text, correspondence, artwork, computer diskette, notes, research material, and a copy of the final publication.
Niveau de description archivistique:
Sub-series 4
Sub-series 4
Date:
1992-1996
1992-1996
Personnes et institutions:
Niveau de description archivistique:
Sous-série
Sous-série
Numéro de référence:
AP207.S2.SS09
Description:
The sub-series documents the exhibition "Radicals. Architettura e design 1960-1975", curated by Pettena and presented in the Italian Pavilion at the Venice Biennale in 1996. This documentary exhibition on the Radical architecture movement in the 1960s and the 1970s, for presented the Radical movement not as "essentially conceptual contribution, as “fantastic” theories and utopian visions of the future" [1] but as "precursors of the most innovative production of the contemporary, international architectural scene." [2] The sub-series contains research material, including photocopies of articles on the Radical movement and research on previous editions of the Venice Biennale. It also contains correspondence for the planning of the exhibition, including with Hans Hollein and the Biennale administration, a draft exhibition proposal, concept development notes by Pettena, proposals for promotional material on the exhibition and press clippings. Source: [1][2] Gianni Pettena website, https://www.giannipettena.it/english/exhibitions/settings/ (last accessed 29 January 2020).
AP207.S2.SS09
Description:
The sub-series documents the exhibition "Radicals. Architettura e design 1960-1975", curated by Pettena and presented in the Italian Pavilion at the Venice Biennale in 1996. This documentary exhibition on the Radical architecture movement in the 1960s and the 1970s, for presented the Radical movement not as "essentially conceptual contribution, as “fantastic” theories and utopian visions of the future" [1] but as "precursors of the most innovative production of the contemporary, international architectural scene." [2] The sub-series contains research material, including photocopies of articles on the Radical movement and research on previous editions of the Venice Biennale. It also contains correspondence for the planning of the exhibition, including with Hans Hollein and the Biennale administration, a draft exhibition proposal, concept development notes by Pettena, proposals for promotional material on the exhibition and press clippings. Source: [1][2] Gianni Pettena website, https://www.giannipettena.it/english/exhibitions/settings/ (last accessed 29 January 2020).
Personnes et institutions:
Date:
1992-2010
1992-2010
Titre:
Radicals. Architettura e Design 1960-1975 (1992)
Actions:
AP207.S2.SS09
Description:
The sub-series documents the exhibition "Radicals. Architettura e design 1960-1975", curated by Pettena and presented in the Italian Pavilion at the Venice Biennale in 1996. This documentary exhibition on the Radical architecture movement in the 1960s and the 1970s, for presented the Radical movement not as "essentially conceptual contribution, as “fantastic” theories and utopian visions of the future" [1] but as "precursors of the most innovative production of the contemporary, international architectural scene." [2] The sub-series contains research material, including photocopies of articles on the Radical movement and research on previous editions of the Venice Biennale. It also contains correspondence for the planning of the exhibition, including with Hans Hollein and the Biennale administration, a draft exhibition proposal, concept development notes by Pettena, proposals for promotional material on the exhibition and press clippings. Source: [1][2] Gianni Pettena website, https://www.giannipettena.it/english/exhibitions/settings/ (last accessed 29 January 2020).
Radicals. Architettura e Design 1960-1975 (1992)
Actions:
AP207.S2.SS09
Description:
The sub-series documents the exhibition "Radicals. Architettura e design 1960-1975", curated by Pettena and presented in the Italian Pavilion at the Venice Biennale in 1996. This documentary exhibition on the Radical architecture movement in the 1960s and the 1970s, for presented the Radical movement not as "essentially conceptual contribution, as “fantastic” theories and utopian visions of the future" [1] but as "precursors of the most innovative production of the contemporary, international architectural scene." [2] The sub-series contains research material, including photocopies of articles on the Radical movement and research on previous editions of the Venice Biennale. It also contains correspondence for the planning of the exhibition, including with Hans Hollein and the Biennale administration, a draft exhibition proposal, concept development notes by Pettena, proposals for promotional material on the exhibition and press clippings. Source: [1][2] Gianni Pettena website, https://www.giannipettena.it/english/exhibitions/settings/ (last accessed 29 January 2020).
Niveau de description archivistique:
Subseries
Subseries
Date:
1992-2010
1992-2010
Personnes et institutions:
Classification:
documents textuels
documents textuels
Numéro de référence:
AP018.S2.010
Description:
This box contains research, including newspaper clipping and articles, on the topic of planning. The box also includes files on the topics of sociology, promotion, land banks, and the construction industry.
AP018.S2.010
Description:
This box contains research, including newspaper clipping and articles, on the topic of planning. The box also includes files on the topics of sociology, promotion, land banks, and the construction industry.
Personnes et institutions:
Date:
1964-1982
1964-1982
Titre:
Office files on topic of planning
Actions:
AP018.S2.010
Description:
This box contains research, including newspaper clipping and articles, on the topic of planning. The box also includes files on the topics of sociology, promotion, land banks, and the construction industry.
Office files on topic of planning
Actions:
AP018.S2.010
Description:
This box contains research, including newspaper clipping and articles, on the topic of planning. The box also includes files on the topics of sociology, promotion, land banks, and the construction industry.
Classification:
documents textuels
documents textuels
Date:
1964-1982
1964-1982
Personnes et institutions:
Classification:
photographies
photographies
Numéro de référence:
ARCH274581
Description:
Reference slides related to subway design, from the Toronto offices of Arthur Erickson Architects. Includes: Toronto transit system, Chicago transit authority and commuter trains research and Montreal subway stations.
ARCH274581
Description:
Reference slides related to subway design, from the Toronto offices of Arthur Erickson Architects. Includes: Toronto transit system, Chicago transit authority and commuter trains research and Montreal subway stations.
Personnes et institutions:
Date:
1974
1974
Titre:
Architectural reference slides
Actions:
ARCH274581
Description:
Reference slides related to subway design, from the Toronto offices of Arthur Erickson Architects. Includes: Toronto transit system, Chicago transit authority and commuter trains research and Montreal subway stations.
Architectural reference slides
Actions:
ARCH274581
Description:
Reference slides related to subway design, from the Toronto offices of Arthur Erickson Architects. Includes: Toronto transit system, Chicago transit authority and commuter trains research and Montreal subway stations.
Classification:
photographies
photographies
Date:
1974
1974
Personnes et institutions:
Classification:
recherche
recherche
Titre:
Chercheurs en résidence 2011
Chercheurs en résidence 2011
Actions:
Description:
Pedro Ignacio Alonso, Pontificia Universidad Católica de Chile, Santiago, Chili Sujet : The Soviet I-464 Building System in Cuba and Chile, 1963-1973 Gaia Caramellino, Politecnico di Torino, Turin, Italie Sujet: Architecture for Public Housing in the United States, 1930s-1940s Penelope Dean, University of Illinois, Chicago, États-Unis Sujet : Choice by Design,(...)
Pedro Ignacio Alonso, Pontificia Universidad Católica de Chile, Santiago, Chili Sujet : The Soviet I-464 Building System in Cuba and Chile, 1963-1973 Gaia Caramellino, Politecnico di Torino, Turin, Italie Sujet: Architecture for Public Housing in the United States, 1930s-1940s Penelope Dean, University of Illinois, Chicago, États-Unis Sujet : Choice by Design,(...)
Date:
avril 2011 au octobre 2011
avril 2011 au octobre 2011
Titre:
Chercheurs en résidence 2011
Actions:
Description:
Pedro Ignacio Alonso, Pontificia Universidad Católica de Chile, Santiago, Chili Sujet : The Soviet I-464 Building System in Cuba and Chile, 1963-1973 Gaia Caramellino, Politecnico di Torino, Turin, Italie Sujet: Architecture for Public Housing in the United States, 1930s-1940s Penelope Dean, University of Illinois, Chicago, États-Unis Sujet : Choice by Design,(...)
Chercheurs en résidence 2011
Actions:
Description:
Pedro Ignacio Alonso, Pontificia Universidad Católica de Chile, Santiago, Chili Sujet : The Soviet I-464 Building System in Cuba and Chile, 1963-1973 Gaia Caramellino, Politecnico di Torino, Turin, Italie Sujet: Architecture for Public Housing in the United States, 1930s-1940s Penelope Dean, University of Illinois, Chicago, États-Unis Sujet : Choice by Design,(...)
Classification:
recherche
recherche
Date:
avril 2011 au
octobre 2011
avril 2011 au
octobre 2011
Classification:
graphique
graphique
Titre:
IAUS Student Internships
IAUS Student Internships
Numéro de référence:
ARCH284709
Description:
poster explaining IAUS' student internship program for undergraduate, graduate and post-graduate students, with a list the fellows, visiting fellows, and research associates who would work with the student interns
ARCH284709
Description:
poster explaining IAUS' student internship program for undergraduate, graduate and post-graduate students, with a list the fellows, visiting fellows, and research associates who would work with the student interns
Titre:
IAUS Student Internships
Actions:
ARCH284709
Description:
poster explaining IAUS' student internship program for undergraduate, graduate and post-graduate students, with a list the fellows, visiting fellows, and research associates who would work with the student interns
IAUS Student Internships
Actions:
ARCH284709
Description:
poster explaining IAUS' student internship program for undergraduate, graduate and post-graduate students, with a list the fellows, visiting fellows, and research associates who would work with the student interns
Classification:
graphique
graphique
Classification:
expositions
expositions
Actions:
Description:
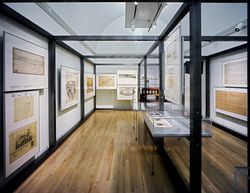
L’exposition Lidée de la grande ville s’intéresse au rôle de l’urbanisme dans tout l’Empire austro-hongrois, avant et après sa dissolution, et enrichit l’histoire de l’architecture en mettant en évidence la diversité des tendances modernistes de cette période. Autour de la Première Guerre mondiale, cette diversité était le reflet des nombreuses identités nationales et(...)
L’exposition Lidée de la grande ville s’intéresse au rôle de l’urbanisme dans tout l’Empire austro-hongrois, avant et après sa dissolution, et enrichit l’histoire de l’architecture en mettant en évidence la diversité des tendances modernistes de cette période. Autour de la Première Guerre mondiale, cette diversité était le reflet des nombreuses identités nationales et(...)
Localisation:
Salles principales et vitrines
Salles principales et vitrines
Date:
14 mai 2000 au 15 octobre 2000
14 mai 2000 au 15 octobre 2000
Titre:
L'idée de la grande ville : l'architecture moderne en Europe centrale, 1890–1937
Actions:
Description:
L’exposition Lidée de la grande ville s’intéresse au rôle de l’urbanisme dans tout l’Empire austro-hongrois, avant et après sa dissolution, et enrichit l’histoire de l’architecture en mettant en évidence la diversité des tendances modernistes de cette période. Autour de la Première Guerre mondiale, cette diversité était le reflet des nombreuses identités nationales et(...)
L'idée de la grande ville : l'architecture moderne en Europe centrale, 1890–1937
Actions:
Description:
L’exposition Lidée de la grande ville s’intéresse au rôle de l’urbanisme dans tout l’Empire austro-hongrois, avant et après sa dissolution, et enrichit l’histoire de l’architecture en mettant en évidence la diversité des tendances modernistes de cette période. Autour de la Première Guerre mondiale, cette diversité était le reflet des nombreuses identités nationales et(...)
Classification:
expositions
expositions
Date:
14 mai 2000 au
15 octobre 2000
14 mai 2000 au
15 octobre 2000
Localisation:
Salles principales et vitrines
Salles principales et vitrines
Niveau de description archivistique:
Projet
Projet
Numéro de référence:
AP018.S1.1974.PR02
Description:
This project series documents the design and construction of the University of Ottawa Health Sciences Building in Ottawa, Ontario from 1974-1984. The office identified the project number as 7402. The Ottawa Heath Sciences Complex, a vast hospital network encompassing institutions across the city, hired Parkin Architects Planners in 1971 to design and construct University of Ottawa buildings within the network. These campus buildings were located in the Alta Vista neighbourhood and referred to as the Health Sciences Centre. This project consists of one building in that complex, the Health Sciences Building. The distinction between these names should be noted when viewing the materials. The Health Sciences Building was built as a teaching hospital and the main hub of clinical learning at the University of Ottawa’s School of Medicine. The building was conceived as a response to a lack of research spaces in Ottawa hospitals at that time. The building was proposed to be 230,000 net assigned square feet, with 75,000 net assigned square feet designated as research space. The project is recorded through textual records, construction photographs, drawings and artwork dating from 1971-1984. The textual records show correspondence with the clients, consultants and contractors, construction change orders and instructions, site and construction reports, meeting minutes, specifications, financial records, detail and product research and planning, and schedules. There are also a large number of detail drawings disbursed throughout the textual records. Box AP018.S1.1974.PR02.001 contains an index to the textual records, which was created by the office.
AP018.S1.1974.PR02
Description:
This project series documents the design and construction of the University of Ottawa Health Sciences Building in Ottawa, Ontario from 1974-1984. The office identified the project number as 7402. The Ottawa Heath Sciences Complex, a vast hospital network encompassing institutions across the city, hired Parkin Architects Planners in 1971 to design and construct University of Ottawa buildings within the network. These campus buildings were located in the Alta Vista neighbourhood and referred to as the Health Sciences Centre. This project consists of one building in that complex, the Health Sciences Building. The distinction between these names should be noted when viewing the materials. The Health Sciences Building was built as a teaching hospital and the main hub of clinical learning at the University of Ottawa’s School of Medicine. The building was conceived as a response to a lack of research spaces in Ottawa hospitals at that time. The building was proposed to be 230,000 net assigned square feet, with 75,000 net assigned square feet designated as research space. The project is recorded through textual records, construction photographs, drawings and artwork dating from 1971-1984. The textual records show correspondence with the clients, consultants and contractors, construction change orders and instructions, site and construction reports, meeting minutes, specifications, financial records, detail and product research and planning, and schedules. There are also a large number of detail drawings disbursed throughout the textual records. Box AP018.S1.1974.PR02.001 contains an index to the textual records, which was created by the office.
Personnes et institutions:
Date:
1971-1984
1971-1984
Titre:
University of Ottawa Health Sciences Building, Ottawa, Ontario (1974-1984)
Actions:
AP018.S1.1974.PR02
Description:
This project series documents the design and construction of the University of Ottawa Health Sciences Building in Ottawa, Ontario from 1974-1984. The office identified the project number as 7402. The Ottawa Heath Sciences Complex, a vast hospital network encompassing institutions across the city, hired Parkin Architects Planners in 1971 to design and construct University of Ottawa buildings within the network. These campus buildings were located in the Alta Vista neighbourhood and referred to as the Health Sciences Centre. This project consists of one building in that complex, the Health Sciences Building. The distinction between these names should be noted when viewing the materials. The Health Sciences Building was built as a teaching hospital and the main hub of clinical learning at the University of Ottawa’s School of Medicine. The building was conceived as a response to a lack of research spaces in Ottawa hospitals at that time. The building was proposed to be 230,000 net assigned square feet, with 75,000 net assigned square feet designated as research space. The project is recorded through textual records, construction photographs, drawings and artwork dating from 1971-1984. The textual records show correspondence with the clients, consultants and contractors, construction change orders and instructions, site and construction reports, meeting minutes, specifications, financial records, detail and product research and planning, and schedules. There are also a large number of detail drawings disbursed throughout the textual records. Box AP018.S1.1974.PR02.001 contains an index to the textual records, which was created by the office.
University of Ottawa Health Sciences Building, Ottawa, Ontario (1974-1984)
Actions:
AP018.S1.1974.PR02
Description:
This project series documents the design and construction of the University of Ottawa Health Sciences Building in Ottawa, Ontario from 1974-1984. The office identified the project number as 7402. The Ottawa Heath Sciences Complex, a vast hospital network encompassing institutions across the city, hired Parkin Architects Planners in 1971 to design and construct University of Ottawa buildings within the network. These campus buildings were located in the Alta Vista neighbourhood and referred to as the Health Sciences Centre. This project consists of one building in that complex, the Health Sciences Building. The distinction between these names should be noted when viewing the materials. The Health Sciences Building was built as a teaching hospital and the main hub of clinical learning at the University of Ottawa’s School of Medicine. The building was conceived as a response to a lack of research spaces in Ottawa hospitals at that time. The building was proposed to be 230,000 net assigned square feet, with 75,000 net assigned square feet designated as research space. The project is recorded through textual records, construction photographs, drawings and artwork dating from 1971-1984. The textual records show correspondence with the clients, consultants and contractors, construction change orders and instructions, site and construction reports, meeting minutes, specifications, financial records, detail and product research and planning, and schedules. There are also a large number of detail drawings disbursed throughout the textual records. Box AP018.S1.1974.PR02.001 contains an index to the textual records, which was created by the office.
Niveau de description archivistique:
Project
Project
Date:
1971-1984
1971-1984
Personnes et institutions:
Classification:
documents textuels
documents textuels
Numéro de référence:
ARCH260005
Description:
Correspondence with the following associations and events: Conference on Cities and other speeches, Receiver General for Canada, Architectural Institute of Japan award, Madrid speech, Canadian Council on Urban and Regional Research.
ARCH260005
Description:
Correspondence with the following associations and events: Conference on Cities and other speeches, Receiver General for Canada, Architectural Institute of Japan award, Madrid speech, Canadian Council on Urban and Regional Research.
Personnes et institutions:
Date:
1978-1989
1978-1989
Titre:
Correspondence related to various associations and events
Actions:
ARCH260005
Description:
Correspondence with the following associations and events: Conference on Cities and other speeches, Receiver General for Canada, Architectural Institute of Japan award, Madrid speech, Canadian Council on Urban and Regional Research.
Correspondence related to various associations and events
Actions:
ARCH260005
Description:
Correspondence with the following associations and events: Conference on Cities and other speeches, Receiver General for Canada, Architectural Institute of Japan award, Madrid speech, Canadian Council on Urban and Regional Research.
Classification:
documents textuels
documents textuels
Date:
1978-1989
1978-1989
Personnes et institutions:
Classification:
documents textuels
documents textuels
Titre:
Commercial Simulation Model
Commercial Simulation Model
Numéro de référence:
ARCH253957
Description:
report: A Proposal to Develop a Commercial Simulation Model of the City of Ottawa. By van Ginkel Associates Ltd. And CONSAD Research Corporation. Prepared for Ottawa Planning Board. March 24, 1972.
ARCH253957
Description:
report: A Proposal to Develop a Commercial Simulation Model of the City of Ottawa. By van Ginkel Associates Ltd. And CONSAD Research Corporation. Prepared for Ottawa Planning Board. March 24, 1972.
Personnes et institutions:
Date:
1972
1972
Titre:
Commercial Simulation Model
Actions:
ARCH253957
Description:
report: A Proposal to Develop a Commercial Simulation Model of the City of Ottawa. By van Ginkel Associates Ltd. And CONSAD Research Corporation. Prepared for Ottawa Planning Board. March 24, 1972.
Commercial Simulation Model
Actions:
ARCH253957
Description:
report: A Proposal to Develop a Commercial Simulation Model of the City of Ottawa. By van Ginkel Associates Ltd. And CONSAD Research Corporation. Prepared for Ottawa Planning Board. March 24, 1972.
Classification:
documents textuels
documents textuels
Date:
1972
1972
Personnes et institutions:


