


4288 Résultats
Classification:
photographies
photographies
Actions:
Numéro de référence:
PH1980:1036:001-011
Description:
Album containing photographic views of buildings by Stone & Webster contractors located in the United States (Philadelphia, Pittsburgh, Conowingo (Maryland), Boston, Baltimore and Long Beach (California). The views depict a hospital, an insurance company, a stadium, hydro-electric development plants, a talking machine company, a telegraph building, a bank, an elevator company, a sugar refining company and a steam plant. Each photograph is preceeded by a letter of approval from clients.
PH1980:1036:001-011
Description:
Album containing photographic views of buildings by Stone & Webster contractors located in the United States (Philadelphia, Pittsburgh, Conowingo (Maryland), Boston, Baltimore and Long Beach (California). The views depict a hospital, an insurance company, a stadium, hydro-electric development plants, a talking machine company, a telegraph building, a bank, an elevator company, a sugar refining company and a steam plant. Each photograph is preceeded by a letter of approval from clients.
Personnes et institutions:
Sujet:
architecture, ingénierie
architecture, ingénierie
Date:
ca. 1920s
ca. 1920s
Titre:
Photographic views of buildings built in various cities by Stone & Webster contracters, with letters of approval from clients, United States
Actions:
PH1980:1036:001-011
Description:
Album containing photographic views of buildings by Stone & Webster contractors located in the United States (Philadelphia, Pittsburgh, Conowingo (Maryland), Boston, Baltimore and Long Beach (California). The views depict a hospital, an insurance company, a stadium, hydro-electric development plants, a talking machine company, a telegraph building, a bank, an elevator company, a sugar refining company and a steam plant. Each photograph is preceeded by a letter of approval from clients.
Photographic views of buildings built in various cities by Stone & Webster contracters, with letters of approval from clients, United States
Actions:
PH1980:1036:001-011
Description:
Album containing photographic views of buildings by Stone & Webster contractors located in the United States (Philadelphia, Pittsburgh, Conowingo (Maryland), Boston, Baltimore and Long Beach (California). The views depict a hospital, an insurance company, a stadium, hydro-electric development plants, a talking machine company, a telegraph building, a bank, an elevator company, a sugar refining company and a steam plant. Each photograph is preceeded by a letter of approval from clients.
Classification:
photographies
photographies
Date:
ca. 1920s
ca. 1920s
Personnes et institutions:
Sujet:
architecture, ingénierie
architecture, ingénierie
Niveau de description archivistique:
Projet
Projet
Numéro de référence:
AP075.S1.2005.PR04
Description:
Project series documents Cornelia Hahn Oberlander's landscale project for the King David High School garden, on Willow Street, in Vancouver. The project consists in a biblical garden that features plants and trees mentionned in the the Torah to teach biblical heritage to the students of the school outdoors as well as indoors. It includes signage of individual species with quotations from the Torah in Hebrew, English & Latin. Oberlander worked in this project in the mid-2000s with architect firm Acton Ostry Architects Inc. The project series contains research and documentation, correspondence, including with client and contractors, landscape specifications, project description, financial documents, physical and digital document related to the plant selection, and a few photographs of the construction. The project is also documented through design development drawings, such as landscape plans, elevations, details for the signs, some presentation drawings, and a sample of the plan identification signs. The material for this project also comprises documents related to landscape maintenance of the garden, including maintenance history summary and contract with contractor for maintenance of trees.
AP075.S1.2005.PR04
Description:
Project series documents Cornelia Hahn Oberlander's landscale project for the King David High School garden, on Willow Street, in Vancouver. The project consists in a biblical garden that features plants and trees mentionned in the the Torah to teach biblical heritage to the students of the school outdoors as well as indoors. It includes signage of individual species with quotations from the Torah in Hebrew, English & Latin. Oberlander worked in this project in the mid-2000s with architect firm Acton Ostry Architects Inc. The project series contains research and documentation, correspondence, including with client and contractors, landscape specifications, project description, financial documents, physical and digital document related to the plant selection, and a few photographs of the construction. The project is also documented through design development drawings, such as landscape plans, elevations, details for the signs, some presentation drawings, and a sample of the plan identification signs. The material for this project also comprises documents related to landscape maintenance of the garden, including maintenance history summary and contract with contractor for maintenance of trees.
Personnes et institutions:
Date:
2005-2011
2005-2011
Titre:
King David High School Biblical Garden, Vancouver, British Columbia (2005-2008)
Actions:
AP075.S1.2005.PR04
Description:
Project series documents Cornelia Hahn Oberlander's landscale project for the King David High School garden, on Willow Street, in Vancouver. The project consists in a biblical garden that features plants and trees mentionned in the the Torah to teach biblical heritage to the students of the school outdoors as well as indoors. It includes signage of individual species with quotations from the Torah in Hebrew, English & Latin. Oberlander worked in this project in the mid-2000s with architect firm Acton Ostry Architects Inc. The project series contains research and documentation, correspondence, including with client and contractors, landscape specifications, project description, financial documents, physical and digital document related to the plant selection, and a few photographs of the construction. The project is also documented through design development drawings, such as landscape plans, elevations, details for the signs, some presentation drawings, and a sample of the plan identification signs. The material for this project also comprises documents related to landscape maintenance of the garden, including maintenance history summary and contract with contractor for maintenance of trees.
King David High School Biblical Garden, Vancouver, British Columbia (2005-2008)
Actions:
AP075.S1.2005.PR04
Description:
Project series documents Cornelia Hahn Oberlander's landscale project for the King David High School garden, on Willow Street, in Vancouver. The project consists in a biblical garden that features plants and trees mentionned in the the Torah to teach biblical heritage to the students of the school outdoors as well as indoors. It includes signage of individual species with quotations from the Torah in Hebrew, English & Latin. Oberlander worked in this project in the mid-2000s with architect firm Acton Ostry Architects Inc. The project series contains research and documentation, correspondence, including with client and contractors, landscape specifications, project description, financial documents, physical and digital document related to the plant selection, and a few photographs of the construction. The project is also documented through design development drawings, such as landscape plans, elevations, details for the signs, some presentation drawings, and a sample of the plan identification signs. The material for this project also comprises documents related to landscape maintenance of the garden, including maintenance history summary and contract with contractor for maintenance of trees.
Niveau de description archivistique:
Project
Project
Date:
2005-2011
2005-2011
Personnes et institutions:
Classification:
expositions
expositions
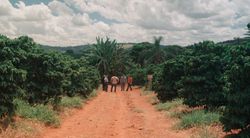
Titre:
Avec la forêt
Avec la forêt
Actions:
Description:
Avec la forêt suit l’architecte Carla Juaçaba dans son projet de développement d’un musée en solidarité avec Flor de Café, un collectif de petits agriculteurs du Minas Gerais. Inspirée par la temporalité des structures collectives autochtones et la forme des panneaux autoroutiers qui ponctuent le vaste paysage rural de la région, Juaçaba propose un point de repère sur une(...)
Avec la forêt suit l’architecte Carla Juaçaba dans son projet de développement d’un musée en solidarité avec Flor de Café, un collectif de petits agriculteurs du Minas Gerais. Inspirée par la temporalité des structures collectives autochtones et la forme des panneaux autoroutiers qui ponctuent le vaste paysage rural de la région, Juaçaba propose un point de repère sur une(...)
Localisation:
Salles principales Mot(s)-clé(s):
Brésil, Carla Juacaba, Sur le terrain, café, Nepomuceno, Minas Gerais, Irene Chin, Francesco Garutti, Joshua Frank
Salles principales Mot(s)-clé(s):
Brésil, Carla Juacaba, Sur le terrain, café, Nepomuceno, Minas Gerais, Irene Chin, Francesco Garutti, Joshua Frank
Date:
19 juin 2025 au 12 octobre 2025
19 juin 2025 au 12 octobre 2025
Titre:
Avec la forêt
Actions:
Description:
Avec la forêt suit l’architecte Carla Juaçaba dans son projet de développement d’un musée en solidarité avec Flor de Café, un collectif de petits agriculteurs du Minas Gerais. Inspirée par la temporalité des structures collectives autochtones et la forme des panneaux autoroutiers qui ponctuent le vaste paysage rural de la région, Juaçaba propose un point de repère sur une(...)
Avec la forêt
Actions:
Description:
Avec la forêt suit l’architecte Carla Juaçaba dans son projet de développement d’un musée en solidarité avec Flor de Café, un collectif de petits agriculteurs du Minas Gerais. Inspirée par la temporalité des structures collectives autochtones et la forme des panneaux autoroutiers qui ponctuent le vaste paysage rural de la région, Juaçaba propose un point de repère sur une(...)
Classification:
expositions
expositions
Date:
19 juin 2025 au
12 octobre 2025
19 juin 2025 au
12 octobre 2025
Localisation:
Salles principales Mot(s)-clé(s):
Brésil, Carla Juacaba, Sur le terrain, café, Nepomuceno, Minas Gerais, Irene Chin, Francesco Garutti, Joshua Frank
Salles principales Mot(s)-clé(s):
Brésil, Carla Juacaba, Sur le terrain, café, Nepomuceno, Minas Gerais, Irene Chin, Francesco Garutti, Joshua Frank
Niveau de description archivistique:
Sous-série
Sous-série
Numéro de référence:
AP075.S4.SS2
Description:
This sub-series documents Cornelia Hahn Oberlander's research for private and public landscaping projects. It includes documents on various subjects such as documentation on historical preservation, documents on plants, forest and forest management, documents on other landscape projects or urban gardens of interest for Oberlander, and documentation on green roofs projects and sustainable architecture. The sub-series contains research notes and documentation, including correspondence, reports from various organizations and associations, small publications, press clippings, and reference photographs of landscape designs and gardens for private residences, including some of her own projects.
AP075.S4.SS2
Description:
This sub-series documents Cornelia Hahn Oberlander's research for private and public landscaping projects. It includes documents on various subjects such as documentation on historical preservation, documents on plants, forest and forest management, documents on other landscape projects or urban gardens of interest for Oberlander, and documentation on green roofs projects and sustainable architecture. The sub-series contains research notes and documentation, including correspondence, reports from various organizations and associations, small publications, press clippings, and reference photographs of landscape designs and gardens for private residences, including some of her own projects.
Personnes et institutions:
Date:
1936-1999
1936-1999
Titre:
Research for private and public landscaping projects
Actions:
AP075.S4.SS2
Description:
This sub-series documents Cornelia Hahn Oberlander's research for private and public landscaping projects. It includes documents on various subjects such as documentation on historical preservation, documents on plants, forest and forest management, documents on other landscape projects or urban gardens of interest for Oberlander, and documentation on green roofs projects and sustainable architecture. The sub-series contains research notes and documentation, including correspondence, reports from various organizations and associations, small publications, press clippings, and reference photographs of landscape designs and gardens for private residences, including some of her own projects.
Research for private and public landscaping projects
Actions:
AP075.S4.SS2
Description:
This sub-series documents Cornelia Hahn Oberlander's research for private and public landscaping projects. It includes documents on various subjects such as documentation on historical preservation, documents on plants, forest and forest management, documents on other landscape projects or urban gardens of interest for Oberlander, and documentation on green roofs projects and sustainable architecture. The sub-series contains research notes and documentation, including correspondence, reports from various organizations and associations, small publications, press clippings, and reference photographs of landscape designs and gardens for private residences, including some of her own projects.
Niveau de description archivistique:
Sub-series
Sub-series
Date:
1936-1999
1936-1999
Personnes et institutions:
Niveau de description archivistique:
Projet
Projet
Titre:
Serre (2)
Serre (2)
Numéro de référence:
AP144.S2.D146
Description:
File documents an unexecuted proposal for revised, expanded version of the Serre project (AP144.S2.D139). This new proposal was for a commercial structure divided into two zones, one with a greenhouse where plants were grown and where exhibitions and social events could be hosted, and another zone designed for meetings, research, administration and servicing. Material in this file was produced between 1986 and 1992, but predominantly between 1988 and 1990. File contains conceptual drawings, design development drawings, presentation drawings, reference drawings, presentation panels, models, photographic materials and textual records.
AP144.S2.D146
Description:
File documents an unexecuted proposal for revised, expanded version of the Serre project (AP144.S2.D139). This new proposal was for a commercial structure divided into two zones, one with a greenhouse where plants were grown and where exhibitions and social events could be hosted, and another zone designed for meetings, research, administration and servicing. Material in this file was produced between 1986 and 1992, but predominantly between 1988 and 1990. File contains conceptual drawings, design development drawings, presentation drawings, reference drawings, presentation panels, models, photographic materials and textual records.
Personnes et institutions:
Date:
1986-1992, predominant 1988-1990
1986-1992, predominant 1988-1990
Titre:
Serre (2)
Actions:
AP144.S2.D146
Description:
File documents an unexecuted proposal for revised, expanded version of the Serre project (AP144.S2.D139). This new proposal was for a commercial structure divided into two zones, one with a greenhouse where plants were grown and where exhibitions and social events could be hosted, and another zone designed for meetings, research, administration and servicing. Material in this file was produced between 1986 and 1992, but predominantly between 1988 and 1990. File contains conceptual drawings, design development drawings, presentation drawings, reference drawings, presentation panels, models, photographic materials and textual records.
Serre (2)
Actions:
AP144.S2.D146
Description:
File documents an unexecuted proposal for revised, expanded version of the Serre project (AP144.S2.D139). This new proposal was for a commercial structure divided into two zones, one with a greenhouse where plants were grown and where exhibitions and social events could be hosted, and another zone designed for meetings, research, administration and servicing. Material in this file was produced between 1986 and 1992, but predominantly between 1988 and 1990. File contains conceptual drawings, design development drawings, presentation drawings, reference drawings, presentation panels, models, photographic materials and textual records.
Niveau de description archivistique:
File 146
File 146
Date:
1986-1992, predominant 1988-1990
1986-1992, predominant 1988-1990
Personnes et institutions:
Niveau de description archivistique:
Projet
Projet
Numéro de référence:
AP075.S1.1986.PR03
Description:
Project series documents Cornelia Hahn Oberlander's landscape project for Greeves Equestrian Facility at 2915 West 53rd Avenue in Vancouver, British Columbia, between 1986 and 1987, and contains design development drawings, correspondence, plant selection and financial documents.
AP075.S1.1986.PR03
Description:
Project series documents Cornelia Hahn Oberlander's landscape project for Greeves Equestrian Facility at 2915 West 53rd Avenue in Vancouver, British Columbia, between 1986 and 1987, and contains design development drawings, correspondence, plant selection and financial documents.
Personnes et institutions:
Date:
1981-1987
1981-1987
Titre:
Greeves Equestrian Facility, Vancouver, British Columbia (1986-1987)
Actions:
AP075.S1.1986.PR03
Description:
Project series documents Cornelia Hahn Oberlander's landscape project for Greeves Equestrian Facility at 2915 West 53rd Avenue in Vancouver, British Columbia, between 1986 and 1987, and contains design development drawings, correspondence, plant selection and financial documents.
Greeves Equestrian Facility, Vancouver, British Columbia (1986-1987)
Actions:
AP075.S1.1986.PR03
Description:
Project series documents Cornelia Hahn Oberlander's landscape project for Greeves Equestrian Facility at 2915 West 53rd Avenue in Vancouver, British Columbia, between 1986 and 1987, and contains design development drawings, correspondence, plant selection and financial documents.
Niveau de description archivistique:
Project
Project
Date:
1981-1987
1981-1987
Personnes et institutions:
Niveau de description archivistique:
Projet
Projet
Numéro de référence:
AP075.S1.1973.PR02
Description:
Project series documents Cornelia Han Oberlanders's landscape project for the garden of Hamilton Southam residence on Buena Vista Road in the Rockcliffe Park residential neightbourhood in Ottawa, Ontario. Oberlander worked on this project in 1973-1974. Oberlander design included a two-level terrace, a play area that included a play grove, a sand area, and a play house combined with a storage shed for the garden. The project series contains sketches showing preliminary planting layouts, design development drawings, such as landscape plans, landscape elevations, and planting plans, and presentation drawings with general landscape plans and elevations. The project is also documented through construction drawings for the terrace, including plans and sections, and construction drawings for the play house and storage space, including plans, elevations and sections. The project series also comprises correspondence and a plant list.
AP075.S1.1973.PR02
Description:
Project series documents Cornelia Han Oberlanders's landscape project for the garden of Hamilton Southam residence on Buena Vista Road in the Rockcliffe Park residential neightbourhood in Ottawa, Ontario. Oberlander worked on this project in 1973-1974. Oberlander design included a two-level terrace, a play area that included a play grove, a sand area, and a play house combined with a storage shed for the garden. The project series contains sketches showing preliminary planting layouts, design development drawings, such as landscape plans, landscape elevations, and planting plans, and presentation drawings with general landscape plans and elevations. The project is also documented through construction drawings for the terrace, including plans and sections, and construction drawings for the play house and storage space, including plans, elevations and sections. The project series also comprises correspondence and a plant list.
Personnes et institutions:
Date:
1973-1975
1973-1975
Titre:
Garden at 327 Buena Vista Road, Ottawa, Ontario (1973)
Actions:
AP075.S1.1973.PR02
Description:
Project series documents Cornelia Han Oberlanders's landscape project for the garden of Hamilton Southam residence on Buena Vista Road in the Rockcliffe Park residential neightbourhood in Ottawa, Ontario. Oberlander worked on this project in 1973-1974. Oberlander design included a two-level terrace, a play area that included a play grove, a sand area, and a play house combined with a storage shed for the garden. The project series contains sketches showing preliminary planting layouts, design development drawings, such as landscape plans, landscape elevations, and planting plans, and presentation drawings with general landscape plans and elevations. The project is also documented through construction drawings for the terrace, including plans and sections, and construction drawings for the play house and storage space, including plans, elevations and sections. The project series also comprises correspondence and a plant list.
Garden at 327 Buena Vista Road, Ottawa, Ontario (1973)
Actions:
AP075.S1.1973.PR02
Description:
Project series documents Cornelia Han Oberlanders's landscape project for the garden of Hamilton Southam residence on Buena Vista Road in the Rockcliffe Park residential neightbourhood in Ottawa, Ontario. Oberlander worked on this project in 1973-1974. Oberlander design included a two-level terrace, a play area that included a play grove, a sand area, and a play house combined with a storage shed for the garden. The project series contains sketches showing preliminary planting layouts, design development drawings, such as landscape plans, landscape elevations, and planting plans, and presentation drawings with general landscape plans and elevations. The project is also documented through construction drawings for the terrace, including plans and sections, and construction drawings for the play house and storage space, including plans, elevations and sections. The project series also comprises correspondence and a plant list.
Niveau de description archivistique:
Project
Project
Date:
1973-1975
1973-1975
Personnes et institutions:
Niveau de description archivistique:
Projet
Projet
Numéro de référence:
AP075.S1.1992.PR05
Description:
Project series documents Cornelia Hahn Oberlander's landscape project for the Liu Centre for Global Studies at University of British Columbia, Vancouver. Oberlander worked on this project in 1994 with architect Arthur Erickson and architectural firm Aitken Wreglesworth Associates. The overwall concept for the project was to design an environmentally responsible building and landscape. Situated at the north edge of a mature costal forest, the main concern of the landscape design was to avoid effecting the existing woodland. Oberlander preserved all existing mature trees on the site and used only native plants and grasses. The design of the building was also though to minimize any impact on the surrounding forest, by avoiding machineries on site or pruning of existing trees. The project also included a green roof, also design by Oberlander. The project was completed in 2000. The project series includes sketches, design development drawings, including landscape plans, landscape details and planting plans, working drawings, such as planting plans and details for the green roof, and working drawings for the building used as reference. The project series also comprises a proposal, concept notes by Oberlander, correspondence with clients, architects and consultants, meetings notes, financial documents, specifications and some promotional material and press clippings on the building. The project is also documented through photographs of landscaping work.
AP075.S1.1992.PR05
Description:
Project series documents Cornelia Hahn Oberlander's landscape project for the Liu Centre for Global Studies at University of British Columbia, Vancouver. Oberlander worked on this project in 1994 with architect Arthur Erickson and architectural firm Aitken Wreglesworth Associates. The overwall concept for the project was to design an environmentally responsible building and landscape. Situated at the north edge of a mature costal forest, the main concern of the landscape design was to avoid effecting the existing woodland. Oberlander preserved all existing mature trees on the site and used only native plants and grasses. The design of the building was also though to minimize any impact on the surrounding forest, by avoiding machineries on site or pruning of existing trees. The project also included a green roof, also design by Oberlander. The project was completed in 2000. The project series includes sketches, design development drawings, including landscape plans, landscape details and planting plans, working drawings, such as planting plans and details for the green roof, and working drawings for the building used as reference. The project series also comprises a proposal, concept notes by Oberlander, correspondence with clients, architects and consultants, meetings notes, financial documents, specifications and some promotional material and press clippings on the building. The project is also documented through photographs of landscaping work.
Personnes et institutions:
Date:
1992-2009
1992-2009
Titre:
Liu Centre for Global Studies, University of British Columbia, Vancouver, British Columbia (1992)
Actions:
AP075.S1.1992.PR05
Description:
Project series documents Cornelia Hahn Oberlander's landscape project for the Liu Centre for Global Studies at University of British Columbia, Vancouver. Oberlander worked on this project in 1994 with architect Arthur Erickson and architectural firm Aitken Wreglesworth Associates. The overwall concept for the project was to design an environmentally responsible building and landscape. Situated at the north edge of a mature costal forest, the main concern of the landscape design was to avoid effecting the existing woodland. Oberlander preserved all existing mature trees on the site and used only native plants and grasses. The design of the building was also though to minimize any impact on the surrounding forest, by avoiding machineries on site or pruning of existing trees. The project also included a green roof, also design by Oberlander. The project was completed in 2000. The project series includes sketches, design development drawings, including landscape plans, landscape details and planting plans, working drawings, such as planting plans and details for the green roof, and working drawings for the building used as reference. The project series also comprises a proposal, concept notes by Oberlander, correspondence with clients, architects and consultants, meetings notes, financial documents, specifications and some promotional material and press clippings on the building. The project is also documented through photographs of landscaping work.
Liu Centre for Global Studies, University of British Columbia, Vancouver, British Columbia (1992)
Actions:
AP075.S1.1992.PR05
Description:
Project series documents Cornelia Hahn Oberlander's landscape project for the Liu Centre for Global Studies at University of British Columbia, Vancouver. Oberlander worked on this project in 1994 with architect Arthur Erickson and architectural firm Aitken Wreglesworth Associates. The overwall concept for the project was to design an environmentally responsible building and landscape. Situated at the north edge of a mature costal forest, the main concern of the landscape design was to avoid effecting the existing woodland. Oberlander preserved all existing mature trees on the site and used only native plants and grasses. The design of the building was also though to minimize any impact on the surrounding forest, by avoiding machineries on site or pruning of existing trees. The project also included a green roof, also design by Oberlander. The project was completed in 2000. The project series includes sketches, design development drawings, including landscape plans, landscape details and planting plans, working drawings, such as planting plans and details for the green roof, and working drawings for the building used as reference. The project series also comprises a proposal, concept notes by Oberlander, correspondence with clients, architects and consultants, meetings notes, financial documents, specifications and some promotional material and press clippings on the building. The project is also documented through photographs of landscaping work.
Niveau de description archivistique:
Project
Project
Date:
1992-2009
1992-2009
Personnes et institutions:
Niveau de description archivistique:
Projet
Projet
Numéro de référence:
AP108.S1.D4
Description:
This project series documents the Canadian Technical Tape Building in Saint-Laurent, Québec. It was built between 1955 - 1963. The project records consist of panels, photographs, and drawings that date from around 1955 - 1965. A Toronto Plant proposal is also included with this project.
AP108.S1.D4
Description:
This project series documents the Canadian Technical Tape Building in Saint-Laurent, Québec. It was built between 1955 - 1963. The project records consist of panels, photographs, and drawings that date from around 1955 - 1965. A Toronto Plant proposal is also included with this project.
Personnes et institutions:
Date:
1955 - 1963
1955 - 1963
Titre:
Canadian Technical Tape Building
Actions:
AP108.S1.D4
Description:
This project series documents the Canadian Technical Tape Building in Saint-Laurent, Québec. It was built between 1955 - 1963. The project records consist of panels, photographs, and drawings that date from around 1955 - 1965. A Toronto Plant proposal is also included with this project.
Canadian Technical Tape Building
Actions:
AP108.S1.D4
Description:
This project series documents the Canadian Technical Tape Building in Saint-Laurent, Québec. It was built between 1955 - 1963. The project records consist of panels, photographs, and drawings that date from around 1955 - 1965. A Toronto Plant proposal is also included with this project.
Niveau de description archivistique:
File 4
File 4
Date:
1955 - 1963
1955 - 1963
Personnes et institutions:
Niveau de description archivistique:
Projet
Projet
Numéro de référence:
AP075.S1.1997.PR02
Description:
Project series documents Cornelia Hahn Oberlander's landscape project for the Waterfall Building on West 2nd Avenue, near the entrance of Granville Island, in Vancouver, British Columbia. Oberlander worked on this project in 1998-2001 with architect Arthur Erickson and architectural firm Nick Milkovich Architects, who designed the building. The building consists in five separated structures to accomodate studios spaces as well as split-level residences. It also included a courtyard and roof gardens on all five building structures for which Oberlander was responsible of the design. The courtyard, formed by in the roof of the underground parking space, consists "a simple tapestry of pavers, ground cover, trees and a small reflecting basin [...]." [1] The roofs garden included planting of white roses at the edge of the building and ornemental grass. The rooftops serve as communal patio for the residents and was accesible to the public. The project was completed in 2001. The Waterfall Building was the last project Oberlander realized in collaboration with Arthur Erickson. The project series includes sketches, design development drawings, including planting plans for the courtyard and the rooftops, working drawings, such as landscape plans for the courtyard and planting plans. The drawings in this series also includes drawings of the building used as reference. The project is also documented through research material for the project, specifications, plant lists, correspondence, including correspondence with architects and client, meeting notes, reports, financial document, a promotional poster on the project, and photographs of the landscaping work and plant selection. Source: [1] Herrington, Susan. Cornelia Hahn Oberlander: Making the Modern Landscape, University of Virginia Press, 2014, 304 pages. p. 142.
AP075.S1.1997.PR02
Description:
Project series documents Cornelia Hahn Oberlander's landscape project for the Waterfall Building on West 2nd Avenue, near the entrance of Granville Island, in Vancouver, British Columbia. Oberlander worked on this project in 1998-2001 with architect Arthur Erickson and architectural firm Nick Milkovich Architects, who designed the building. The building consists in five separated structures to accomodate studios spaces as well as split-level residences. It also included a courtyard and roof gardens on all five building structures for which Oberlander was responsible of the design. The courtyard, formed by in the roof of the underground parking space, consists "a simple tapestry of pavers, ground cover, trees and a small reflecting basin [...]." [1] The roofs garden included planting of white roses at the edge of the building and ornemental grass. The rooftops serve as communal patio for the residents and was accesible to the public. The project was completed in 2001. The Waterfall Building was the last project Oberlander realized in collaboration with Arthur Erickson. The project series includes sketches, design development drawings, including planting plans for the courtyard and the rooftops, working drawings, such as landscape plans for the courtyard and planting plans. The drawings in this series also includes drawings of the building used as reference. The project is also documented through research material for the project, specifications, plant lists, correspondence, including correspondence with architects and client, meeting notes, reports, financial document, a promotional poster on the project, and photographs of the landscaping work and plant selection. Source: [1] Herrington, Susan. Cornelia Hahn Oberlander: Making the Modern Landscape, University of Virginia Press, 2014, 304 pages. p. 142.
Personnes et institutions:
Date:
1997-2001
1997-2001
Titre:
The Waterfall Building, Vancouver, British Columbia (1997)
Actions:
AP075.S1.1997.PR02
Description:
Project series documents Cornelia Hahn Oberlander's landscape project for the Waterfall Building on West 2nd Avenue, near the entrance of Granville Island, in Vancouver, British Columbia. Oberlander worked on this project in 1998-2001 with architect Arthur Erickson and architectural firm Nick Milkovich Architects, who designed the building. The building consists in five separated structures to accomodate studios spaces as well as split-level residences. It also included a courtyard and roof gardens on all five building structures for which Oberlander was responsible of the design. The courtyard, formed by in the roof of the underground parking space, consists "a simple tapestry of pavers, ground cover, trees and a small reflecting basin [...]." [1] The roofs garden included planting of white roses at the edge of the building and ornemental grass. The rooftops serve as communal patio for the residents and was accesible to the public. The project was completed in 2001. The Waterfall Building was the last project Oberlander realized in collaboration with Arthur Erickson. The project series includes sketches, design development drawings, including planting plans for the courtyard and the rooftops, working drawings, such as landscape plans for the courtyard and planting plans. The drawings in this series also includes drawings of the building used as reference. The project is also documented through research material for the project, specifications, plant lists, correspondence, including correspondence with architects and client, meeting notes, reports, financial document, a promotional poster on the project, and photographs of the landscaping work and plant selection. Source: [1] Herrington, Susan. Cornelia Hahn Oberlander: Making the Modern Landscape, University of Virginia Press, 2014, 304 pages. p. 142.
The Waterfall Building, Vancouver, British Columbia (1997)
Actions:
AP075.S1.1997.PR02
Description:
Project series documents Cornelia Hahn Oberlander's landscape project for the Waterfall Building on West 2nd Avenue, near the entrance of Granville Island, in Vancouver, British Columbia. Oberlander worked on this project in 1998-2001 with architect Arthur Erickson and architectural firm Nick Milkovich Architects, who designed the building. The building consists in five separated structures to accomodate studios spaces as well as split-level residences. It also included a courtyard and roof gardens on all five building structures for which Oberlander was responsible of the design. The courtyard, formed by in the roof of the underground parking space, consists "a simple tapestry of pavers, ground cover, trees and a small reflecting basin [...]." [1] The roofs garden included planting of white roses at the edge of the building and ornemental grass. The rooftops serve as communal patio for the residents and was accesible to the public. The project was completed in 2001. The Waterfall Building was the last project Oberlander realized in collaboration with Arthur Erickson. The project series includes sketches, design development drawings, including planting plans for the courtyard and the rooftops, working drawings, such as landscape plans for the courtyard and planting plans. The drawings in this series also includes drawings of the building used as reference. The project is also documented through research material for the project, specifications, plant lists, correspondence, including correspondence with architects and client, meeting notes, reports, financial document, a promotional poster on the project, and photographs of the landscaping work and plant selection. Source: [1] Herrington, Susan. Cornelia Hahn Oberlander: Making the Modern Landscape, University of Virginia Press, 2014, 304 pages. p. 142.
Niveau de description archivistique:
Project
Project
Date:
1997-2001
1997-2001
Personnes et institutions:


