


13123 Résultats
Niveau de description archivistique:
Projet
Projet
Numéro de référence:
AP060.S3.D74
Description:
Le dossier documente le projet de la firme D'Astous & Pothier pour le club-house du Golf Île des Soeurs à l'Île des Soeurs, Montréal, Québec. Il contient des dessins et une reprographie produits en 1965.
AP060.S3.D74
Description:
Le dossier documente le projet de la firme D'Astous & Pothier pour le club-house du Golf Île des Soeurs à l'Île des Soeurs, Montréal, Québec. Il contient des dessins et une reprographie produits en 1965.
Personnes et institutions:
Date:
1965
1965
Titre:
Club-house pour le Golf Île des Soeurs
Actions:
AP060.S3.D74
Description:
Le dossier documente le projet de la firme D'Astous & Pothier pour le club-house du Golf Île des Soeurs à l'Île des Soeurs, Montréal, Québec. Il contient des dessins et une reprographie produits en 1965.
Club-house pour le Golf Île des Soeurs
Actions:
AP060.S3.D74
Description:
Le dossier documente le projet de la firme D'Astous & Pothier pour le club-house du Golf Île des Soeurs à l'Île des Soeurs, Montréal, Québec. Il contient des dessins et une reprographie produits en 1965.
Niveau de description archivistique:
Project
Project
Date:
1965
1965
Personnes et institutions:
Classification:
dessins, documents textuels
dessins, documents textuels
Actions:
Numéro de référence:
DR1974:0002:007:001-068
Description:
- This album consists mostly of preliminary, design development and presentation drawings - plans, sections and elevations - for a château for M. de Lorgeril at Motte Beaumanoir, Brittany, and for renovations for a house for M. le Dhuy, perhaps in Paris. These buildings are in an austere classical style with minimal ornament and in some cases, Doric columns. Structural drawings, details of architectural elements, and coloured elevations for the Empire style interiors are included for both projects, as well as drawings for Empire style furniture for M. le Dhuy. A perspective and plan for a sepulchral chapel for the de Lorgeril family (DR1974:0002:007:030) are also included. The album contains several documents: notes by Rohault de Fleury, mostly illegible, which probably concern project(s) for M. de Lorgeril; detailed cost estimates for two country houses and a pavilion, possibly variant schemes for a single project; and letters to Hubert Rohault de Fleury from M. de Lorgeril concerning plans by the latter for an apartment house in Rennes (rue de la Poissonière and rue Beaumanoir) which he sent to Rohault de Fleury for his criticism and correction. M. de Lorgeril also sought Rohault de Fleury's advice on the municipal affairs of Rennes. There are five unidentified drawings, possibly for a hôtel for the de Lorgeril family in Rennes (DR1974:0002:007:037 - DR1974:0002:007:036). Four drawings for an unidentified country house may possibly be for a project of 1811 for a M. des Dederseul (name only partially legible), if the inscriptions on the page preceding them in the album are related to these drawings (DR1974:0002:007:037 - DR1974:0002:007:040). Also included in the album is a lot plan, inscribed with the names fo the owners, for property adjacent to rue de la Chaussée d'Antin, Paris (DR1974:0002:007:048).
DR1974:0002:007:001-068
Description:
- This album consists mostly of preliminary, design development and presentation drawings - plans, sections and elevations - for a château for M. de Lorgeril at Motte Beaumanoir, Brittany, and for renovations for a house for M. le Dhuy, perhaps in Paris. These buildings are in an austere classical style with minimal ornament and in some cases, Doric columns. Structural drawings, details of architectural elements, and coloured elevations for the Empire style interiors are included for both projects, as well as drawings for Empire style furniture for M. le Dhuy. A perspective and plan for a sepulchral chapel for the de Lorgeril family (DR1974:0002:007:030) are also included. The album contains several documents: notes by Rohault de Fleury, mostly illegible, which probably concern project(s) for M. de Lorgeril; detailed cost estimates for two country houses and a pavilion, possibly variant schemes for a single project; and letters to Hubert Rohault de Fleury from M. de Lorgeril concerning plans by the latter for an apartment house in Rennes (rue de la Poissonière and rue Beaumanoir) which he sent to Rohault de Fleury for his criticism and correction. M. de Lorgeril also sought Rohault de Fleury's advice on the municipal affairs of Rennes. There are five unidentified drawings, possibly for a hôtel for the de Lorgeril family in Rennes (DR1974:0002:007:037 - DR1974:0002:007:036). Four drawings for an unidentified country house may possibly be for a project of 1811 for a M. des Dederseul (name only partially legible), if the inscriptions on the page preceding them in the album are related to these drawings (DR1974:0002:007:037 - DR1974:0002:007:040). Also included in the album is a lot plan, inscribed with the names fo the owners, for property adjacent to rue de la Chaussée d'Antin, Paris (DR1974:0002:007:048).
Personnes et institutions:
Sujet:
architecture, architecture de paysage, design d'intérieur
architecture, architecture de paysage, design d'intérieur
Date:
drawings executed between 1802 and 1833, manuscripts between 1802 and 1821
drawings executed between 1802 and 1833, manuscripts between 1802 and 1821
Titre:
Album of drawings and manuscripts, mostly for a château for M. de Lorgeril and for renovations for a house for M. le Dhuy, France
Actions:
DR1974:0002:007:001-068
Description:
- This album consists mostly of preliminary, design development and presentation drawings - plans, sections and elevations - for a château for M. de Lorgeril at Motte Beaumanoir, Brittany, and for renovations for a house for M. le Dhuy, perhaps in Paris. These buildings are in an austere classical style with minimal ornament and in some cases, Doric columns. Structural drawings, details of architectural elements, and coloured elevations for the Empire style interiors are included for both projects, as well as drawings for Empire style furniture for M. le Dhuy. A perspective and plan for a sepulchral chapel for the de Lorgeril family (DR1974:0002:007:030) are also included. The album contains several documents: notes by Rohault de Fleury, mostly illegible, which probably concern project(s) for M. de Lorgeril; detailed cost estimates for two country houses and a pavilion, possibly variant schemes for a single project; and letters to Hubert Rohault de Fleury from M. de Lorgeril concerning plans by the latter for an apartment house in Rennes (rue de la Poissonière and rue Beaumanoir) which he sent to Rohault de Fleury for his criticism and correction. M. de Lorgeril also sought Rohault de Fleury's advice on the municipal affairs of Rennes. There are five unidentified drawings, possibly for a hôtel for the de Lorgeril family in Rennes (DR1974:0002:007:037 - DR1974:0002:007:036). Four drawings for an unidentified country house may possibly be for a project of 1811 for a M. des Dederseul (name only partially legible), if the inscriptions on the page preceding them in the album are related to these drawings (DR1974:0002:007:037 - DR1974:0002:007:040). Also included in the album is a lot plan, inscribed with the names fo the owners, for property adjacent to rue de la Chaussée d'Antin, Paris (DR1974:0002:007:048).
Album of drawings and manuscripts, mostly for a château for M. de Lorgeril and for renovations for a house for M. le Dhuy, France
Actions:
DR1974:0002:007:001-068
Description:
- This album consists mostly of preliminary, design development and presentation drawings - plans, sections and elevations - for a château for M. de Lorgeril at Motte Beaumanoir, Brittany, and for renovations for a house for M. le Dhuy, perhaps in Paris. These buildings are in an austere classical style with minimal ornament and in some cases, Doric columns. Structural drawings, details of architectural elements, and coloured elevations for the Empire style interiors are included for both projects, as well as drawings for Empire style furniture for M. le Dhuy. A perspective and plan for a sepulchral chapel for the de Lorgeril family (DR1974:0002:007:030) are also included. The album contains several documents: notes by Rohault de Fleury, mostly illegible, which probably concern project(s) for M. de Lorgeril; detailed cost estimates for two country houses and a pavilion, possibly variant schemes for a single project; and letters to Hubert Rohault de Fleury from M. de Lorgeril concerning plans by the latter for an apartment house in Rennes (rue de la Poissonière and rue Beaumanoir) which he sent to Rohault de Fleury for his criticism and correction. M. de Lorgeril also sought Rohault de Fleury's advice on the municipal affairs of Rennes. There are five unidentified drawings, possibly for a hôtel for the de Lorgeril family in Rennes (DR1974:0002:007:037 - DR1974:0002:007:036). Four drawings for an unidentified country house may possibly be for a project of 1811 for a M. des Dederseul (name only partially legible), if the inscriptions on the page preceding them in the album are related to these drawings (DR1974:0002:007:037 - DR1974:0002:007:040). Also included in the album is a lot plan, inscribed with the names fo the owners, for property adjacent to rue de la Chaussée d'Antin, Paris (DR1974:0002:007:048).
Classification:
dessins, documents textuels
dessins, documents textuels
Date:
drawings executed between 1802 and 1833, manuscripts between 1802 and 1821
drawings executed between 1802 and 1833, manuscripts between 1802 and 1821
Personnes et institutions:
Sujet:
architecture, architecture de paysage, design d'intérieur
architecture, architecture de paysage, design d'intérieur
Niveau de description archivistique:
Projet
Projet
Numéro de référence:
CI007.S1.1927.PR02
Description:
This project series contains a exterior view of the Lange House in Krefeld, Germany, designed by Mies van der Rohe, commissioned in 1927 by Hermann Lange and built between 1928 and 1929. The material in this series was produced between 1929 and 1934 and was taken by an unidentified photographer.
CI007.S1.1927.PR02
Description:
This project series contains a exterior view of the Lange House in Krefeld, Germany, designed by Mies van der Rohe, commissioned in 1927 by Hermann Lange and built between 1928 and 1929. The material in this series was produced between 1929 and 1934 and was taken by an unidentified photographer.
Personnes et institutions:
Date:
1927-1929
1927-1929
Titre:
Haus Lange [Lange House], Krefeld, Germany (1927-1929)
Actions:
CI007.S1.1927.PR02
Description:
This project series contains a exterior view of the Lange House in Krefeld, Germany, designed by Mies van der Rohe, commissioned in 1927 by Hermann Lange and built between 1928 and 1929. The material in this series was produced between 1929 and 1934 and was taken by an unidentified photographer.
Haus Lange [Lange House], Krefeld, Germany (1927-1929)
Actions:
CI007.S1.1927.PR02
Description:
This project series contains a exterior view of the Lange House in Krefeld, Germany, designed by Mies van der Rohe, commissioned in 1927 by Hermann Lange and built between 1928 and 1929. The material in this series was produced between 1929 and 1934 and was taken by an unidentified photographer.
Niveau de description archivistique:
project
project
Date:
1927-1929
1927-1929
Personnes et institutions:
Classification:
dessins
dessins
Actions:
Numéro de référence:
DR1988:0433:031
Description:
- One of a group of working drawings for William Burn's October 1849 project for Fonthill House, Wiltshire, a country house designed in the Jacobethan style. This group represents only one of the projects that Burn proposed for Fonthill House; the final project, executed in 1856, was much smaller (Walker, 31, illustrated in Hitchcock, vol. 2, fig. VIII 31). Drawings include plans, elevations, and sections, as well as full-scale drawings of masonry details. Approximately half of the drawings are part of a numbered series from one to twenty-two, while the other drawings, mostly masonry details, were not numbered. These latter drawings are not as carefully finished, and a few are incomplete.
DR1988:0433:031
Description:
- One of a group of working drawings for William Burn's October 1849 project for Fonthill House, Wiltshire, a country house designed in the Jacobethan style. This group represents only one of the projects that Burn proposed for Fonthill House; the final project, executed in 1856, was much smaller (Walker, 31, illustrated in Hitchcock, vol. 2, fig. VIII 31). Drawings include plans, elevations, and sections, as well as full-scale drawings of masonry details. Approximately half of the drawings are part of a numbered series from one to twenty-two, while the other drawings, mostly masonry details, were not numbered. These latter drawings are not as carefully finished, and a few are incomplete.
Personnes et institutions:
Sujet:
architecture
architecture
Date:
October 1849
October 1849
Titre:
Profile and elevation for corbels for dormer windows, Fonthill House
Actions:
DR1988:0433:031
Description:
- One of a group of working drawings for William Burn's October 1849 project for Fonthill House, Wiltshire, a country house designed in the Jacobethan style. This group represents only one of the projects that Burn proposed for Fonthill House; the final project, executed in 1856, was much smaller (Walker, 31, illustrated in Hitchcock, vol. 2, fig. VIII 31). Drawings include plans, elevations, and sections, as well as full-scale drawings of masonry details. Approximately half of the drawings are part of a numbered series from one to twenty-two, while the other drawings, mostly masonry details, were not numbered. These latter drawings are not as carefully finished, and a few are incomplete.
Profile and elevation for corbels for dormer windows, Fonthill House
Actions:
DR1988:0433:031
Description:
- One of a group of working drawings for William Burn's October 1849 project for Fonthill House, Wiltshire, a country house designed in the Jacobethan style. This group represents only one of the projects that Burn proposed for Fonthill House; the final project, executed in 1856, was much smaller (Walker, 31, illustrated in Hitchcock, vol. 2, fig. VIII 31). Drawings include plans, elevations, and sections, as well as full-scale drawings of masonry details. Approximately half of the drawings are part of a numbered series from one to twenty-two, while the other drawings, mostly masonry details, were not numbered. These latter drawings are not as carefully finished, and a few are incomplete.
Classification:
dessins
dessins
Date:
October 1849
October 1849
Personnes et institutions:
Sujet:
architecture
architecture
Classification:
photographies
photographies
Numéro de référence:
ARCH216447
Description:
view of Federal Centre in Chicago, Power House in Wisconsin, construction photos, views of Hartford Building in Atlanta, contact prints of unidentified model of a bridge and periodical clippings
ARCH216447
Description:
view of Federal Centre in Chicago, Power House in Wisconsin, construction photos, views of Hartford Building in Atlanta, contact prints of unidentified model of a bridge and periodical clippings
Personnes et institutions:
Titre:
View of Federal Centre in Chicago, Power House in Wisconsin
Actions:
ARCH216447
Description:
view of Federal Centre in Chicago, Power House in Wisconsin, construction photos, views of Hartford Building in Atlanta, contact prints of unidentified model of a bridge and periodical clippings
View of Federal Centre in Chicago, Power House in Wisconsin
Actions:
ARCH216447
Description:
view of Federal Centre in Chicago, Power House in Wisconsin, construction photos, views of Hartford Building in Atlanta, contact prints of unidentified model of a bridge and periodical clippings
Classification:
photographies
photographies
Personnes et institutions:
Classification:
photographies
photographies

Actions:
Numéro de référence:
PH1986:0922
PH1986:0922
Personnes et institutions:
Date:
printed early 1860s
printed early 1860s
Classification:
photographies
photographies
Date:
printed early 1860s
printed early 1860s
Personnes et institutions:
Classification:
dessins
dessins
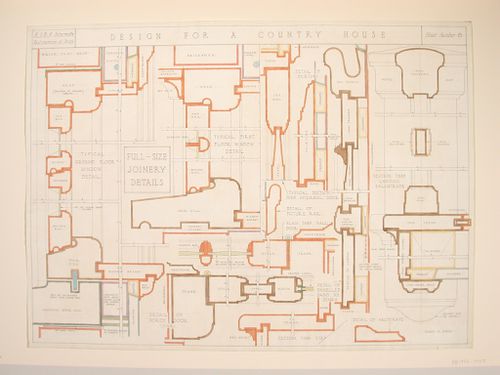
Titre:
Testimony of study drawing showing full-size joinery details for the design of a country house
Testimony of study drawing showing full-size joinery details for the design of a country house
Actions:
Numéro de référence:
DR1986:0068
DR1986:0068
Personnes et institutions:
Sujet:
architecture
architecture
Date:
ca. 1930-1940
ca. 1930-1940
Titre:
Testimony of study drawing showing full-size joinery details for the design of a country house
Actions:
DR1986:0068
Testimony of study drawing showing full-size joinery details for the design of a country house
Actions:
DR1986:0068
Classification:
dessins
dessins
Date:
ca. 1930-1940
ca. 1930-1940
Personnes et institutions:
Sujet:
architecture
architecture
Classification:
photographies
photographies
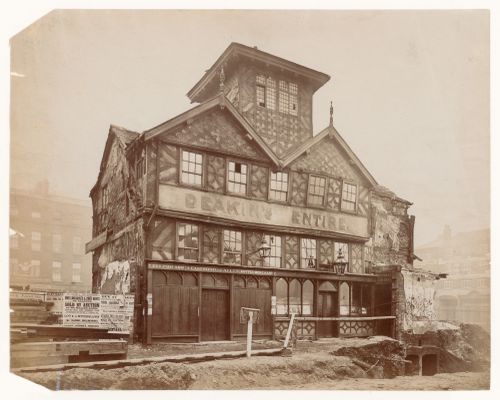
Titre:
View of the Vintner's Arms, a public house, prior to its demolition in 1876, Manchester, England
View of the Vintner's Arms, a public house, prior to its demolition in 1876, Manchester, England
Actions:
Numéro de référence:
PH1983:0189
PH1983:0189
Personnes et institutions:
Date:
1875
1875
Titre:
View of the Vintner's Arms, a public house, prior to its demolition in 1876, Manchester, England
Actions:
PH1983:0189
View of the Vintner's Arms, a public house, prior to its demolition in 1876, Manchester, England
Actions:
PH1983:0189
Classification:
photographies
photographies
Date:
1875
1875
Personnes et institutions:
Classification:
dessins
dessins
Numéro de référence:
DR1987:0296
Description:
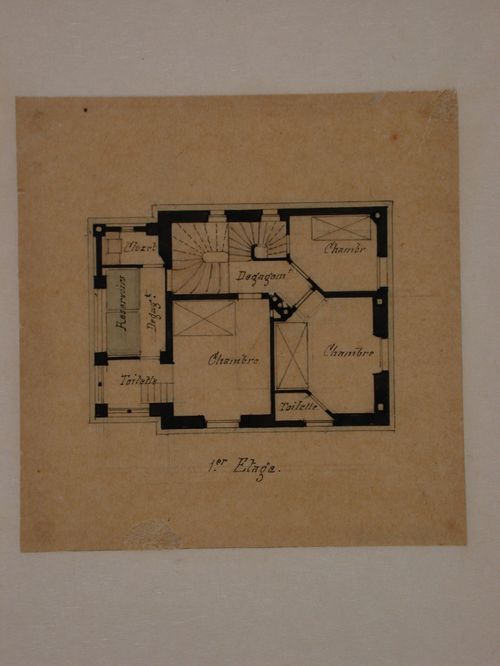
- This plan for a "1er étage" is one of four plans for a house, DR1987:0295 - DR1987:0298. The subject of the plans is identified as Goschler House as seen in the "rez-de-chausée" plan, DR1987:0292, and described in the list of rooms, DR1987:0294. With the exception of the proportions of the kitchen and the veranda, the differences between the foundations in this set of plans and the plan DR1987:0292 are minor.
DR1987:0296
Description:
- This plan for a "1er étage" is one of four plans for a house, DR1987:0295 - DR1987:0298. The subject of the plans is identified as Goschler House as seen in the "rez-de-chausée" plan, DR1987:0292, and described in the list of rooms, DR1987:0294. With the exception of the proportions of the kitchen and the veranda, the differences between the foundations in this set of plans and the plan DR1987:0292 are minor.
Personnes et institutions:
Sujet:
architecture
architecture
Date:
ca. 1859
ca. 1859
Titre:
Plan for the "1er étage" of Goschler House, Le Vésinet
Actions:
DR1987:0296
Description:
- This plan for a "1er étage" is one of four plans for a house, DR1987:0295 - DR1987:0298. The subject of the plans is identified as Goschler House as seen in the "rez-de-chausée" plan, DR1987:0292, and described in the list of rooms, DR1987:0294. With the exception of the proportions of the kitchen and the veranda, the differences between the foundations in this set of plans and the plan DR1987:0292 are minor.
Plan for the "1er étage" of Goschler House, Le Vésinet
Actions:
DR1987:0296
Description:
- This plan for a "1er étage" is one of four plans for a house, DR1987:0295 - DR1987:0298. The subject of the plans is identified as Goschler House as seen in the "rez-de-chausée" plan, DR1987:0292, and described in the list of rooms, DR1987:0294. With the exception of the proportions of the kitchen and the veranda, the differences between the foundations in this set of plans and the plan DR1987:0292 are minor.
Classification:
dessins
dessins
Date:
ca. 1859
ca. 1859
Personnes et institutions:
Sujet:
architecture
architecture
Numéro de référence:
ARCH272972
Description:
An award for the Virtual House Project, Berlin, Germany, 1997. It was issued by FSB/ Anyone Corporation, and consists of an unidentified golden artefact encapsulated in a rectangle of clear glass.
ARCH272972
Description:
An award for the Virtual House Project, Berlin, Germany, 1997. It was issued by FSB/ Anyone Corporation, and consists of an unidentified golden artefact encapsulated in a rectangle of clear glass.
Personnes et institutions:
Date:
1997
1997
Titre:
An award for the Virtual House Project, Berlin, Germany, 1997
Actions:
ARCH272972
Description:
An award for the Virtual House Project, Berlin, Germany, 1997. It was issued by FSB/ Anyone Corporation, and consists of an unidentified golden artefact encapsulated in a rectangle of clear glass.
An award for the Virtual House Project, Berlin, Germany, 1997
Actions:
ARCH272972
Description:
An award for the Virtual House Project, Berlin, Germany, 1997. It was issued by FSB/ Anyone Corporation, and consists of an unidentified golden artefact encapsulated in a rectangle of clear glass.
Date:
1997
1997
Personnes et institutions:


