


2791 Résultats
Classification:
événements
événements
Localisation:
Théâtre Paul-Desmarais
Théâtre Paul-Desmarais
Date:
27 septembre 2007
27 septembre 2007
Classification:
événements
événements
Date:
27 septembre 2007
27 septembre 2007
Localisation:
Théâtre Paul-Desmarais
Théâtre Paul-Desmarais
Classification:
expositions
expositions
Description:
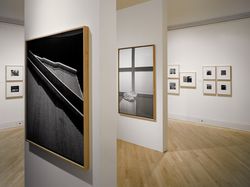
Richard Pare – Tadao Ando : les couleurs de la lumière examine le rapport entre le travail de l’architecte japonais Tadao Ando, un des principaux partisans du nouveau sens poétique dans l’architecture de notre époque, et les œuvres du photographe britannique Richard Pare, qui a été parmi les premiers à étudier la question du rôle de la photographie dans la représentation(...)
Richard Pare – Tadao Ando : les couleurs de la lumière examine le rapport entre le travail de l’architecte japonais Tadao Ando, un des principaux partisans du nouveau sens poétique dans l’architecture de notre époque, et les œuvres du photographe britannique Richard Pare, qui a été parmi les premiers à étudier la question du rôle de la photographie dans la représentation(...)
Localisation:
Salle octogonale
Salle octogonale
Date:
26 mars 1997 au 1 juin 1997
26 mars 1997 au 1 juin 1997
Titre:
Richard Pare – Tadao Ando : les couleurs de la lumière
Actions:
Description:
Richard Pare – Tadao Ando : les couleurs de la lumière examine le rapport entre le travail de l’architecte japonais Tadao Ando, un des principaux partisans du nouveau sens poétique dans l’architecture de notre époque, et les œuvres du photographe britannique Richard Pare, qui a été parmi les premiers à étudier la question du rôle de la photographie dans la représentation(...)
Richard Pare – Tadao Ando : les couleurs de la lumière
Actions:
Description:
Richard Pare – Tadao Ando : les couleurs de la lumière examine le rapport entre le travail de l’architecte japonais Tadao Ando, un des principaux partisans du nouveau sens poétique dans l’architecture de notre époque, et les œuvres du photographe britannique Richard Pare, qui a été parmi les premiers à étudier la question du rôle de la photographie dans la représentation(...)
Classification:
expositions
expositions
Date:
26 mars 1997 au
1 juin 1997
26 mars 1997 au
1 juin 1997
Localisation:
Salle octogonale
Salle octogonale
Classification:
documents textuels, graphique
documents textuels, graphique
Numéro de référence:
AP197.S2.009
Description:
This box comprises of various publications such as catalogues, newsletters, journals and posters. Publications include the journal Newsline, Columbia architecture planning preservation; Geigy Graphics, Princeton University; catalogue of the exhibition on Adolphe, Victoria and Albert Museum; the journal of the Royal Architectural Institute of Canada; the journal of the Japan architect; prospectus booklet for the Berlage institute; the journal Le Carré Bleu; and more.
AP197.S2.009
Description:
This box comprises of various publications such as catalogues, newsletters, journals and posters. Publications include the journal Newsline, Columbia architecture planning preservation; Geigy Graphics, Princeton University; catalogue of the exhibition on Adolphe, Victoria and Albert Museum; the journal of the Royal Architectural Institute of Canada; the journal of the Japan architect; prospectus booklet for the Berlage institute; the journal Le Carré Bleu; and more.
Personnes et institutions:
Date:
circa 1961-1995
circa 1961-1995
Titre:
Research files, catalogues and posters
Actions:
AP197.S2.009
Description:
This box comprises of various publications such as catalogues, newsletters, journals and posters. Publications include the journal Newsline, Columbia architecture planning preservation; Geigy Graphics, Princeton University; catalogue of the exhibition on Adolphe, Victoria and Albert Museum; the journal of the Royal Architectural Institute of Canada; the journal of the Japan architect; prospectus booklet for the Berlage institute; the journal Le Carré Bleu; and more.
Research files, catalogues and posters
Actions:
AP197.S2.009
Description:
This box comprises of various publications such as catalogues, newsletters, journals and posters. Publications include the journal Newsline, Columbia architecture planning preservation; Geigy Graphics, Princeton University; catalogue of the exhibition on Adolphe, Victoria and Albert Museum; the journal of the Royal Architectural Institute of Canada; the journal of the Japan architect; prospectus booklet for the Berlage institute; the journal Le Carré Bleu; and more.
Classification:
documents textuels, graphique
documents textuels, graphique
Date:
circa 1961-1995
circa 1961-1995
Personnes et institutions:
Classification:
archives
Niveau de description archivistique:
Fonds
archives
Niveau de description archivistique:
Fonds
Titre:
Fonds Álvaro Siza
Fonds Álvaro Siza
Numéro de référence:
AP178
Description:
The Álvaro Siza fonds documents the architectural work of Portuguese architect Álvaro Siza. Records in this fonds document Siza’s projects from 1958-2012, including built and unbuilt designs. A collaborative project was established between the Canadian Centre for Architecture (CCA), Fundação de Serralves, and Fundação Calouste Gulbenkian to allow for international research and access to the archive. The archive is shared by the three institutions with each institution holding different projects while collaborating on the descriptive work and increasing the visibility of the archive. The holdings at both the Fundação de Serralves and Fundação Calouste Gulbenkian focus on Siza’s Portuguese projects, while the portion of the archive held by the CCA mainly includes Siza’s projects abroad. All three institutions are committed to describing the archive and making it accessible for scholarly research. The processing of the Siza archive held by the CCA has been divided into four phases to allow for access to parts of the archive while still in process. For the first, second, and third phases, the processing archivist has described the projects from the fifties, sixties, and seventies, as well as projects for the IBA competition in Berlin, urban renewal projects in The Hague from the eighties, urban plans, museums, and individual houses between 1980 and 2000. The processing archivist has also described approximately 203 sketchbooks. Many of these sketchbooks include sketches related to architectural projects which were processed. The complete list of projects processed by the CCA to date can be found in series AP178.S1. The bulk of the Álvaro Siza fonds is arranged in Series AP178.S1, which contains documentation for over 200 of Siza’s architectural projects. Records in this archive are predominantly from 1970 to 2000. Series AP178.S1 mainly contains conceptual, design development, presentation, and working drawings. Also included are photographic materials, models, born digital records, and textual documentation, which include correspondence, project proposals, and notes. The architect’s creative process is captured in 282 sketchbooks arranged in Series AP178.S2. In all there are approximately 60 000 drawings, 3000 folders of textual documentation, 9.46 linear meters of photographs and negatives, 6,545 slides, 250 CD-ROMS, 101 floppy disks, and 371 models that document the architectural activities of Siza and his office. Among the drawings are sketches by Siza on various items, such as napkins, receipts, envelopes, or on the back of working drawings. The fonds contains several types of architectural projects including residential buildings, museums, universities, urban plans, offices, and city restorations. Of particular significance are the sketchbooks, comprised of sketches for architectural projects, Siza’s travels, people, and animals as well as notes and draft letters. The sketchbooks are organized in chronological order, starting in the late 1970’s to the beginning of the 2000’s. Locations, notes, and dates have also been identified on the front of each sketchbook along with the sketchbook number. The sketchbooks provide a unique perspective of Siza’s use of drawing as part of his work process.
AP178
Description:
The Álvaro Siza fonds documents the architectural work of Portuguese architect Álvaro Siza. Records in this fonds document Siza’s projects from 1958-2012, including built and unbuilt designs. A collaborative project was established between the Canadian Centre for Architecture (CCA), Fundação de Serralves, and Fundação Calouste Gulbenkian to allow for international research and access to the archive. The archive is shared by the three institutions with each institution holding different projects while collaborating on the descriptive work and increasing the visibility of the archive. The holdings at both the Fundação de Serralves and Fundação Calouste Gulbenkian focus on Siza’s Portuguese projects, while the portion of the archive held by the CCA mainly includes Siza’s projects abroad. All three institutions are committed to describing the archive and making it accessible for scholarly research. The processing of the Siza archive held by the CCA has been divided into four phases to allow for access to parts of the archive while still in process. For the first, second, and third phases, the processing archivist has described the projects from the fifties, sixties, and seventies, as well as projects for the IBA competition in Berlin, urban renewal projects in The Hague from the eighties, urban plans, museums, and individual houses between 1980 and 2000. The processing archivist has also described approximately 203 sketchbooks. Many of these sketchbooks include sketches related to architectural projects which were processed. The complete list of projects processed by the CCA to date can be found in series AP178.S1. The bulk of the Álvaro Siza fonds is arranged in Series AP178.S1, which contains documentation for over 200 of Siza’s architectural projects. Records in this archive are predominantly from 1970 to 2000. Series AP178.S1 mainly contains conceptual, design development, presentation, and working drawings. Also included are photographic materials, models, born digital records, and textual documentation, which include correspondence, project proposals, and notes. The architect’s creative process is captured in 282 sketchbooks arranged in Series AP178.S2. In all there are approximately 60 000 drawings, 3000 folders of textual documentation, 9.46 linear meters of photographs and negatives, 6,545 slides, 250 CD-ROMS, 101 floppy disks, and 371 models that document the architectural activities of Siza and his office. Among the drawings are sketches by Siza on various items, such as napkins, receipts, envelopes, or on the back of working drawings. The fonds contains several types of architectural projects including residential buildings, museums, universities, urban plans, offices, and city restorations. Of particular significance are the sketchbooks, comprised of sketches for architectural projects, Siza’s travels, people, and animals as well as notes and draft letters. The sketchbooks are organized in chronological order, starting in the late 1970’s to the beginning of the 2000’s. Locations, notes, and dates have also been identified on the front of each sketchbook along with the sketchbook number. The sketchbooks provide a unique perspective of Siza’s use of drawing as part of his work process.
Personnes et institutions:
Date:
1958-2002
1958-2002
Titre:
Fonds Álvaro Siza
Actions:
AP178
Description:
The Álvaro Siza fonds documents the architectural work of Portuguese architect Álvaro Siza. Records in this fonds document Siza’s projects from 1958-2012, including built and unbuilt designs. A collaborative project was established between the Canadian Centre for Architecture (CCA), Fundação de Serralves, and Fundação Calouste Gulbenkian to allow for international research and access to the archive. The archive is shared by the three institutions with each institution holding different projects while collaborating on the descriptive work and increasing the visibility of the archive. The holdings at both the Fundação de Serralves and Fundação Calouste Gulbenkian focus on Siza’s Portuguese projects, while the portion of the archive held by the CCA mainly includes Siza’s projects abroad. All three institutions are committed to describing the archive and making it accessible for scholarly research. The processing of the Siza archive held by the CCA has been divided into four phases to allow for access to parts of the archive while still in process. For the first, second, and third phases, the processing archivist has described the projects from the fifties, sixties, and seventies, as well as projects for the IBA competition in Berlin, urban renewal projects in The Hague from the eighties, urban plans, museums, and individual houses between 1980 and 2000. The processing archivist has also described approximately 203 sketchbooks. Many of these sketchbooks include sketches related to architectural projects which were processed. The complete list of projects processed by the CCA to date can be found in series AP178.S1. The bulk of the Álvaro Siza fonds is arranged in Series AP178.S1, which contains documentation for over 200 of Siza’s architectural projects. Records in this archive are predominantly from 1970 to 2000. Series AP178.S1 mainly contains conceptual, design development, presentation, and working drawings. Also included are photographic materials, models, born digital records, and textual documentation, which include correspondence, project proposals, and notes. The architect’s creative process is captured in 282 sketchbooks arranged in Series AP178.S2. In all there are approximately 60 000 drawings, 3000 folders of textual documentation, 9.46 linear meters of photographs and negatives, 6,545 slides, 250 CD-ROMS, 101 floppy disks, and 371 models that document the architectural activities of Siza and his office. Among the drawings are sketches by Siza on various items, such as napkins, receipts, envelopes, or on the back of working drawings. The fonds contains several types of architectural projects including residential buildings, museums, universities, urban plans, offices, and city restorations. Of particular significance are the sketchbooks, comprised of sketches for architectural projects, Siza’s travels, people, and animals as well as notes and draft letters. The sketchbooks are organized in chronological order, starting in the late 1970’s to the beginning of the 2000’s. Locations, notes, and dates have also been identified on the front of each sketchbook along with the sketchbook number. The sketchbooks provide a unique perspective of Siza’s use of drawing as part of his work process.
Fonds Álvaro Siza
Actions:
AP178
Description:
The Álvaro Siza fonds documents the architectural work of Portuguese architect Álvaro Siza. Records in this fonds document Siza’s projects from 1958-2012, including built and unbuilt designs. A collaborative project was established between the Canadian Centre for Architecture (CCA), Fundação de Serralves, and Fundação Calouste Gulbenkian to allow for international research and access to the archive. The archive is shared by the three institutions with each institution holding different projects while collaborating on the descriptive work and increasing the visibility of the archive. The holdings at both the Fundação de Serralves and Fundação Calouste Gulbenkian focus on Siza’s Portuguese projects, while the portion of the archive held by the CCA mainly includes Siza’s projects abroad. All three institutions are committed to describing the archive and making it accessible for scholarly research. The processing of the Siza archive held by the CCA has been divided into four phases to allow for access to parts of the archive while still in process. For the first, second, and third phases, the processing archivist has described the projects from the fifties, sixties, and seventies, as well as projects for the IBA competition in Berlin, urban renewal projects in The Hague from the eighties, urban plans, museums, and individual houses between 1980 and 2000. The processing archivist has also described approximately 203 sketchbooks. Many of these sketchbooks include sketches related to architectural projects which were processed. The complete list of projects processed by the CCA to date can be found in series AP178.S1. The bulk of the Álvaro Siza fonds is arranged in Series AP178.S1, which contains documentation for over 200 of Siza’s architectural projects. Records in this archive are predominantly from 1970 to 2000. Series AP178.S1 mainly contains conceptual, design development, presentation, and working drawings. Also included are photographic materials, models, born digital records, and textual documentation, which include correspondence, project proposals, and notes. The architect’s creative process is captured in 282 sketchbooks arranged in Series AP178.S2. In all there are approximately 60 000 drawings, 3000 folders of textual documentation, 9.46 linear meters of photographs and negatives, 6,545 slides, 250 CD-ROMS, 101 floppy disks, and 371 models that document the architectural activities of Siza and his office. Among the drawings are sketches by Siza on various items, such as napkins, receipts, envelopes, or on the back of working drawings. The fonds contains several types of architectural projects including residential buildings, museums, universities, urban plans, offices, and city restorations. Of particular significance are the sketchbooks, comprised of sketches for architectural projects, Siza’s travels, people, and animals as well as notes and draft letters. The sketchbooks are organized in chronological order, starting in the late 1970’s to the beginning of the 2000’s. Locations, notes, and dates have also been identified on the front of each sketchbook along with the sketchbook number. The sketchbooks provide a unique perspective of Siza’s use of drawing as part of his work process.
Classification:
archives
Niveau de description archivistique:
Fonds
archives
Niveau de description archivistique:
Fonds
Date:
1958-2002
1958-2002
Personnes et institutions:
Classification:
expositions
expositions
Titre:
Naoya Hatakeyama : Échelles
Naoya Hatakeyama : Échelles
Actions:
Description:
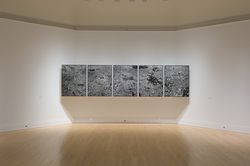
L’œuvre de l’artiste japonais Naoya Hatakeyama interroge en particulier la relation entre ville et nature. Commandées par le CCA, les trois séries de photographies, dont Échelles, captent les maquettes d’architecture existantes de New York et Tokyo sous un angle qui défie les notions d’échelle et la perception de la réalité. Naoya Hatakeyama : Échelles est la quatrième et(...)
L’œuvre de l’artiste japonais Naoya Hatakeyama interroge en particulier la relation entre ville et nature. Commandées par le CCA, les trois séries de photographies, dont Échelles, captent les maquettes d’architecture existantes de New York et Tokyo sous un angle qui défie les notions d’échelle et la perception de la réalité. Naoya Hatakeyama : Échelles est la quatrième et(...)
Localisation:
Salle octogonale
Salle octogonale
Date:
27 septembre 2007 au 3 février 2008
27 septembre 2007 au 3 février 2008
Titre:
Naoya Hatakeyama : Échelles
Actions:
Description:
L’œuvre de l’artiste japonais Naoya Hatakeyama interroge en particulier la relation entre ville et nature. Commandées par le CCA, les trois séries de photographies, dont Échelles, captent les maquettes d’architecture existantes de New York et Tokyo sous un angle qui défie les notions d’échelle et la perception de la réalité. Naoya Hatakeyama : Échelles est la quatrième et(...)
Naoya Hatakeyama : Échelles
Actions:
Description:
L’œuvre de l’artiste japonais Naoya Hatakeyama interroge en particulier la relation entre ville et nature. Commandées par le CCA, les trois séries de photographies, dont Échelles, captent les maquettes d’architecture existantes de New York et Tokyo sous un angle qui défie les notions d’échelle et la perception de la réalité. Naoya Hatakeyama : Échelles est la quatrième et(...)
Classification:
expositions
expositions
Date:
27 septembre 2007 au
3 février 2008
27 septembre 2007 au
3 février 2008
Localisation:
Salle octogonale
Salle octogonale
Classification:
archives
Niveau de description archivistique:
Fonds
archives
Niveau de description archivistique:
Fonds
Numéro de référence:
AP171
Résumé:
This fonds documents the professional practice and activities of the Foreign Office Architects between 1989 and 2011, with a primary focus on their architectural projects. The documents in the fonds include drawings and plans, photographic materials, presentation panels, models, textual records, and digital files relating to 192 projects and international exhibitions . Additionally, the fonds includes material relating to publications, office activities, and research.
AP171
Résumé:
This fonds documents the professional practice and activities of the Foreign Office Architects between 1989 and 2011, with a primary focus on their architectural projects. The documents in the fonds include drawings and plans, photographic materials, presentation panels, models, textual records, and digital files relating to 192 projects and international exhibitions . Additionally, the fonds includes material relating to publications, office activities, and research.
Personnes et institutions:
Date:
circa 1983-2011
circa 1983-2011
Titre:
Fonds Foreign Office Architects
Actions:
AP171
Résumé:
This fonds documents the professional practice and activities of the Foreign Office Architects between 1989 and 2011, with a primary focus on their architectural projects. The documents in the fonds include drawings and plans, photographic materials, presentation panels, models, textual records, and digital files relating to 192 projects and international exhibitions . Additionally, the fonds includes material relating to publications, office activities, and research.
Fonds Foreign Office Architects
Actions:
AP171
Résumé:
This fonds documents the professional practice and activities of the Foreign Office Architects between 1989 and 2011, with a primary focus on their architectural projects. The documents in the fonds include drawings and plans, photographic materials, presentation panels, models, textual records, and digital files relating to 192 projects and international exhibitions . Additionally, the fonds includes material relating to publications, office activities, and research.
Classification:
archives
Niveau de description archivistique:
Fonds
archives
Niveau de description archivistique:
Fonds
Date:
circa 1983-2011
circa 1983-2011
Personnes et institutions:
Classification:
documents textuels
documents textuels
Numéro de référence:
ARCH260020
Description:
Erickson/Massey project proposals labelled 'Permanent Files': Carleton University School of Architecture, BC Building, Dillworth Estates development plan, Edmonton South-East Development, South East Vancouver Elementary School, British Columbia proposal for Expo 70 Osaka Japan, Fisherman's Quay False Creek, Glenwood Park, Institute for the Future physical development plan, Shannon Mews, Royal Columbian Hospital, University of Lethbridge Development Plan and Project One, University of Victoria development and married student housing, Simon Fraser University (reprinted article from Architectural Record, London, 1968)
ARCH260020
Description:
Erickson/Massey project proposals labelled 'Permanent Files': Carleton University School of Architecture, BC Building, Dillworth Estates development plan, Edmonton South-East Development, South East Vancouver Elementary School, British Columbia proposal for Expo 70 Osaka Japan, Fisherman's Quay False Creek, Glenwood Park, Institute for the Future physical development plan, Shannon Mews, Royal Columbian Hospital, University of Lethbridge Development Plan and Project One, University of Victoria development and married student housing, Simon Fraser University (reprinted article from Architectural Record, London, 1968)
Personnes et institutions:
Date:
1968-1969
1968-1969
Titre:
Permanent files for various projects
Actions:
ARCH260020
Description:
Erickson/Massey project proposals labelled 'Permanent Files': Carleton University School of Architecture, BC Building, Dillworth Estates development plan, Edmonton South-East Development, South East Vancouver Elementary School, British Columbia proposal for Expo 70 Osaka Japan, Fisherman's Quay False Creek, Glenwood Park, Institute for the Future physical development plan, Shannon Mews, Royal Columbian Hospital, University of Lethbridge Development Plan and Project One, University of Victoria development and married student housing, Simon Fraser University (reprinted article from Architectural Record, London, 1968)
Permanent files for various projects
Actions:
ARCH260020
Description:
Erickson/Massey project proposals labelled 'Permanent Files': Carleton University School of Architecture, BC Building, Dillworth Estates development plan, Edmonton South-East Development, South East Vancouver Elementary School, British Columbia proposal for Expo 70 Osaka Japan, Fisherman's Quay False Creek, Glenwood Park, Institute for the Future physical development plan, Shannon Mews, Royal Columbian Hospital, University of Lethbridge Development Plan and Project One, University of Victoria development and married student housing, Simon Fraser University (reprinted article from Architectural Record, London, 1968)
Classification:
documents textuels
documents textuels
Date:
1968-1969
1968-1969
Personnes et institutions:
Classification:
expositions
expositions
Titre:
Nouvelles entrées
Nouvelles entrées
Actions:
Description:
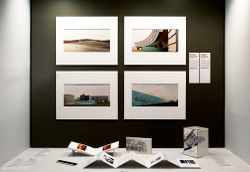
Une exposition de dons à la collection reçus à l’occasion du 80e anniversaire de son directeur fondateur, Phyllis Lambert, Nouvelles entrées comprend des oeuvres originales de photographes et artistes réputés, maniant le langage de la photographie, tels Dieter Appelt, Robert Burley, Edward Burtynsky, Giovanni Chiaramonte, Thomas Florschuetz, John Gossage, Gordon(...)
Une exposition de dons à la collection reçus à l’occasion du 80e anniversaire de son directeur fondateur, Phyllis Lambert, Nouvelles entrées comprend des oeuvres originales de photographes et artistes réputés, maniant le langage de la photographie, tels Dieter Appelt, Robert Burley, Edward Burtynsky, Giovanni Chiaramonte, Thomas Florschuetz, John Gossage, Gordon(...)
Localisation:
Vitrines
Vitrines
Date:
24 janvier 2008 au 23 mars 2008
24 janvier 2008 au 23 mars 2008
Titre:
Nouvelles entrées
Actions:
Description:
Une exposition de dons à la collection reçus à l’occasion du 80e anniversaire de son directeur fondateur, Phyllis Lambert, Nouvelles entrées comprend des oeuvres originales de photographes et artistes réputés, maniant le langage de la photographie, tels Dieter Appelt, Robert Burley, Edward Burtynsky, Giovanni Chiaramonte, Thomas Florschuetz, John Gossage, Gordon(...)
Nouvelles entrées
Actions:
Description:
Une exposition de dons à la collection reçus à l’occasion du 80e anniversaire de son directeur fondateur, Phyllis Lambert, Nouvelles entrées comprend des oeuvres originales de photographes et artistes réputés, maniant le langage de la photographie, tels Dieter Appelt, Robert Burley, Edward Burtynsky, Giovanni Chiaramonte, Thomas Florschuetz, John Gossage, Gordon(...)
Classification:
expositions
expositions
Date:
24 janvier 2008 au
23 mars 2008
24 janvier 2008 au
23 mars 2008
Localisation:
Vitrines
Vitrines
Classification:
documents textuels
Quantité:
2 File
documents textuels
Quantité:
2 File
Numéro de référence:
ARCH273843
Description:
1 printed document- "Photographs of Pavilions for Expo '70," Takenaka Komuten Co., Ltd., Osaka, Japan (30 April 1968) and 1 publication- Structure, Space and Mankind Expo '70, A Photographic Interpreter, Committee of the Second Architectural Convention of Japan (1 May 1970).
ARCH273843
Description:
1 printed document- "Photographs of Pavilions for Expo '70," Takenaka Komuten Co., Ltd., Osaka, Japan (30 April 1968) and 1 publication- Structure, Space and Mankind Expo '70, A Photographic Interpreter, Committee of the Second Architectural Convention of Japan (1 May 1970).
Personnes et institutions:
Date:
circa 1947-2002
circa 1947-2002
Titre:
Photographs and a publication on Expo 70.
Actions:
ARCH273843
Description:
1 printed document- "Photographs of Pavilions for Expo '70," Takenaka Komuten Co., Ltd., Osaka, Japan (30 April 1968) and 1 publication- Structure, Space and Mankind Expo '70, A Photographic Interpreter, Committee of the Second Architectural Convention of Japan (1 May 1970).
Photographs and a publication on Expo 70.
Actions:
ARCH273843
Description:
1 printed document- "Photographs of Pavilions for Expo '70," Takenaka Komuten Co., Ltd., Osaka, Japan (30 April 1968) and 1 publication- Structure, Space and Mankind Expo '70, A Photographic Interpreter, Committee of the Second Architectural Convention of Japan (1 May 1970).
Classification:
documents textuels
Quantité:
2 File
documents textuels
Quantité:
2 File
Date:
circa 1947-2002
circa 1947-2002
Personnes et institutions:
Classification:
documents textuels
documents textuels
Numéro de référence:
ARCH260005
Description:
Correspondence with the following associations and events: Conference on Cities and other speeches, Receiver General for Canada, Architectural Institute of Japan award, Madrid speech, Canadian Council on Urban and Regional Research.
ARCH260005
Description:
Correspondence with the following associations and events: Conference on Cities and other speeches, Receiver General for Canada, Architectural Institute of Japan award, Madrid speech, Canadian Council on Urban and Regional Research.
Personnes et institutions:
Date:
1978-1989
1978-1989
Titre:
Correspondence related to various associations and events
Actions:
ARCH260005
Description:
Correspondence with the following associations and events: Conference on Cities and other speeches, Receiver General for Canada, Architectural Institute of Japan award, Madrid speech, Canadian Council on Urban and Regional Research.
Correspondence related to various associations and events
Actions:
ARCH260005
Description:
Correspondence with the following associations and events: Conference on Cities and other speeches, Receiver General for Canada, Architectural Institute of Japan award, Madrid speech, Canadian Council on Urban and Regional Research.
Classification:
documents textuels
documents textuels
Date:
1978-1989
1978-1989
Personnes et institutions:


