


15449 Résultats
Classification:
documents textuels
documents textuels
Numéro de référence:
ARCH257768
Description:
12 files - site maps, notes, reports, memos, shop drawings miscellaneous textual documents Comprehensive development plan for Baghdad 2000, Phase 1B report, Polservice Housing report 1979, Road tunnel under the Tigris
ARCH257768
Description:
12 files - site maps, notes, reports, memos, shop drawings miscellaneous textual documents Comprehensive development plan for Baghdad 2000, Phase 1B report, Polservice Housing report 1979, Road tunnel under the Tigris
Personnes et institutions:
Date:
1981-1982
1981-1982
Titre:
Comprehensive development plan for Baghdad 2000
Actions:
ARCH257768
Description:
12 files - site maps, notes, reports, memos, shop drawings miscellaneous textual documents Comprehensive development plan for Baghdad 2000, Phase 1B report, Polservice Housing report 1979, Road tunnel under the Tigris
Comprehensive development plan for Baghdad 2000
Actions:
ARCH257768
Description:
12 files - site maps, notes, reports, memos, shop drawings miscellaneous textual documents Comprehensive development plan for Baghdad 2000, Phase 1B report, Polservice Housing report 1979, Road tunnel under the Tigris
Classification:
documents textuels
documents textuels
Date:
1981-1982
1981-1982
Personnes et institutions:
Classification:
documents textuels
documents textuels
Numéro de référence:
ARCH253603
Description:
report: Montreal International Airport II: Principles for Urban Development. August 1969. Prepared by van Ginkel Associates - Architects/Planning Consultants for Mr. P. H. Beinhaker, Project Manager of the Montreal International Airport Project. bound
ARCH253603
Description:
report: Montreal International Airport II: Principles for Urban Development. August 1969. Prepared by van Ginkel Associates - Architects/Planning Consultants for Mr. P. H. Beinhaker, Project Manager of the Montreal International Airport Project. bound
Personnes et institutions:
Date:
1969
1969
Titre:
Airport II: Principles for Urban Development
Actions:
ARCH253603
Description:
report: Montreal International Airport II: Principles for Urban Development. August 1969. Prepared by van Ginkel Associates - Architects/Planning Consultants for Mr. P. H. Beinhaker, Project Manager of the Montreal International Airport Project. bound
Classification:
documents textuels
documents textuels
Date:
1969
1969
Personnes et institutions:
Classification:
photographies
photographies
Numéro de référence:
AP140.S2.SS1.D31.P12
Description:
views of conceptual, schematic, design development, and publication drawings, as well as views of the presentation model and of the interior and exterior of the completed building; three colour transparencies show the hand-coloured worm's-eye plan oblique
AP140.S2.SS1.D31.P12
Description:
views of conceptual, schematic, design development, and publication drawings, as well as views of the presentation model and of the interior and exterior of the completed building; three colour transparencies show the hand-coloured worm's-eye plan oblique
Personnes et institutions:
Titre:
Views of conceptual, schematic, design development
Actions:
AP140.S2.SS1.D31.P12
Description:
views of conceptual, schematic, design development, and publication drawings, as well as views of the presentation model and of the interior and exterior of the completed building; three colour transparencies show the hand-coloured worm's-eye plan oblique
Classification:
photographies
photographies
Personnes et institutions:
Classification:
dessins
dessins
Numéro de référence:
ARCH261157
Description:
Design development drawings - academic quadrangle plans, development plans, section through central mall, perspectives, site plan, academic services building landscape plan.
ARCH261157
Description:
Design development drawings - academic quadrangle plans, development plans, section through central mall, perspectives, site plan, academic services building landscape plan.
Personnes et institutions:
Date:
1963-1970
1963-1970
Titre:
Design development drawings - academic quadrangle plans
Actions:
ARCH261157
Description:
Design development drawings - academic quadrangle plans, development plans, section through central mall, perspectives, site plan, academic services building landscape plan.
Design development drawings - academic quadrangle plans
Actions:
ARCH261157
Description:
Design development drawings - academic quadrangle plans, development plans, section through central mall, perspectives, site plan, academic services building landscape plan.
Classification:
dessins
dessins
Date:
1963-1970
1963-1970
Personnes et institutions:
Classification:
documents textuels
documents textuels
Numéro de référence:
AP178.S1.1995.PR12.017
Description:
Original file title: Hombroich development plan
AP178.S1.1995.PR12.017
Description:
Original file title: Hombroich development plan
Personnes et institutions:
Date:
2004
2004
Titre:
Development plan, Instituto de Biofísica, Hombroich
Actions:
AP178.S1.1995.PR12.017
Description:
Original file title: Hombroich development plan
Development plan, Instituto de Biofísica, Hombroich
Actions:
AP178.S1.1995.PR12.017
Description:
Original file title: Hombroich development plan
Classification:
documents textuels
documents textuels
Date:
2004
2004
Personnes et institutions:
Classification:
photographies
photographies
Numéro de référence:
AP140.S2.SS1.D33.P23
Description:
views of schematic, design development, presentation, and publication drawings; many of the views of schematic, design development, and presentation drawings show drawings that are not otherwise present in the project documents; the views of schematic, design development, and presentation drawings show different schemes for site layouts, and for types and juxtaposition of dwellings; some of these drawings were possibly redrawn for presentation or publication purposes; there are views of an incomplete set of numbered presentation drawings for floor plans and a section, inscribed with the date 1969, which are not otherwise present in the project documents; there are views of drawings for a reurbanisation project for the Southgate Housing project by Rodrigo Perez de Arce, which was exhibited and published in the early 1980s; some of these views were also used to illustrate Stirling's published Southgate project; there are also views of the building site and of the exterior of the completed buildings; there is one colour negative with an exterior view of the completed buildings; there are also views of freehand site plans of urban architecture, including the Royal Crescent in Bath, England
Personnes et institutions:
Titre:
Views of schematic, design development, presentation
Actions:
AP140.S2.SS1.D33.P23
Description:
views of schematic, design development, presentation, and publication drawings; many of the views of schematic, design development, and presentation drawings show drawings that are not otherwise present in the project documents; the views of schematic, design development, and presentation drawings show different schemes for site layouts, and for types and juxtaposition of dwellings; some of these drawings were possibly redrawn for presentation or publication purposes; there are views of an incomplete set of numbered presentation drawings for floor plans and a section, inscribed with the date 1969, which are not otherwise present in the project documents; there are views of drawings for a reurbanisation project for the Southgate Housing project by Rodrigo Perez de Arce, which was exhibited and published in the early 1980s; some of these views were also used to illustrate Stirling's published Southgate project; there are also views of the building site and of the exterior of the completed buildings; there is one colour negative with an exterior view of the completed buildings; there are also views of freehand site plans of urban architecture, including the Royal Crescent in Bath, England
Classification:
photographies
photographies
Personnes et institutions:
Classification:
dessins
dessins
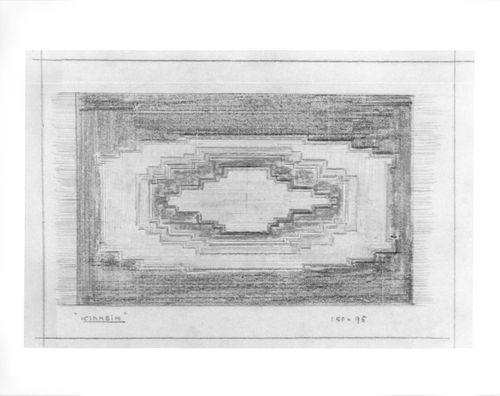
Actions:
Numéro de référence:
DR1984:1630
DR1984:1630
Personnes et institutions:
Sujet:
architecture
architecture
Date:
1922-1928
1922-1928
Classification:
dessins
dessins
Date:
1922-1928
1922-1928
Personnes et institutions:
Sujet:
architecture
architecture
Classification:
dessins
dessins
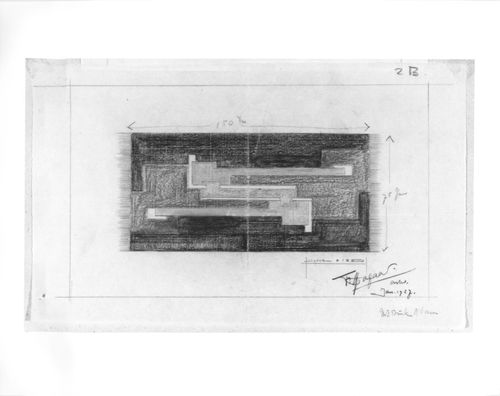
Actions:
Numéro de référence:
DR1984:1631
DR1984:1631
Personnes et institutions:
Sujet:
architecture
architecture
Date:
January 1927
January 1927
Classification:
dessins
dessins
Date:
January 1927
January 1927
Personnes et institutions:
Sujet:
architecture
architecture
Niveau de description archivistique:
Projet
Projet
Numéro de référence:
AP056.S1.1989.PR05
Description:
This project series documents the design of the Broadcast Centre Development on Front Street in Toronto in 1989. The office identified the project number as 8910. This project, commissioned by Graywood Developments Ltd., consisted of a mixed-use development located on the property directly east of the new CBC headquarters. This project was also referred to as the CBC/Graywood Development in the documentation and was an entry for a site development competition. The project proposed a mixed low-rise and high-rise tower that would contain a hotel and condominiums. The hotel would comprise the first six floors, creating a base for the tower, which would hold residential properties above the eighth floor recreation centre. A triple-height club lounge was proposed at the 43rd floor, visually separating the lower tower from the penthouses above it. These penthouses would be set back from the levels below with a long, pointed tower extending above them to complete the top of the building. This project was never built. The project is recorded through drawings, presentation paintings, a model and photographs of the model dating from 1988-1989. The drawings consist of site surveys, sketches, elevations, sections, plans, perspectives, axonometric drawings and presentation drawings
Personnes et institutions:
Date:
1988-1989
1988-1989
Titre:
The Broadcast Centre Development, Toronto (1989)
Actions:
AP056.S1.1989.PR05
Description:
This project series documents the design of the Broadcast Centre Development on Front Street in Toronto in 1989. The office identified the project number as 8910. This project, commissioned by Graywood Developments Ltd., consisted of a mixed-use development located on the property directly east of the new CBC headquarters. This project was also referred to as the CBC/Graywood Development in the documentation and was an entry for a site development competition. The project proposed a mixed low-rise and high-rise tower that would contain a hotel and condominiums. The hotel would comprise the first six floors, creating a base for the tower, which would hold residential properties above the eighth floor recreation centre. A triple-height club lounge was proposed at the 43rd floor, visually separating the lower tower from the penthouses above it. These penthouses would be set back from the levels below with a long, pointed tower extending above them to complete the top of the building. This project was never built. The project is recorded through drawings, presentation paintings, a model and photographs of the model dating from 1988-1989. The drawings consist of site surveys, sketches, elevations, sections, plans, perspectives, axonometric drawings and presentation drawings
Niveau de description archivistique:
Project
Project
Date:
1988-1989
1988-1989
Personnes et institutions:
Classification:
dessins
dessins
Numéro de référence:
AP173.S1.1990?.D1.001
Description:
Group consists of 65 drawings (printouts with coloured pencil, graphite on paper, ink on paper, graphite and coloured pencil on paper) of renderings, elevations, sections, floor plans and sketches.
AP173.S1.1990?.D1.001
Description:
Group consists of 65 drawings (printouts with coloured pencil, graphite on paper, ink on paper, graphite and coloured pencil on paper) of renderings, elevations, sections, floor plans and sketches.
Personnes et institutions:
Date:
1990s
1990s
Titre:
Design development drawings for the Montevideo
Actions:
AP173.S1.1990?.D1.001
Description:
Group consists of 65 drawings (printouts with coloured pencil, graphite on paper, ink on paper, graphite and coloured pencil on paper) of renderings, elevations, sections, floor plans and sketches.
Design development drawings for the Montevideo
Actions:
AP173.S1.1990?.D1.001
Description:
Group consists of 65 drawings (printouts with coloured pencil, graphite on paper, ink on paper, graphite and coloured pencil on paper) of renderings, elevations, sections, floor plans and sketches.
Classification:
dessins
dessins
Date:
1990s
1990s
Personnes et institutions:


