


1722 Résultats
Classification:
photographies
photographies
Numéro de référence:
ARCH275367
Description:
Binder containing presentation slides for various Arthur Erickson Architects projects in the Middle East including: Fintas Town Centre, Air Defence Headquarters, Saudi Arabia, Islamic University of Medinah residences, King Abdul Aziz University, SANCST Science Halls, Kuwait Waterfront Project, Ministry of Oil Headquarters, Kuwait. Includes some unidentified projects.
ARCH275367
Description:
Binder containing presentation slides for various Arthur Erickson Architects projects in the Middle East including: Fintas Town Centre, Air Defence Headquarters, Saudi Arabia, Islamic University of Medinah residences, King Abdul Aziz University, SANCST Science Halls, Kuwait Waterfront Project, Ministry of Oil Headquarters, Kuwait. Includes some unidentified projects.
Personnes et institutions:
Date:
ca. 1977-1995
ca. 1977-1995
Titre:
Presentation slides for various Arthur Erickson Architects projects in the Middle East
Actions:
ARCH275367
Description:
Binder containing presentation slides for various Arthur Erickson Architects projects in the Middle East including: Fintas Town Centre, Air Defence Headquarters, Saudi Arabia, Islamic University of Medinah residences, King Abdul Aziz University, SANCST Science Halls, Kuwait Waterfront Project, Ministry of Oil Headquarters, Kuwait. Includes some unidentified projects.
Presentation slides for various Arthur Erickson Architects projects in the Middle East
Actions:
ARCH275367
Description:
Binder containing presentation slides for various Arthur Erickson Architects projects in the Middle East including: Fintas Town Centre, Air Defence Headquarters, Saudi Arabia, Islamic University of Medinah residences, King Abdul Aziz University, SANCST Science Halls, Kuwait Waterfront Project, Ministry of Oil Headquarters, Kuwait. Includes some unidentified projects.
Classification:
photographies
photographies
Date:
ca. 1977-1995
ca. 1977-1995
Personnes et institutions:
Classification:
documents textuels
documents textuels
Numéro de référence:
ARCH214967
ARCH214967
Personnes et institutions:
Date:
1982
1982
Classification:
documents textuels
documents textuels
Date:
1982
1982
Personnes et institutions:
Classification:
documents textuels
documents textuels
Numéro de référence:
ARCH214968
ARCH214968
Personnes et institutions:
Date:
1982
1982
Classification:
documents textuels
documents textuels
Date:
1982
1982
Personnes et institutions:
Classification:
documents textuels
documents textuels
Numéro de référence:
ARCH257383
Description:
Waterfront project, Robson Square (Lanscape Architect clipping), Ministry of Foreign Affairs Organisation Development Plan (book), Islamic University of Medinah master plan, Teck Mining offices (Architectural Record clipping), Government of Canada building (1st scheme) publicity brochures, Simon Fraser University "The Early Years" brochure, Time Magazine (February 14, 1972) with feature article on Arthur Erickson
ARCH257383
Description:
Waterfront project, Robson Square (Lanscape Architect clipping), Ministry of Foreign Affairs Organisation Development Plan (book), Islamic University of Medinah master plan, Teck Mining offices (Architectural Record clipping), Government of Canada building (1st scheme) publicity brochures, Simon Fraser University "The Early Years" brochure, Time Magazine (February 14, 1972) with feature article on Arthur Erickson
Personnes et institutions:
Titre:
Publicity files for various projects
Actions:
ARCH257383
Description:
Waterfront project, Robson Square (Lanscape Architect clipping), Ministry of Foreign Affairs Organisation Development Plan (book), Islamic University of Medinah master plan, Teck Mining offices (Architectural Record clipping), Government of Canada building (1st scheme) publicity brochures, Simon Fraser University "The Early Years" brochure, Time Magazine (February 14, 1972) with feature article on Arthur Erickson
Publicity files for various projects
Actions:
ARCH257383
Description:
Waterfront project, Robson Square (Lanscape Architect clipping), Ministry of Foreign Affairs Organisation Development Plan (book), Islamic University of Medinah master plan, Teck Mining offices (Architectural Record clipping), Government of Canada building (1st scheme) publicity brochures, Simon Fraser University "The Early Years" brochure, Time Magazine (February 14, 1972) with feature article on Arthur Erickson
Classification:
documents textuels
documents textuels
Personnes et institutions:
Classification:
documents textuels
documents textuels
Numéro de référence:
ARCH257127
Description:
Permanent Files - Prince William Sound Community College (Valdez, Alaska), Northwest Territories Pavilion Expo 86, Robert McLaughlin Gallery Extension (Oshawa, ON), Singapore MRT, Suzzallo Library Extension University of Washington, Master Plan for University of Alaska, Kwantlen College Campus (Surrey, B.C.), Leisure Pool Complex (Surrey, B.C.), Kuwait Petroleum Corp., Islamic University of Madinah, Saudi American Bank (Jeddah), Saudi Arabia MFA, Al Esbig Site (Dubai), CN Pavilion Expo 86
ARCH257127
Description:
Permanent Files - Prince William Sound Community College (Valdez, Alaska), Northwest Territories Pavilion Expo 86, Robert McLaughlin Gallery Extension (Oshawa, ON), Singapore MRT, Suzzallo Library Extension University of Washington, Master Plan for University of Alaska, Kwantlen College Campus (Surrey, B.C.), Leisure Pool Complex (Surrey, B.C.), Kuwait Petroleum Corp., Islamic University of Madinah, Saudi American Bank (Jeddah), Saudi Arabia MFA, Al Esbig Site (Dubai), CN Pavilion Expo 86
Personnes et institutions:
Date:
1984
1984
Titre:
Permanent files on various projects
Actions:
ARCH257127
Description:
Permanent Files - Prince William Sound Community College (Valdez, Alaska), Northwest Territories Pavilion Expo 86, Robert McLaughlin Gallery Extension (Oshawa, ON), Singapore MRT, Suzzallo Library Extension University of Washington, Master Plan for University of Alaska, Kwantlen College Campus (Surrey, B.C.), Leisure Pool Complex (Surrey, B.C.), Kuwait Petroleum Corp., Islamic University of Madinah, Saudi American Bank (Jeddah), Saudi Arabia MFA, Al Esbig Site (Dubai), CN Pavilion Expo 86
Permanent files on various projects
Actions:
ARCH257127
Description:
Permanent Files - Prince William Sound Community College (Valdez, Alaska), Northwest Territories Pavilion Expo 86, Robert McLaughlin Gallery Extension (Oshawa, ON), Singapore MRT, Suzzallo Library Extension University of Washington, Master Plan for University of Alaska, Kwantlen College Campus (Surrey, B.C.), Leisure Pool Complex (Surrey, B.C.), Kuwait Petroleum Corp., Islamic University of Madinah, Saudi American Bank (Jeddah), Saudi Arabia MFA, Al Esbig Site (Dubai), CN Pavilion Expo 86
Classification:
documents textuels
documents textuels
Date:
1984
1984
Personnes et institutions:
Classification:
documents textuels
documents textuels
Numéro de référence:
ARCH256984
Description:
Offer of services and Permanent Files - Dallas Museum of Fine Arts, Upland Development of Pier B.C, Wadi Sagra Circle Project (Amman, Jordan), Bratish Columbia Place, Lethbridge Hospital and Nursing Home, Nothwest Territories Pavilion at Expo '86, Chirimena Tourist Development Plan (Venezuela), Islamic University of Medina, Lincoln Park, Tumbler Ridge Town Planning, Centro Simon Bolivar (Venezuela), Fraser Valley College (Abbotsford Campus), Alert Station Design, Lake Louise Visitors Service Centre (Banff), Kuwait News Agency, Architecture Building (Washington)
ARCH256984
Description:
Offer of services and Permanent Files - Dallas Museum of Fine Arts, Upland Development of Pier B.C, Wadi Sagra Circle Project (Amman, Jordan), Bratish Columbia Place, Lethbridge Hospital and Nursing Home, Nothwest Territories Pavilion at Expo '86, Chirimena Tourist Development Plan (Venezuela), Islamic University of Medina, Lincoln Park, Tumbler Ridge Town Planning, Centro Simon Bolivar (Venezuela), Fraser Valley College (Abbotsford Campus), Alert Station Design, Lake Louise Visitors Service Centre (Banff), Kuwait News Agency, Architecture Building (Washington)
Personnes et institutions:
Date:
1975-1984
1975-1984
Titre:
Offer of services and permanent files for various projects
Actions:
ARCH256984
Description:
Offer of services and Permanent Files - Dallas Museum of Fine Arts, Upland Development of Pier B.C, Wadi Sagra Circle Project (Amman, Jordan), Bratish Columbia Place, Lethbridge Hospital and Nursing Home, Nothwest Territories Pavilion at Expo '86, Chirimena Tourist Development Plan (Venezuela), Islamic University of Medina, Lincoln Park, Tumbler Ridge Town Planning, Centro Simon Bolivar (Venezuela), Fraser Valley College (Abbotsford Campus), Alert Station Design, Lake Louise Visitors Service Centre (Banff), Kuwait News Agency, Architecture Building (Washington)
Offer of services and permanent files for various projects
Actions:
ARCH256984
Description:
Offer of services and Permanent Files - Dallas Museum of Fine Arts, Upland Development of Pier B.C, Wadi Sagra Circle Project (Amman, Jordan), Bratish Columbia Place, Lethbridge Hospital and Nursing Home, Nothwest Territories Pavilion at Expo '86, Chirimena Tourist Development Plan (Venezuela), Islamic University of Medina, Lincoln Park, Tumbler Ridge Town Planning, Centro Simon Bolivar (Venezuela), Fraser Valley College (Abbotsford Campus), Alert Station Design, Lake Louise Visitors Service Centre (Banff), Kuwait News Agency, Architecture Building (Washington)
Classification:
documents textuels
documents textuels
Date:
1975-1984
1975-1984
Personnes et institutions:
Classification:
documents textuels
documents textuels
Numéro de référence:
ARCH260047
Description:
Proposals and correspondence in the United States and Saudi Arabia: Maryland Academy of Sciences, Baltimore; Anchorage Hotel, Alaska; Fine Arts Complex, Arizona State University; Atlantic City, New Jersey Hotel and convention centre; Baltimore, Maryland, Inner Harbor Project competition. Projects in Saudi Arabia: Ministry of Foreign Affairs, Jeddah; Mou'ta University, Jordan; Islamic University of Madinah; Umm-Al-Aura University, Makka; Proposed shopping centre; Ministry of Defence and Aviation, Riyadh; Qaseem University, Riyadh; and Shindagha urban design, location?.
ARCH260047
Description:
Proposals and correspondence in the United States and Saudi Arabia: Maryland Academy of Sciences, Baltimore; Anchorage Hotel, Alaska; Fine Arts Complex, Arizona State University; Atlantic City, New Jersey Hotel and convention centre; Baltimore, Maryland, Inner Harbor Project competition. Projects in Saudi Arabia: Ministry of Foreign Affairs, Jeddah; Mou'ta University, Jordan; Islamic University of Madinah; Umm-Al-Aura University, Makka; Proposed shopping centre; Ministry of Defence and Aviation, Riyadh; Qaseem University, Riyadh; and Shindagha urban design, location?.
Personnes et institutions:
Date:
1981-1988
1981-1988
Titre:
Proposals and correspondence for projects in the United States and Saudi Arabia
Actions:
ARCH260047
Description:
Proposals and correspondence in the United States and Saudi Arabia: Maryland Academy of Sciences, Baltimore; Anchorage Hotel, Alaska; Fine Arts Complex, Arizona State University; Atlantic City, New Jersey Hotel and convention centre; Baltimore, Maryland, Inner Harbor Project competition. Projects in Saudi Arabia: Ministry of Foreign Affairs, Jeddah; Mou'ta University, Jordan; Islamic University of Madinah; Umm-Al-Aura University, Makka; Proposed shopping centre; Ministry of Defence and Aviation, Riyadh; Qaseem University, Riyadh; and Shindagha urban design, location?.
Proposals and correspondence for projects in the United States and Saudi Arabia
Actions:
ARCH260047
Description:
Proposals and correspondence in the United States and Saudi Arabia: Maryland Academy of Sciences, Baltimore; Anchorage Hotel, Alaska; Fine Arts Complex, Arizona State University; Atlantic City, New Jersey Hotel and convention centre; Baltimore, Maryland, Inner Harbor Project competition. Projects in Saudi Arabia: Ministry of Foreign Affairs, Jeddah; Mou'ta University, Jordan; Islamic University of Madinah; Umm-Al-Aura University, Makka; Proposed shopping centre; Ministry of Defence and Aviation, Riyadh; Qaseem University, Riyadh; and Shindagha urban design, location?.
Classification:
documents textuels
documents textuels
Date:
1981-1988
1981-1988
Personnes et institutions:
Niveau de description archivistique:
Projet
Projet
Numéro de référence:
AP018.S1.1974.PR07
Description:
This project series documents long-term planning for airports near Kabul, Afghanistan from 1974-1990. The office identified the project number as 7408. This project consisted of the planning of airports near Kabul for the years 1974-1990. This work was undertaken in joint venture with other Canadian firms who worked together on airport planning projects around the world. The firms, which consisted of Parkin Architects Planners as the architects, the Montreal Engineering Company Limited, and Peat, Marwick and Partners, joined with the local Afghan Bureau of Consulting Architects and Engineers for this project. It was to be funded by the Islamic Bank, with the Canadian government paying the design fees. The proposed airport, referred to as Logar Airport, consisted of a rectangular passenger terminal with each level set back to create the look of a staircase roofline. A 225 car parking lot, an administration building and a tower in the parking lot area were also included. The long-term plan showed a symmetrical addition built onto the passenger building and symmetrical 225 car parking lot to compliment it in the years following the original construction. An airport hotel was also proposed for future additions. A feasibility study for this project investigated Logar as a site for the airport, based on the ability to expand the terminal size for passenger processing and traffic, and the flexibility of the local topography. Planing, deplaning, processing and passenger flows were all investigated in this project, along with phasing and development plans. It is not clear from the project documentation if this project was ever built. The project is recorded through drawings, a photograph, and textual records dating from 1974-1976. The drawings include a large number of base plans with overlays to study planing and deplaning flows, natural lighting, and passenger movements. Plans, sections and presentation drawings are also included. The textual records consist of reports on the project program and costs, interoffice memos, correspondence, and financial records.
AP018.S1.1974.PR07
Description:
This project series documents long-term planning for airports near Kabul, Afghanistan from 1974-1990. The office identified the project number as 7408. This project consisted of the planning of airports near Kabul for the years 1974-1990. This work was undertaken in joint venture with other Canadian firms who worked together on airport planning projects around the world. The firms, which consisted of Parkin Architects Planners as the architects, the Montreal Engineering Company Limited, and Peat, Marwick and Partners, joined with the local Afghan Bureau of Consulting Architects and Engineers for this project. It was to be funded by the Islamic Bank, with the Canadian government paying the design fees. The proposed airport, referred to as Logar Airport, consisted of a rectangular passenger terminal with each level set back to create the look of a staircase roofline. A 225 car parking lot, an administration building and a tower in the parking lot area were also included. The long-term plan showed a symmetrical addition built onto the passenger building and symmetrical 225 car parking lot to compliment it in the years following the original construction. An airport hotel was also proposed for future additions. A feasibility study for this project investigated Logar as a site for the airport, based on the ability to expand the terminal size for passenger processing and traffic, and the flexibility of the local topography. Planing, deplaning, processing and passenger flows were all investigated in this project, along with phasing and development plans. It is not clear from the project documentation if this project was ever built. The project is recorded through drawings, a photograph, and textual records dating from 1974-1976. The drawings include a large number of base plans with overlays to study planing and deplaning flows, natural lighting, and passenger movements. Plans, sections and presentation drawings are also included. The textual records consist of reports on the project program and costs, interoffice memos, correspondence, and financial records.
Personnes et institutions:
Date:
1974-1976
1974-1976
Titre:
Kabul Area Airport Developments, Afghanistan (1974-1990)
Actions:
AP018.S1.1974.PR07
Description:
This project series documents long-term planning for airports near Kabul, Afghanistan from 1974-1990. The office identified the project number as 7408. This project consisted of the planning of airports near Kabul for the years 1974-1990. This work was undertaken in joint venture with other Canadian firms who worked together on airport planning projects around the world. The firms, which consisted of Parkin Architects Planners as the architects, the Montreal Engineering Company Limited, and Peat, Marwick and Partners, joined with the local Afghan Bureau of Consulting Architects and Engineers for this project. It was to be funded by the Islamic Bank, with the Canadian government paying the design fees. The proposed airport, referred to as Logar Airport, consisted of a rectangular passenger terminal with each level set back to create the look of a staircase roofline. A 225 car parking lot, an administration building and a tower in the parking lot area were also included. The long-term plan showed a symmetrical addition built onto the passenger building and symmetrical 225 car parking lot to compliment it in the years following the original construction. An airport hotel was also proposed for future additions. A feasibility study for this project investigated Logar as a site for the airport, based on the ability to expand the terminal size for passenger processing and traffic, and the flexibility of the local topography. Planing, deplaning, processing and passenger flows were all investigated in this project, along with phasing and development plans. It is not clear from the project documentation if this project was ever built. The project is recorded through drawings, a photograph, and textual records dating from 1974-1976. The drawings include a large number of base plans with overlays to study planing and deplaning flows, natural lighting, and passenger movements. Plans, sections and presentation drawings are also included. The textual records consist of reports on the project program and costs, interoffice memos, correspondence, and financial records.
Kabul Area Airport Developments, Afghanistan (1974-1990)
Actions:
AP018.S1.1974.PR07
Description:
This project series documents long-term planning for airports near Kabul, Afghanistan from 1974-1990. The office identified the project number as 7408. This project consisted of the planning of airports near Kabul for the years 1974-1990. This work was undertaken in joint venture with other Canadian firms who worked together on airport planning projects around the world. The firms, which consisted of Parkin Architects Planners as the architects, the Montreal Engineering Company Limited, and Peat, Marwick and Partners, joined with the local Afghan Bureau of Consulting Architects and Engineers for this project. It was to be funded by the Islamic Bank, with the Canadian government paying the design fees. The proposed airport, referred to as Logar Airport, consisted of a rectangular passenger terminal with each level set back to create the look of a staircase roofline. A 225 car parking lot, an administration building and a tower in the parking lot area were also included. The long-term plan showed a symmetrical addition built onto the passenger building and symmetrical 225 car parking lot to compliment it in the years following the original construction. An airport hotel was also proposed for future additions. A feasibility study for this project investigated Logar as a site for the airport, based on the ability to expand the terminal size for passenger processing and traffic, and the flexibility of the local topography. Planing, deplaning, processing and passenger flows were all investigated in this project, along with phasing and development plans. It is not clear from the project documentation if this project was ever built. The project is recorded through drawings, a photograph, and textual records dating from 1974-1976. The drawings include a large number of base plans with overlays to study planing and deplaning flows, natural lighting, and passenger movements. Plans, sections and presentation drawings are also included. The textual records consist of reports on the project program and costs, interoffice memos, correspondence, and financial records.
Niveau de description archivistique:
Project
Project
Date:
1974-1976
1974-1976
Personnes et institutions:
Classification:
documents textuels
documents textuels
Numéro de référence:
ARCH256617
Description:
11 files - proposals, new initial business leads - Islamic observatory / telecommunications building in Saudi Arabia; Cadillac Fairview / Houston Center; Modev International, Montreal; New Embassy for Kenya in Saudi Arabia; Seychelles conference retreat correspondence; Pavlavi Library Competition in Iran including photocopies of master plan and floor plan; development projects in Bahamas (housing, hotel, airport); Canadian International Development Agency (CIDA) misc. correspondence and press clipping; Middle East proposals correspondence; Export Development Agency; Pyramids Oasis, Cairo, hotel development (with AEA as associated architectural firm / investor)
ARCH256617
Description:
11 files - proposals, new initial business leads - Islamic observatory / telecommunications building in Saudi Arabia; Cadillac Fairview / Houston Center; Modev International, Montreal; New Embassy for Kenya in Saudi Arabia; Seychelles conference retreat correspondence; Pavlavi Library Competition in Iran including photocopies of master plan and floor plan; development projects in Bahamas (housing, hotel, airport); Canadian International Development Agency (CIDA) misc. correspondence and press clipping; Middle East proposals correspondence; Export Development Agency; Pyramids Oasis, Cairo, hotel development (with AEA as associated architectural firm / investor)
Personnes et institutions:
Date:
1975-1978
1975-1978
Titre:
Proposals, new initial business leads
Actions:
ARCH256617
Description:
11 files - proposals, new initial business leads - Islamic observatory / telecommunications building in Saudi Arabia; Cadillac Fairview / Houston Center; Modev International, Montreal; New Embassy for Kenya in Saudi Arabia; Seychelles conference retreat correspondence; Pavlavi Library Competition in Iran including photocopies of master plan and floor plan; development projects in Bahamas (housing, hotel, airport); Canadian International Development Agency (CIDA) misc. correspondence and press clipping; Middle East proposals correspondence; Export Development Agency; Pyramids Oasis, Cairo, hotel development (with AEA as associated architectural firm / investor)
Proposals, new initial business leads
Actions:
ARCH256617
Description:
11 files - proposals, new initial business leads - Islamic observatory / telecommunications building in Saudi Arabia; Cadillac Fairview / Houston Center; Modev International, Montreal; New Embassy for Kenya in Saudi Arabia; Seychelles conference retreat correspondence; Pavlavi Library Competition in Iran including photocopies of master plan and floor plan; development projects in Bahamas (housing, hotel, airport); Canadian International Development Agency (CIDA) misc. correspondence and press clipping; Middle East proposals correspondence; Export Development Agency; Pyramids Oasis, Cairo, hotel development (with AEA as associated architectural firm / investor)
Classification:
documents textuels
documents textuels
Date:
1975-1978
1975-1978
Personnes et institutions:
Classification:
articles
articles
Actions:
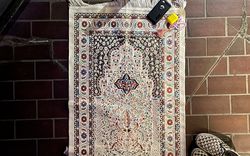
Shukri Sultan, s’approprier son territoire sacré dans la ville
Titre:
Les territoires contestés de la prière
Shukri Sultan, s’approprier son territoire sacré dans la ville
Actions:
Les territoires contestés de la prière
Shukri Sultan, s’approprier son territoire sacré dans la ville
Actions:
Dossier:
Figurer un territoire
Figurer un territoire


