


9278 Résultats
Classification:
documents textuels
documents textuels
Numéro de référence:
AP075.S1.1989.PR01.006
Description:
Original folder entitled "TRENT UNIVERSITY /FINAL SPECS".
AP075.S1.1989.PR01.006
Description:
Original folder entitled "TRENT UNIVERSITY /FINAL SPECS".
Personnes et institutions:
Date:
1989-1991
1989-1991
Titre:
Specifications for the Environmental Science Building and Walter Ward Garden, Trent University, Peterborough, Ontario
Actions:
AP075.S1.1989.PR01.006
Description:
Original folder entitled "TRENT UNIVERSITY /FINAL SPECS".
Specifications for the Environmental Science Building and Walter Ward Garden, Trent University, Peterborough, Ontario
Actions:
AP075.S1.1989.PR01.006
Description:
Original folder entitled "TRENT UNIVERSITY /FINAL SPECS".
Classification:
documents textuels
documents textuels
Date:
1989-1991
1989-1991
Personnes et institutions:
Classification:
documents textuels
documents textuels
Numéro de référence:
AP075.S1.1979.PR01.001
Description:
Also contains cost estimates, design sketches, and correspondence. Original folder entitled "SONNER / SONNER RES.".
AP075.S1.1979.PR01.001
Description:
Also contains cost estimates, design sketches, and correspondence. Original folder entitled "SONNER / SONNER RES.".
Personnes et institutions:
Date:
1979-1980
1979-1980
Titre:
Concept notes and scope of work, Rejuvenation of garden of Sonner Residence, Vancouver, British Columbia
Actions:
AP075.S1.1979.PR01.001
Description:
Also contains cost estimates, design sketches, and correspondence. Original folder entitled "SONNER / SONNER RES.".
Concept notes and scope of work, Rejuvenation of garden of Sonner Residence, Vancouver, British Columbia
Actions:
AP075.S1.1979.PR01.001
Description:
Also contains cost estimates, design sketches, and correspondence. Original folder entitled "SONNER / SONNER RES.".
Classification:
documents textuels
documents textuels
Date:
1979-1980
1979-1980
Personnes et institutions:
Classification:
documents textuels
documents textuels
Numéro de référence:
AP075.S3.SS1.010
Description:
AP075.S3.SS1.010
Description:
Personnes et institutions:
Date:
circa 1992
circa 1992
Titre:
Cornelia Hahn Oberlander jury participation for the Canadian Heritage Garden at Rideau Hall, Ottawa
Actions:
AP075.S3.SS1.010
Description:
Cornelia Hahn Oberlander jury participation for the Canadian Heritage Garden at Rideau Hall, Ottawa
Actions:
AP075.S3.SS1.010
Description:
Classification:
documents textuels
documents textuels
Date:
circa 1992
circa 1992
Personnes et institutions:
Classification:
documents textuels
documents textuels
Numéro de référence:
AP075.S3.SS1.036
Description:
Original folder entitled "LECTURES VAN DUSEN".
AP075.S3.SS1.036
Description:
Original folder entitled "LECTURES VAN DUSEN".
Personnes et institutions:
Date:
2003
2003
Titre:
Correspondence related to Cornelia Hahn Oberlander's lecture "Greening the City" at VanDusen Botanical Garden
Actions:
AP075.S3.SS1.036
Description:
Original folder entitled "LECTURES VAN DUSEN".
Correspondence related to Cornelia Hahn Oberlander's lecture "Greening the City" at VanDusen Botanical Garden
Actions:
AP075.S3.SS1.036
Description:
Original folder entitled "LECTURES VAN DUSEN".
Classification:
documents textuels
documents textuels
Date:
2003
2003
Personnes et institutions:
Niveau de description archivistique:
Projet
Projet
Numéro de référence:
AP075.S1.2000.PR03
Description:
Project series documents Cornelia Hahn Oberlander's landscape project for a therapeutic roof garden for the Vancouver General Hospital, Burns and Plastics Unit, in Vancouver. Oberlander worked on this project from 2000 to 2002. The project consisted in a participatory design of a concrete roof terrace with the use of aluminium planters and trellises fabricated by the German firm Benz & Fischer. Oberlander worked with students of the University of British Columbia who made the design studies and documented the site features, including sun and shadow patterns, noises and wind direction. Shelagh Smith, a horticultural therapist, organized the participatory design process with patients, staff, visitors and volunteers from the hospital. Oberlander developed a planting plan with low maintenant plants, plants with different flowering periods to provide interest througout the seasons, and vines and clematis for the trellis to provide shade for the users of the terrace. The project series contains eight design development drawings, including two landscape drawings and planting plans. The project is also documented through concept notes by Oberlander, correspondence, including correspondence with client, contractors, consultants and suppliers, documents related to the plants selection, specifications, research material, press clipping on the project, and photographs of the completed roof terrace.
AP075.S1.2000.PR03
Description:
Project series documents Cornelia Hahn Oberlander's landscape project for a therapeutic roof garden for the Vancouver General Hospital, Burns and Plastics Unit, in Vancouver. Oberlander worked on this project from 2000 to 2002. The project consisted in a participatory design of a concrete roof terrace with the use of aluminium planters and trellises fabricated by the German firm Benz & Fischer. Oberlander worked with students of the University of British Columbia who made the design studies and documented the site features, including sun and shadow patterns, noises and wind direction. Shelagh Smith, a horticultural therapist, organized the participatory design process with patients, staff, visitors and volunteers from the hospital. Oberlander developed a planting plan with low maintenant plants, plants with different flowering periods to provide interest througout the seasons, and vines and clematis for the trellis to provide shade for the users of the terrace. The project series contains eight design development drawings, including two landscape drawings and planting plans. The project is also documented through concept notes by Oberlander, correspondence, including correspondence with client, contractors, consultants and suppliers, documents related to the plants selection, specifications, research material, press clipping on the project, and photographs of the completed roof terrace.
Personnes et institutions:
Date:
2000-2007
2000-2007
Titre:
Vancouver General Hospital, Burns and Plastics Unit Therapeutic Roof Garden, Vancouver, British Columbia (2000)
Actions:
AP075.S1.2000.PR03
Description:
Project series documents Cornelia Hahn Oberlander's landscape project for a therapeutic roof garden for the Vancouver General Hospital, Burns and Plastics Unit, in Vancouver. Oberlander worked on this project from 2000 to 2002. The project consisted in a participatory design of a concrete roof terrace with the use of aluminium planters and trellises fabricated by the German firm Benz & Fischer. Oberlander worked with students of the University of British Columbia who made the design studies and documented the site features, including sun and shadow patterns, noises and wind direction. Shelagh Smith, a horticultural therapist, organized the participatory design process with patients, staff, visitors and volunteers from the hospital. Oberlander developed a planting plan with low maintenant plants, plants with different flowering periods to provide interest througout the seasons, and vines and clematis for the trellis to provide shade for the users of the terrace. The project series contains eight design development drawings, including two landscape drawings and planting plans. The project is also documented through concept notes by Oberlander, correspondence, including correspondence with client, contractors, consultants and suppliers, documents related to the plants selection, specifications, research material, press clipping on the project, and photographs of the completed roof terrace.
Vancouver General Hospital, Burns and Plastics Unit Therapeutic Roof Garden, Vancouver, British Columbia (2000)
Actions:
AP075.S1.2000.PR03
Description:
Project series documents Cornelia Hahn Oberlander's landscape project for a therapeutic roof garden for the Vancouver General Hospital, Burns and Plastics Unit, in Vancouver. Oberlander worked on this project from 2000 to 2002. The project consisted in a participatory design of a concrete roof terrace with the use of aluminium planters and trellises fabricated by the German firm Benz & Fischer. Oberlander worked with students of the University of British Columbia who made the design studies and documented the site features, including sun and shadow patterns, noises and wind direction. Shelagh Smith, a horticultural therapist, organized the participatory design process with patients, staff, visitors and volunteers from the hospital. Oberlander developed a planting plan with low maintenant plants, plants with different flowering periods to provide interest througout the seasons, and vines and clematis for the trellis to provide shade for the users of the terrace. The project series contains eight design development drawings, including two landscape drawings and planting plans. The project is also documented through concept notes by Oberlander, correspondence, including correspondence with client, contractors, consultants and suppliers, documents related to the plants selection, specifications, research material, press clipping on the project, and photographs of the completed roof terrace.
Niveau de description archivistique:
Project
Project
Date:
2000-2007
2000-2007
Personnes et institutions:
Classification:
photographies
photographies
Actions:
Numéro de référence:
PH2025:0003:019
Description:
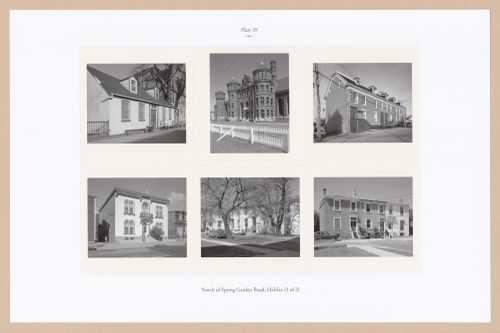
Sheet includes six images of structures and streetscapes North of Spring Garden Road, Halifax. Depicted are the Hope Cottage, The Armouries, the Brick Row Houses on Maitland Street, the John Conrad West House, and the Princess Place.
PH2025:0003:019
Description:
Sheet includes six images of structures and streetscapes North of Spring Garden Road, Halifax. Depicted are the Hope Cottage, The Armouries, the Brick Row Houses on Maitland Street, the John Conrad West House, and the Princess Place.
Personnes et institutions:
Date:
1984-1994 (printed 2020)
1984-1994 (printed 2020)
Titre:
Plate 19: North of Spring Garden Road (3 of 3), from the portfolio, A Nova Scotia Archive
Actions:
PH2025:0003:019
Description:
Sheet includes six images of structures and streetscapes North of Spring Garden Road, Halifax. Depicted are the Hope Cottage, The Armouries, the Brick Row Houses on Maitland Street, the John Conrad West House, and the Princess Place.
Plate 19: North of Spring Garden Road (3 of 3), from the portfolio, A Nova Scotia Archive
Actions:
PH2025:0003:019
Description:
Sheet includes six images of structures and streetscapes North of Spring Garden Road, Halifax. Depicted are the Hope Cottage, The Armouries, the Brick Row Houses on Maitland Street, the John Conrad West House, and the Princess Place.
Classification:
photographies
photographies
Date:
1984-1994 (printed 2020)
1984-1994 (printed 2020)
Personnes et institutions:
Classification:
photographies
photographies
Actions:
Numéro de référence:
PH2025:0003:018
Description:
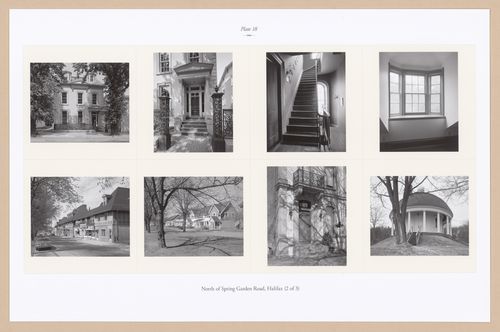
Sheet includes eight images of structures, interiors, and streetscapes North of Spring Garden Road, Halifax. Depicted are interiors and exterior views of the Jonathan and Eliza McCully House, Young Streetscape, a view of the Hydrostone District, the Nathaniel and William West House, and the Prince Lodge Rotunda.
PH2025:0003:018
Description:
Sheet includes eight images of structures, interiors, and streetscapes North of Spring Garden Road, Halifax. Depicted are interiors and exterior views of the Jonathan and Eliza McCully House, Young Streetscape, a view of the Hydrostone District, the Nathaniel and William West House, and the Prince Lodge Rotunda.
Personnes et institutions:
Date:
1984-1994 (printed 2020)
1984-1994 (printed 2020)
Titre:
Plate 18: North of Spring Garden Road (2 of 3), from the portfolio, A Nova Scotia Archive
Actions:
PH2025:0003:018
Description:
Sheet includes eight images of structures, interiors, and streetscapes North of Spring Garden Road, Halifax. Depicted are interiors and exterior views of the Jonathan and Eliza McCully House, Young Streetscape, a view of the Hydrostone District, the Nathaniel and William West House, and the Prince Lodge Rotunda.
Plate 18: North of Spring Garden Road (2 of 3), from the portfolio, A Nova Scotia Archive
Actions:
PH2025:0003:018
Description:
Sheet includes eight images of structures, interiors, and streetscapes North of Spring Garden Road, Halifax. Depicted are interiors and exterior views of the Jonathan and Eliza McCully House, Young Streetscape, a view of the Hydrostone District, the Nathaniel and William West House, and the Prince Lodge Rotunda.
Classification:
photographies
photographies
Date:
1984-1994 (printed 2020)
1984-1994 (printed 2020)
Personnes et institutions:
Classification:
photographies
photographies
Actions:
Numéro de référence:
PH2025:0003:023
Description:
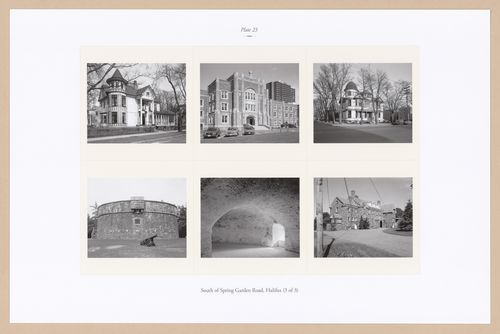
Sheet includes six images of structures, architectural details, and streetscapes south of Spring Garden Road, Halifax. Depicted are the Women`s Councel House, Saint Mary`s University, the Clarke-Harris Tower, an interior of the Prince of Wales Tower, and the former Archbishop`s Residence known as Villa Maria.
PH2025:0003:023
Description:
Sheet includes six images of structures, architectural details, and streetscapes south of Spring Garden Road, Halifax. Depicted are the Women`s Councel House, Saint Mary`s University, the Clarke-Harris Tower, an interior of the Prince of Wales Tower, and the former Archbishop`s Residence known as Villa Maria.
Personnes et institutions:
Date:
1984-1994 (printed 2020)
1984-1994 (printed 2020)
Titre:
Plate 23: South of Spring Garden Road (3 of 3), from the portfolio, A Nova Scotia Archive
Actions:
PH2025:0003:023
Description:
Sheet includes six images of structures, architectural details, and streetscapes south of Spring Garden Road, Halifax. Depicted are the Women`s Councel House, Saint Mary`s University, the Clarke-Harris Tower, an interior of the Prince of Wales Tower, and the former Archbishop`s Residence known as Villa Maria.
Plate 23: South of Spring Garden Road (3 of 3), from the portfolio, A Nova Scotia Archive
Actions:
PH2025:0003:023
Description:
Sheet includes six images of structures, architectural details, and streetscapes south of Spring Garden Road, Halifax. Depicted are the Women`s Councel House, Saint Mary`s University, the Clarke-Harris Tower, an interior of the Prince of Wales Tower, and the former Archbishop`s Residence known as Villa Maria.
Classification:
photographies
photographies
Date:
1984-1994 (printed 2020)
1984-1994 (printed 2020)
Personnes et institutions:
Classification:
photographies
photographies
Actions:
Numéro de référence:
PH2025:0003:017
Description:
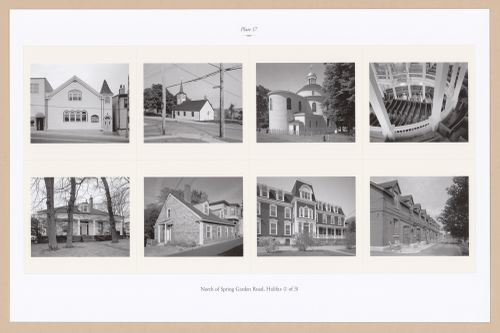
Sheet includes eight images of structures, interiors, and streetscapes North of Spring Garden Road, Halifax. Depicted are the Cornwallis Street Baptist Church, the Little Dutch Church, St. George`s Round Church, the Doric House, Atkins` Cottage, Victoria Hall, and the Churchfield Barracks, locally known as the Twelve Apostles.
PH2025:0003:017
Description:
Sheet includes eight images of structures, interiors, and streetscapes North of Spring Garden Road, Halifax. Depicted are the Cornwallis Street Baptist Church, the Little Dutch Church, St. George`s Round Church, the Doric House, Atkins` Cottage, Victoria Hall, and the Churchfield Barracks, locally known as the Twelve Apostles.
Personnes et institutions:
Date:
1984-1994 (printed 2020)
1984-1994 (printed 2020)
Titre:
Plate 17: North of Spring Garden Road (1 of 3), from the portfolio, A Nova Scotia Archive
Actions:
PH2025:0003:017
Description:
Sheet includes eight images of structures, interiors, and streetscapes North of Spring Garden Road, Halifax. Depicted are the Cornwallis Street Baptist Church, the Little Dutch Church, St. George`s Round Church, the Doric House, Atkins` Cottage, Victoria Hall, and the Churchfield Barracks, locally known as the Twelve Apostles.
Plate 17: North of Spring Garden Road (1 of 3), from the portfolio, A Nova Scotia Archive
Actions:
PH2025:0003:017
Description:
Sheet includes eight images of structures, interiors, and streetscapes North of Spring Garden Road, Halifax. Depicted are the Cornwallis Street Baptist Church, the Little Dutch Church, St. George`s Round Church, the Doric House, Atkins` Cottage, Victoria Hall, and the Churchfield Barracks, locally known as the Twelve Apostles.
Classification:
photographies
photographies
Date:
1984-1994 (printed 2020)
1984-1994 (printed 2020)
Personnes et institutions:
Classification:
photographies
photographies
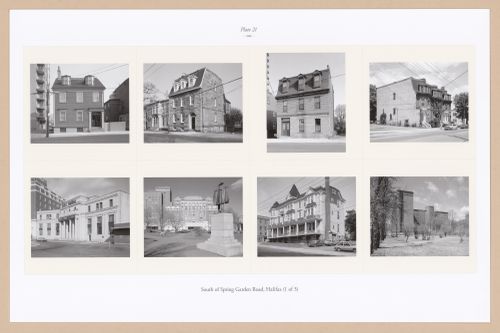
Actions:
Numéro de référence:
PH2025:0003:021
Description:
Sheet includes eight images of scructures and streetscapes South of Spring Garden Road in Halifax. Depicted are the Cunard-Wilson House, the Crofton Uniacke House, the Boak House, the Morray Apartments, the C-N Station, Hotel Nova Scotian, an apartment building on the corner of Barrington & South, and the Victoria General Hospital.
PH2025:0003:021
Description:
Sheet includes eight images of scructures and streetscapes South of Spring Garden Road in Halifax. Depicted are the Cunard-Wilson House, the Crofton Uniacke House, the Boak House, the Morray Apartments, the C-N Station, Hotel Nova Scotian, an apartment building on the corner of Barrington & South, and the Victoria General Hospital.
Personnes et institutions:
Date:
1984-1994 (printed 2020)
1984-1994 (printed 2020)
Titre:
Plate 21: South of Spring Garden Road (1 of 3), from the portfolio, A Nova Scotia Archive
Actions:
PH2025:0003:021
Description:
Sheet includes eight images of scructures and streetscapes South of Spring Garden Road in Halifax. Depicted are the Cunard-Wilson House, the Crofton Uniacke House, the Boak House, the Morray Apartments, the C-N Station, Hotel Nova Scotian, an apartment building on the corner of Barrington & South, and the Victoria General Hospital.
Plate 21: South of Spring Garden Road (1 of 3), from the portfolio, A Nova Scotia Archive
Actions:
PH2025:0003:021
Description:
Sheet includes eight images of scructures and streetscapes South of Spring Garden Road in Halifax. Depicted are the Cunard-Wilson House, the Crofton Uniacke House, the Boak House, the Morray Apartments, the C-N Station, Hotel Nova Scotian, an apartment building on the corner of Barrington & South, and the Victoria General Hospital.
Classification:
photographies
photographies
Date:
1984-1994 (printed 2020)
1984-1994 (printed 2020)
Personnes et institutions:


