


10003 Résultats
Classification:
photographies
photographies
Numéro de référence:
AP178.S1.1997.PR10.001
Description:
Original file title: Recuperação do Edificio do "Cafe Moderno," Pontevedra Siza's office numbered these photographs RECM 001-RECM089.
AP178.S1.1997.PR10.001
Description:
Original file title: Recuperação do Edificio do "Cafe Moderno," Pontevedra Siza's office numbered these photographs RECM 001-RECM089.
Personnes et institutions:
Date:
2000
2000
Titre:
Site and construction photographs, Recuperação do Edifício do "Café Moderno", Pontevedra, Spain
Actions:
AP178.S1.1997.PR10.001
Description:
Original file title: Recuperação do Edificio do "Cafe Moderno," Pontevedra Siza's office numbered these photographs RECM 001-RECM089.
Site and construction photographs, Recuperação do Edifício do "Café Moderno", Pontevedra, Spain
Actions:
AP178.S1.1997.PR10.001
Description:
Original file title: Recuperação do Edificio do "Cafe Moderno," Pontevedra Siza's office numbered these photographs RECM 001-RECM089.
Classification:
photographies
photographies
Date:
2000
2000
Personnes et institutions:
Classification:
dessins, photographies
dessins, photographies
Numéro de référence:
ARCH271458
Description:
Contains some elevations, plans and sections and several views of the model.
ARCH271458
Description:
Contains some elevations, plans and sections and several views of the model.
Personnes et institutions:
Date:
1986
1986
Titre:
Portfolio containing mostly photographic materials from the project Centro cultural, Cobeña, Spain
Actions:
ARCH271458
Description:
Contains some elevations, plans and sections and several views of the model.
Portfolio containing mostly photographic materials from the project Centro cultural, Cobeña, Spain
Actions:
ARCH271458
Description:
Contains some elevations, plans and sections and several views of the model.
Classification:
dessins, photographies
dessins, photographies
Date:
1986
1986
Personnes et institutions:
Classification:
dessins
dessins
Numéro de référence:
ARCH267504
ARCH267504
Personnes et institutions:
Date:
March 1986
March 1986
Classification:
dessins
dessins
Date:
March 1986
March 1986
Personnes et institutions:
Classification:
dessins, documents textuels, photographies
dessins, documents textuels, photographies
Numéro de référence:
ARCH269271
Description:
Includes correspondence as well.
ARCH269271
Description:
Includes correspondence as well.
Personnes et institutions:
Date:
1996
1996
Titre:
Portfolio containing presentation documents from the project Centro Cívico Alcobendas, Alcobendas, Spain
Actions:
ARCH269271
Description:
Includes correspondence as well.
Portfolio containing presentation documents from the project Centro Cívico Alcobendas, Alcobendas, Spain
Actions:
ARCH269271
Description:
Includes correspondence as well.
Classification:
dessins, documents textuels, photographies
dessins, documents textuels, photographies
Date:
1996
1996
Personnes et institutions:
Classification:
dessins
dessins
Numéro de référence:
ARCH268451
Description:
This plan is related to the project of water treatment plants in Villalba, Majadahonda and Guadarrama, Madrid. This is not a plan by Abalos & Herreros. Name of the architect is D. Ignacio Muñoz-Rojas de Alarcón. Further investigation is needed to identify the project.
ARCH268451
Description:
This plan is related to the project of water treatment plants in Villalba, Majadahonda and Guadarrama, Madrid. This is not a plan by Abalos & Herreros. Name of the architect is D. Ignacio Muñoz-Rojas de Alarcón. Further investigation is needed to identify the project.
Personnes et institutions:
Date:
circa 1986
circa 1986
Titre:
Sections related to Tres depuradoras de aguas residuales, Madrid, Spain (1986-1988)
Actions:
ARCH268451
Description:
This plan is related to the project of water treatment plants in Villalba, Majadahonda and Guadarrama, Madrid. This is not a plan by Abalos & Herreros. Name of the architect is D. Ignacio Muñoz-Rojas de Alarcón. Further investigation is needed to identify the project.
Sections related to Tres depuradoras de aguas residuales, Madrid, Spain (1986-1988)
Actions:
ARCH268451
Description:
This plan is related to the project of water treatment plants in Villalba, Majadahonda and Guadarrama, Madrid. This is not a plan by Abalos & Herreros. Name of the architect is D. Ignacio Muñoz-Rojas de Alarcón. Further investigation is needed to identify the project.
Classification:
dessins
dessins
Date:
circa 1986
circa 1986
Personnes et institutions:
Niveau de description archivistique:
Projet
Projet
Numéro de référence:
AP178.S1.1997.PR04
Description:
This project series documents the Centro Cultural Manzana de Revellin in Ceuta, Spain. While the records were held in the office’s archives this project was assigned the number 85/90. The office assigned the date 1997 to this project. The project site is located in the historic center of Ceuta. The project consists of five white buildings, including an auditorium, a museum, offices and shops, and two buildings for the school of music, school of languages and school of commerce. Each of the buildings is a different size and shape and occupies a city block. Collaborators on the project were Lia Kiladis, Angela Princiotto, Francesca Montalto, Andrea Smaniotto, Axel Baudendistel, Avelino Silva, Markus Elmiger, Nicola Natali, Rita Amaral, and Duarte Kruger. The project was realized between 1998 and 2012. Documenting this project are sketches, studies, presentation drawings, working drawings, and mechanical drawings. Textual material includes documentation about the structure, electricity, and acoustics of the auditorium. Photographs and negatives document the model.
AP178.S1.1997.PR04
Description:
This project series documents the Centro Cultural Manzana de Revellin in Ceuta, Spain. While the records were held in the office’s archives this project was assigned the number 85/90. The office assigned the date 1997 to this project. The project site is located in the historic center of Ceuta. The project consists of five white buildings, including an auditorium, a museum, offices and shops, and two buildings for the school of music, school of languages and school of commerce. Each of the buildings is a different size and shape and occupies a city block. Collaborators on the project were Lia Kiladis, Angela Princiotto, Francesca Montalto, Andrea Smaniotto, Axel Baudendistel, Avelino Silva, Markus Elmiger, Nicola Natali, Rita Amaral, and Duarte Kruger. The project was realized between 1998 and 2012. Documenting this project are sketches, studies, presentation drawings, working drawings, and mechanical drawings. Textual material includes documentation about the structure, electricity, and acoustics of the auditorium. Photographs and negatives document the model.
Personnes et institutions:
Date:
1997-2007
1997-2007
Titre:
Centro Cultural Manzana del Revellin [Manzana dei Revellin Cultural Centre], Ceuta, Spain (1997)
Actions:
AP178.S1.1997.PR04
Description:
This project series documents the Centro Cultural Manzana de Revellin in Ceuta, Spain. While the records were held in the office’s archives this project was assigned the number 85/90. The office assigned the date 1997 to this project. The project site is located in the historic center of Ceuta. The project consists of five white buildings, including an auditorium, a museum, offices and shops, and two buildings for the school of music, school of languages and school of commerce. Each of the buildings is a different size and shape and occupies a city block. Collaborators on the project were Lia Kiladis, Angela Princiotto, Francesca Montalto, Andrea Smaniotto, Axel Baudendistel, Avelino Silva, Markus Elmiger, Nicola Natali, Rita Amaral, and Duarte Kruger. The project was realized between 1998 and 2012. Documenting this project are sketches, studies, presentation drawings, working drawings, and mechanical drawings. Textual material includes documentation about the structure, electricity, and acoustics of the auditorium. Photographs and negatives document the model.
Centro Cultural Manzana del Revellin [Manzana dei Revellin Cultural Centre], Ceuta, Spain (1997)
Actions:
AP178.S1.1997.PR04
Description:
This project series documents the Centro Cultural Manzana de Revellin in Ceuta, Spain. While the records were held in the office’s archives this project was assigned the number 85/90. The office assigned the date 1997 to this project. The project site is located in the historic center of Ceuta. The project consists of five white buildings, including an auditorium, a museum, offices and shops, and two buildings for the school of music, school of languages and school of commerce. Each of the buildings is a different size and shape and occupies a city block. Collaborators on the project were Lia Kiladis, Angela Princiotto, Francesca Montalto, Andrea Smaniotto, Axel Baudendistel, Avelino Silva, Markus Elmiger, Nicola Natali, Rita Amaral, and Duarte Kruger. The project was realized between 1998 and 2012. Documenting this project are sketches, studies, presentation drawings, working drawings, and mechanical drawings. Textual material includes documentation about the structure, electricity, and acoustics of the auditorium. Photographs and negatives document the model.
Niveau de description archivistique:
Project
Project
Date:
1997-2007
1997-2007
Personnes et institutions:
Niveau de description archivistique:
Projet
Projet
Numéro de référence:
AP178.S1.1987.PR01
Description:
This project series documents the Reconstrução do Portal de Riquer in Alcoi-Valencia, Spain. While the records were held in the office’s archives this project was assigned the number 48/80. The office assigned the date 1987 to this project. The reconstruction of the Portal de Riquer was part of a rehabilitation project for the city of Alcoi supervised by the Rehabilitacion de Alcoy (ARA). The project was realized. Documenting this project are sketches, plans, sections, studies, surveys and design development drawings. Textual materials include project documentation and correspondence. Photographic materials document the project site, model, and built project.
AP178.S1.1987.PR01
Description:
This project series documents the Reconstrução do Portal de Riquer in Alcoi-Valencia, Spain. While the records were held in the office’s archives this project was assigned the number 48/80. The office assigned the date 1987 to this project. The reconstruction of the Portal de Riquer was part of a rehabilitation project for the city of Alcoi supervised by the Rehabilitacion de Alcoy (ARA). The project was realized. Documenting this project are sketches, plans, sections, studies, surveys and design development drawings. Textual materials include project documentation and correspondence. Photographic materials document the project site, model, and built project.
Personnes et institutions:
Date:
1987-2012
1987-2012
Titre:
Reconstrução do Portal de Riquer [Reconstruction of Portal de Riquer], Alcoi-Valencia, Spain (1987)
Actions:
AP178.S1.1987.PR01
Description:
This project series documents the Reconstrução do Portal de Riquer in Alcoi-Valencia, Spain. While the records were held in the office’s archives this project was assigned the number 48/80. The office assigned the date 1987 to this project. The reconstruction of the Portal de Riquer was part of a rehabilitation project for the city of Alcoi supervised by the Rehabilitacion de Alcoy (ARA). The project was realized. Documenting this project are sketches, plans, sections, studies, surveys and design development drawings. Textual materials include project documentation and correspondence. Photographic materials document the project site, model, and built project.
Reconstrução do Portal de Riquer [Reconstruction of Portal de Riquer], Alcoi-Valencia, Spain (1987)
Actions:
AP178.S1.1987.PR01
Description:
This project series documents the Reconstrução do Portal de Riquer in Alcoi-Valencia, Spain. While the records were held in the office’s archives this project was assigned the number 48/80. The office assigned the date 1987 to this project. The reconstruction of the Portal de Riquer was part of a rehabilitation project for the city of Alcoi supervised by the Rehabilitacion de Alcoy (ARA). The project was realized. Documenting this project are sketches, plans, sections, studies, surveys and design development drawings. Textual materials include project documentation and correspondence. Photographic materials document the project site, model, and built project.
Niveau de description archivistique:
Project
Project
Date:
1987-2012
1987-2012
Personnes et institutions:
Classification:
maquettes
maquettes
Numéro de référence:
ARCH270170
Description:
The model contains three pieces.
ARCH270170
Description:
The model contains three pieces.
Personnes et institutions:
Date:
1996- 2000
1996- 2000
Titre:
Models of the Re-qualification of the area of the recycling plant, Valdemingómez, Madrid, Spain
Actions:
ARCH270170
Description:
The model contains three pieces.
Models of the Re-qualification of the area of the recycling plant, Valdemingómez, Madrid, Spain
Actions:
ARCH270170
Description:
The model contains three pieces.
Classification:
maquettes
maquettes
Date:
1996- 2000
1996- 2000
Personnes et institutions:
Classification:
photographies
photographies
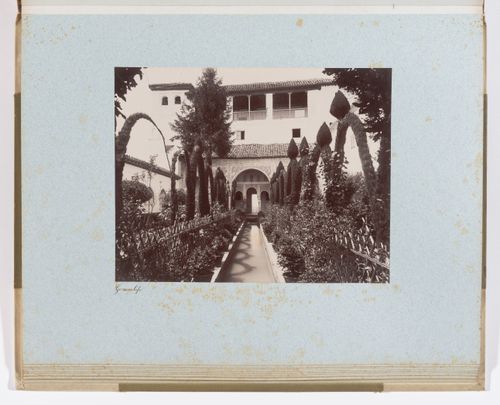
Actions:
Numéro de référence:
PH1980:0909:040
PH1980:0909:040
Personnes et institutions:
Date:
between 1865 and 1875
between 1865 and 1875
Titre:
View of courtyard of the Water Canal at Generalife, facing north, Alhambra, Granda, Spain
Actions:
PH1980:0909:040
View of courtyard of the Water Canal at Generalife, facing north, Alhambra, Granda, Spain
Actions:
PH1980:0909:040
Classification:
photographies
photographies
Date:
between 1865 and 1875
between 1865 and 1875
Personnes et institutions:
Classification:
photographies
photographies
![The large square, apartment houses, shops, with tower of Giralda [?] in background, Seville, Spain](/img-collection/-L5ksgMxlcN6j1148KeDXt0zz5c=/500x366/577.jpg)
Titre:
The large square, apartment houses, shops, with tower of Giralda [?] in background, Seville, Spain
The large square, apartment houses, shops, with tower of Giralda [?] in background, Seville, Spain
Actions:
Numéro de référence:
PH1986:1017
PH1986:1017
Personnes et institutions:
Date:
printed ca. 1859
printed ca. 1859
Classification:
photographies
photographies
Date:
printed ca. 1859
printed ca. 1859
Personnes et institutions:


