


28300 Résultats
Classification:
dessins
dessins
Actions:
Numéro de référence:
DR1995:0010
Description:
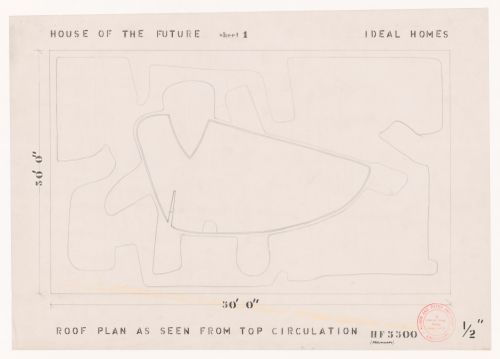
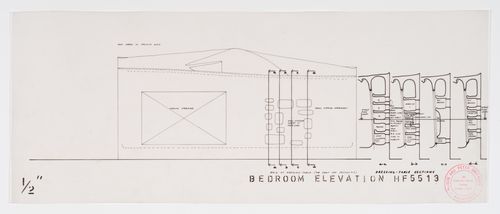
- Plans for the one-storey house are drawn from the floor, middle and roof levels and from various heights in between.
DR1995:0010
Description:
- Plans for the one-storey house are drawn from the floor, middle and roof levels and from various heights in between.
Personnes et institutions:
Sujet:
architecture, design d'intérieur
architecture, design d'intérieur
Date:
between 1955 and March 6 1956
between 1955 and March 6 1956
Titre:
Plan for the roof level as seen from the viewing platform, House of the Future, Daily Mail Ideal Homes Exhibition, London, England
Actions:
DR1995:0010
Description:
- Plans for the one-storey house are drawn from the floor, middle and roof levels and from various heights in between.
Plan for the roof level as seen from the viewing platform, House of the Future, Daily Mail Ideal Homes Exhibition, London, England
Actions:
DR1995:0010
Description:
- Plans for the one-storey house are drawn from the floor, middle and roof levels and from various heights in between.
Classification:
dessins
dessins
Date:
between 1955 and March 6 1956
between 1955 and March 6 1956
Personnes et institutions:
Sujet:
architecture, design d'intérieur
architecture, design d'intérieur
Classification:
dessins
dessins
Actions:
Numéro de référence:
DR1995:0022
DR1995:0022
Personnes et institutions:
Sujet:
architecture, design d'intérieur
architecture, design d'intérieur
Date:
between 1955 and March 6 1956
between 1955 and March 6 1956
Classification:
dessins
dessins
Date:
between 1955 and March 6 1956
between 1955 and March 6 1956
Personnes et institutions:
Sujet:
architecture, design d'intérieur
architecture, design d'intérieur
Classification:
documents textuels
Quantité:
2 certificate(s)
documents textuels
Quantité:
2 certificate(s)
Actions:
Numéro de référence:
PH1978:0289:020:002
PH1978:0289:020:002
Date:
23 September 1899
23 September 1899
Classification:
documents textuels
Quantité:
2 certificate(s)
documents textuels
Quantité:
2 certificate(s)
Date:
23 September 1899
23 September 1899
Classification:
documents textuels
documents textuels
Numéro de référence:
ARCH289687
ARCH289687
Personnes et institutions:
Date:
26 April 1983
26 April 1983
Classification:
documents textuels
documents textuels
Date:
26 April 1983
26 April 1983
Personnes et institutions:
Classification:
photographies
photographies
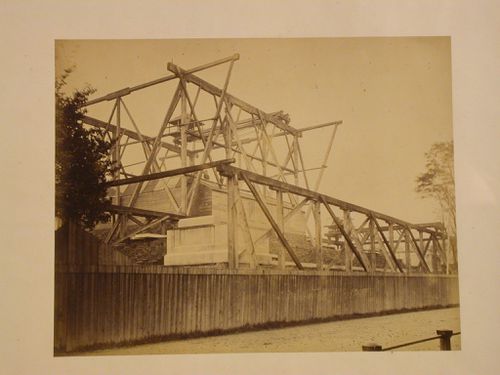
Actions:
Numéro de référence:
PH1984:0059
PH1984:0059
Personnes et institutions:
Sujet:
architecture
architecture
Date:
between 1864 and 1872
between 1864 and 1872
Classification:
photographies
photographies
Date:
between 1864 and 1872
between 1864 and 1872
Personnes et institutions:
Sujet:
architecture
architecture
Classification:
dessins
dessins
Actions:
Numéro de référence:
AP140.S2.SS1.D116.P2
AP140.S2.SS1.D116.P2
Personnes et institutions:
Date:
1993-1994
1993-1994
Classification:
dessins
dessins
Date:
1993-1994
1993-1994
Personnes et institutions:
Classification:
dessins
dessins
Numéro de référence:
AP140.S2.SS1.D60.SD2.P6
AP140.S2.SS1.D60.SD2.P6
Personnes et institutions:
Date:
circa 1979-1988
circa 1979-1988
Classification:
dessins
dessins
Date:
circa 1979-1988
circa 1979-1988
Personnes et institutions:
Classification:
dessins
dessins
Numéro de référence:
AP140.S2.SS1.D60.SD1.P50
AP140.S2.SS1.D60.SD1.P50
Personnes et institutions:
Date:
circa 1978-1990
circa 1978-1990
Classification:
dessins
dessins
Date:
circa 1978-1990
circa 1978-1990
Personnes et institutions:
Classification:
dessins
dessins
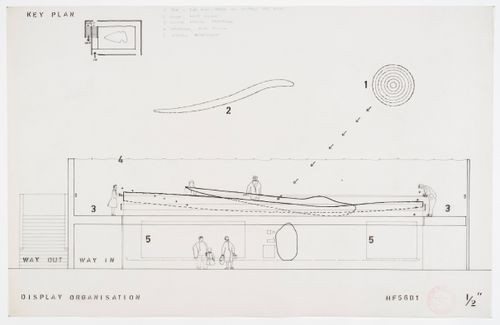
Actions:
Numéro de référence:
DR1995:0036
DR1995:0036
Personnes et institutions:
Sujet:
architecture, design d'intérieur
architecture, design d'intérieur
Date:
between 1955 and March 6 1956
between 1955 and March 6 1956
Classification:
dessins
dessins
Date:
between 1955 and March 6 1956
between 1955 and March 6 1956
Personnes et institutions:
Sujet:
architecture, design d'intérieur
architecture, design d'intérieur
Classification:
documents textuels
documents textuels
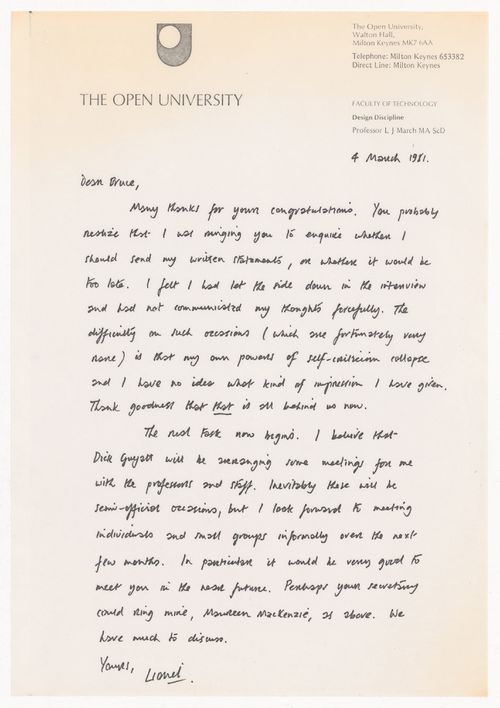
Numéro de référence:
ARCH289654
ARCH289654
Personnes et institutions:
Date:
4 March 1981
4 March 1981
Classification:
documents textuels
documents textuels
Date:
4 March 1981
4 March 1981
Personnes et institutions:


